

Unit 604, 18a Hazelton Avenue
Unit 604, 18a Hazelton Avenue
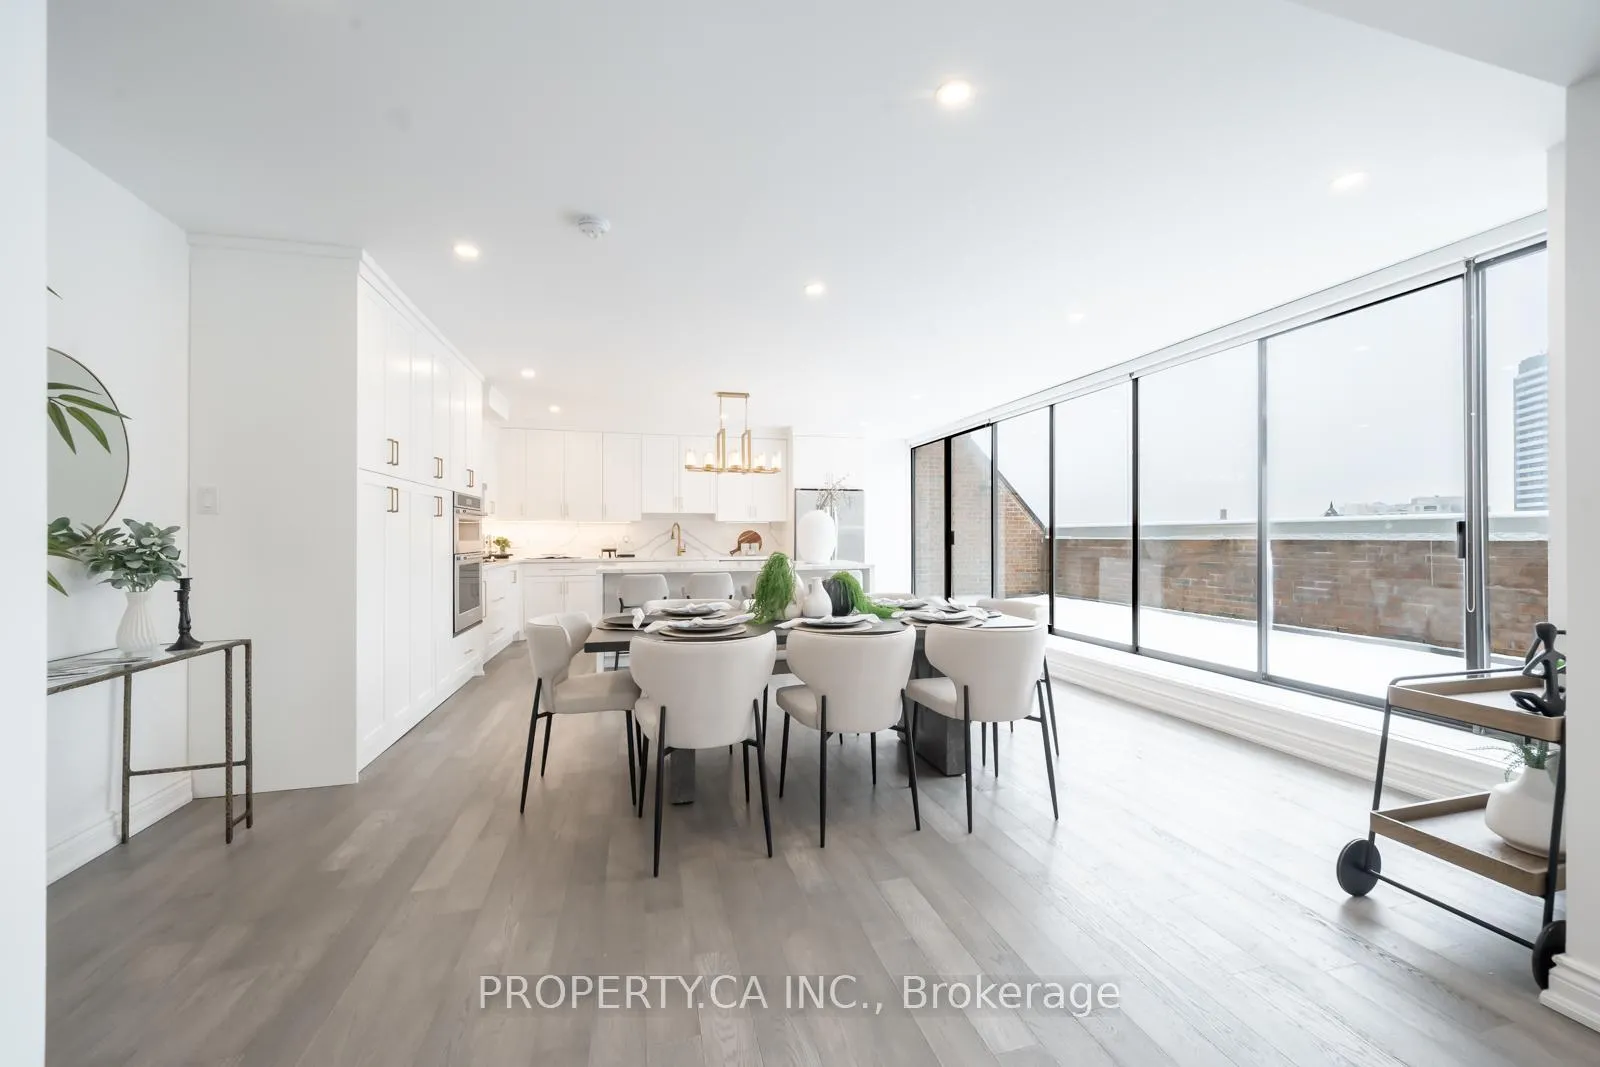 See all 38 photos
Property history
Facts and features
- ExposureEast
- LaundryIn-suite
- LockerNone
- BalconyOpen
- Hardwood floors
- Central air
- Concierge
The homeCondo Apartment, 2-storey, 2,000–2,249 sq ft
- Type: Condo Apartment
- Style: 2-storey
- Living space: 2,000–2,249 sq ft
- Basement: None
- Exposure: East
InsideHardwood, In-suite laundry, Rooms above ground 6
- Flooring: Hardwood
- Laundry: In-suite laundry
- Rooms above ground: 6
- Bedrooms: 2 + 1 in the basement
- Bathrooms: 3
- Kitchens: 1
- Family room: Yes
OutsideConcrete, Open
- Exterior: Concrete
- Balcony: Open
Parking and locker1 Parking, Underground, Rental
- Spaces: 1 Parking
- Garage: Underground
- Parking type: Rental
- Driveway: Underground
- Locker: None
BuildingResidences at Hazelton Lanes, Storeys 6, Units 53
- Name: Residences at Hazelton Lanes
- Storeys: 6
- Units: 53
- Registered: 2001
- Condo corporation: 1395
- Amenities: Concierge, bbqs allowed, visitor parking
- Pets: Allowed
Heating, water and powerForced air, gas, Central air
- Heating: Forced air, gas
- Cooling: Central air
Costs and taxesTaxes $9,048 a year, Condo fee $3,879 a month, Cac included, hydro included, heat included, water included, common elements included, building insurance included
- Taxes, 2024: $9,048 a year
- Condo fee: $3,879 a month
- Fee includes: Cac included, hydro included, heat included, water included, common elements included, building insurance included
- HST: HST included in the price
- Rental items: Parking and locker are rental items at an additional fee
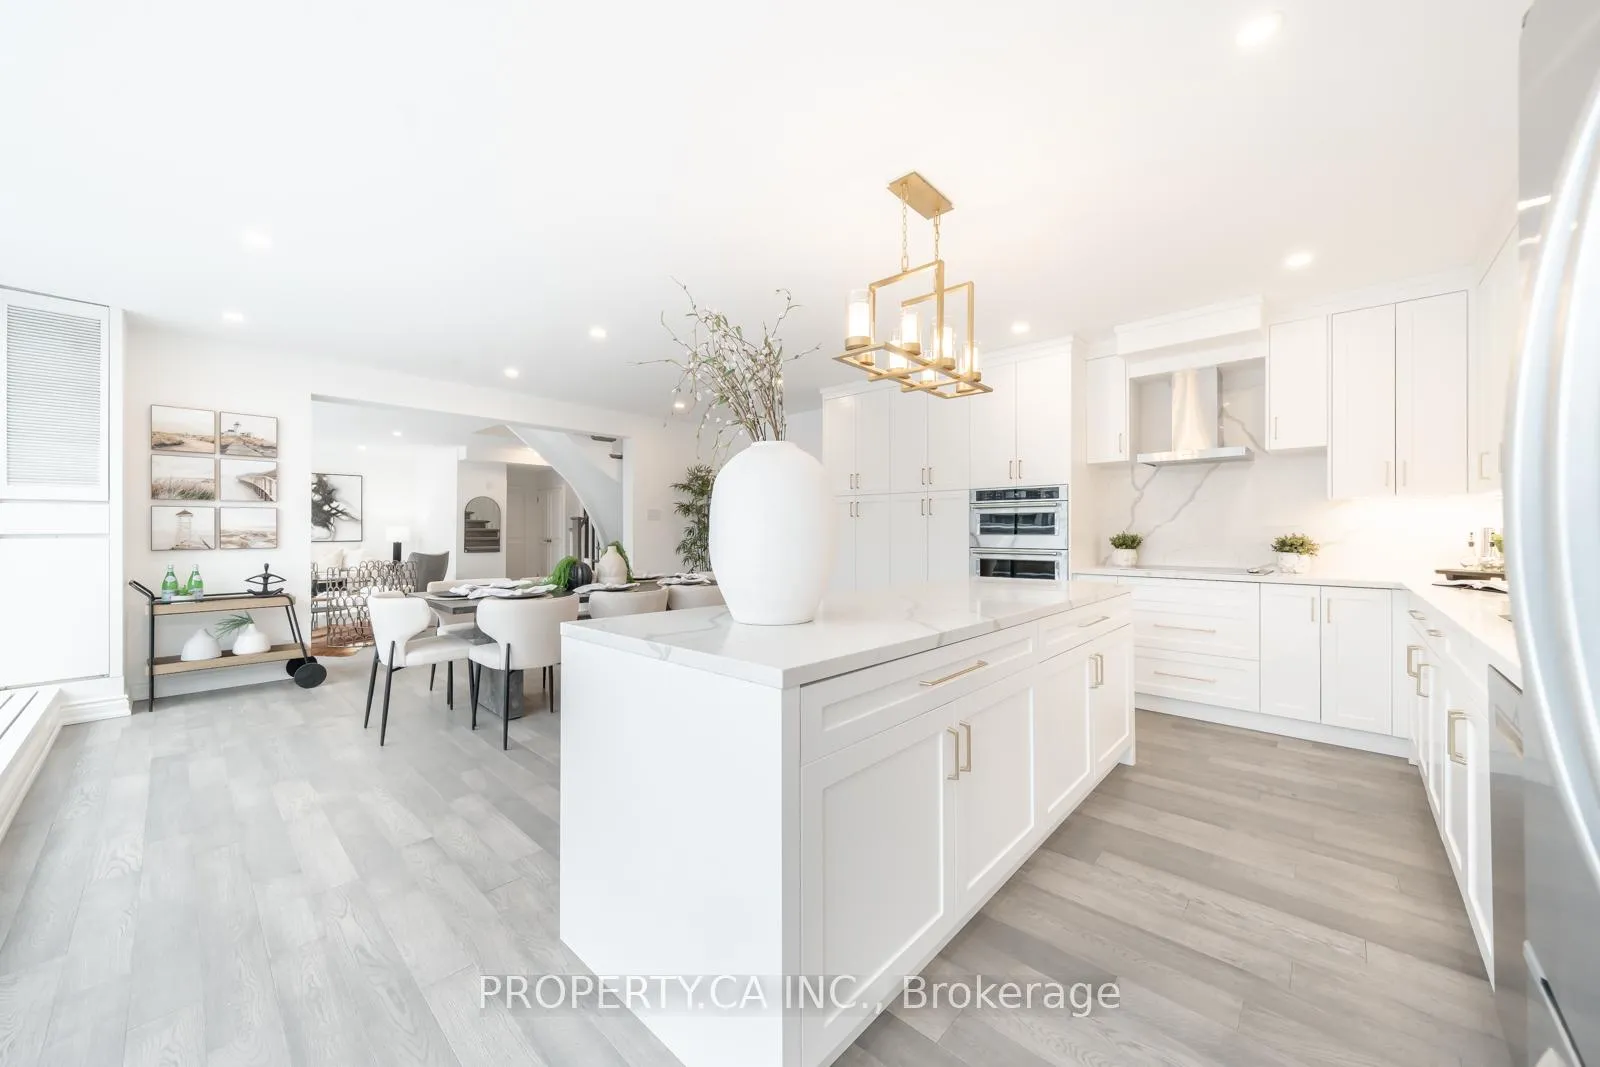
Included in the saleStainless steel refrigerator, stainless steel built-in wall oven, cooktop, stainless steel built-in dishwasher, stainless steel built-in microwave, stainless steel hood fan, clothes washer and dryer, all existing electrical light fixtures and all window coverings/blinds
- Included: Stainless steel refrigerator, stainless steel built-in wall oven, cooktop, stainless steel built-in dishwasher, stainless steel built-in microwave, stainless steel hood fan, clothes washer and dryer, all existing electrical light fixtures and all window coverings/blinds
Listing detailsC11962935, Sold, Feb 7, 2025
- MLS® number: C11962935
- Status: Sold
- Listed on: Feb 7, 2025
- Days on market: 53
- Updated: Apr 1, 2025
- Possession: To Be Determined
- Occupied by: Owner
- Listing brokerage: PROPERTY.CA INC.
About this home
Unit 604, 18a Hazelton Avenue, Toronto (The Annex), ON M5R 2E2
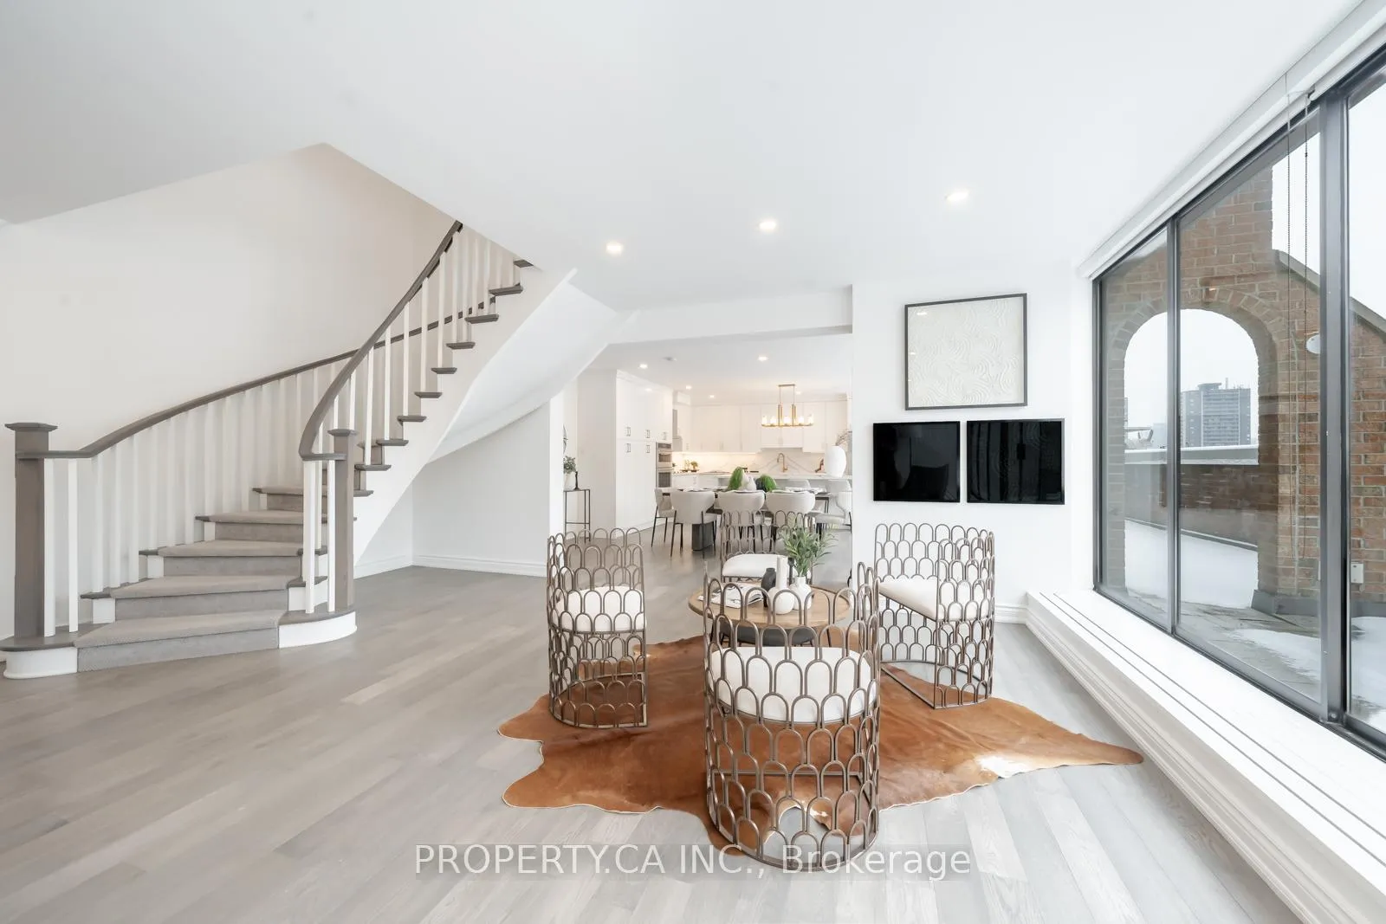
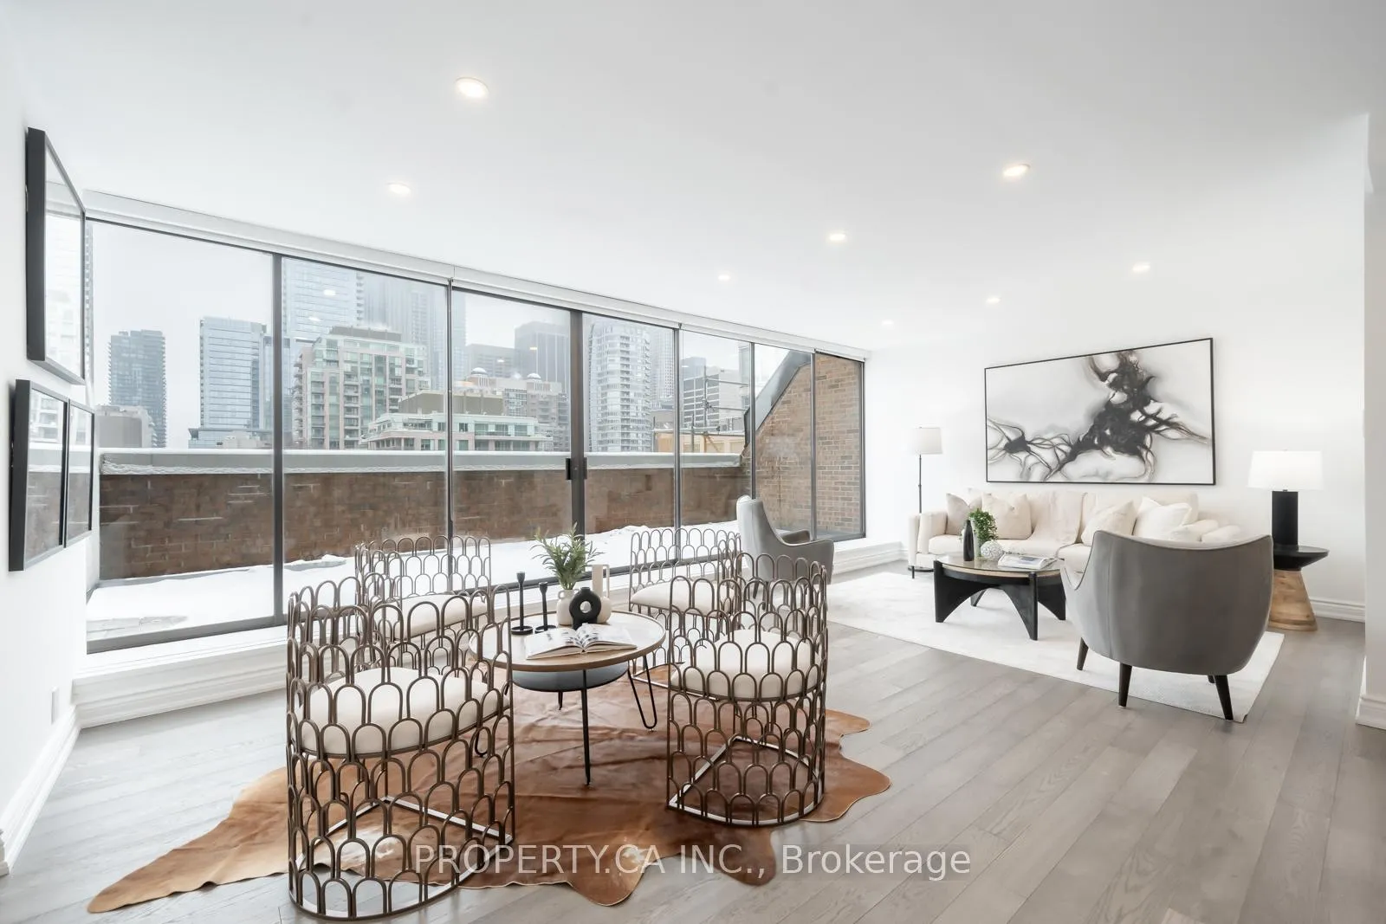
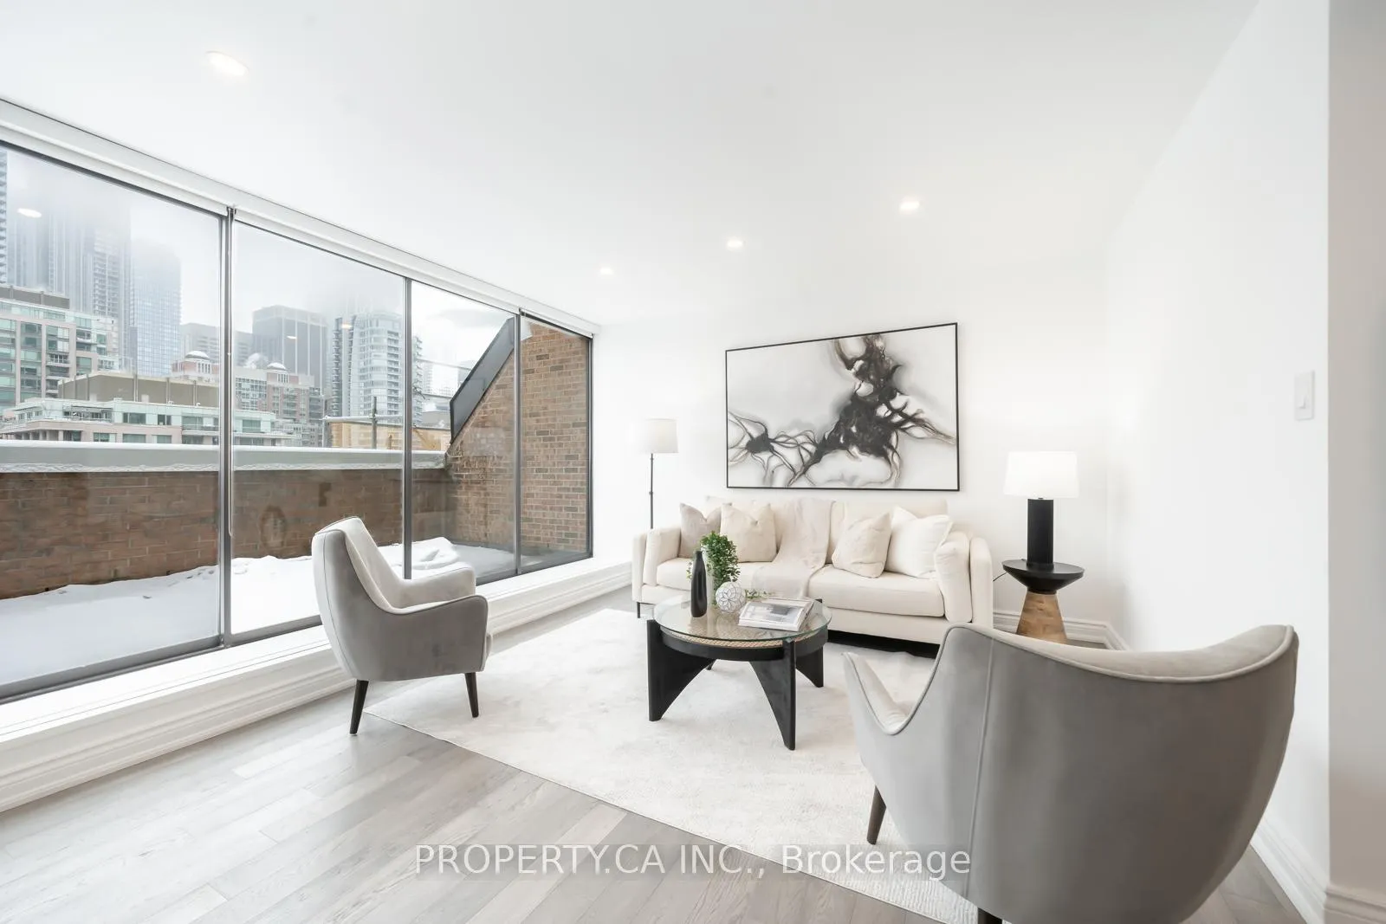
Welcome to an exclusive offering in the heart of prestigious Yorkville, a rarely available large open concept luxury two-storey condo that redefines sophisticated urban living. From the moment you step inside, you are greeted by outstanding finishes and impeccable design. The chefs kitchen is a culinary dream, boasting state-of-the-art stainless steel appliances, sleek cabinetry, and an expansive layout perfect for entertaining. The spacious dining area sets the stage for unforgettable gatherings, while the lavish living room opens onto a large private balcony, inviting natural light and city views. Ascend to the second floor, where a stunning primary oasis awaits. This elegant retreat features a walk-in closet and an exquisite 6-piece ensuite, designed to offer spa-like tranquility. An additional bedroom and a stylish sitting room provide an ideal blend of luxury and comfort. Nestled in Toronto's most coveted neighbourhood, this stunning residence offers unparalleled access to world-renowned boutiques, acclaimed restaurants, and architectural landmarks, making it a shoppers paradise and a cultural enthusiasts dream.
Ask about this home
A HOMEH agent will answer your questions about this home.
Know more about Residences at Hazelton Lanes
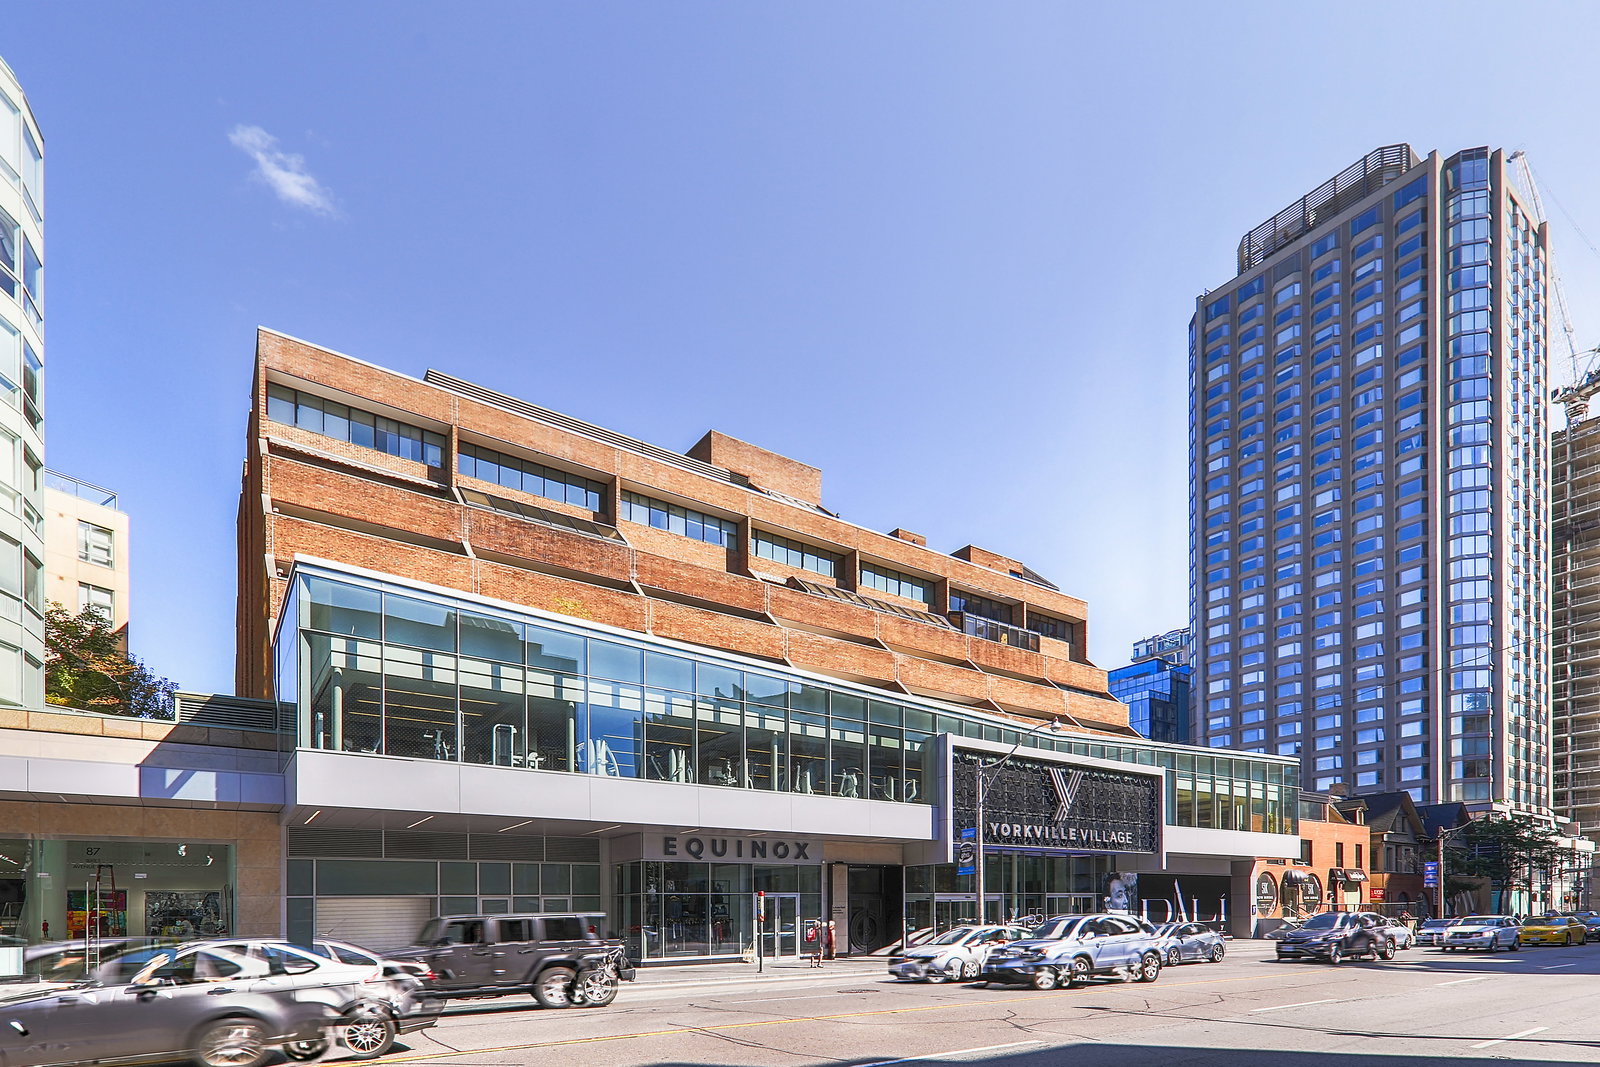
Condo building · 55A Avenue Road
Residences at Hazelton Lanes is a 6-storey condo with 53 suites, built in 2001 by Unknown. Right now 4 for sale and 1 for rent are on the market here.
- 6storeys
- 53suites
- $1,198/sq ft
- 2001built
No similar units for sale in Residences at Hazelton Lanes right now.
Around this home
Daily convenience, out of 100, from the distances below
Schools nearby
School rating, out of 10.
Helpful calculators
Your HOMEH agent

"I would see it this week."