

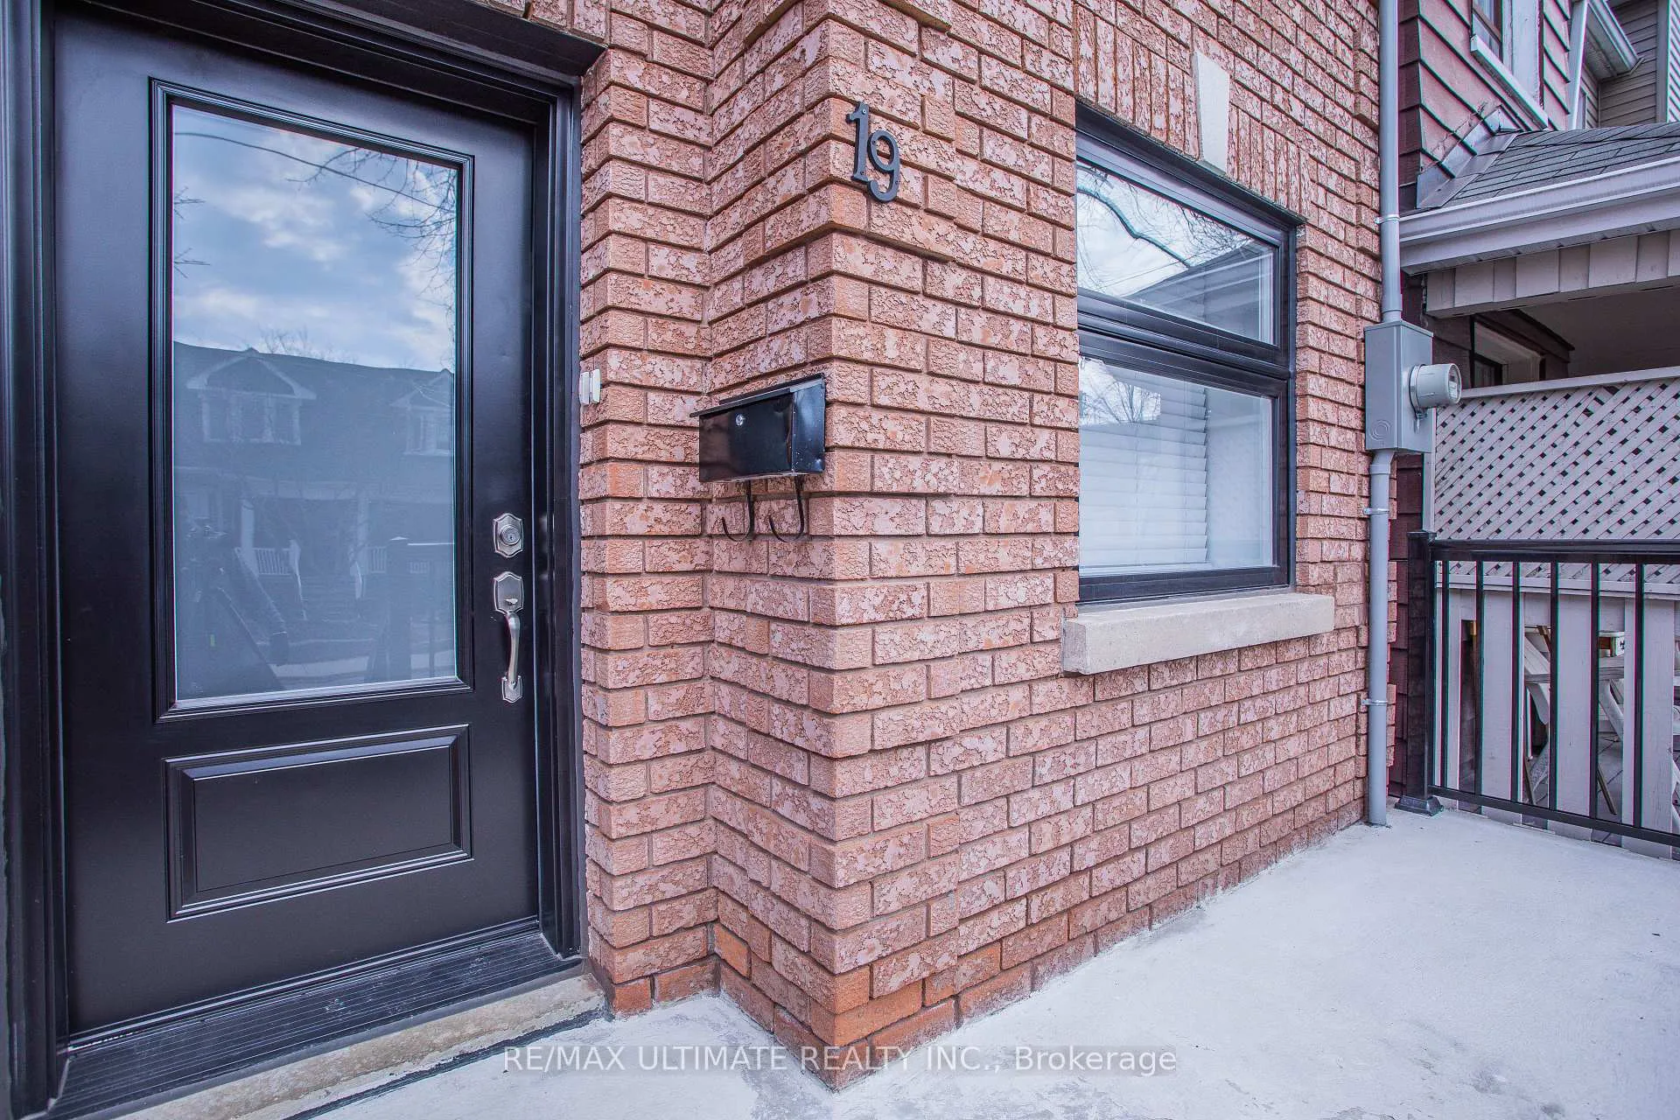
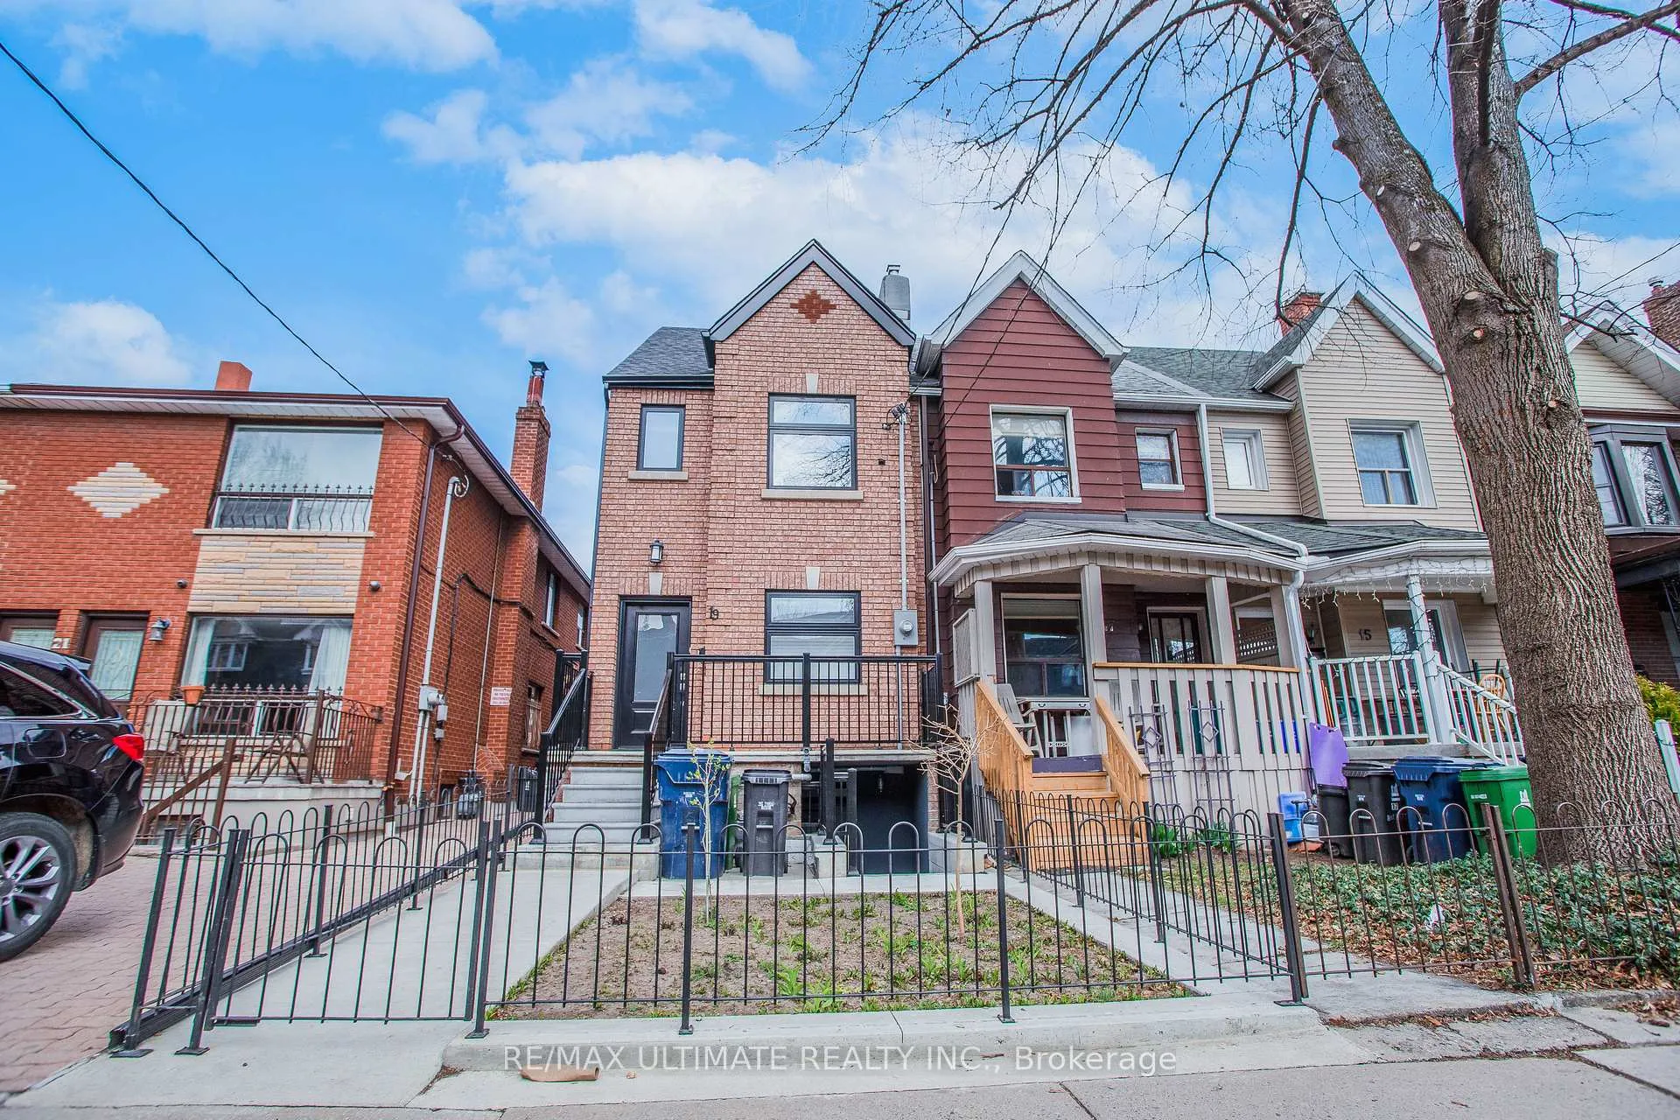
Main Floor, 19 Bartlett Avenue
Freehold Townhouse Rented
1/13Main Floor, 19 Bartlett Avenue
Freehold Townhouse Rented
 See all 13 photos
2 Bedrooms
1 Bathroom
1 Garage
700–1.1K sq.ft
Main Floor
— Unit
Property history
Facts and features
- BasementApartment
- Lot size15 × 130 ft
- Lease term12 months
- FurnishedUnfurnished
What stands out
- Central air
The homeFreehold Townhouse, 2-storey, 700–1,100 sq ft
- TypeFreehold Townhouse
- Style2-storey
- Living space700–1,100 sq ft
- BasementApartment
InsideIn-suite laundry, ensuite, Other, Rooms above ground 4
- LaundryIn-suite laundry, ensuite
- FeaturesOther
- Rooms above ground4
- Bedrooms2
- Bathrooms1
- Kitchens1
Outside and lotBrick, stucco (plaster), Unknown, Unknown
- ExteriorBrick, stucco (plaster)
- RoofUnknown
- FoundationUnknown
- Size15 × 130 ft
Parking1 Garage, Detached, Lane
- Spaces1 Garage
- GarageDetached
- DrivewayLane
Heating, water and powerForced air, gas, Central air, Municipal water
- HeatingForced air, gas
- CoolingCentral air
- WaterMunicipal water
- SewerMunicipal sewer
Rent and termsRent $2,850 a month, Main, Unfurnished
- Rent$2,850 a month
- Space for rentMain
- FurnishedUnfurnished
- Lease12 months
- PaidOther
- Rent includesOther
- DepositRequired
- Credit checkRequired
- Employment letterRequired
- Rental applicationRequired
- ReferencesRequired
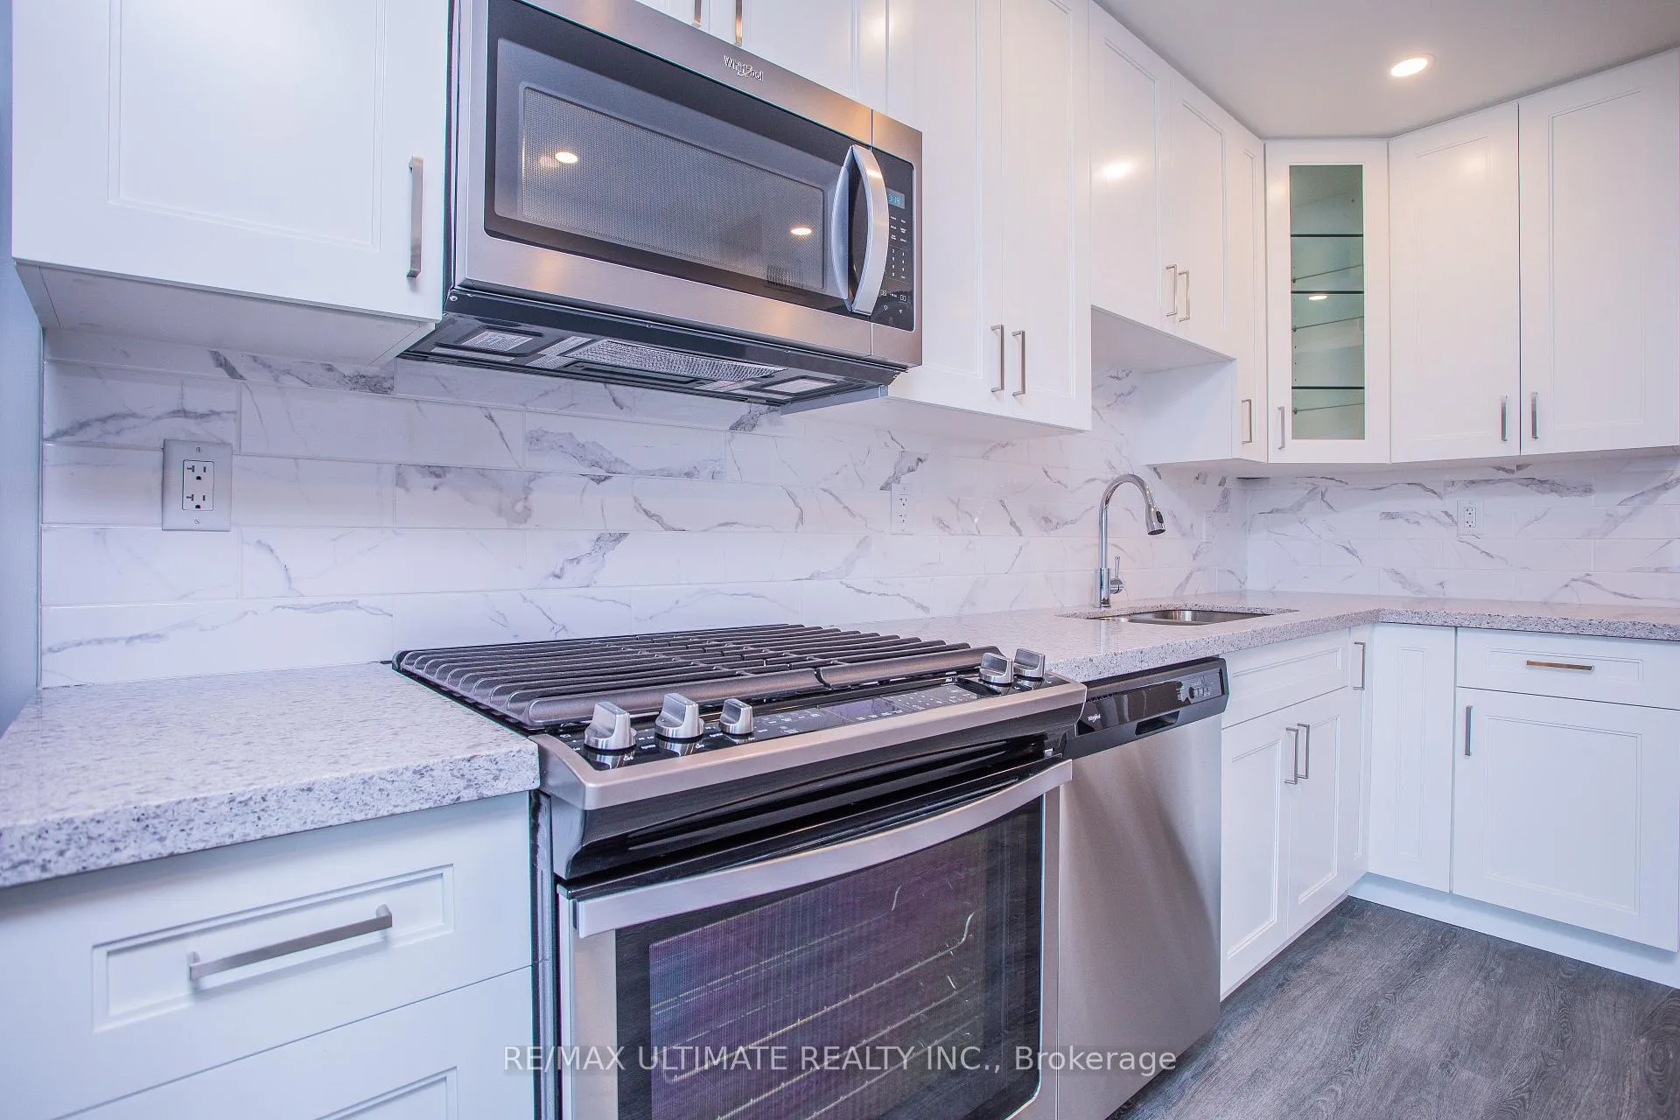
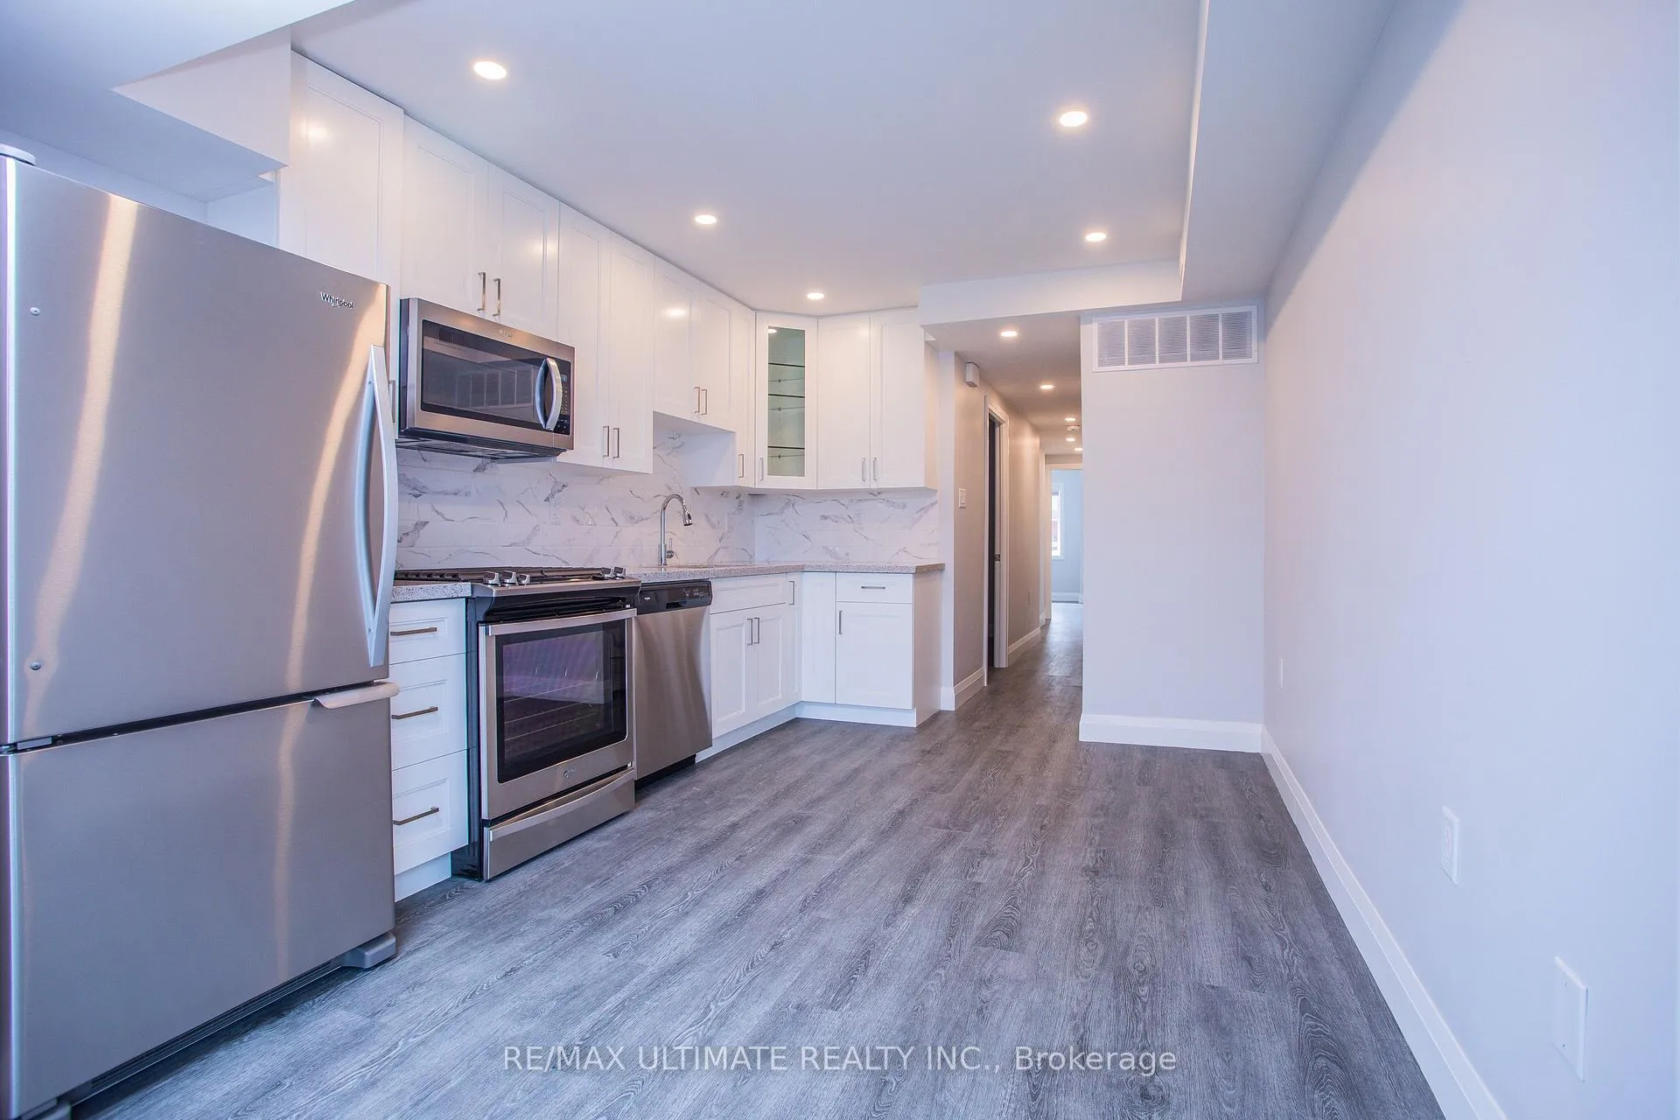
IncludedStainless steel: fridge, stove, built-in microwave/fan, built-in dishwasher. white washer and dryer. all window blinds.
- IncludedStainless steel: fridge, stove, built-in microwave/fan, built-in dishwasher. white washer and dryer. all window blinds.
Listing detailsW12768042, Rented, Feb 6, 2026
- MLS® numberW12768042
- StatusRented
- Listed onFeb 6, 2026
- Days on market27
- UpdatedMar 5, 2026
- PossessionImmediate
- Occupied byOwner
- Listing brokerageRE/MAX ULTIMATE REALTY INC.
About this home
Main Floor, 19 Bartlett Avenue, Toronto (Dovercourt-Wallace Emerson-Junction), ON M6H 3E8
Other
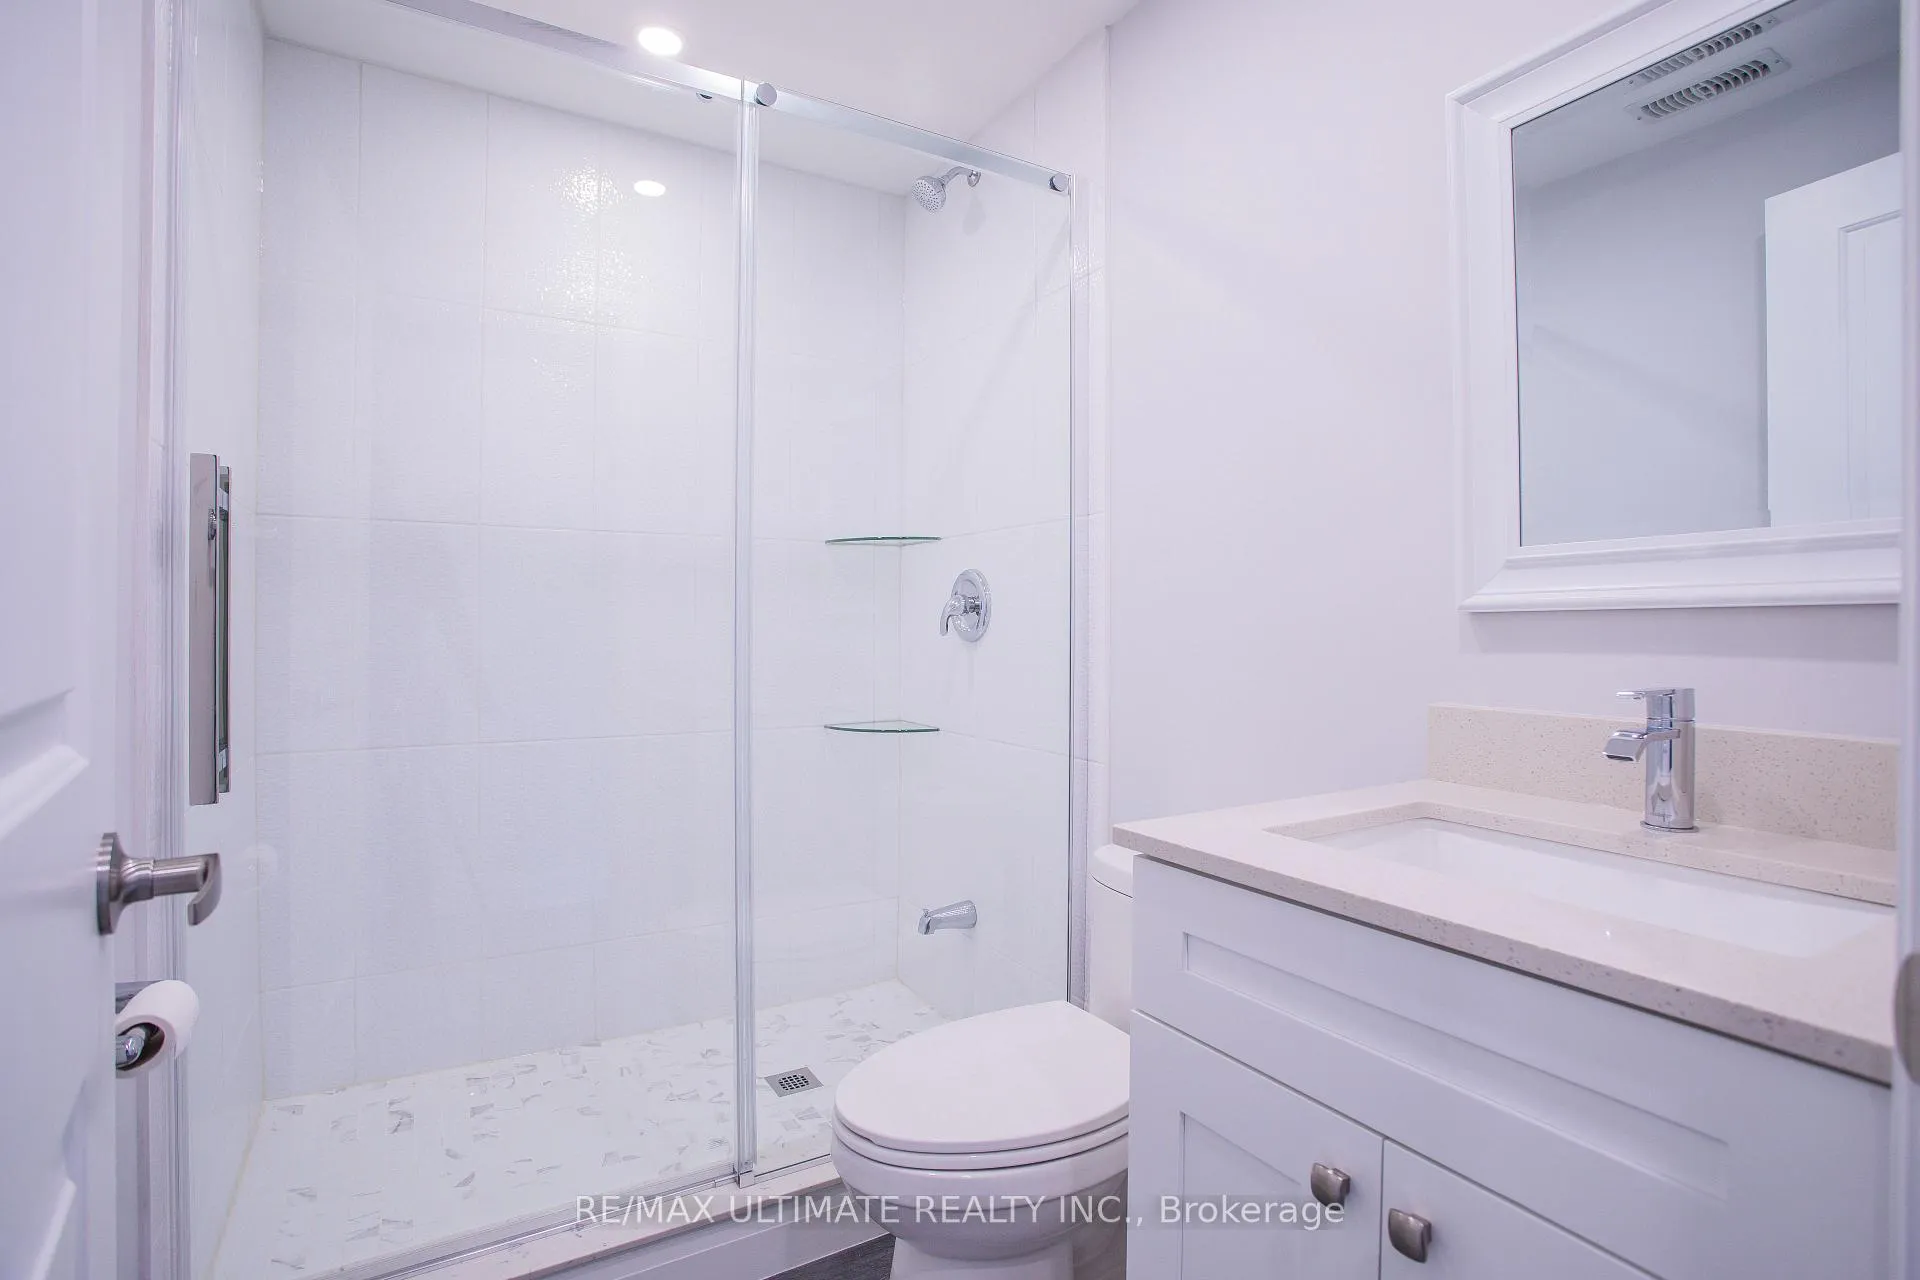
Newer Main Floor Apartment In Great Neighbourhood. Fully renovated in 2021. Very Bright With Modern Decor. 2 Bedroom Both With Closets. Modern Kitchen With Stainless Steel Appliances, Ceramic Backsplash And Quartz Counter. Tenant to pay 50% of Gas and 35% of Hydro. Private Entrance. Too Many Upgrades To List Shows 10+. Private Access To Backyard And Garage. Short Walk To Dufferin Subway Station, Dufferin Grove Park, Shopping, Cafes, Etc... Don't Miss This One!
Read more
Ask about this home
A HOMEH agent will answer your questions about this home.
Ask a question
Around this home
Bloor St./ Dufferin St.
Errands
Transit
Parks
Schools
Daily convenience, out of 100, from the distances below
ParkSalem Parkette · 9 within 1 km3 min walk175 m
GroceryMediterrania1 min walk38 m
SchoolALPHA II Alternative School4 min walk260 m
SubwayDufferin Street - East3 min walk174 m
PharmacyI.D.A.1 min walk53 m
Cafés & foodSarang Kitchen · 15 within 1 km1 min walk63 m
Gym & rec centreWorking Women Community Centre1 min walk76 m
LibraryToronto Public Library - Bloor/Gladstone2 min walk121 m
WalkDriveStraight-line distance, open map data
Grocery0.0 km
Park0.2 km
Coffee0.1 km
Dining0.1 km
Gym0.1 km
Dufferin Street - East0.2 km
Schools nearby
School rating, out of 10.
ALPHA II Alternative Schoolelementary · Public · 0.3 km
—
Alpha II Alternative Schoolelementary · Public · 0.3 km
—
St Anthony Catholic Schoolelementary · Catholic · 0.3 km
7.4/10Good
Contact agent
Helpful calculators
Rent vs buy
Affordability
Mortgage
Down payment
Stress test
CMHC insurance
Your HOMEH agent

KimHOMEH agent · Toronto
"I would see it this week."
Ask Kim
Keep exploring
You are here