

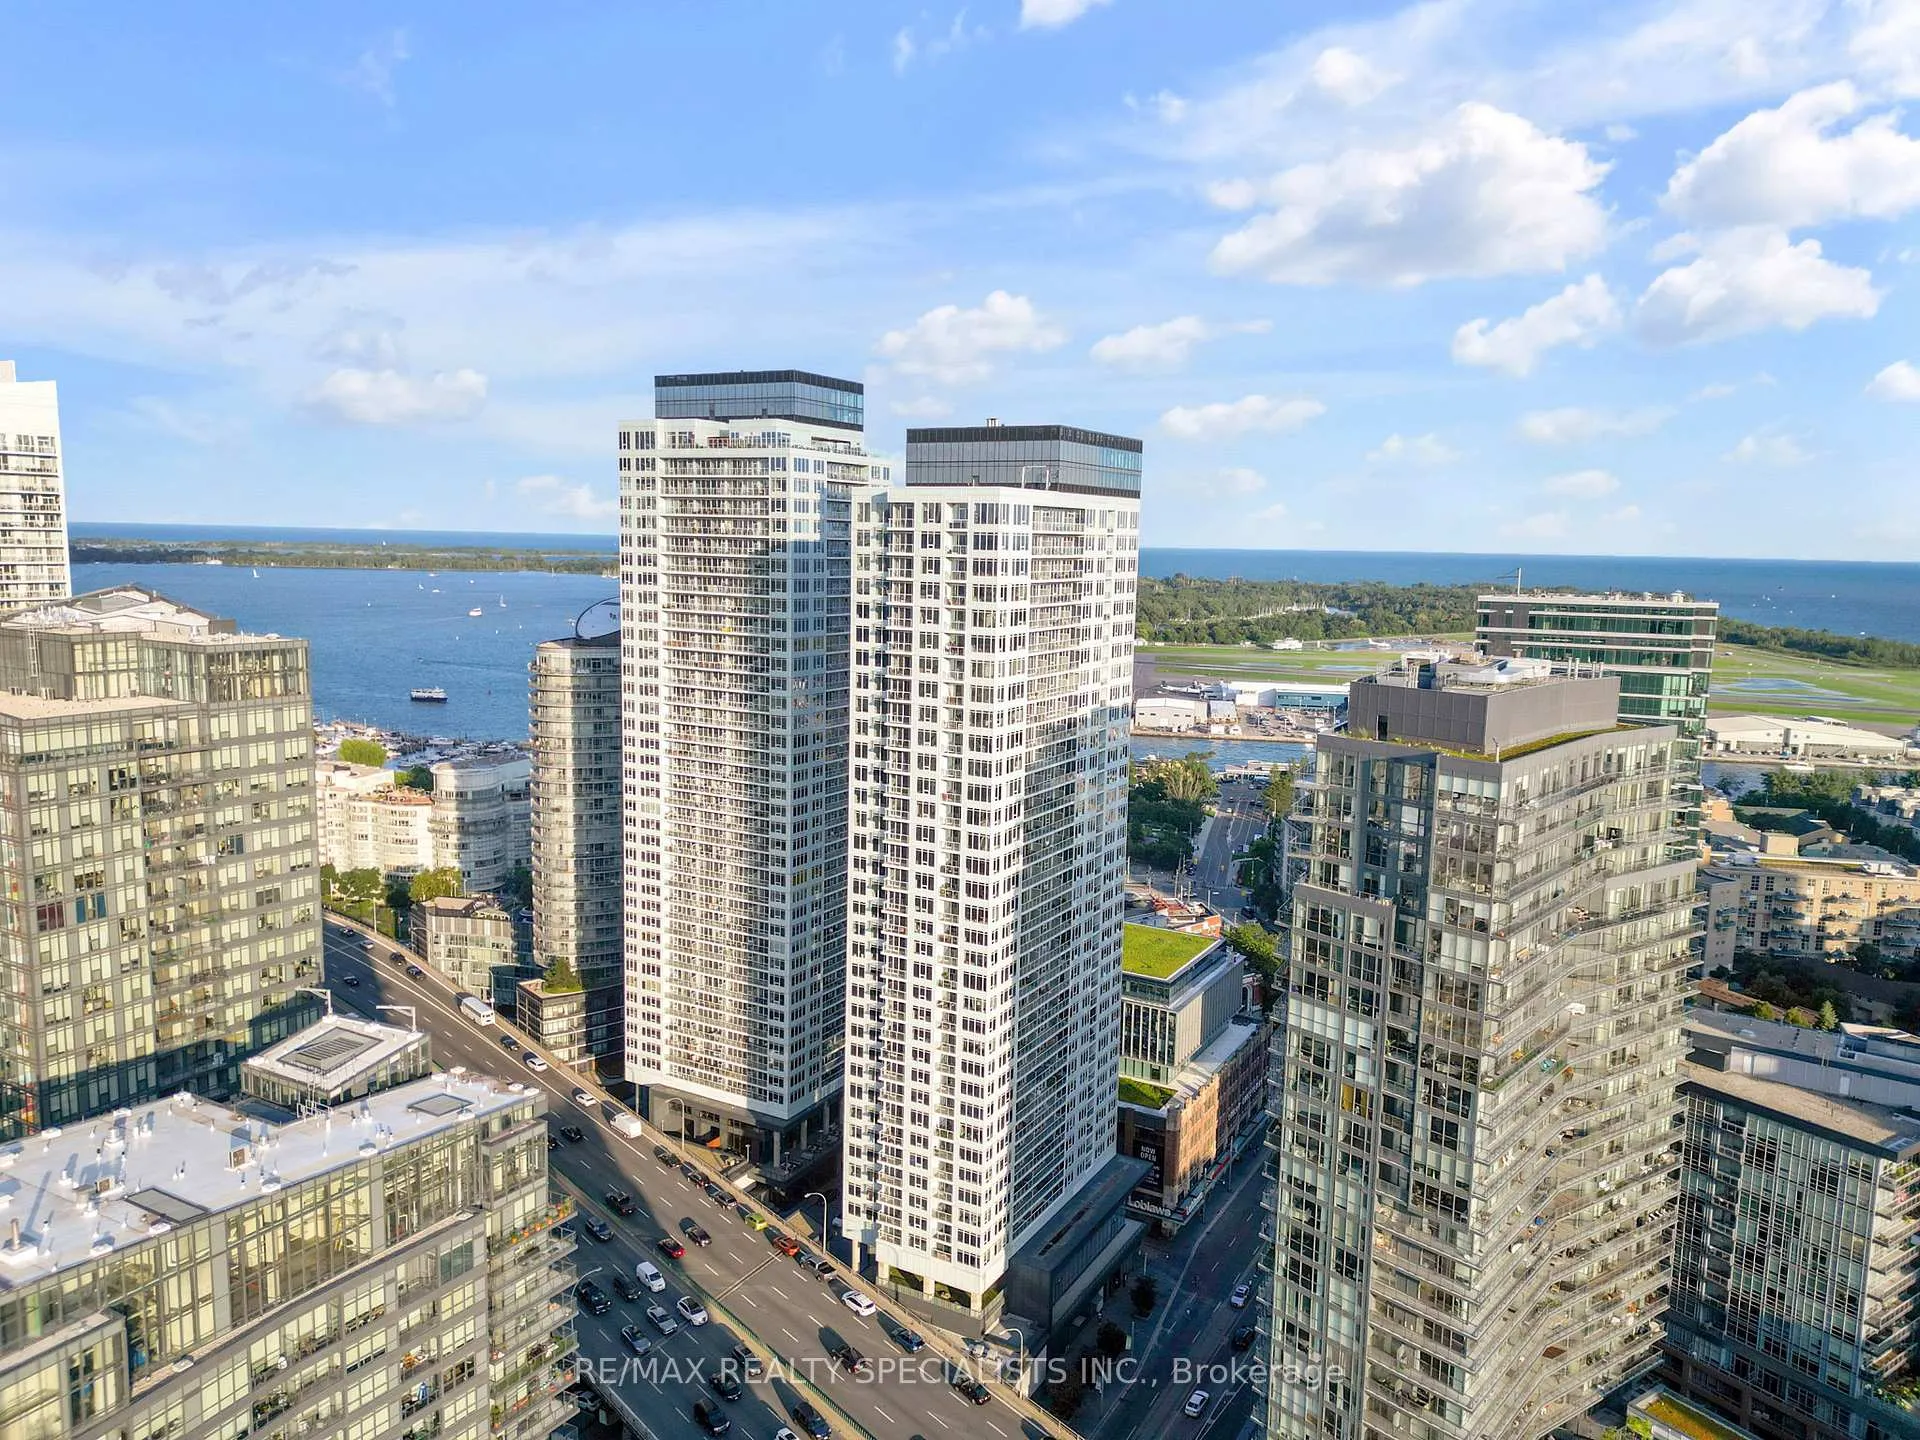
Unit 1109, 19 Bathurst Street
Unit 1109, 19 Bathurst Street
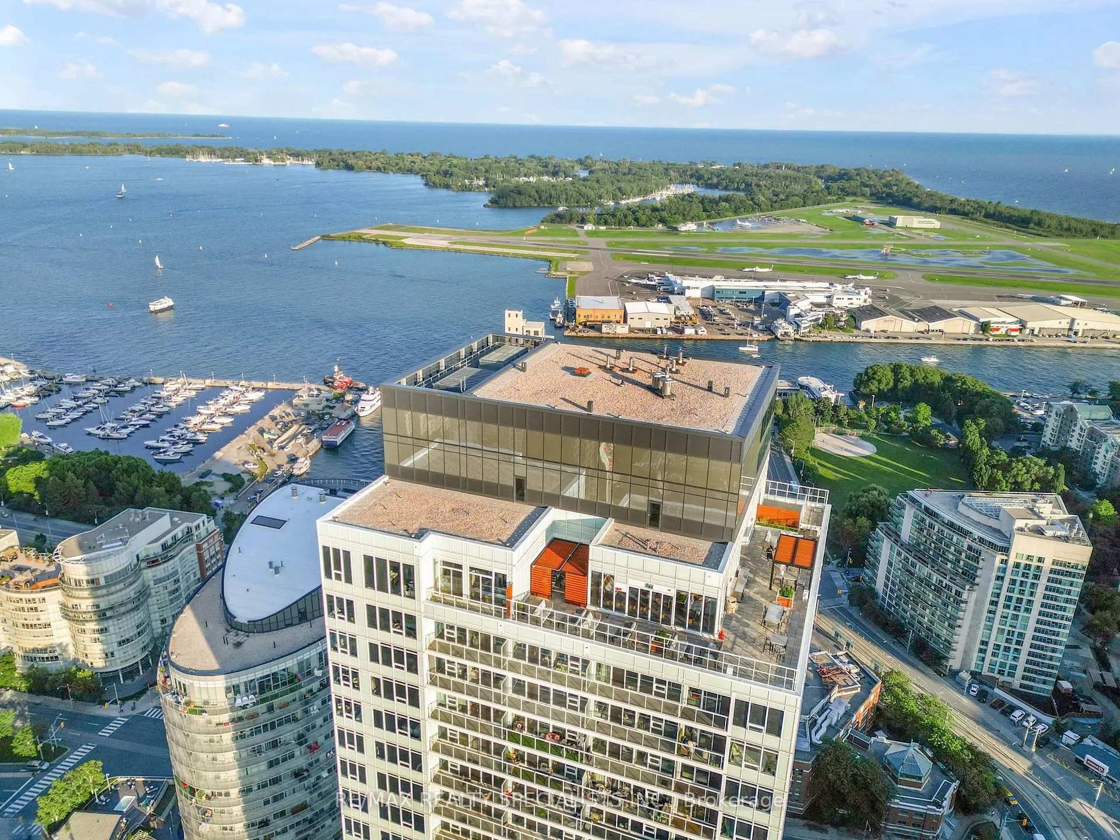
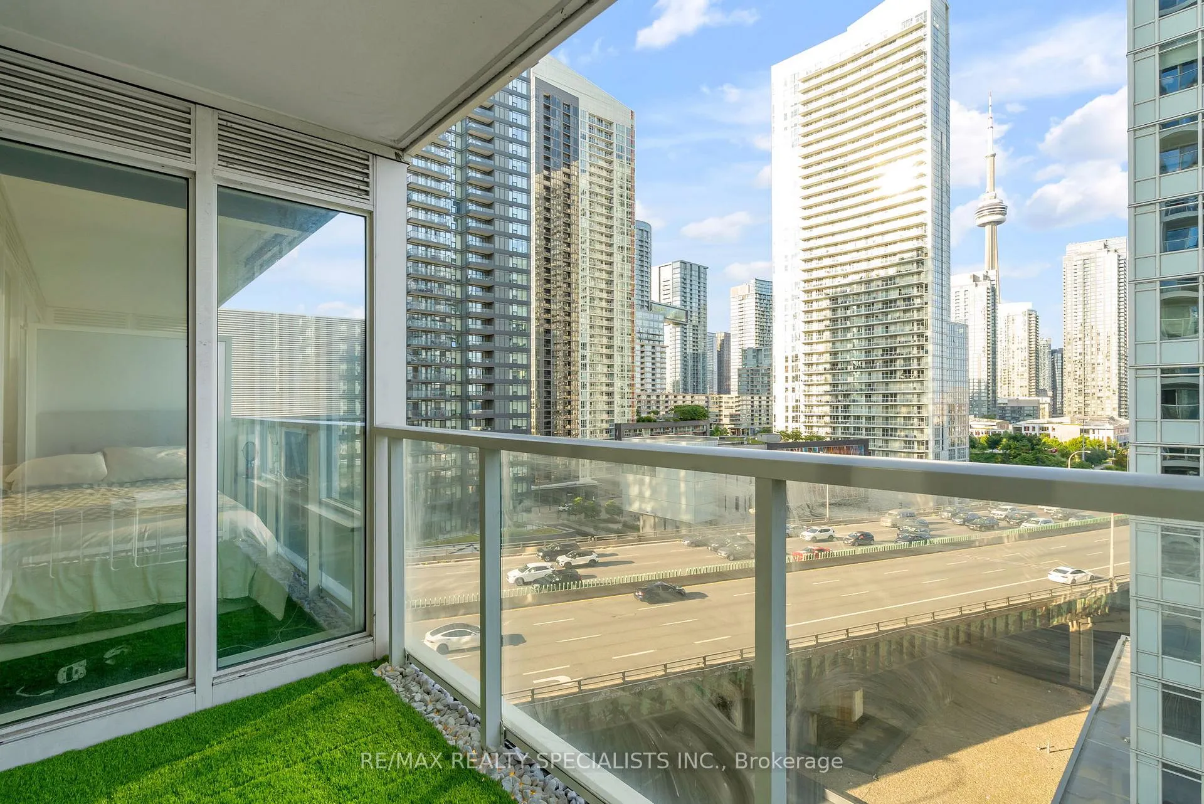
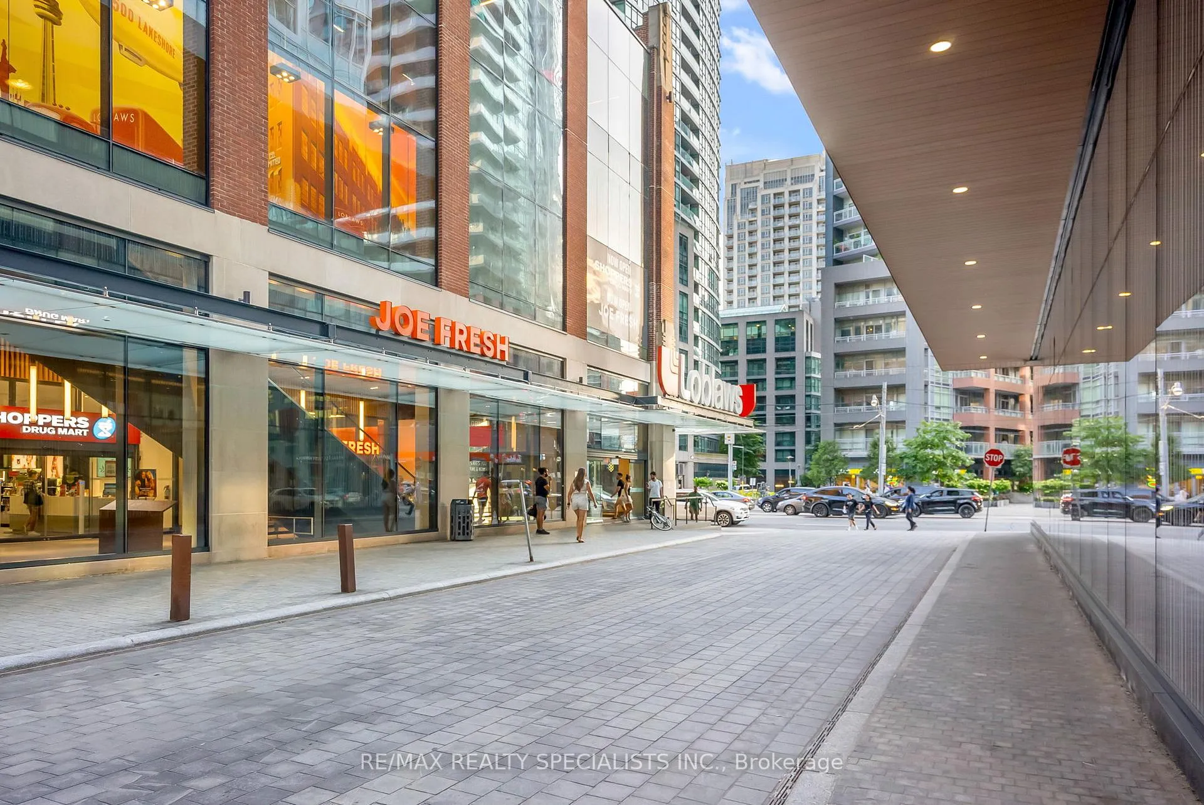
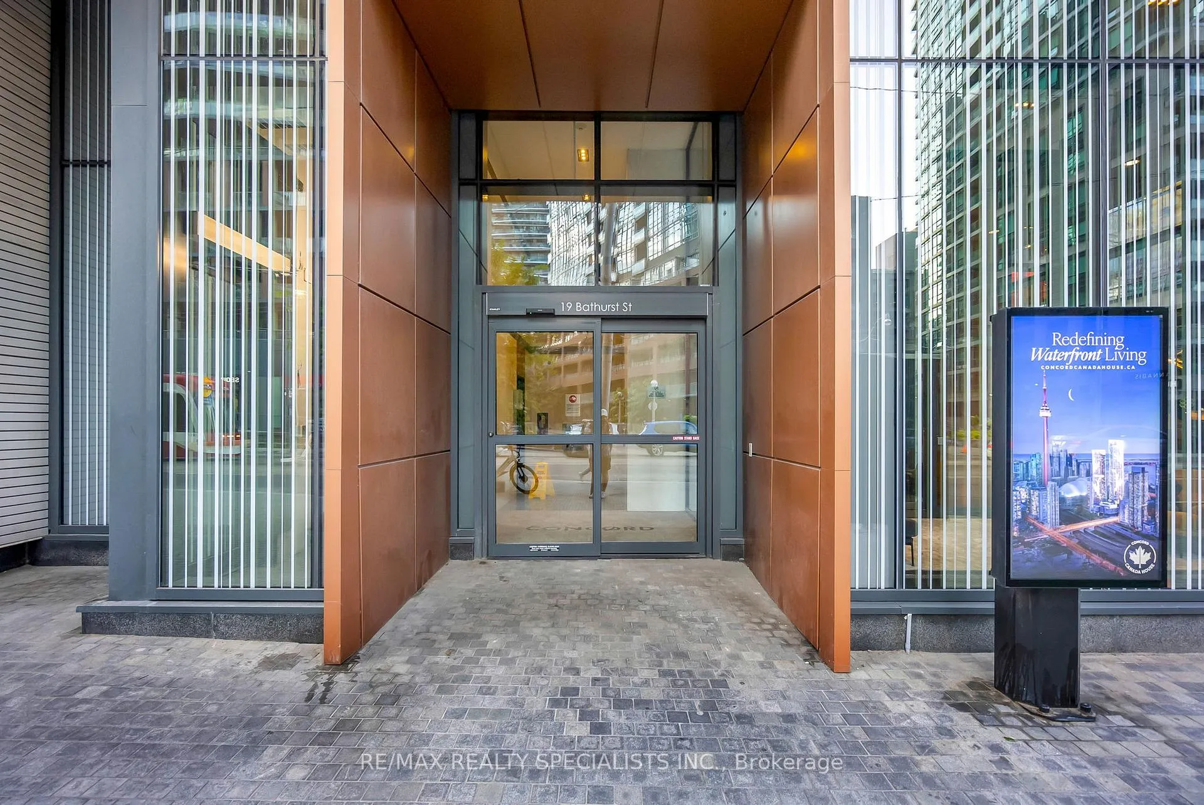 See all 38 photos
Property history
- $2,450TerminatedList: 2025-11-19|End: 2025-12-23|34 daysC12557600
- $2,450TerminatedList: 2025-09-22|End: 2025-11-17|56 daysC12418321
- $688,800ExpiredList: 2024-09-09|End: 2024-11-30|82 daysC9307990
Facts and features
- ExposureEast
- LaundryEnsuite
- LockerNone
- BalconyOpen
- Central air
- Concierge
- Rooftop deck/garden
- Gym
The homeCondo Apartment, Apartment, Age 0–5 years
- TypeCondo Apartment
- StyleApartment
- Age0–5 years
- Living space500–599 sq ft
- BasementNone
- ExposureEast
- ViewCity, downtown, skyline
InsideEnsuite, main level, Carpet free, built-in oven, countertop range, Concierge/security, smoke detector, security system
- LaundryEnsuite, main level
- FeaturesCarpet free, built-in oven, countertop range
- SecurityConcierge/security, smoke detector, security system
- Rooms above ground5
- Rooms in the basement1
- Bedrooms1 + 1 in the basement
- Bathrooms1
- Kitchens1
OutsideConcrete, Open
- ExteriorConcrete
- BalconyOpen
Parking and lockerParking type None, Locker None
- Parking typeNone
- LockerNone
BuildingThe lakeshore, Storeys 42, Units 876
- NameThe lakeshore
- Storeys42
- Units876
- Registered2019
- Condo corporation2848
- AmenitiesConcierge, guest suites, rooftop deck/garden, sauna, visitor parking, gym
- PetsAllowed
Heating, water and powerForced air, gas, Central air
- HeatingForced air, gas
- CoolingCentral air
Rent and termsRent $2,450 a month, Entire property, Unfurnished
- Rent$2,450 a month
- Space for rentEntire property
- FurnishedUnfurnished
- Lease12 months
- Rent includesBuilding insurance, common elements
- DepositRequired
- Credit checkRequired
- Employment letterRequired
- Rental applicationRequired
- ReferencesRequired
IncludedAll existing appliances, blinds, light fixtures., Utilities
- IncludedAll existing appliances, blinds, light fixtures.
- Not includedUtilities
NearbyClear view, library, lake access, hospital, public transit, school
- Close toClear view, library, lake access, hospital, public transit, school
Listing detailsC12557600, Terminated, Nov 19, 2025
- MLS® numberC12557600
- StatusTerminated
- Listed onNov 19, 2025
- Days on market34
- UpdatedDec 23, 2025
- PossessionImmediate
- Occupied byVacant
- Listing brokerageRE/MAX REALTY SPECIALISTS INC.
About this home
Unit 1109, 19 Bathurst Street, Toronto (Waterfront Communities), ON M5V 0N2
*MOVE-IN READY* Welcome to Luxury Residences @ The Lakeshore! Stunning, bright, modern downtown living with majestic CN Tower &Downtown Skyline views! This freshly painted, vacant unit features a fantastic layout with no wasted space! Open concept living/dining room,gourmet kitchen w/carrara marble backsplash, quartz countertops, designer cabinetry w/soft-close, ambient lighting, and paneled fridge/dishwasher! Meticulously maintained unit w/a large den, perfect for your WFH/podcast studio needs! King-size bedroom w/great views, a double-door closet, and lots of windows! Marble floor &wall tiles in your spa-inspired bath, ambient lighting, and premium cabinetry!! Custom flooring on the balcony w/LED lighting, the perfect place to unwind & host guests while you enjoy breathtaking East views of the City & CN Tower!
Ask about this home
A HOMEH agent will answer your questions about this home.
Know more about The LakeShore Condos
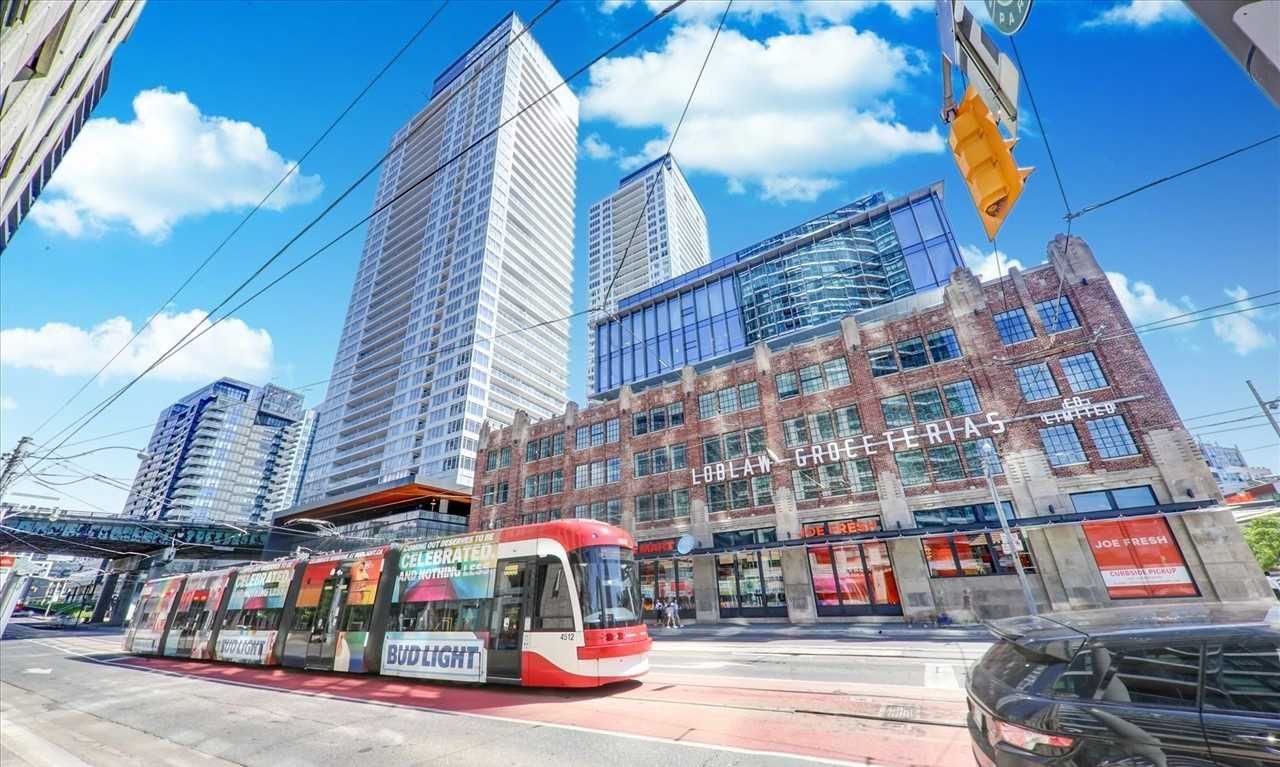
Condo building · 17 Bathurst Street
The LakeShore Condos is a 42-storey condo with 876 suites, built in 2019 by Concord Pacific. Right now 10 for sale and 15 for rent are on the market here.
- 42storeys
- 876suites
- $859/sq ft
- 2019built
No similar units for rent in The LakeShore Condos right now.
Around this home
Daily convenience, out of 100, from the distances below
Schools nearby
School rating, out of 10.
Helpful calculators
Your HOMEH agent

"I would see it this week."