

Unit 3508, 19 Bathurst Street
Unit 3508, 19 Bathurst Street
 See all 23 photos
Property history
Facts and features
- ExposureEast
- LaundryEnsuite
- LockerNone
- BalconyOpen
- Central air
The homeCondo Apartment, Apartment, 500–599 sq ft
- TypeCondo Apartment
- StyleApartment
- Living space500–599 sq ft
- BasementNone
- ExposureEast
InsideWindow floor to ceiling, Ensuite, Rooms above ground 5
- FlooringWindow floor to ceiling
- LaundryEnsuite
- Rooms above ground5
- Rooms in the basement1
- Bedrooms1 + 1 in the basement
- Bathrooms1
- Kitchens1
OutsideConcrete, Open
- ExteriorConcrete
- BalconyOpen
Parking and lockerParking type None, Locker None
- Parking typeNone
- LockerNone
BuildingThe LakeShore Condos, Storeys 42, Units 876
- NameThe LakeShore Condos
- Storeys42
- Units876
- Registered2019
- Condo corporation2848
- PetsAllowed
Heating, water and powerForced air, electric, Central air
- HeatingForced air, electric
- CoolingCentral air
Costs and taxesTaxes $2,675 a year, Condo fee $458 a month, Heat included, water included, cac included, common elements included, building insurance included
- Taxes, 2024$2,675 a year
- Condo fee$458 a month
- Fee includesHeat included, water included, cac included, common elements included, building insurance included
- HSTHST included in the price
Included in the saleAll window coverings. all lighting fixtures. all kitchen appliances: integrated fridge, integrated dishwasher, range hood, cooktop, stainless steel oven, stainless steel microwave. washer & dryer.
- IncludedAll window coverings. all lighting fixtures. all kitchen appliances: integrated fridge, integrated dishwasher, range hood, cooktop, stainless steel oven, stainless steel microwave. washer & dryer.
Listing detailsC12091898, Sold, Apr 19, 2025
- MLS® numberC12091898
- StatusSold
- Listed onApr 19, 2025
- Days on market19
- UpdatedMay 8, 2025
- PossessionImmediate
- Occupied byVacant
- Listing brokerageCONDOWONG REAL ESTATE INC.
About this home
Unit 3508, 19 Bathurst Street, Toronto (Waterfront Communities), ON M5V 0N2
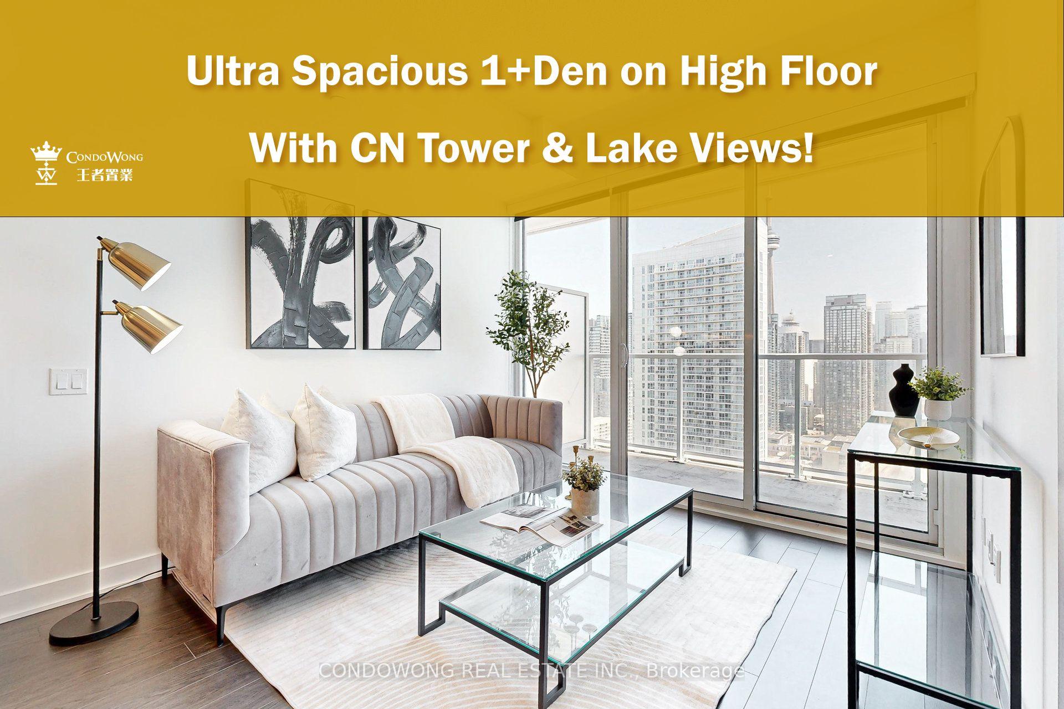
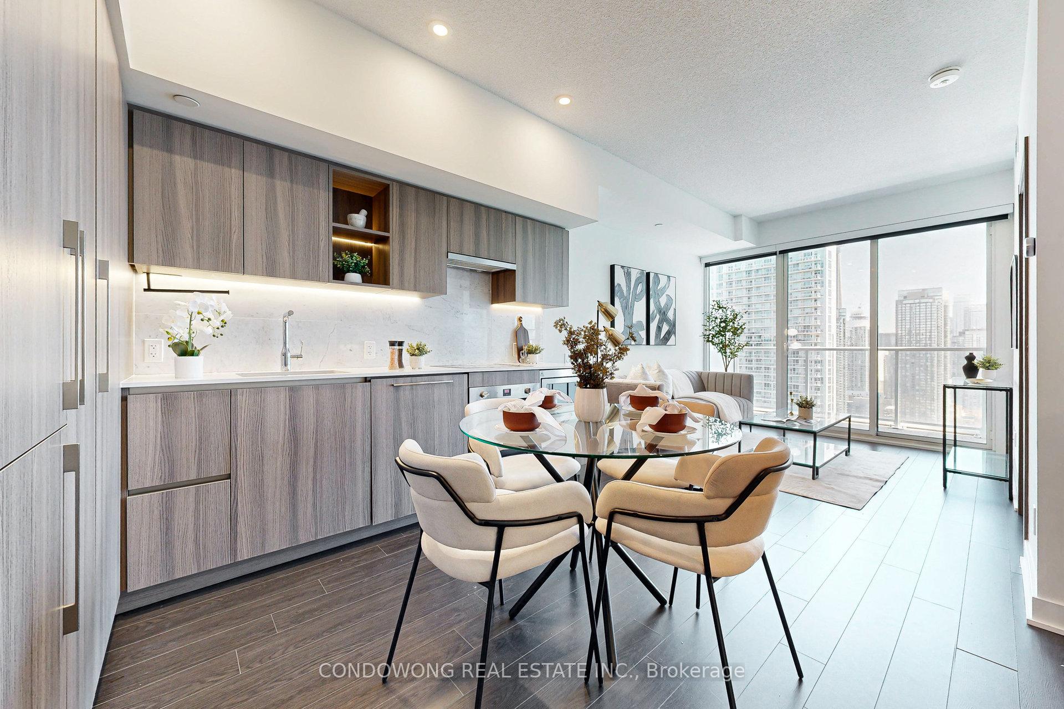
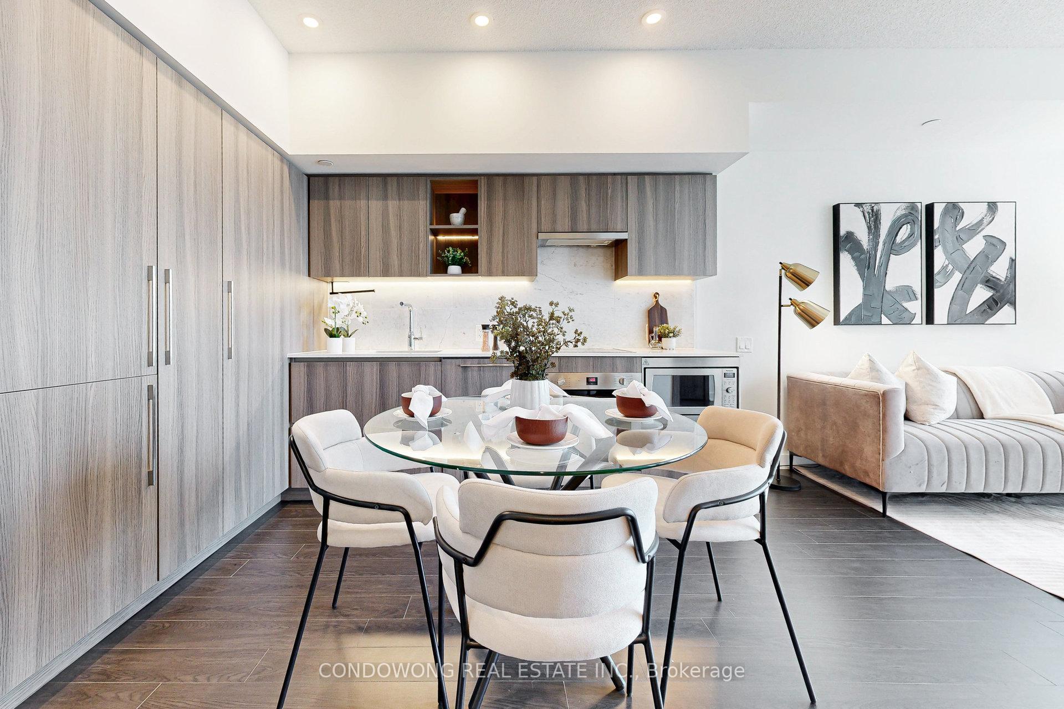
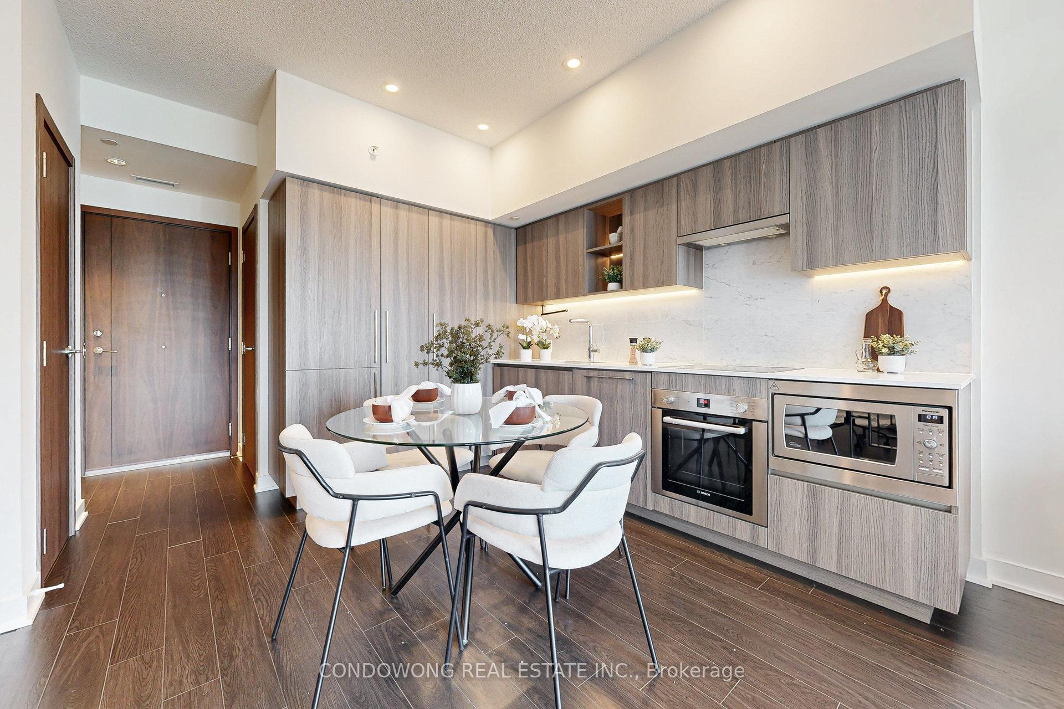
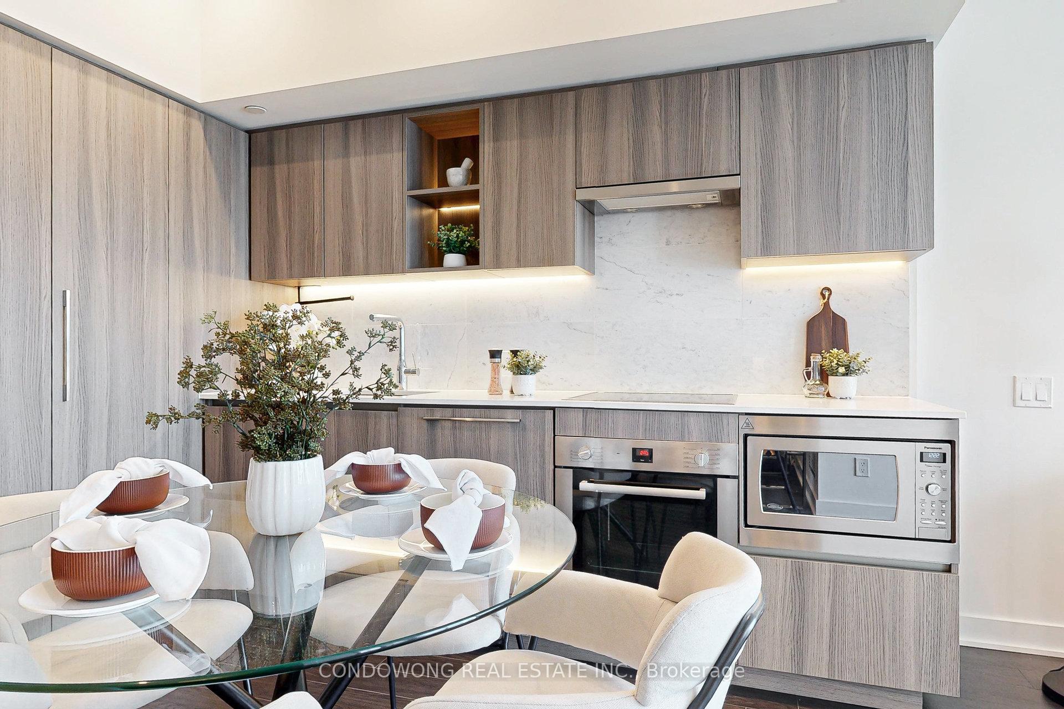
Elevated Elegance with CN Tower Views! Welcome to sophisticated city living high above the Toronto skyline. From the moment you enter, you're greeted by floor-to-ceiling windows that frame iconic, unobstructed views of the CN Tower, a breathtaking backdrop to your everyday life. Start your evening by grabbing a bottle of red from the LCBO downstairs, then sip and unwind as the skyline transforms into a glittering cityscape. Whether you're entertaining or enjoying a quiet night in, the ambiance here is second to none. Your gourmet kitchen is as functional as it is stylish, featuring a marble backsplash, quartz countertops, and integrated appliances that blend seamlessly into modern soft-close cabinetry. Stop by Loblaws downstairs to pick up fresh ingredients, then cook with ease using the thoughtfully designed storage systems, including a floor-to-ceiling pantry, built-in recycling bin, and under-sink sliding basket, every detail designed for effortless elegance. The open-concept living and dining area offers flexible space to relax or entertain, plenty of room for a cozy sectional, dining setup, and your personal entertainment centre. Slide open the balcony door and take in a refreshing breeze with a glimpse of the lake. The den provides a quiet and versatile space, ideal for a home office, study nook, or creative corner. When it's time to unwind, retreat to your spacious primary bedroom, bathed in natural light and featuring an oversized walk-in closet, a luxurious touch rarely found in similar layouts. Downstairs, world-class convenience awaits. With Loblaws, LCBO, Shoppers Drug Mart, and Starbucks just steps from your lobby, daily errands are simplified, freeing up time for the things that truly matter. This residence offers resort-style amenities: a fully-equipped gym, pet spa, co-working lounges, guest suites, outdoor courtyards, and an Alfresco dining area with BBQs, perfect for hosting with style. Come experience the luxury of sky-high living!
Ask about this home
A HOMEH agent will answer your questions about this home.
Know more about The LakeShore Condos
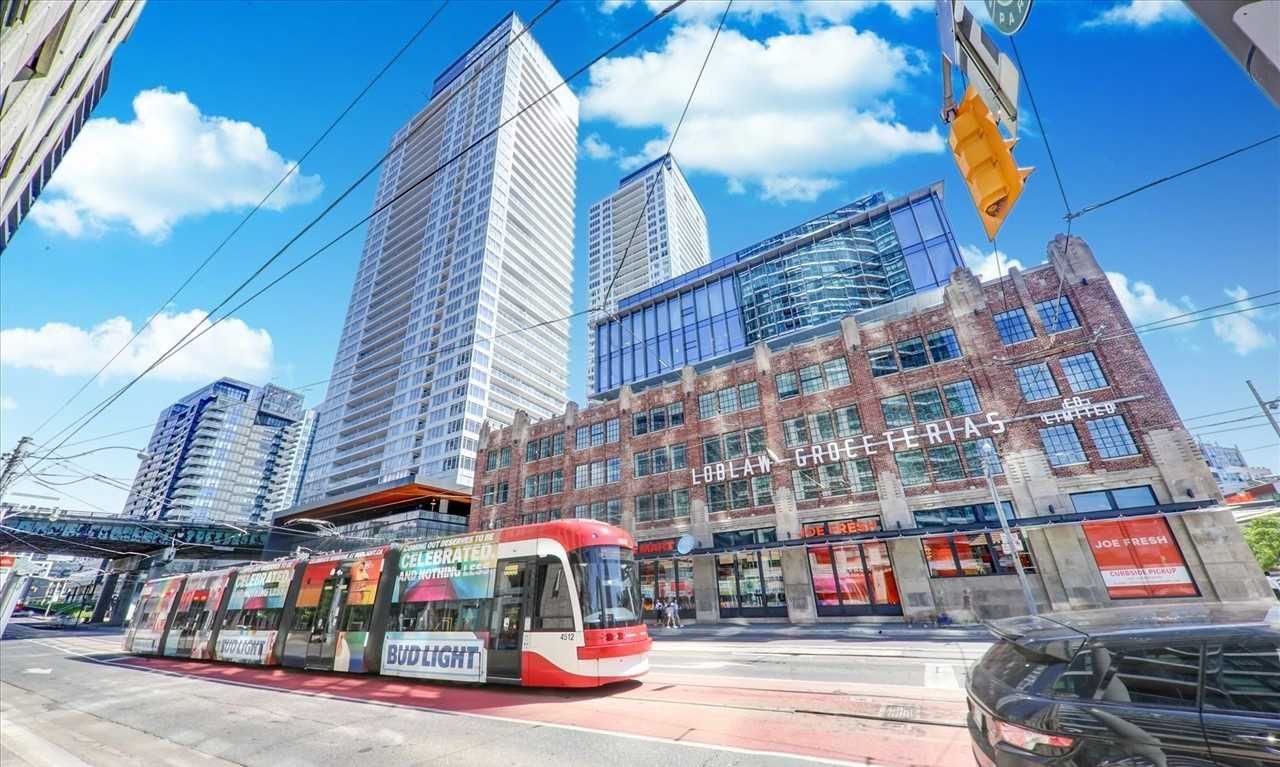
Condo building · 17 Bathurst Street
The LakeShore Condos is a 42-storey condo with 876 suites, built in 2019 by Concord Pacific. Right now 10 for sale and 15 for rent are on the market here.
- 42storeys
- 876suites
- $859/sq ft
- 2019built
No similar units for sale in The LakeShore Condos right now.
Around this home
Daily convenience, out of 100, from the distances below
Schools nearby
School rating, out of 10.
Helpful calculators
Your HOMEH agent

"I would see it this week."