

Unit 706, 19 Bathurst Street
Unit 706, 19 Bathurst Street
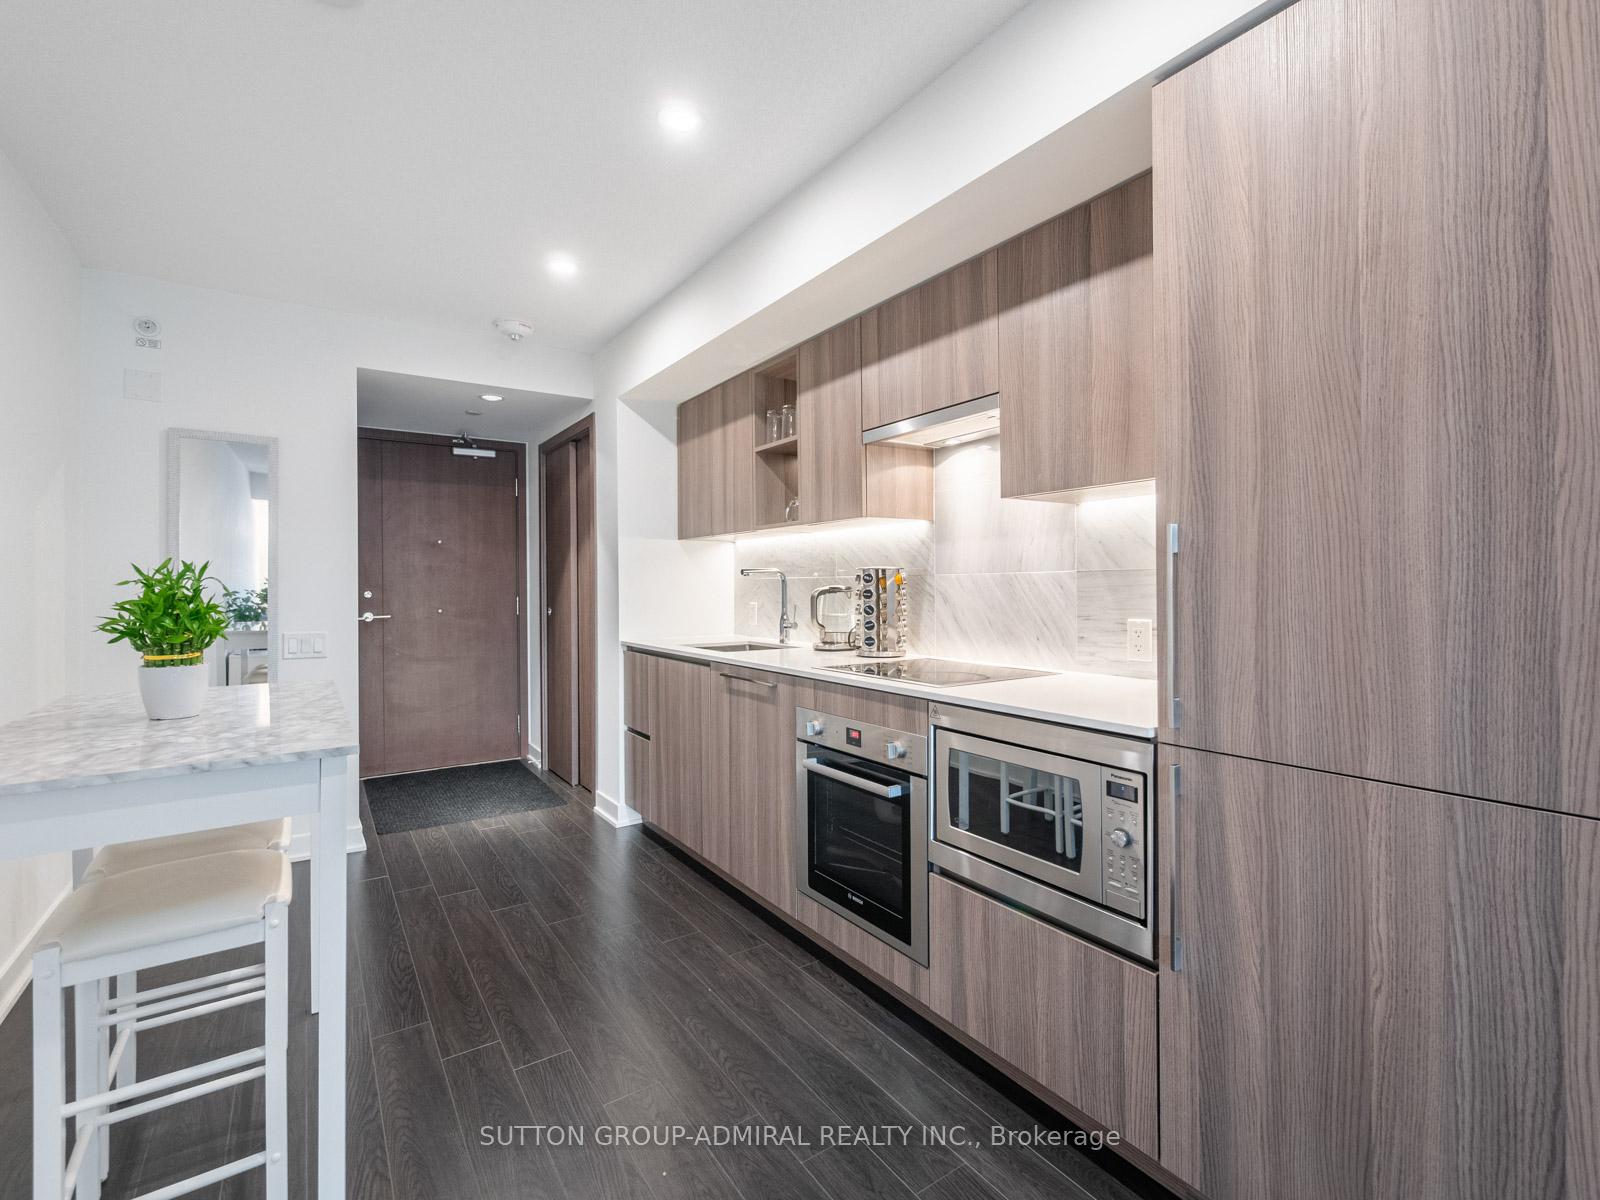 See all 34 photos
Property history
- $649,900ExpiredList: 2025-05-15|End: 2025-09-15|123 daysC12150152
Facts and features
- ExposureNorth east
- LaundryEnsuite
- LockerNone
- BalconyOpen
- Central air
- Gym
- Party room/meeting room
- Rooftop deck/garden
The homeCondo Apartment, Apartment, 500–599 sq ft
- Type: Condo Apartment
- Style: Apartment
- Living space: 500–599 sq ft
- Basement: None
- Exposure: North East
- View: City
InsideEnsuite, main level, Carpet free, Carbon monoxide detectors, concierge/security, smoke detector
- Laundry: Ensuite, main level
- Features: Carpet free
- Security: Carbon monoxide detectors, concierge/security, smoke detector
- Rooms above ground: 4
- Rooms in the basement: 1
- Bedrooms: 1 + 1 in the basement
- Bathrooms: 1
- Kitchens: 1
OutsideConcrete, Open
- Exterior: Concrete
- Balcony: Open
Parking and lockerUnderground, Parking type None, Locker None
- Garage: Underground
- Parking type: None
- Locker: None
BuildingThe lakeshore condos, Storeys 42, Units 876
- Name: The lakeshore condos
- Storeys: 42
- Units: 876
- Registered: 2019
- Condo corporation: 2848
- Amenities: Bbqs allowed, gym, media room, party room/meeting room, sauna, rooftop deck/garden
- Pets: Allowed
Heating, water and powerForced air, gas, Central air
- Heating: Forced air, gas
- Cooling: Central air
Costs and taxesTaxes $2,339 a year, Condo fee $438 a month, Heat included, water included, cac included, common elements included, building insurance included
- Taxes, 2024: $2,339 a year
- Condo fee: $438 a month
- Fee includes: Heat included, water included, cac included, common elements included, building insurance included
- HST: HST included in the price
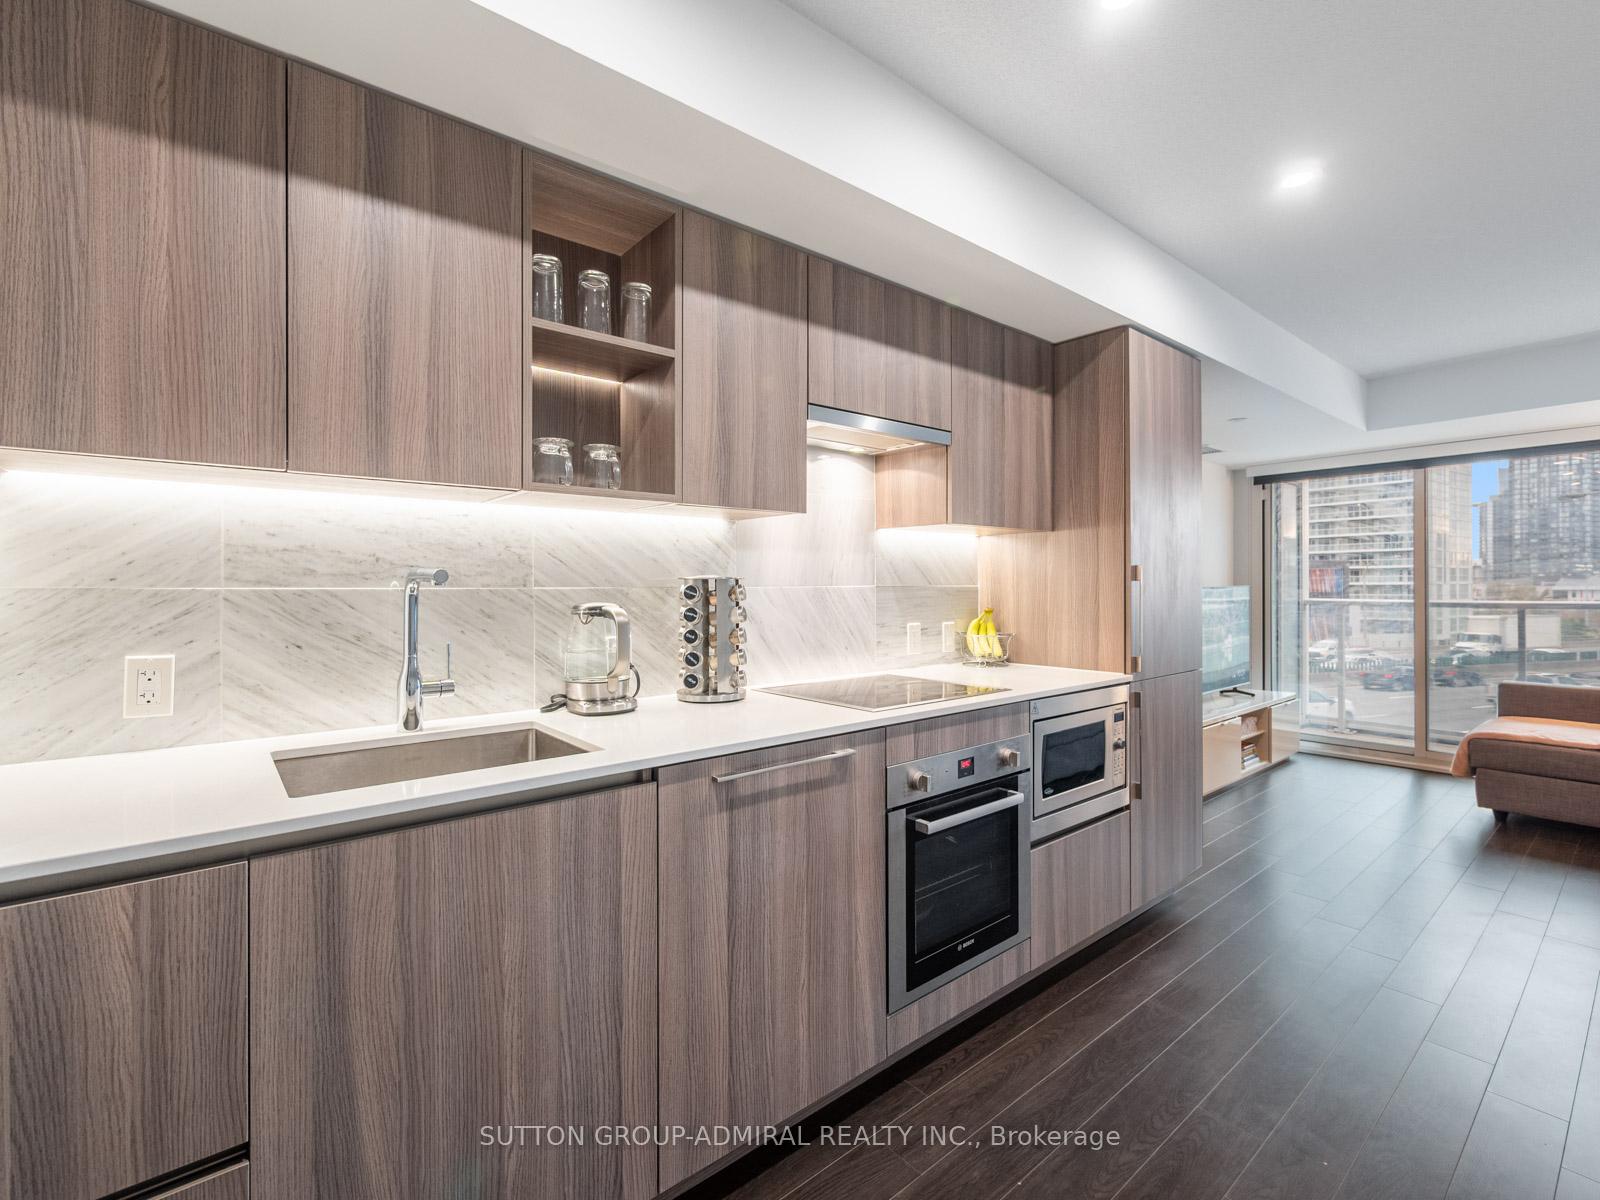
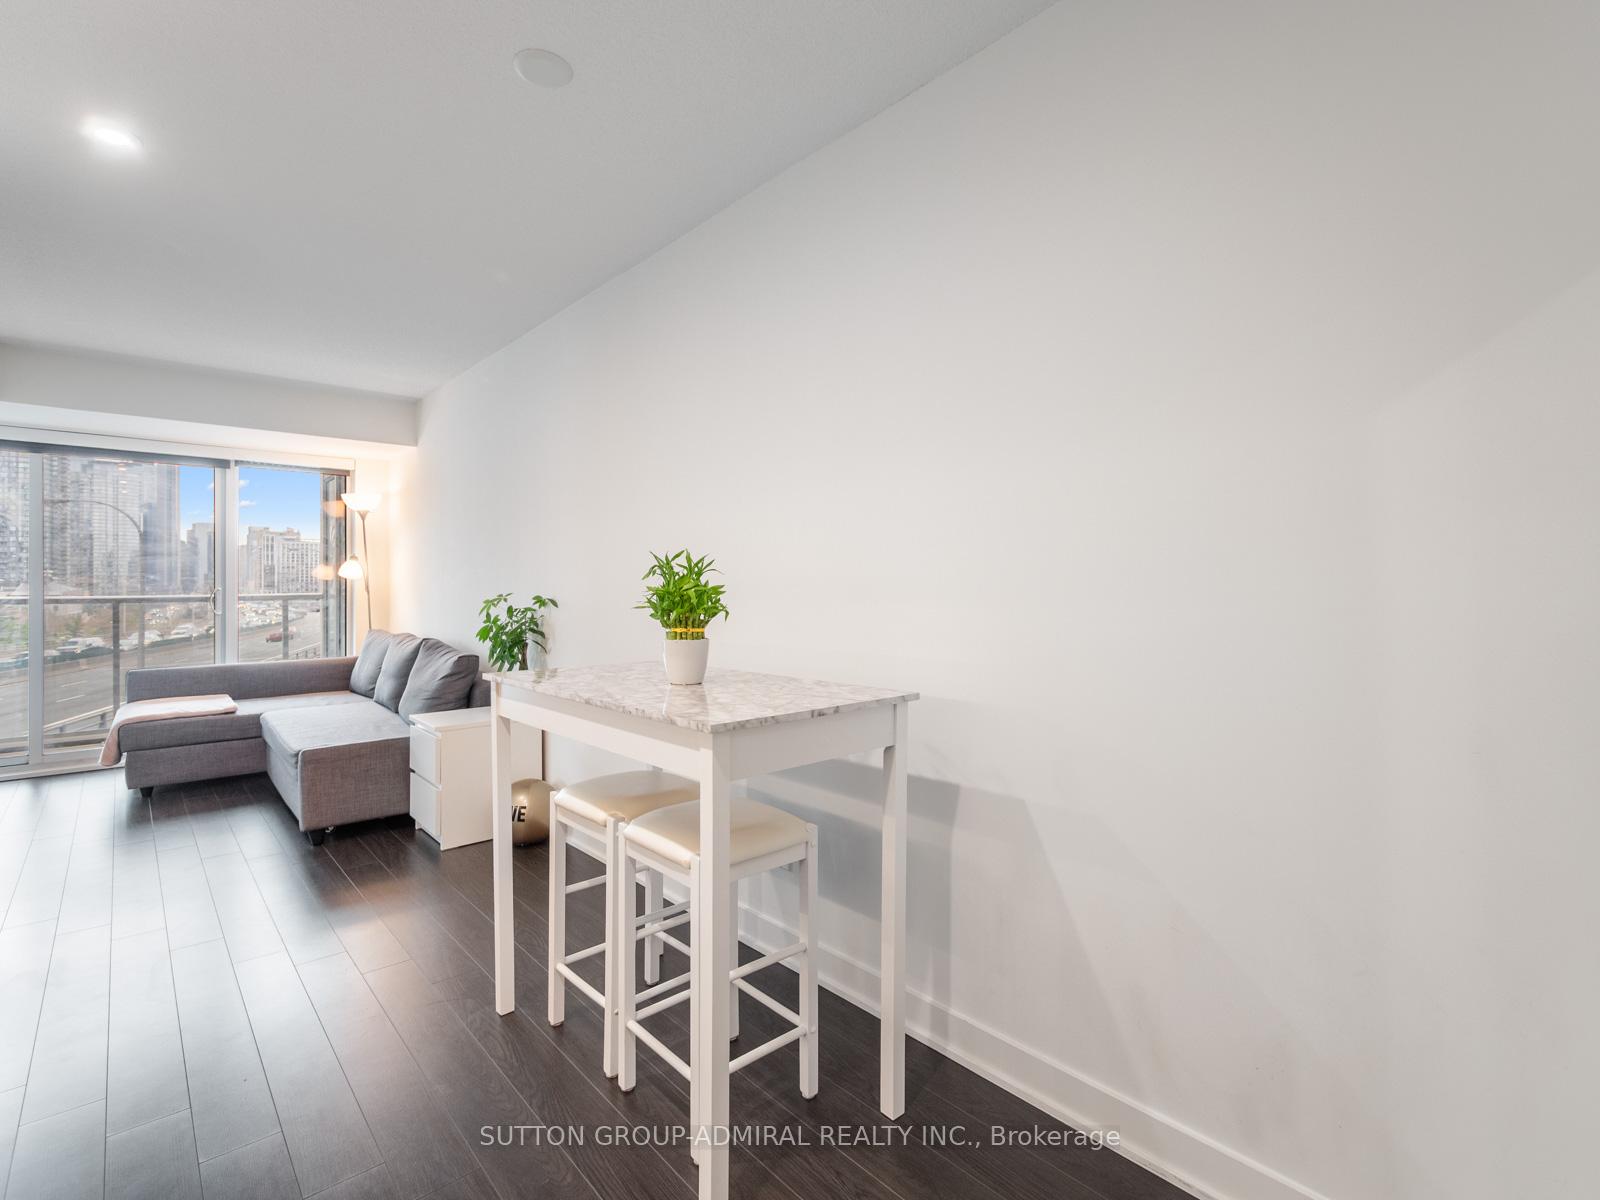
Included in the saleAll bosch appliances: (oven, stovetop, fridge, microwave, range hood, dishwasher), blomberg washer and dryer, all electrical light fixtures, all furniture (dining table/stools, sofa, bed frame/mattress, office desk/chair, tv stand), and samsung tv included.
- Included: All bosch appliances: (oven, stovetop, fridge, microwave, range hood, dishwasher), blomberg washer and dryer, all electrical light fixtures, all furniture (dining table/stools, sofa, bed frame/mattress, office desk/chair, tv stand), and samsung tv included.
NearbyLake/pond, park, marina, public transit, school, waterfront
- Close to: Lake/pond, park, marina, public transit, school, waterfront
Listing detailsC12150152, Expired, May 15, 2025
- MLS® number: C12150152
- Status: Expired
- Listed on: May 15, 2025
- Days on market: 123
- Updated: Sep 15, 2025
- Possession: Immediate
- Occupied by: Owner
- Listing brokerage: SUTTON GROUP-ADMIRAL REALTY INC.
About this home
Unit 706, 19 Bathurst Street, Toronto (Waterfront Communities), ON M5V 0N2
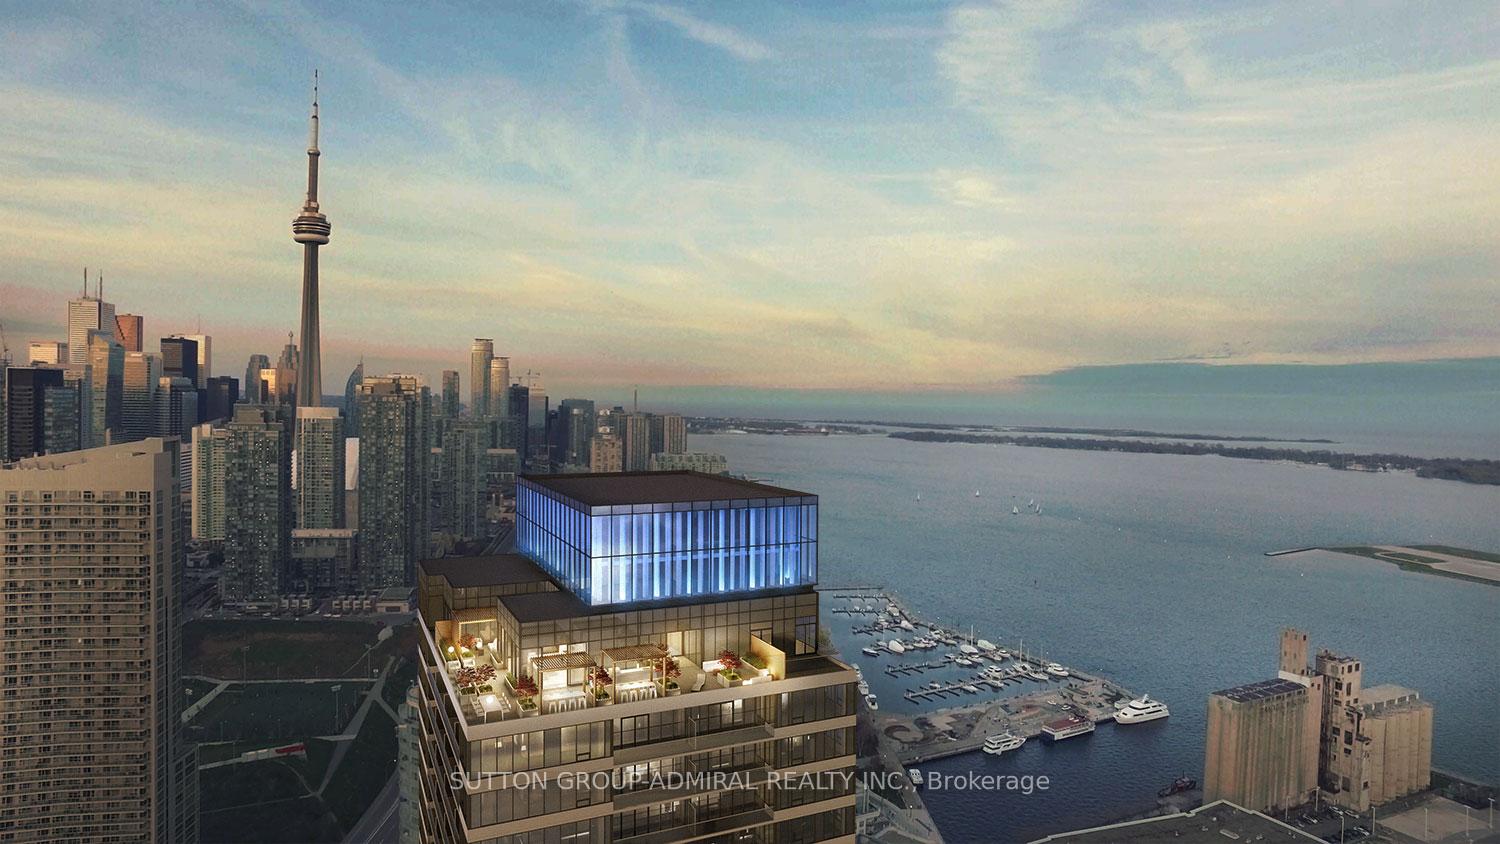
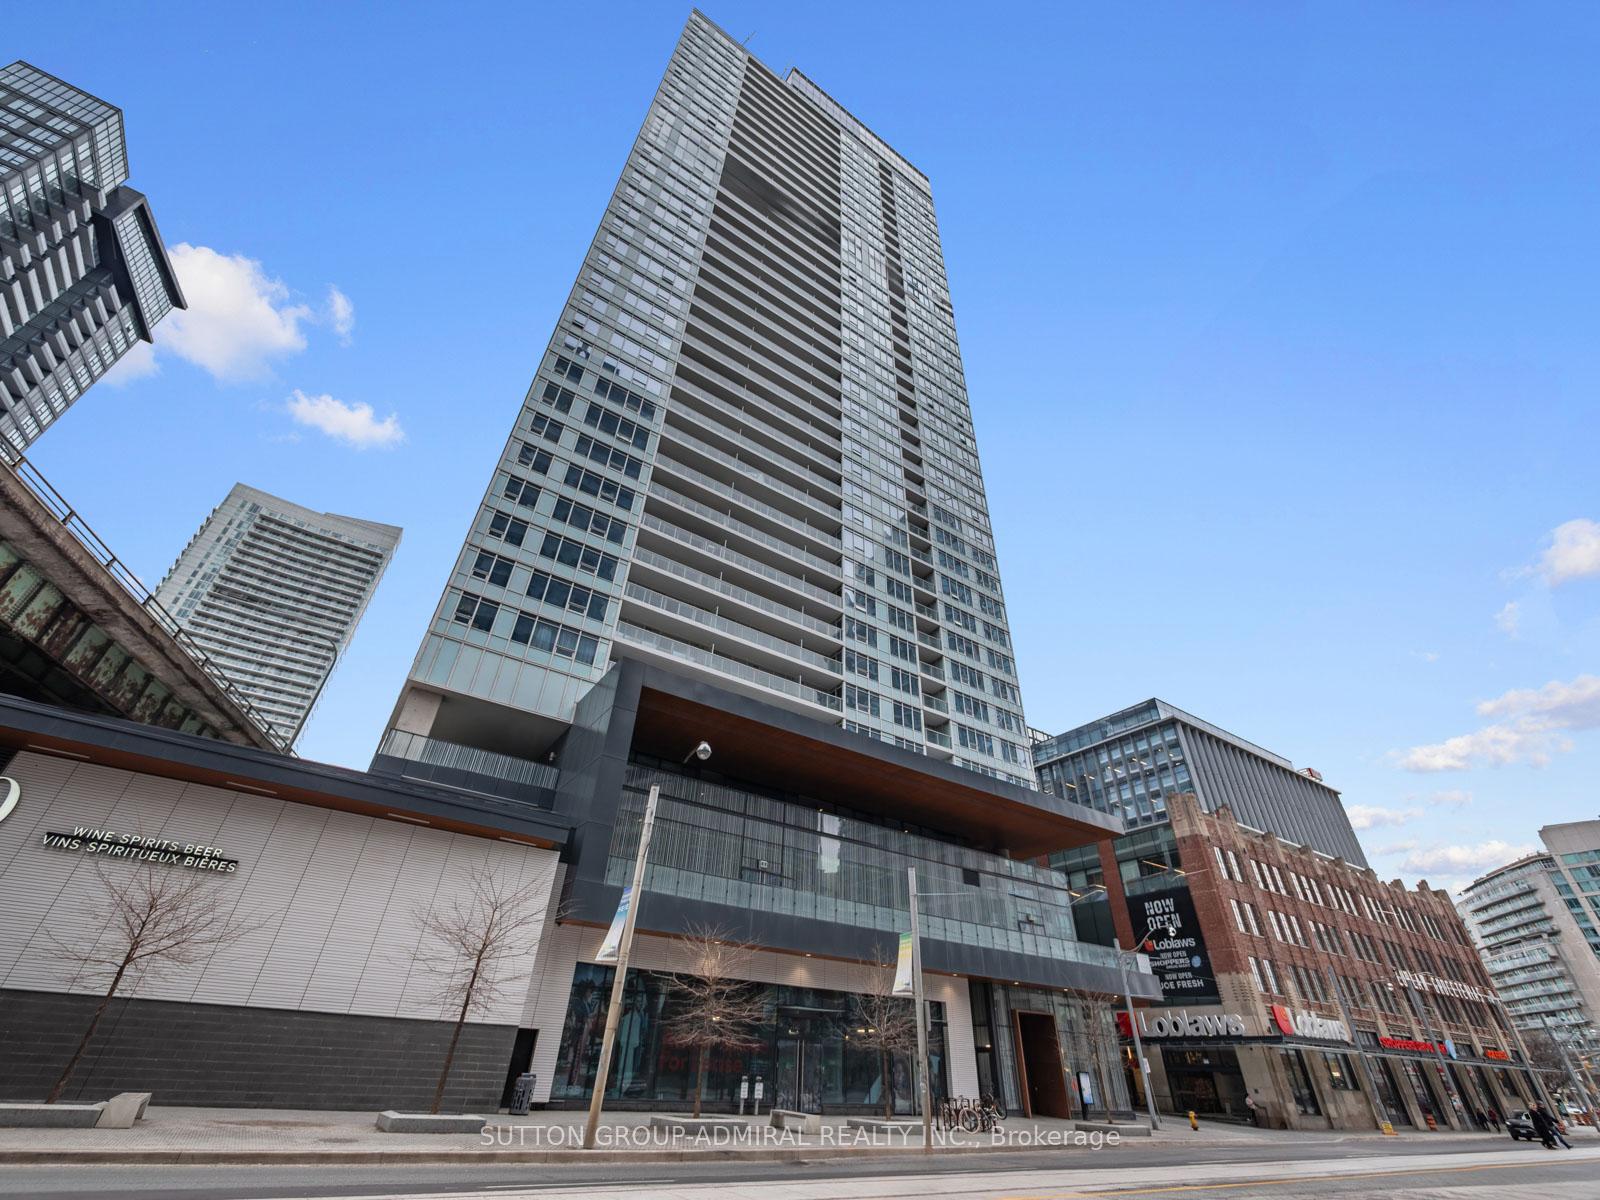
Welcome to 19 Bathurst Street #706, a stunning northeast corner unit in the heart of Toronto. This bright and spacious 1 bed + den, 1 bath condo is bathed in natural sunlight and features sleek laminate flooring. The living area seamlessly connects to a private balcony, perfect for enjoying city views. The modern kitchen is equipped with premium Bosch stainless steel appliances and elegant quartz countertops. The versatile den, with its large window, makes an ideal home office or can be converted into a second bedroom to fit a queen-sized bed. Enjoy year-round comfort with a Nest thermostat. Modern furniture and TV are included in the sale for those seeking an easy move-in process! Exceptional building amenities include a rooftop garden with BBQs allowed, concierge, gym, fitness area, sauna, and party/meeting/media rooms. Located above Loblaws, Shoppers Drug Mart, and Joe Fresh, convenience is just an elevator ride away. Just an 8-minute walk to Billy Bishop Airport and the Waterfront, with TTC access at your doorstep and quick access to the Gardiner Expressway. Steps from Rogers Centre, CN Tower, The Well, parks, restaurants, schools, and more everything you need is within reach! Bonus for pet owners - the unit has been pet-free, smoke-free and tenant-free since purchased and the building includes pet-friendly amenities.
Ask about this home
A HOMEH agent will answer your questions about this home.
Know more about The LakeShore Condos
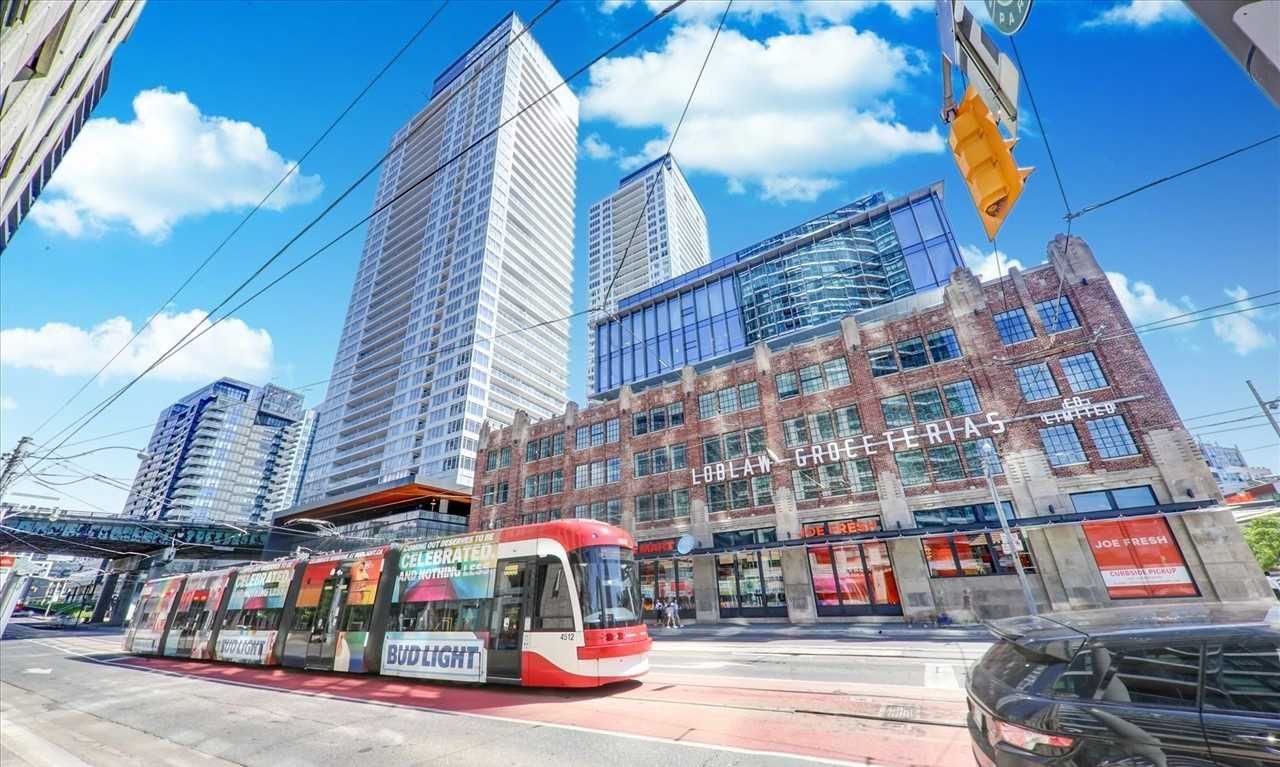
Condo building · 17 Bathurst Street
The LakeShore Condos is a 42-storey condo with 876 suites, built in 2019 by Concord Pacific. Right now 10 for sale and 15 for rent are on the market here.
- 42storeys
- 876suites
- $859/sq ft
- 2019built
No similar units for sale in The LakeShore Condos right now.
Around this home
Daily convenience, out of 100, from the distances below
Schools nearby
School rating, out of 10.
Helpful calculators
Your HOMEH agent

"I would see it this week."