

Unit 408, 19 Brant Street
Unit 408, 19 Brant Street
 See all 50 photos
Property history
- $3,800TerminatedList: 2026-01-16|End: 2026-02-04|19 daysC12703174
- $4,200SuspendedList: 2025-05-27|End: 2025-06-26|30 daysC12176596
Facts and features
- ExposureEast
- LaundryIn-suite
- LockerOwned
- BalconyOpen
- Central air
The homeCondo Apartment, Loft, 900–999 sq ft
- TypeCondo Apartment
- StyleLoft
- Living space900–999 sq ft
- BasementNone
- ExposureEast
InsideConcrete, Window floor to ceiling, In-suite laundry, Carpet free, storage
- FlooringConcrete, Window floor to ceiling
- LaundryIn-suite laundry
- FeaturesCarpet free, storage
- Rooms above ground5
- Bedrooms1 + 1 in the basement
- Bathrooms2
- Kitchens1
OutsideBrick, concrete, Open
- ExteriorBrick, concrete
- BalconyOpen
Parking and locker1 Parking, Underground, Parking type Owned
- Spaces1 Parking
- GarageUnderground
- Parking typeOwned
- LockerOwned
- Locker unitRoom 108
- Locker levelP3
BuildingQuad lofts ii, Storeys 9, Units 72
- NameQuad lofts ii
- Storeys9
- Units72
- Registered2006
- Condo corporation1796
- PetsAllowed
Heating, water and powerForced air, gas, Central air
- HeatingForced air, gas
- CoolingCentral air
Rent and termsRent $3,800 a month, Entire property, Furnished
- Rent$3,800 a month
- Space for rentEntire property
- FurnishedFurnished
- Lease12 months
- Rent includesCentral air conditioning, heat, hydro, water
- DepositRequired
- Credit checkRequired
- Employment letterRequired
- Rental applicationRequired
- ReferencesRequired
- Rental itemsNil.
Listing detailsC12703174, Terminated, Jan 16, 2026
- MLS® numberC12703174
- StatusTerminated
- Listed onJan 16, 2026
- Days on market19
- UpdatedFeb 4, 2026
- Possession2026-04-01 / Other
- Occupied byTenant
- Listing brokerageROYAL LEPAGE SIGNATURE REALTY
About this home
Unit 408, 19 Brant Street, Toronto (Waterfront Communities), ON M5V 2L2
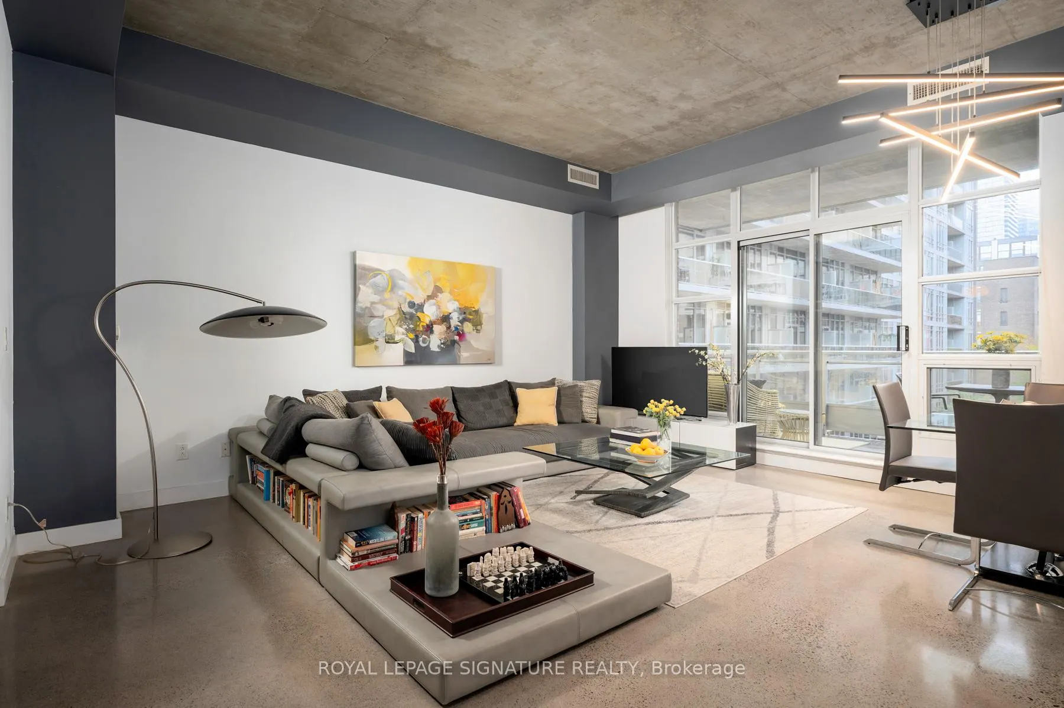
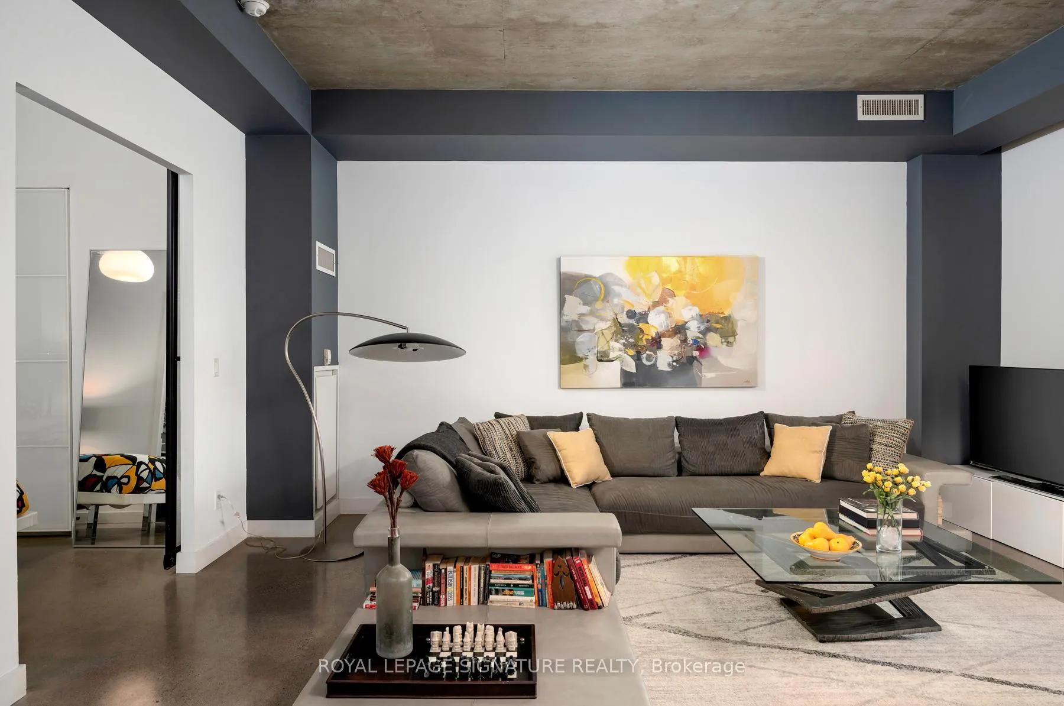
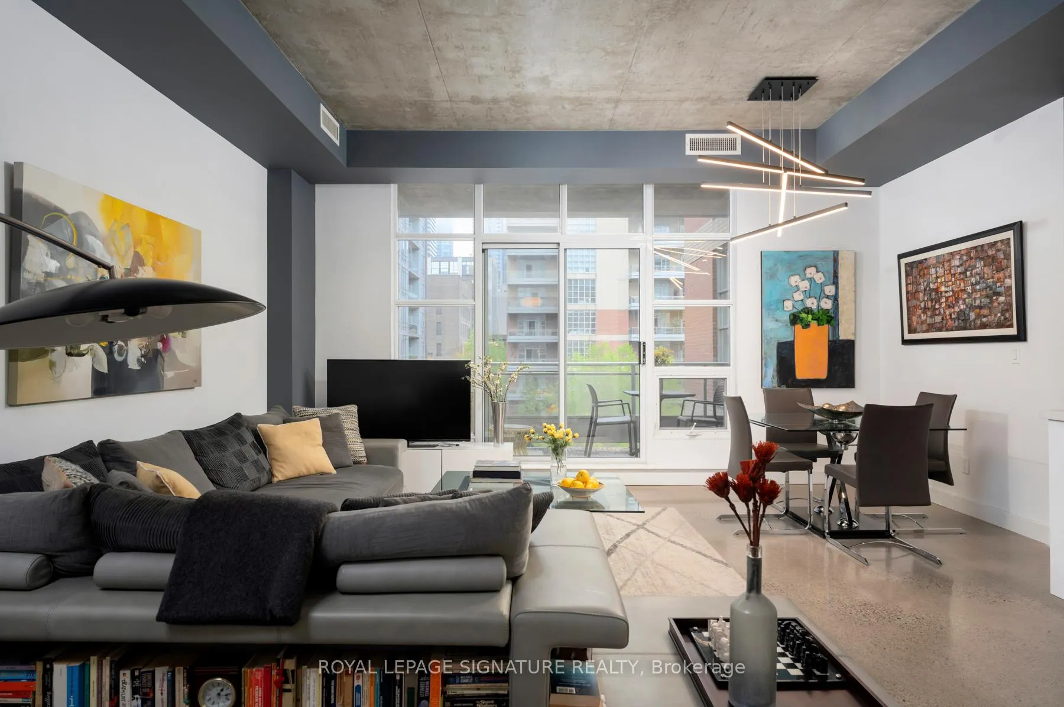
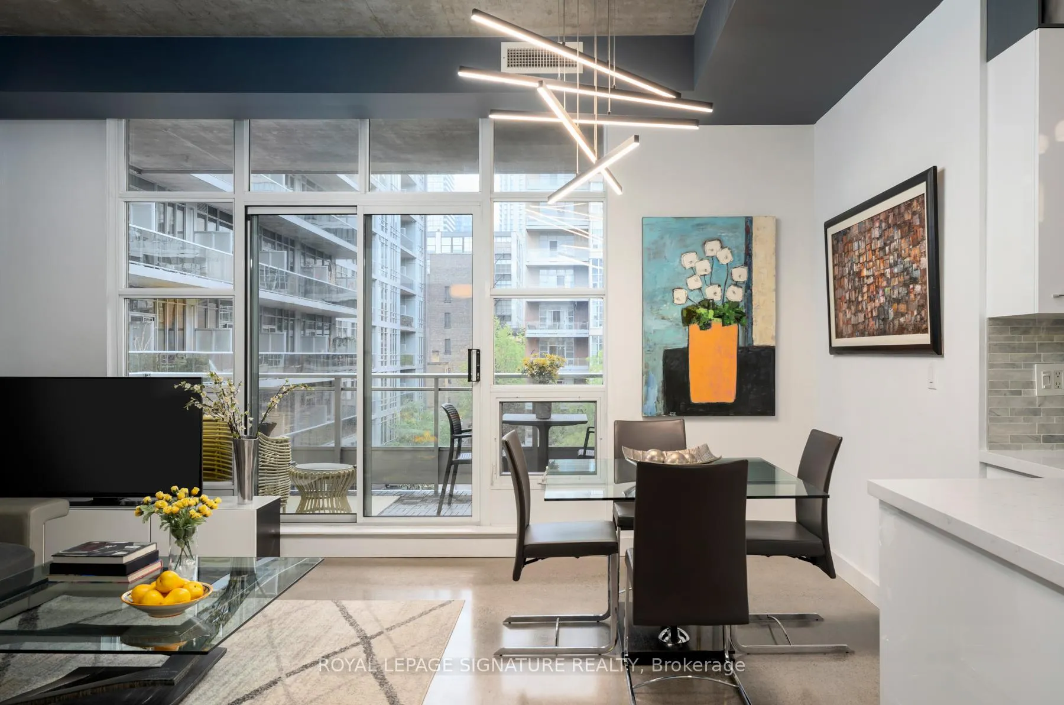
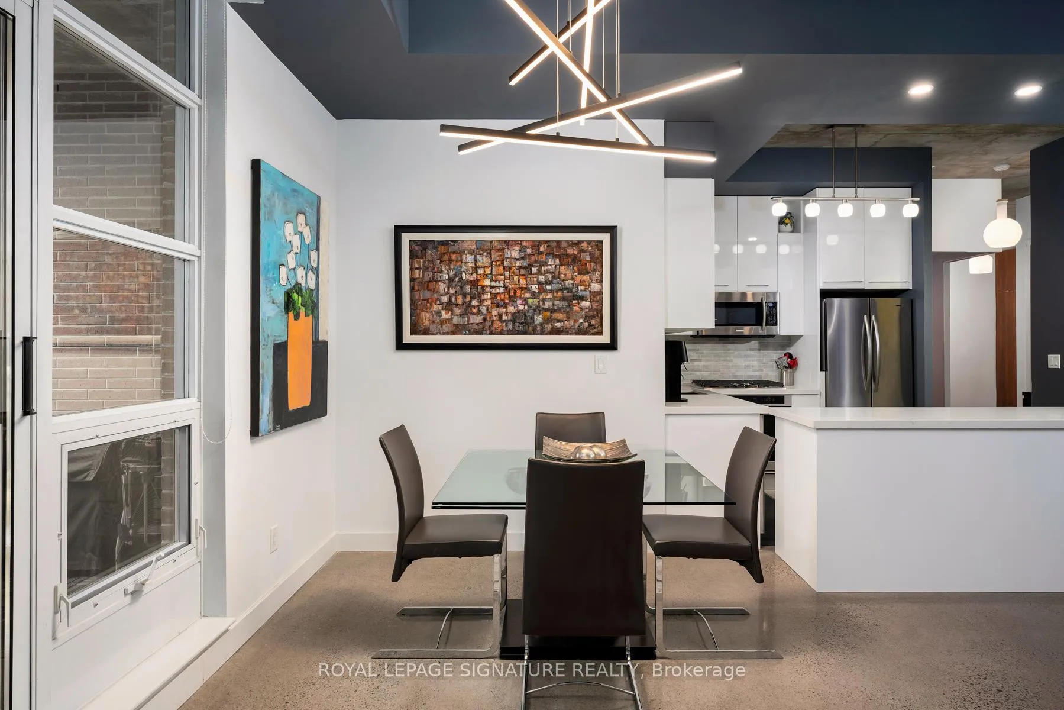
Welcome to #408 at the Quad Lofts! Fully furnished, gorgeous one bedroom + den loft in the heart of King West. 915 square feet of living space. Soaring ceilings (10 feet!) with exposed concrete. Polished concrete floors throughout. Sunny east facing floor-to-ceiling windows, offering plenty of natural light & views of the quiet courtyard below. Walk-out to huge balcony with eastern exposure and fully decked-out with furniture set. Large foyer with convenient wall of built-in closet/storage space. Open-concept living/dining/kitchen areas. Large modern kitchen with stone countertops & full-size stainless steel appliances (with gas stove), sizeable island with storage, tile backsplash, and lots of cabinets & prep space. Primary bedroom with large double closet and ensuite bath. Sizeable den is a separate room (sliding doors are stored in locker and can be reattached). 4-piece ensuite bathroom with soaker tub/shower. 3-piece bathroom with shower and in-suite laundry. Custom roller blinds on all windows. Underground parking included. Huge private locker included. All utilities included. #408 is being leased fully furnished and is available for a lease term of 6+ months. BUILDING AMENITIES: Gym/fitness room. Meeting room. Billiards. Outdoor terrace w/ BBQ. GREAT LOCATION: Steps to King West, Queen West, Theatre District, Entertainment District, Financial District & all that downtown has to offer! TTC access just around the corner (King streetcar & Spadina streetcar). A short stroll to STACKT Market, St. Andrew's Playground Park, Starbucks, Shoppers & LCBO. Walking distance to Torontos beautiful Harbourfront. Loblaws at Queen & Portland + Farmboy at Front & Bathurst. Easy access to the Gardiner Expressway.
Ask about this home
A HOMEH agent will answer your questions about this home.
Know more about Quad Lofts II
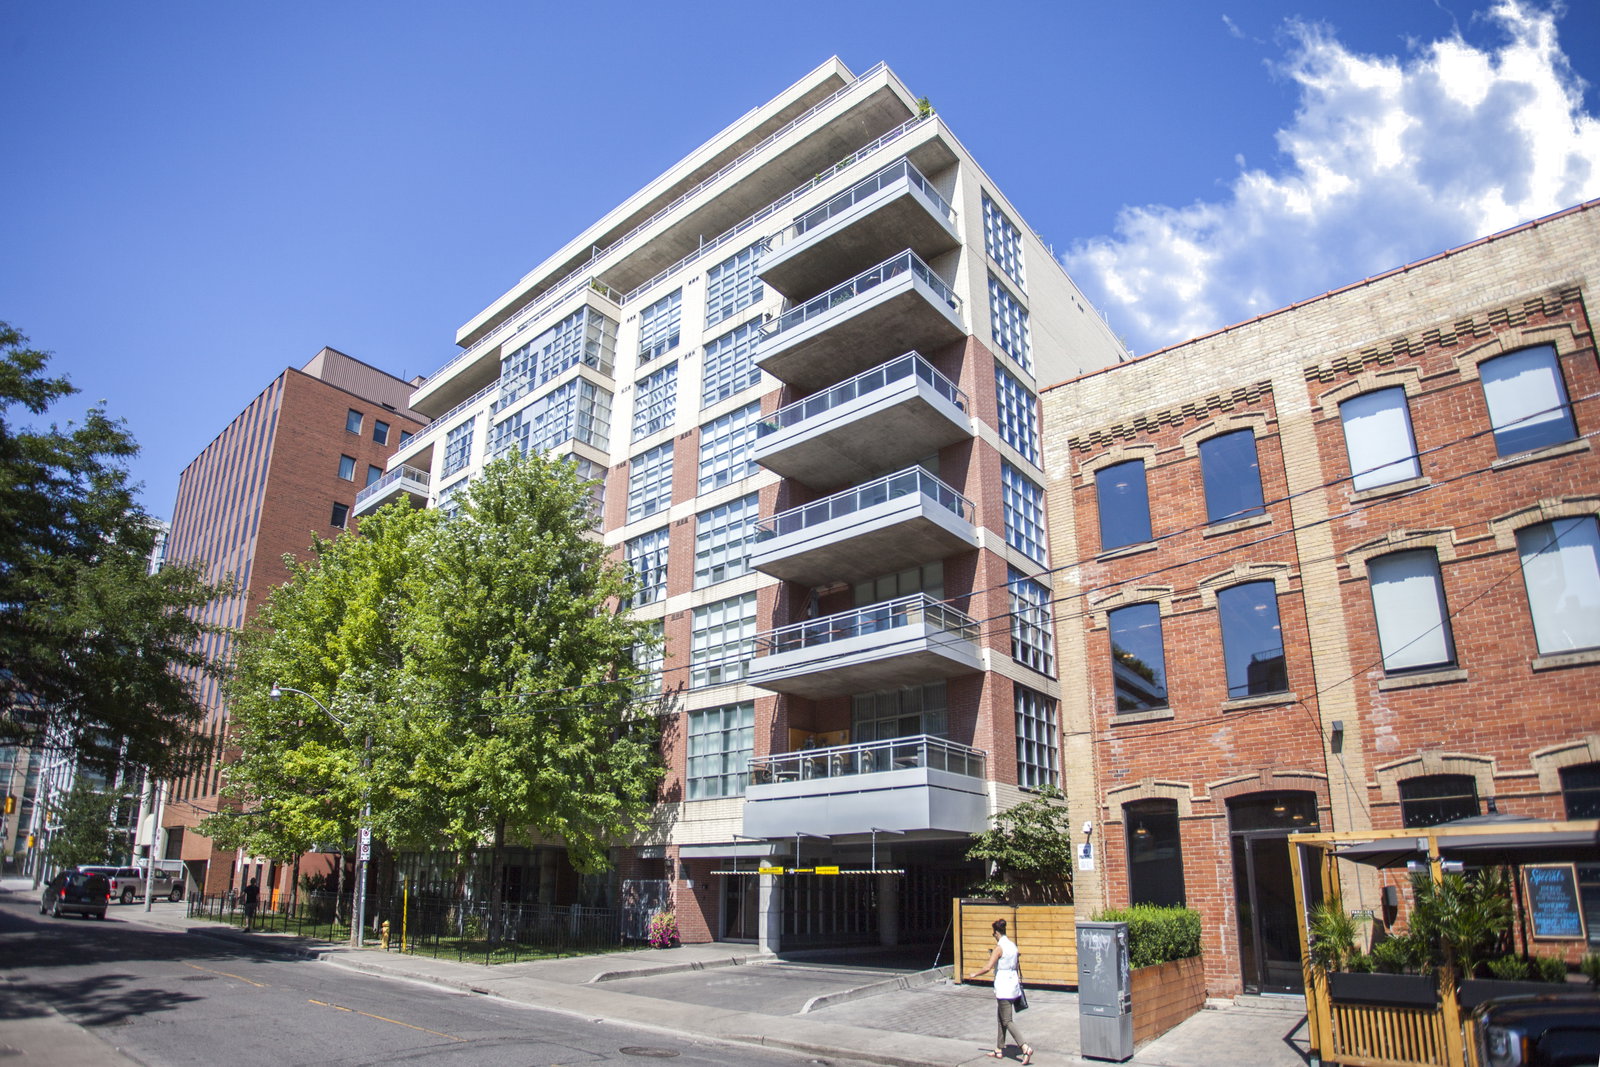
Condo building · 19 Brant Street
Quad Lofts II is a 9-storey condo with 72 suites, built in 2006 by Cresford Developments. Right now 1 for sale is on the market here.
- 9storeys
- 72suites
- $1,007/sq ft
- 2006built
No similar units for rent in Quad Lofts II right now.
Around this home
Daily convenience, out of 100, from the distances below
Schools nearby
School rating, out of 10.
Helpful calculators
Your HOMEH agent

"I would see it this week."