

Unit 904, 19 Brant Street
Unit 904, 19 Brant Street
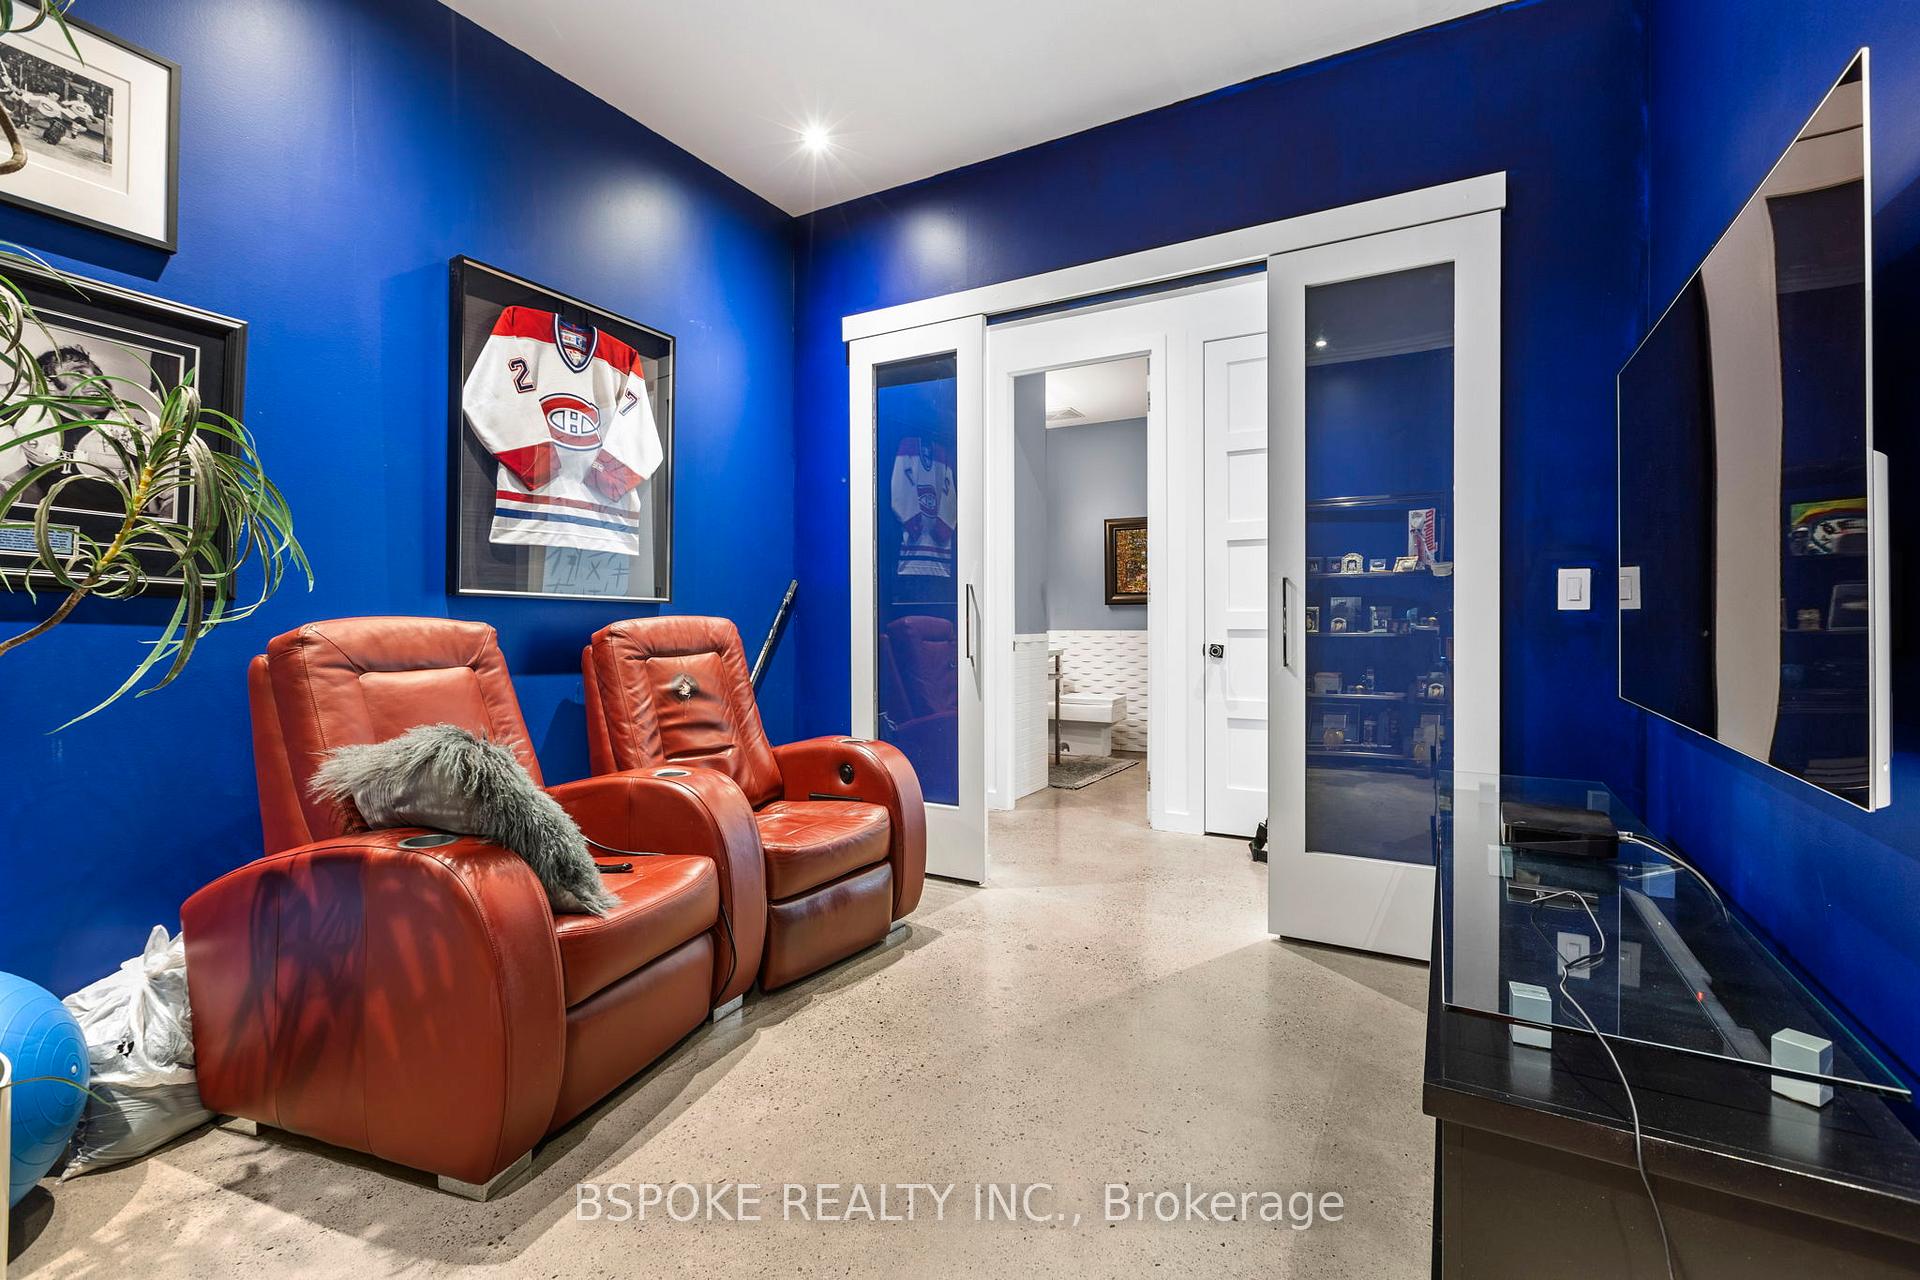 See all 29 photos
Property history
- $7,995TerminatedList: 2025-02-28|End: 2025-03-25|25 daysC11993149
- $7,995TerminatedList: 2025-01-22|End: 2025-02-28|37 daysC11935291
Facts and features
- ExposureNorth east
- LaundryEnsuite
- LockerOwned
- BalconyTerrace
- Fireplace
- Central air
- Gym
- Party room/meeting room
The homeCondo Apartment, Apartment, 1,600–1,799 sq ft
- Type: Condo Apartment
- Style: Apartment
- Living space: 1,600–1,799 sq ft
- Basement: None
- Exposure: North East
InsideFireplace Yes, natural gas, Window floor to ceiling, Concrete, Ensuite
- Fireplace: Yes, natural gas
- Flooring: Window floor to ceiling, Concrete
- Laundry: Ensuite
- Elevator: Yes
- Rooms above ground: 7
- Bedrooms: 2 + 1 in the basement
- Bathrooms: 2
- Kitchens: 1
OutsideBrick, Terrace
- Exterior: Brick
- Balcony: Terrace
Parking and locker2 Parking, Underground, Parking type Owned
- Spaces: 2 Parking
- Garage: Underground
- Parking type: Owned
- Driveway: Tandem, underground
- Spot: 112
- Locker: Owned
BuildingQuad lofts ii, Storeys 9, Units 72
- Name: Quad lofts ii
- Storeys: 9
- Units: 72
- Registered: 2006
- Condo corporation: 1976
- Amenities: Bbqs allowed, gym, party room/meeting room, visitor parking
- Pets: Allowed
Heating, water and powerHeat pump, gas, Central air
- Heating: Heat pump, gas
- Cooling: Central air
Rent and termsRent $7,995 a month, Entire property, Unfurnished
- Rent: $7,995 a month
- Space for rent: Entire property
- Furnished: Unfurnished
- Lease: 12 months
- Paid: Monthly
- Rent includes: Building insurance, building maintenance, central air conditioning, common elements, heat, parking, water, water heater
- Deposit: Required
- Credit check: Required
- Employment letter: Required
- Rental application: Required
- References: Required
- Rental items: N/a
IncludedUpdated modern kitchen with gas range stove, built-in dishwasher, fridge, and range hood. ensuite washer and dryer. all electrical light fixtures, all window coverings, a locker and a tandem parking spot that can fit two cars., N/a
- Included: Updated modern kitchen with gas range stove, built-in dishwasher, fridge, and range hood. ensuite washer and dryer. all electrical light fixtures, all window coverings, a locker and a tandem parking spot that can fit two cars.
- Not included: N/a
NearbyPublic transit
- Close to: Public transit
Listing detailsC11993149, Terminated, Feb 28, 2025
- MLS® number: C11993149
- Status: Terminated
- Listed on: Feb 28, 2025
- Days on market: 25
- Updated: Mar 25, 2025
- Possession: 2025-05-01 / Flexible
- Occupied by: Owner
- Listing brokerage: BSPOKE REALTY INC.
About this home
Unit 904, 19 Brant Street, Toronto (Waterfront Communities), ON M5V 2L2
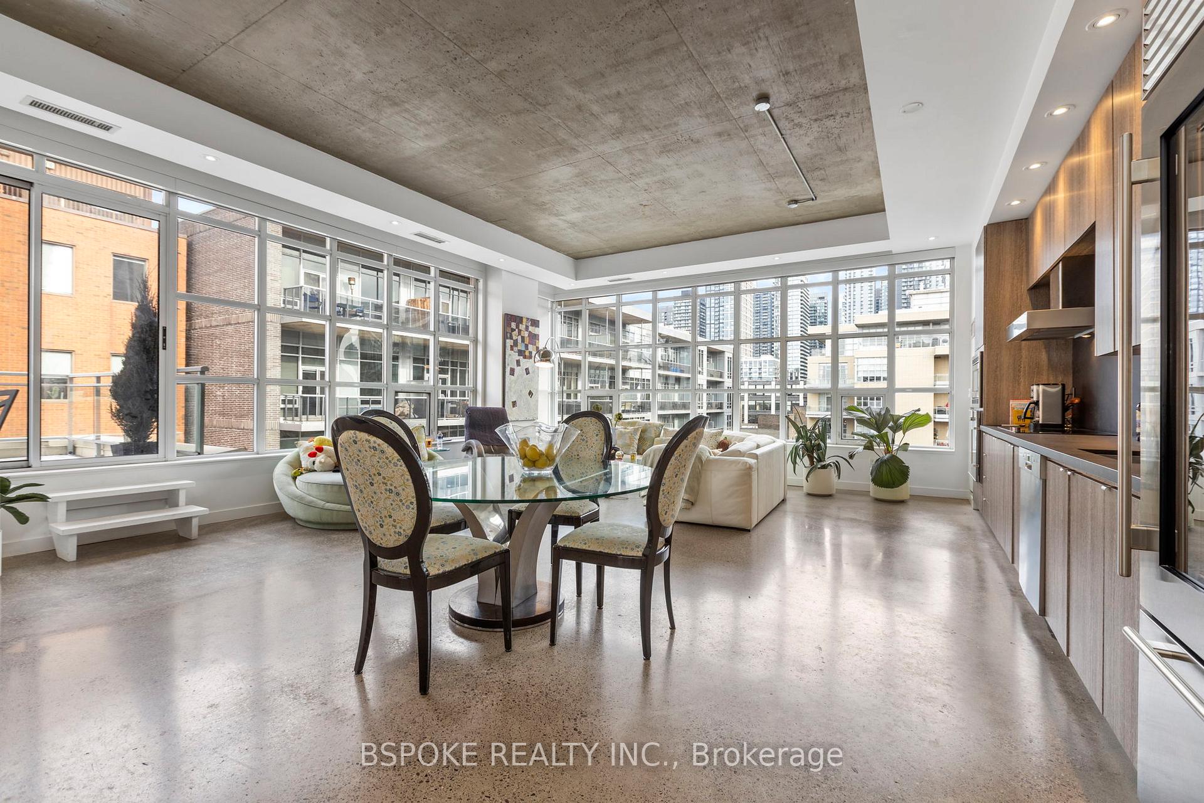
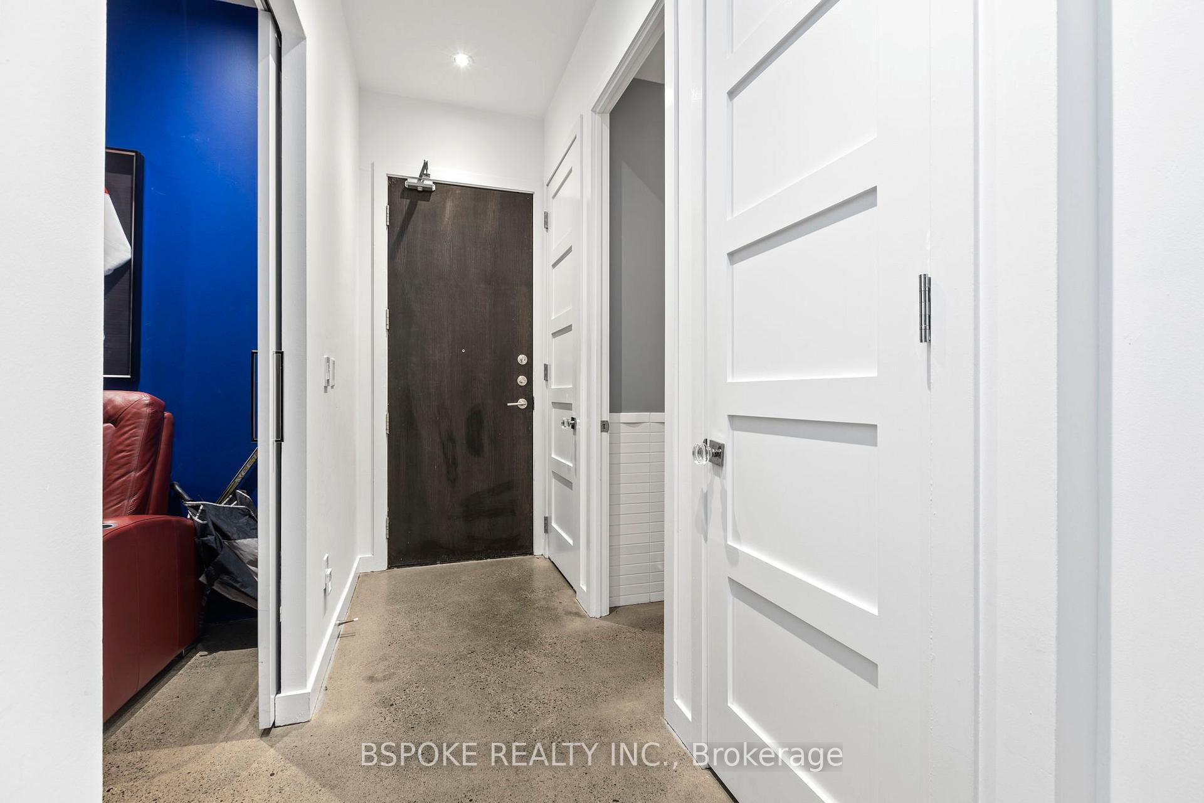
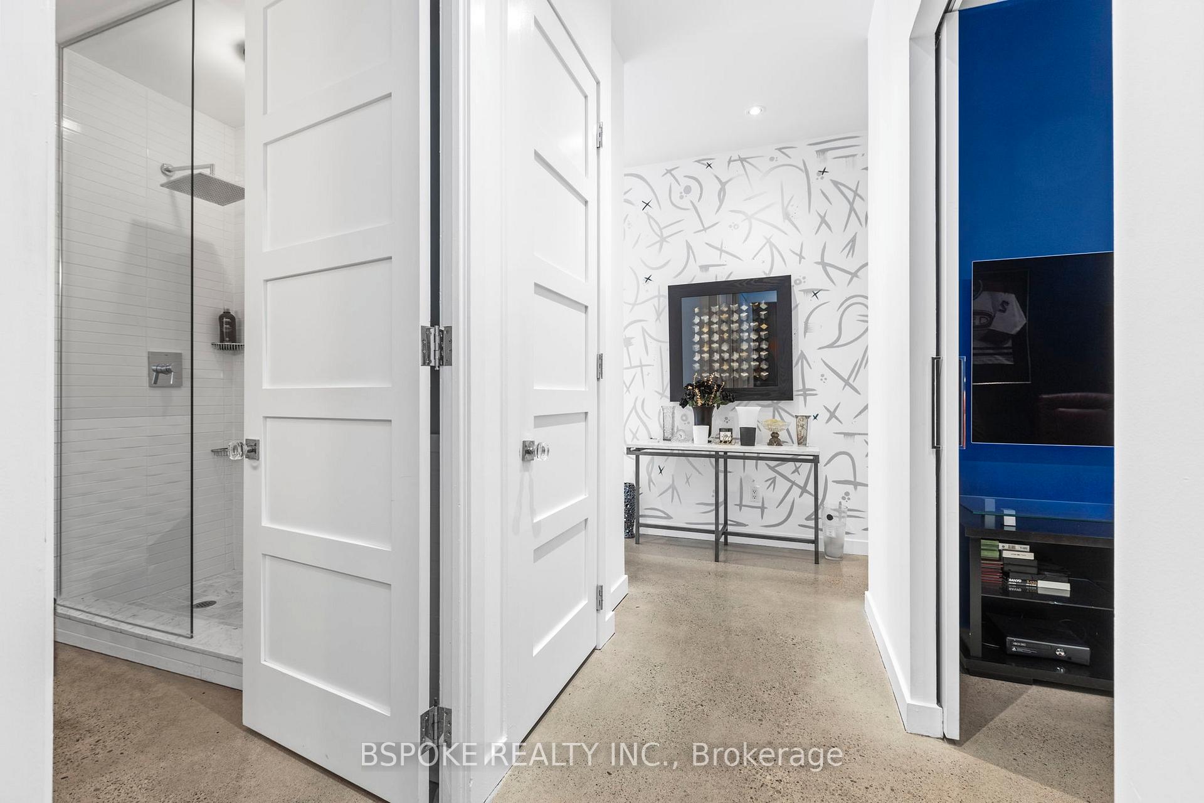
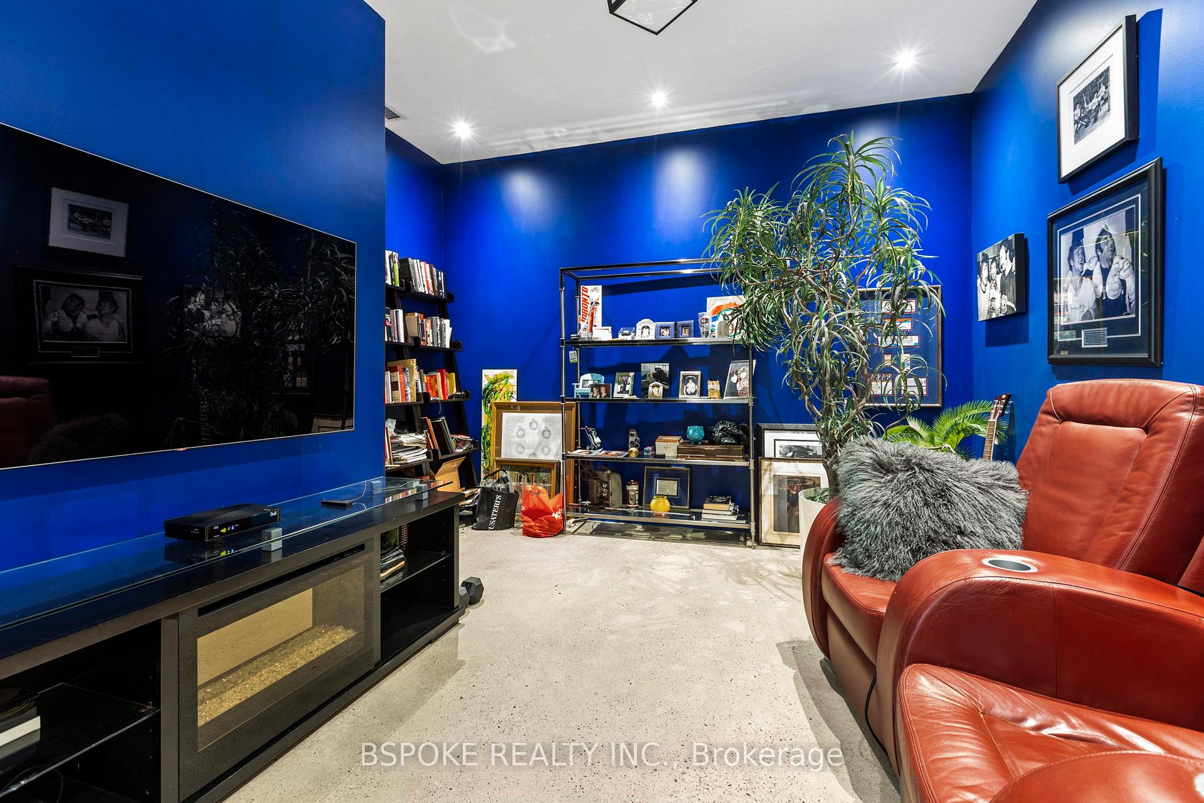
Enjoy the (corner) 'suite' life in a rarely available penthouse unit in King West Village. This stunning 2+1 bed, 2-bath luxury loft at 19 Brant Street between Adelaide and King (Quad Lofts II), is a harmonious blend of urban sophistication and comfort. Spanning 1,604 square feet, this corner penthouse boasts ten-foot ceilings and expansive floor-to-ceiling windows that flood the space with natural light, offering views of the quiet Quad courtyard - an oasis of quiet in the city's hustle and bustle. The polished concrete floors create a chic, contemporary atmosphere, complemented by high-end stainless steel appliances in the gourmet kitchen. The cozy living room, featuring a double-sided gas fireplace, is perfect for entertaining or cozy unwinding after a long day. Primary bedroom with 4-piece ensuite and w/i closet. 2nd bedroom has the other side of the 2-way gas fireplace. Tandem parking spot for two cars. Step outside to enjoy the rare, oversized terrace, ideal for alfresco dining or morning coffee. This prime location places you mere steps from the Entertainment District's trendy restaurants (steps to Cibo and Rodney's) and coffee shops, including the ever-popular Nut Bar right at the corner. Try the Othership spa (right at the corner) or stroll down to the Waterworks Food Hall, where you can indulge in healthy, delicious bites (or not-so-healthy indulgent treats). Explore the eclectic nightlife, upscale boutiques, and cultural hotspots surrounding your home, immersing yourself in the dynamic lifestyle King West offers.
Ask about this home
A HOMEH agent will answer your questions about this home.
Know more about Quad Lofts II
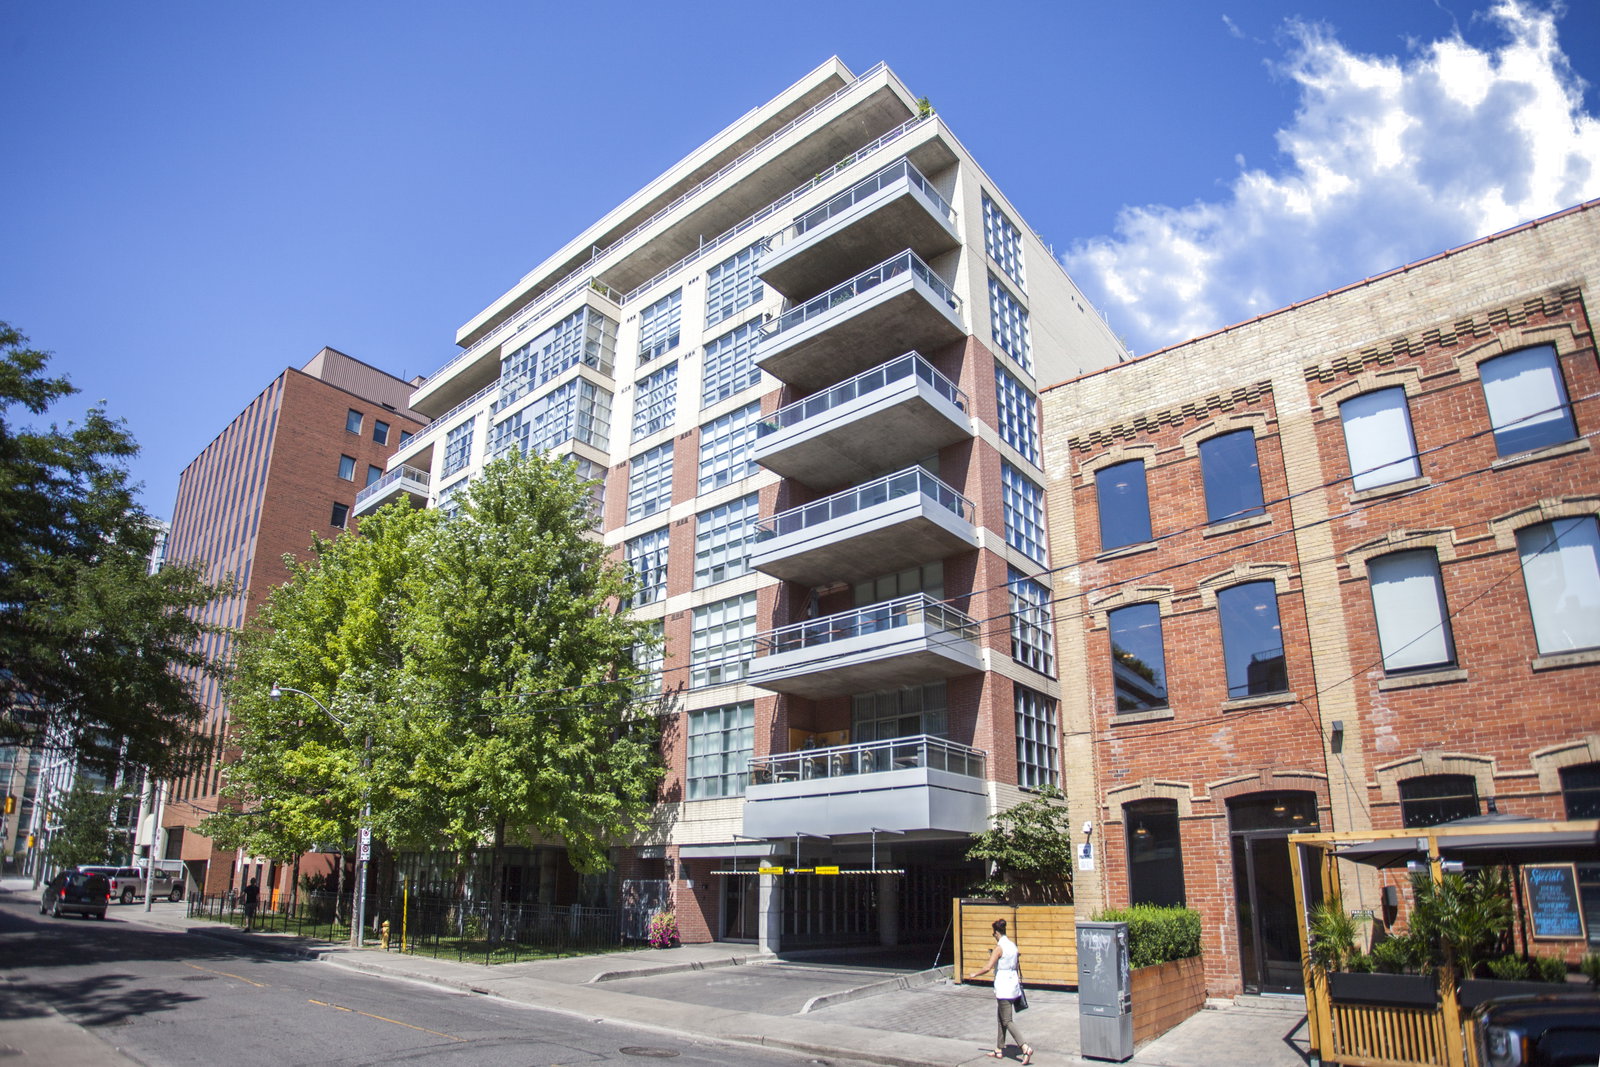
Condo building · 19 Brant Street
Quad Lofts II is a 9-storey condo with 72 suites, built in 2006 by Cresford Developments. Right now 1 for sale is on the market here.
- 9storeys
- 72suites
- $1,007/sq ft
- 2006built
No similar units for rent in Quad Lofts II right now.
Around this home
Daily convenience, out of 100, from the distances below
Schools nearby
School rating, out of 10.
Helpful calculators
Your HOMEH agent

"I would see it this week."