
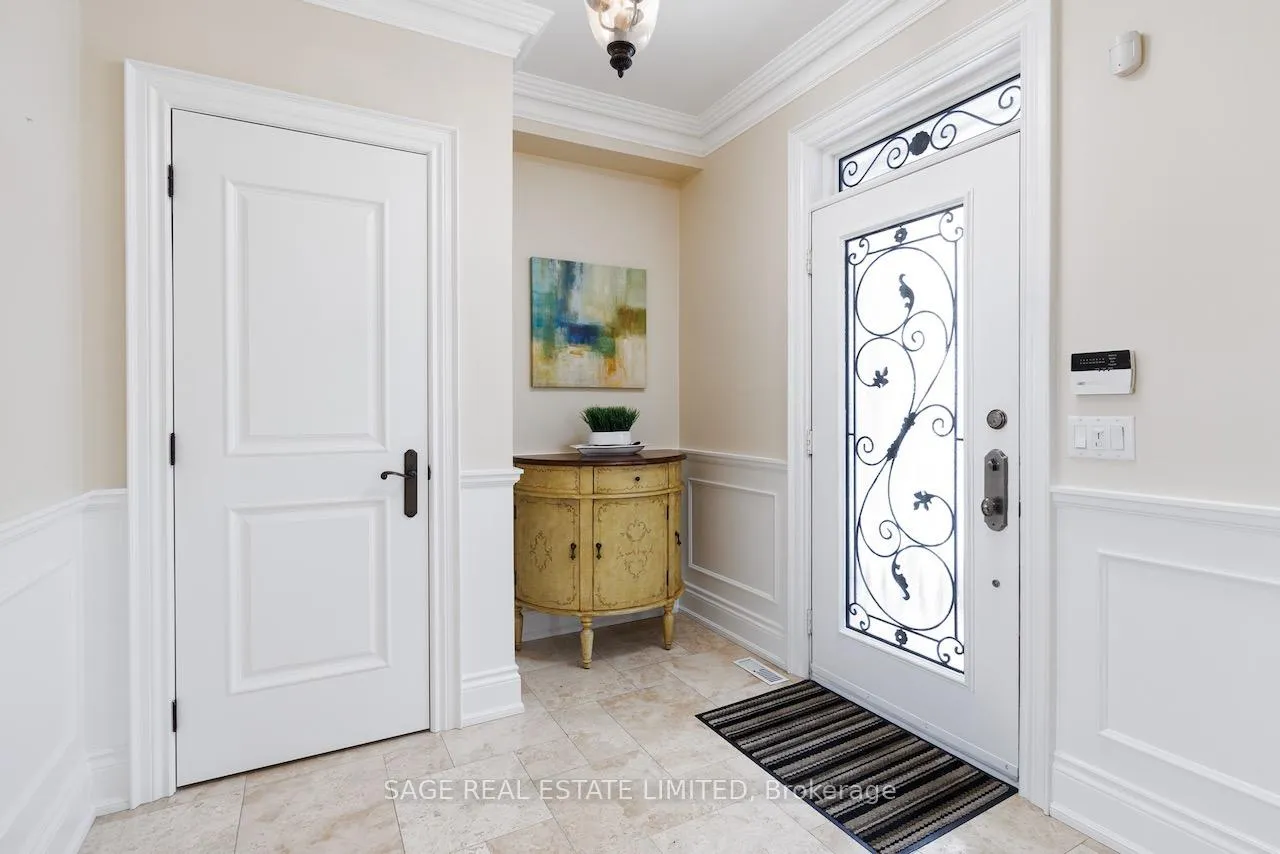
 See all 50 photos
Property history

This listing has ended. It is no longer available.
Property not available for sale or for rent.
Ask about this home
A HOMEH agent will answer your questions about this home.Ask HOMEH
About this home
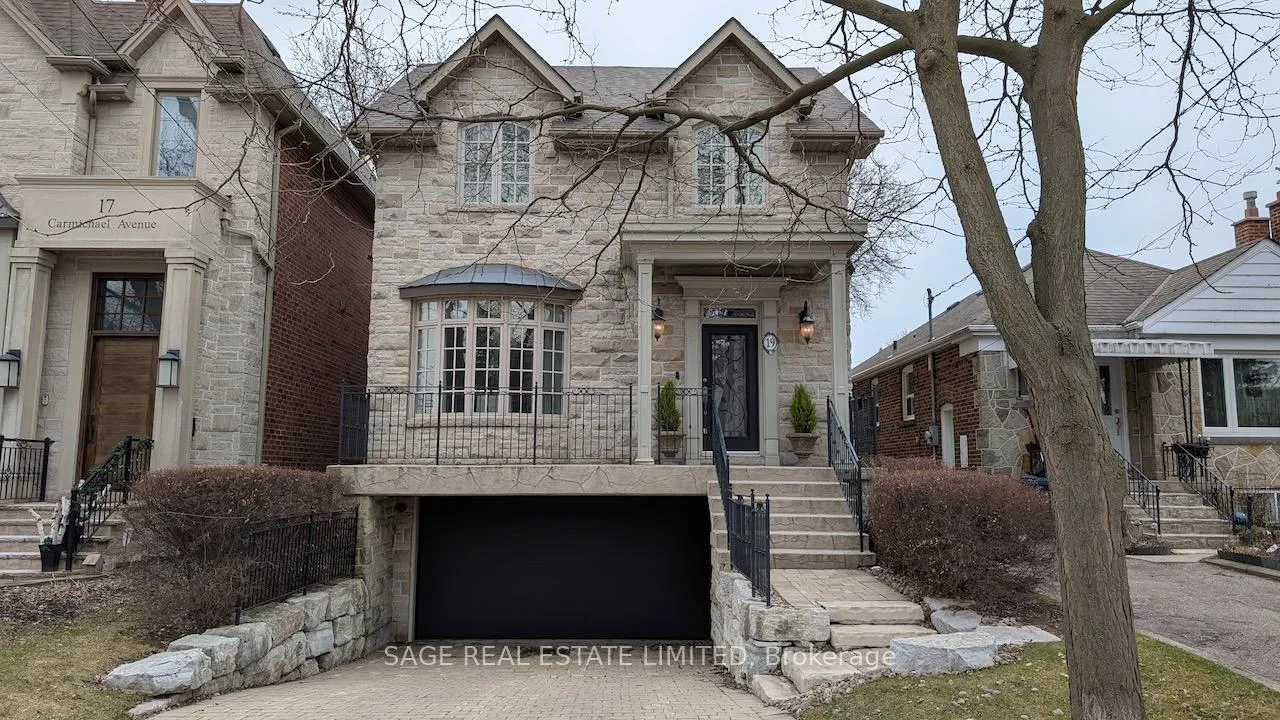
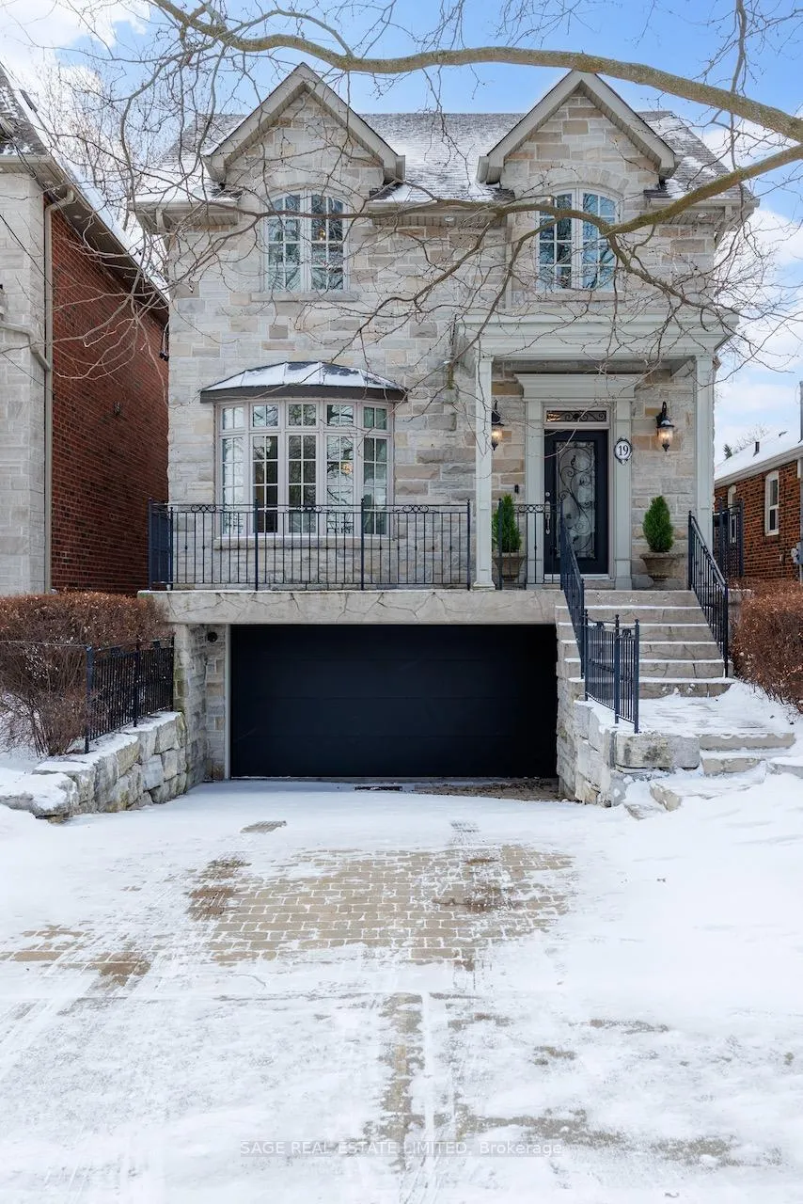
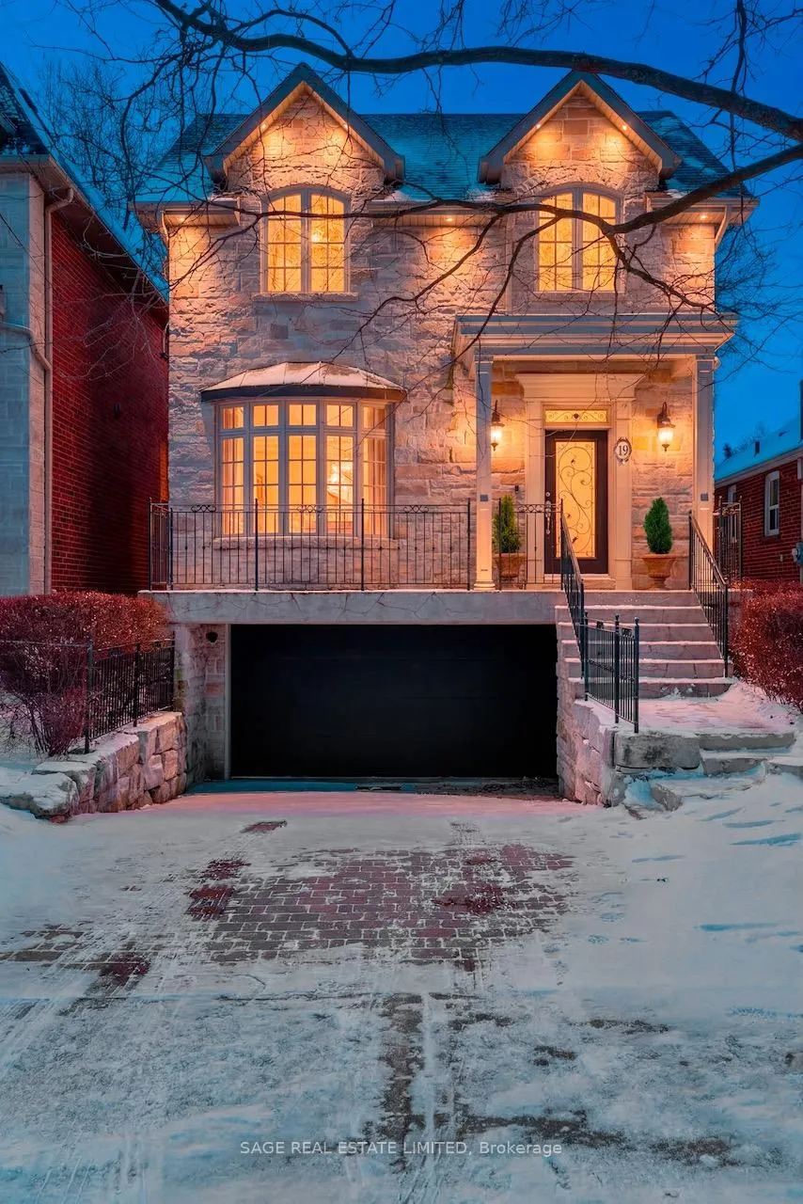
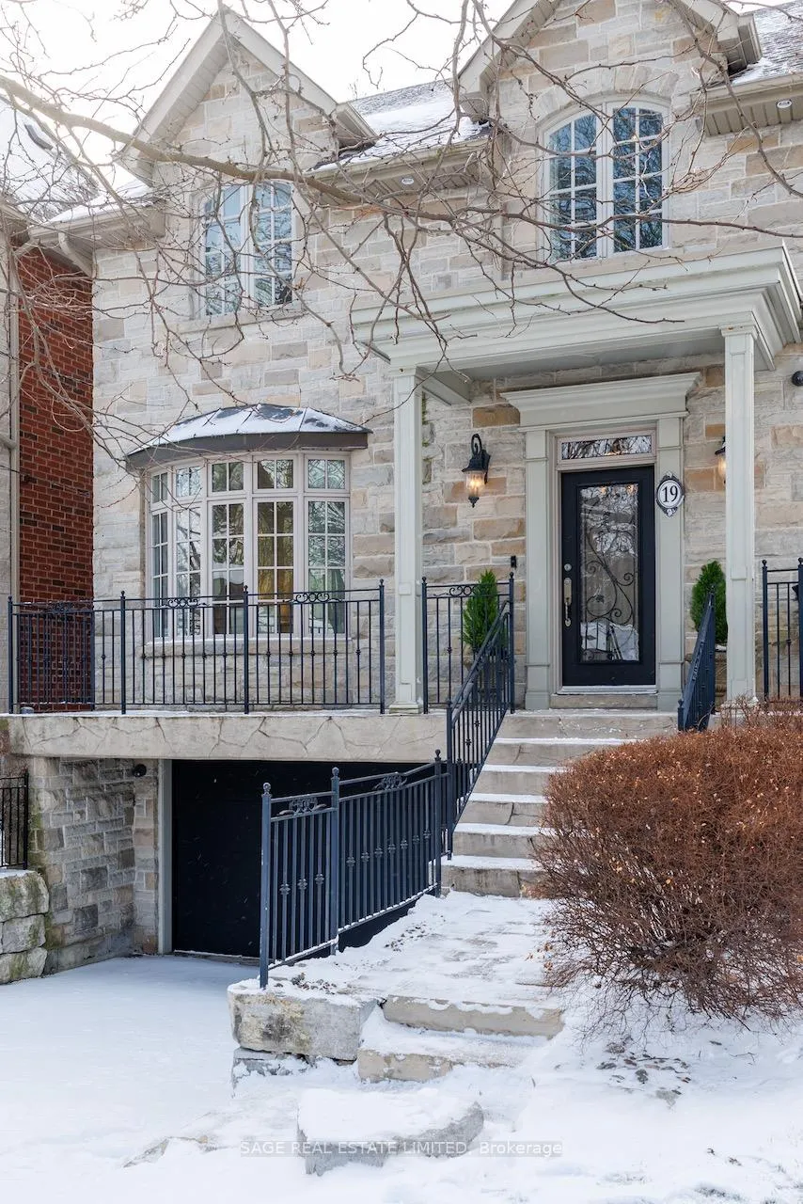
This stunning custom built home is situated on a prime street in the heart of the Bedford Park area. Steps from Avenue Road's premier shops, restaurants and amenities, this home offers unparalleled convenience in one of Toronto's most desirable neighbourhoods. Inside you are welcomed with large principal rooms, custom millwork, hardwood floors, wainscoting, soaring ceilings and leaded glass windows that add a traditional elegance. A gourmet kitchen with top of the line appliances and a centre island flow seamlessly into the breakfast room which allows double french door access to the rear deck and serenely private yard. The family room offers custom cabinetry, a built in gas fireplace and a large window overlooking professionally landscaped gardens. Upstairs a skylight greets you with a bright open hallway, hardwood floors, a spacious prime suite with walk in and double closets, a four-piece marble ensuite with jet tub, separate shower and adjacent vanity under a skylight. Two additional bedrooms share a five-piece semi-ensuite and a 2nd floor laundry is an added convenience. The lower level features a large finished recreation room with a comfortable relaxation and entertaining area, four-piece bath and direct access to the garage and separate entrance. Ideally located close to top schools, parks and transit, this home is perfect for midtown family living.
Facts & features
Ask about this home
A HOMEH agent will answer your questions about this home.
Rooms
12 rooms · 4 bathrooms
- Foyer14′4″ × 9′5″135 sq.ft.
- Living room12′10″ × 12′7″161 sq.ft.
- Dining room11′9″ × 12′7″148 sq.ft.
- Kitchen13′6″ × 12′11″174 sq.ft.
- Breakfast10′2″ × 12′11″131 sq.ft.
- Family room19′10″ × 9′5″187 sq.ft.
- Primary bedroom18′10″ × 14′263 sq.ft.
- Bedroom 215′6″ × 11′171 sq.ft.
- Bedroom 311′5″ × 10′11″125 sq.ft.
- Furnace room8′6″ × 6′6″55 sq.ft.
- Recreation27′8″ × 22′4″618 sq.ft.
- Utility room8′6″ × 7′2″61 sq.ft.
Around this home
Schools nearby
School rating, out of 10.
Listing details
Helpful tools
Your HOMEH agent
"I would see it this week."
Ask HOMEH about this home
Price, neighbourhood, monthly cost. Ask anything.
HOMEH Intelligent Agent is an AI, not a licensed representative. Check anything important with your agent.