
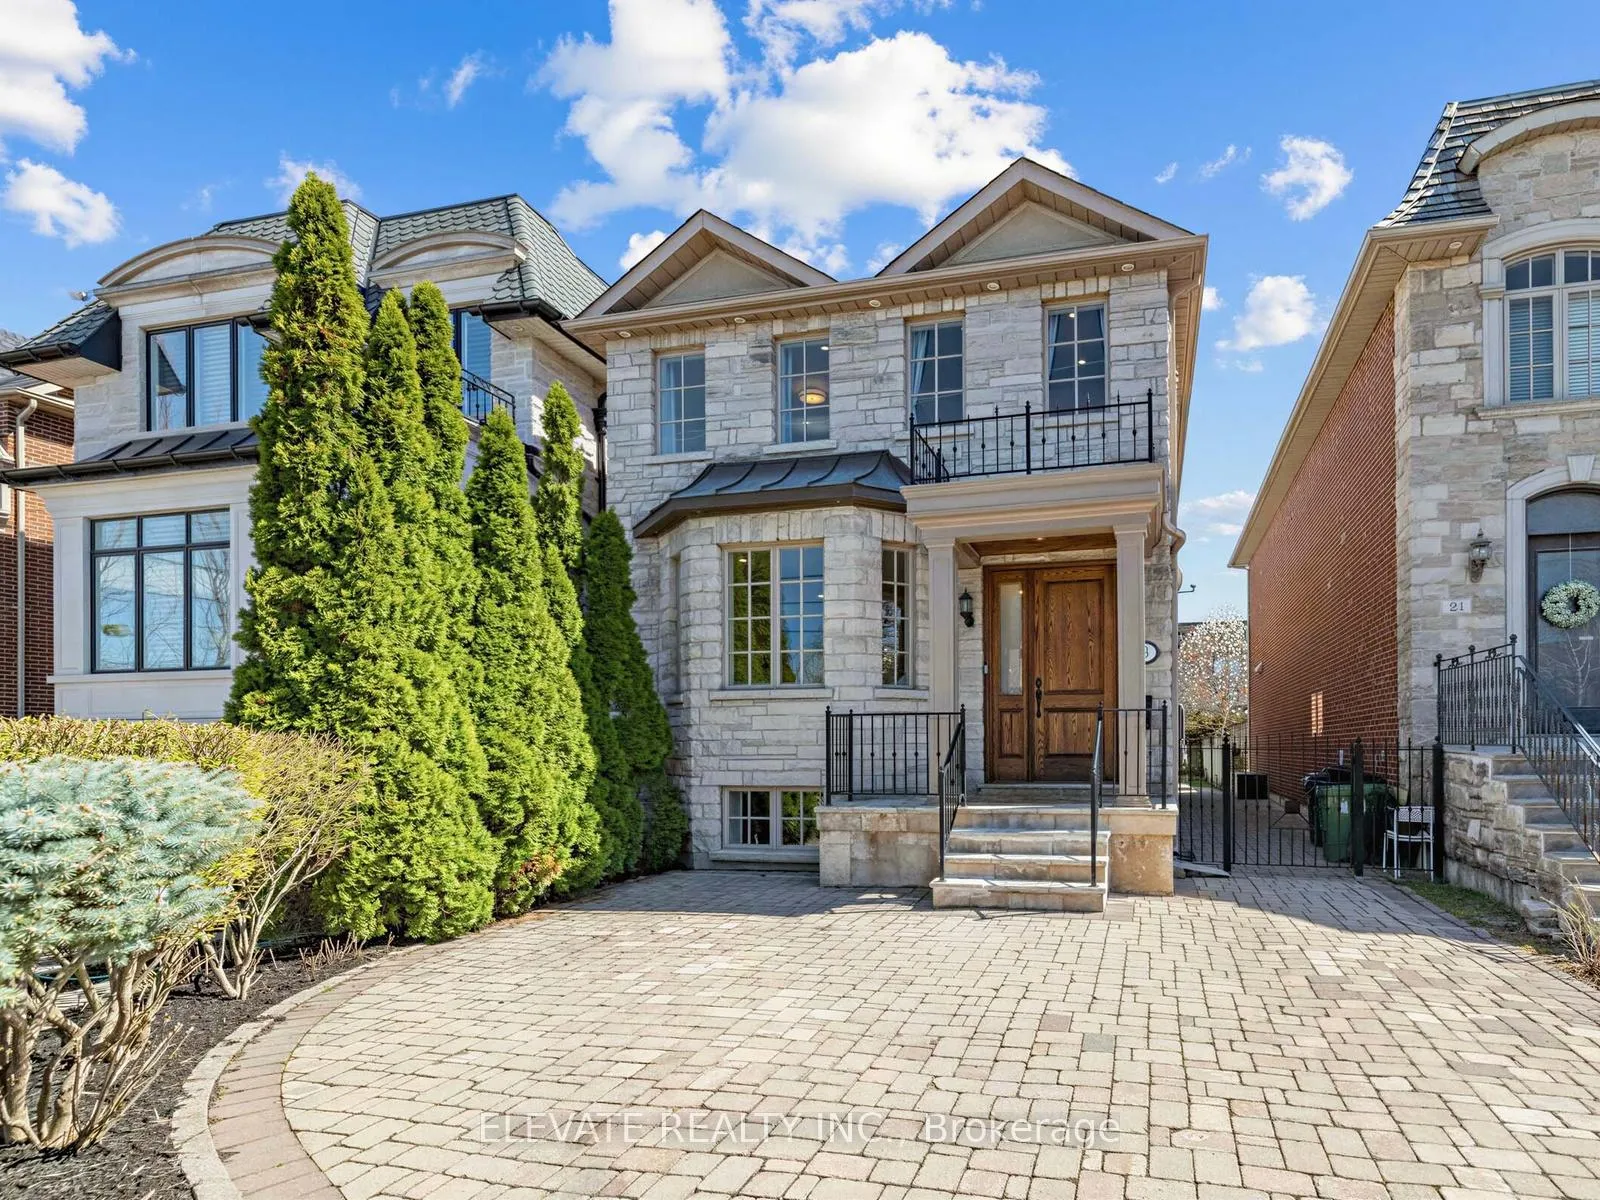
19 Dunblaine Avenue
Toronto (Bedford Park-Nortown)19 Dunblaine Avenue
Toronto (Bedford Park-Nortown)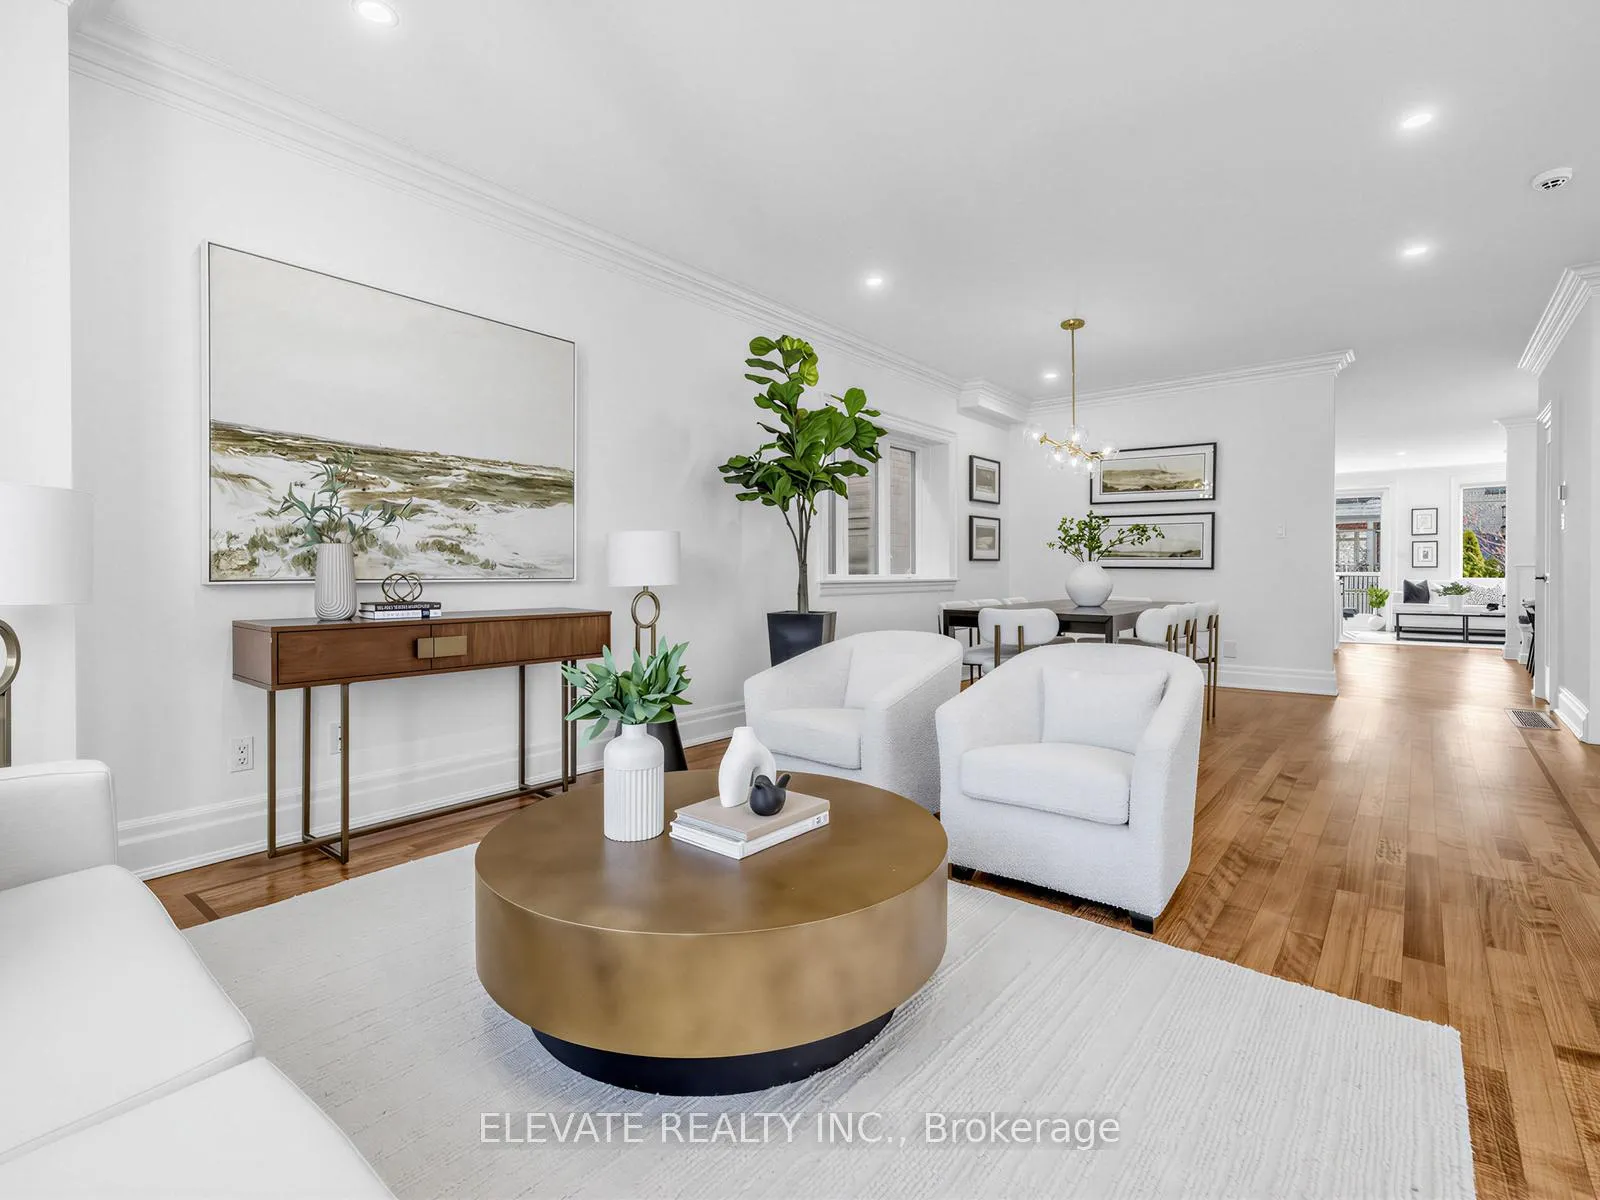
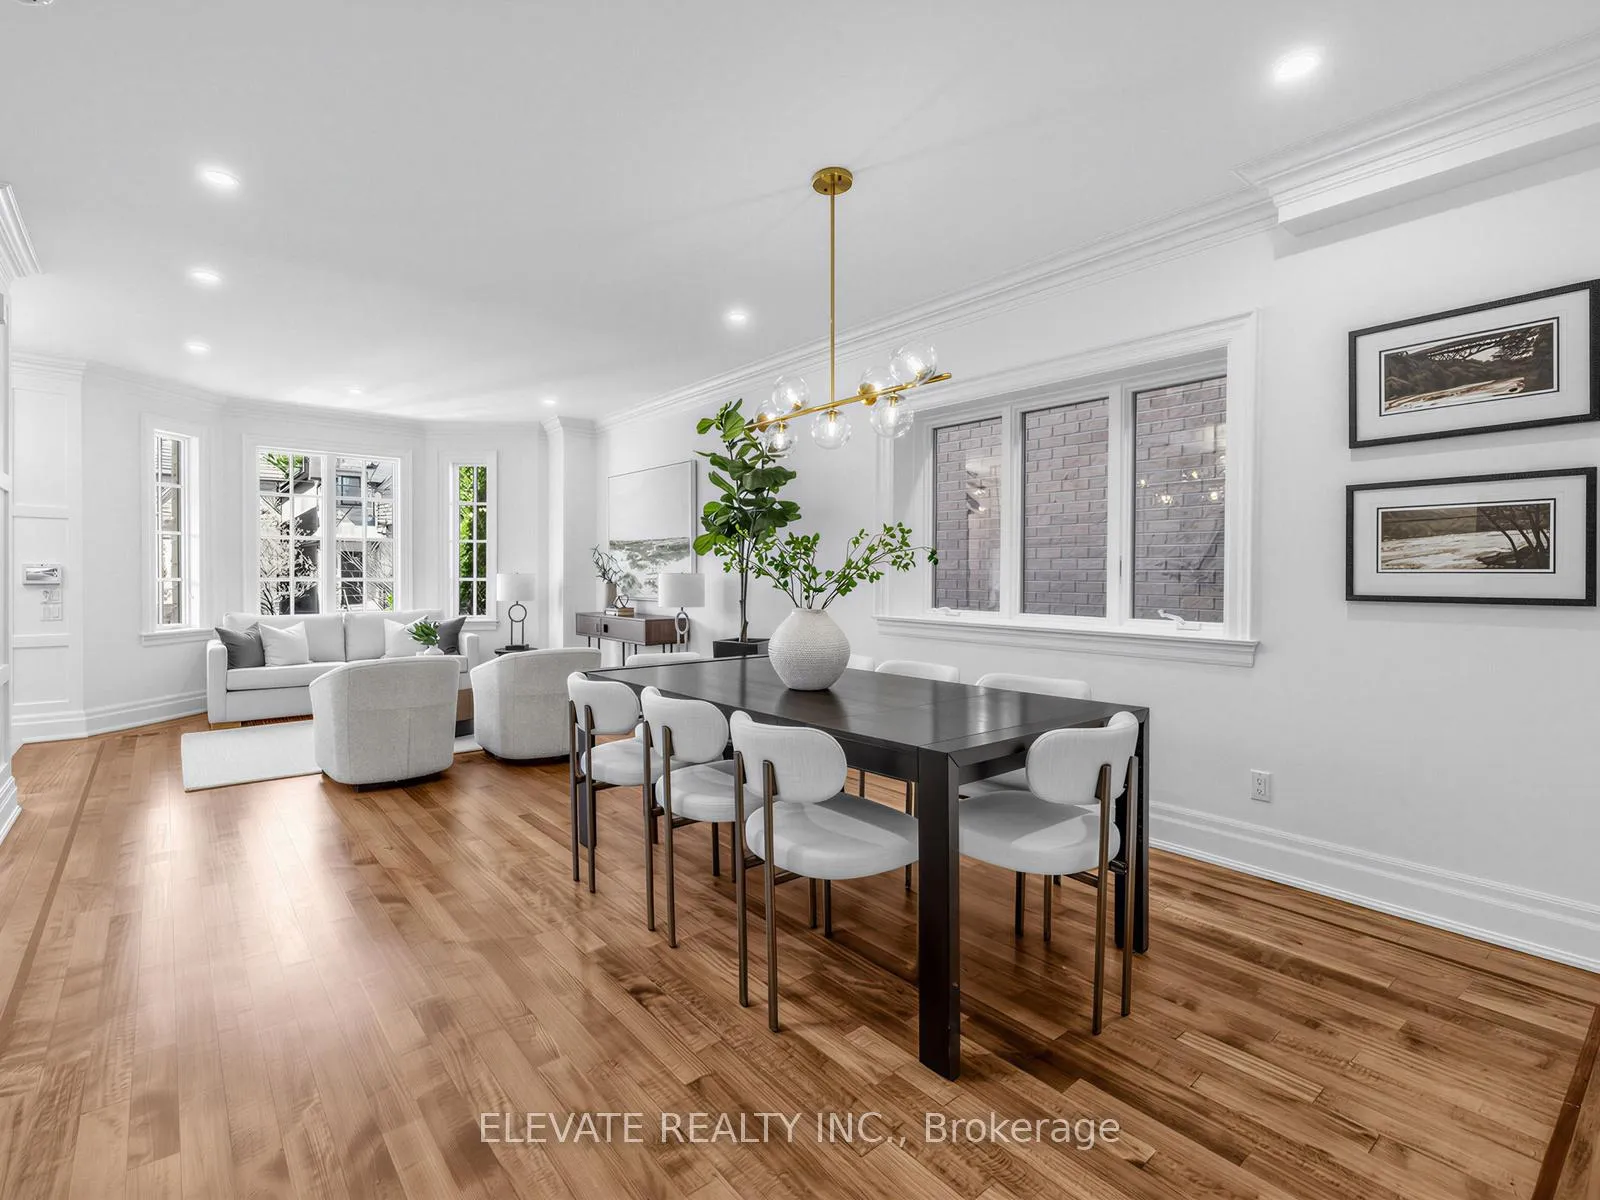 See all 38 photos
Property history

This listing has ended. It is no longer available.
Property not available for sale or for rent.
Ask about this home
A HOMEH agent will answer your questions about this home.Ask HOMEH
About this home
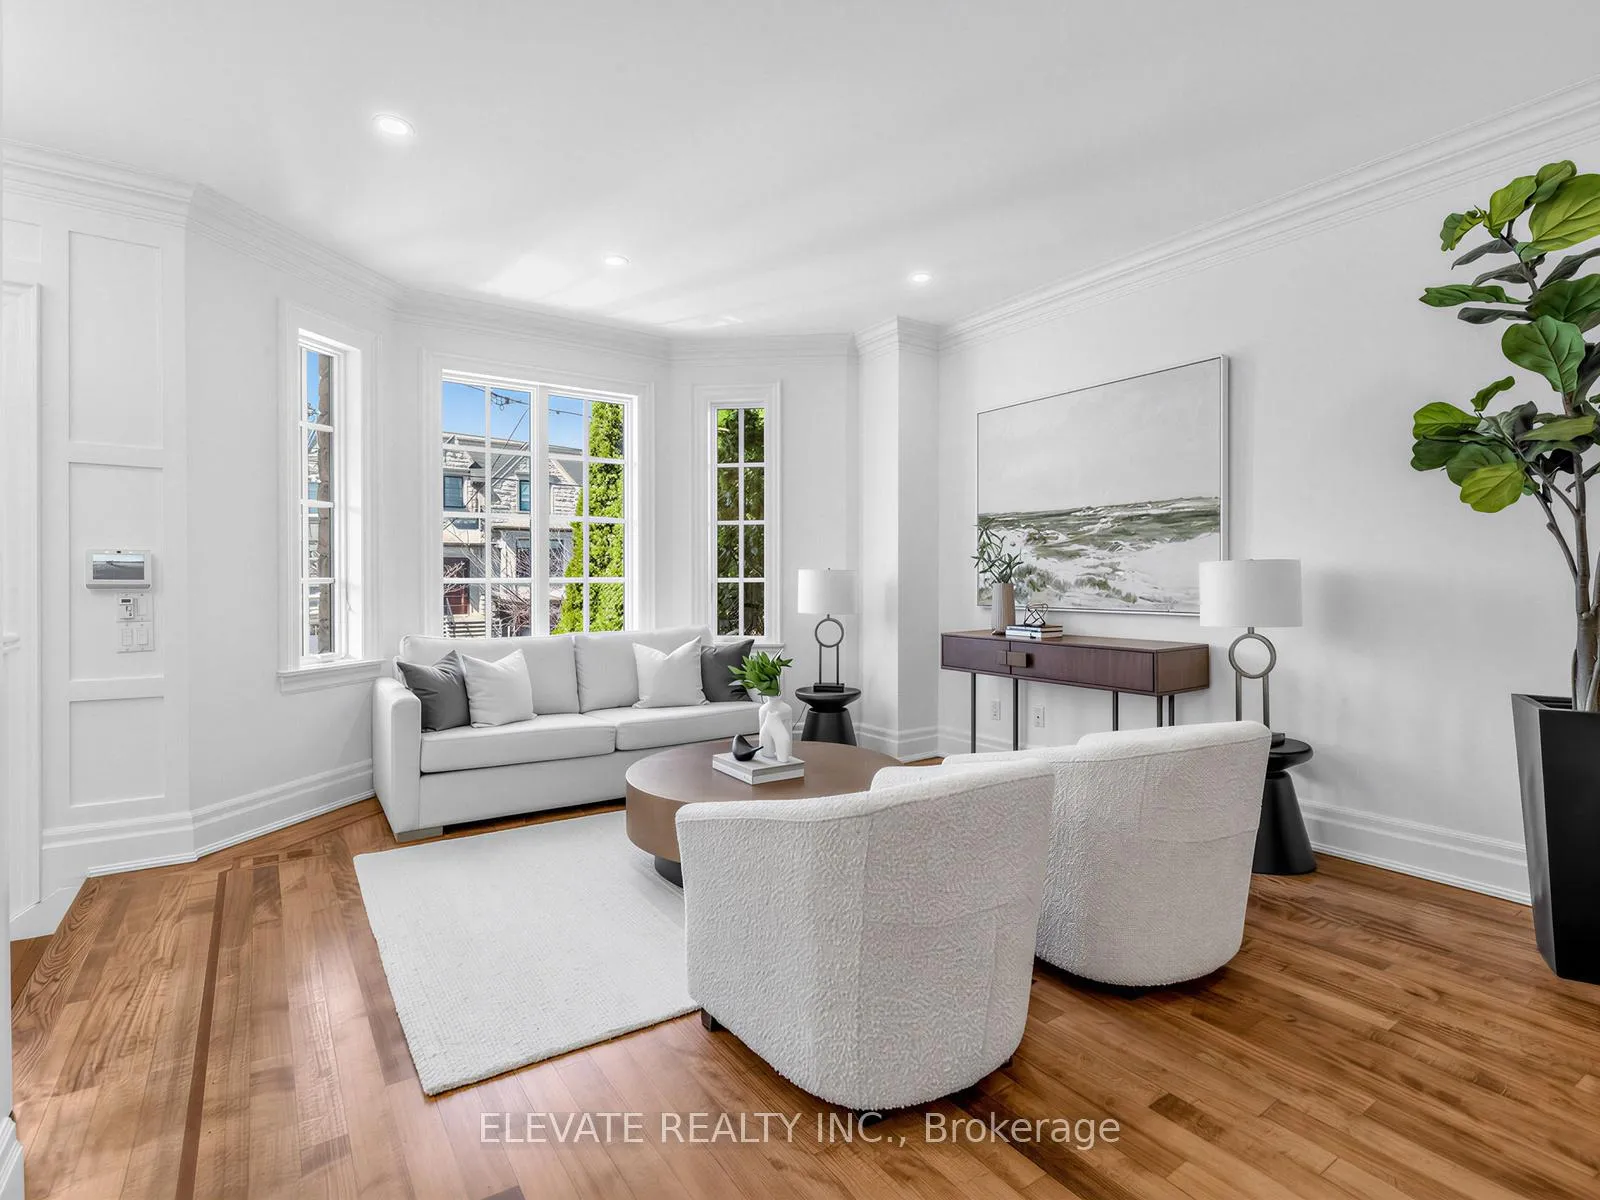
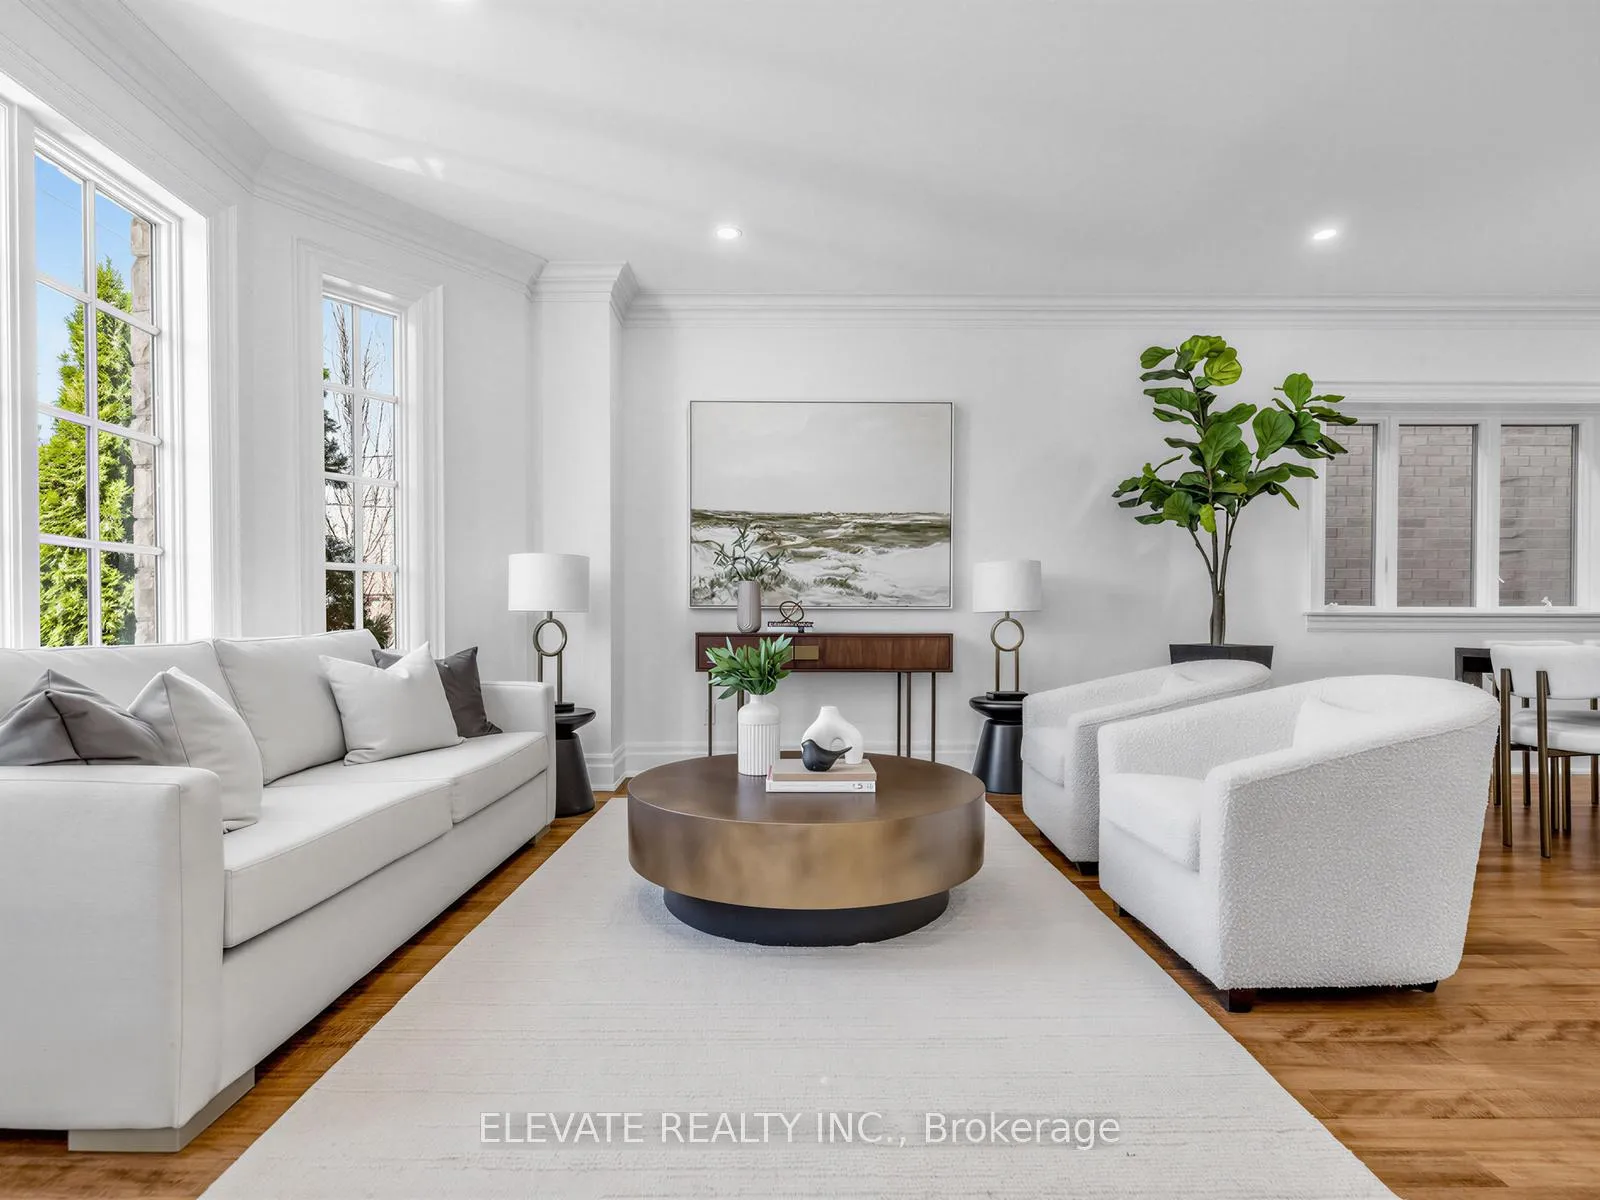
Where style, comfort, and location come together to create the perfect place to call home! This beautifully updated residence offers a bright, open-concept main floor designed for modern living and effortless entertaining 2450 Sq.Ft Main & Upper + 1236 Sq.Ft. Bsmt. Rich refinished hardwood flooring adds warmth and elegance throughout the principal living space, complimented by a modern finished kitchen. Upstairs, high-end finished on-site white oak flooring elevates the spaces, while built-in shelving in every bedroom provides both functionality. A skylight fills the upper level with natural light, enhancing the airy atmosphere throughout. Featuring four generously sized bedrooms, this home offers exceptional space for families, professionals, or those who love to host. Ideally located in the highly desirable Armour Heights / Cricket Club neighborhood, this property places you steps from top-rated schools (Armour Heights PS, Lawrence Park CI, Havargal, TFS, Crescent etc), beautiful parks, boutique shopping, transit, and vibrant dining options. A perfect balance of quiet residential living and city convenience makes this an outstanding opportunity in one of Toronto's most sought-after communities. Basement has been designed with option to turn into an accessory apartment with separate entrance.
Facts & features
Ask about this home
A HOMEH agent will answer your questions about this home.
Rooms
11 rooms · 4 bathrooms
- Living room26′5″ × 12′8″335 sq.ft.
- Dining room26′5″ × 12′8″335 sq.ft.
- Kitchen15′9″ × 8′127 sq.ft.
- Family room15′9″ × 20′3″319 sq.ft.
- Primary bedroom19′10″ × 12′8″251 sq.ft.
- Bedroom 215′11″ × 10′159 sq.ft.
- Bedroom 312′4″ × 10′123 sq.ft.
- Bedroom 410′6″ × 10′2″107 sq.ft.
- Recreation22′1″ × 19′418 sq.ft.
- Bedroom—
- Den—
Around this home
Schools nearby
School rating, out of 10.
Listing details
Helpful tools
Your HOMEH agent
"I would see it this week."
Ask HOMEH about this home
Price, neighbourhood, monthly cost. Ask anything.
HOMEH Intelligent Agent is an AI, not a licensed representative. Check anything important with your agent.