
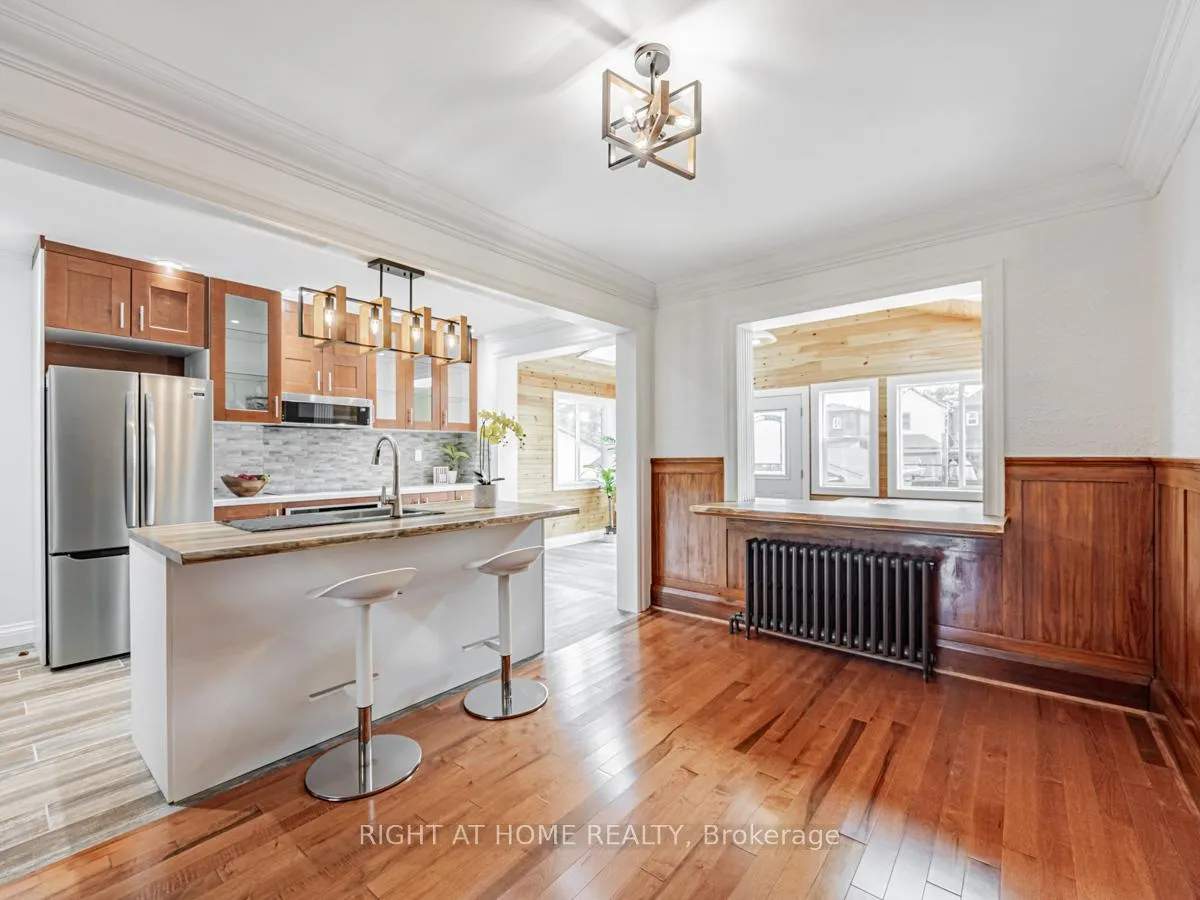
 See all 34 photos
Property history

This listing has ended. It is no longer available.
Property not available for sale or for rent.
Ask about this home
A HOMEH agent will answer your questions about this home.Ask HOMEH
About this home
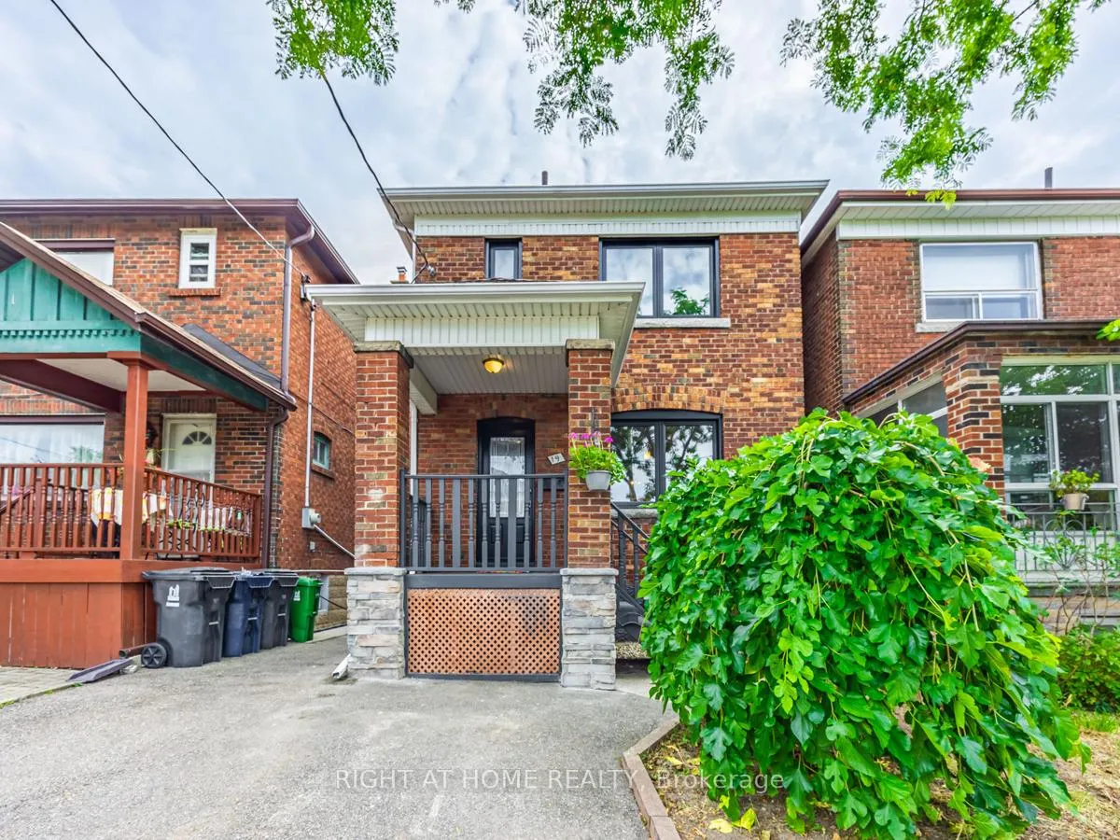
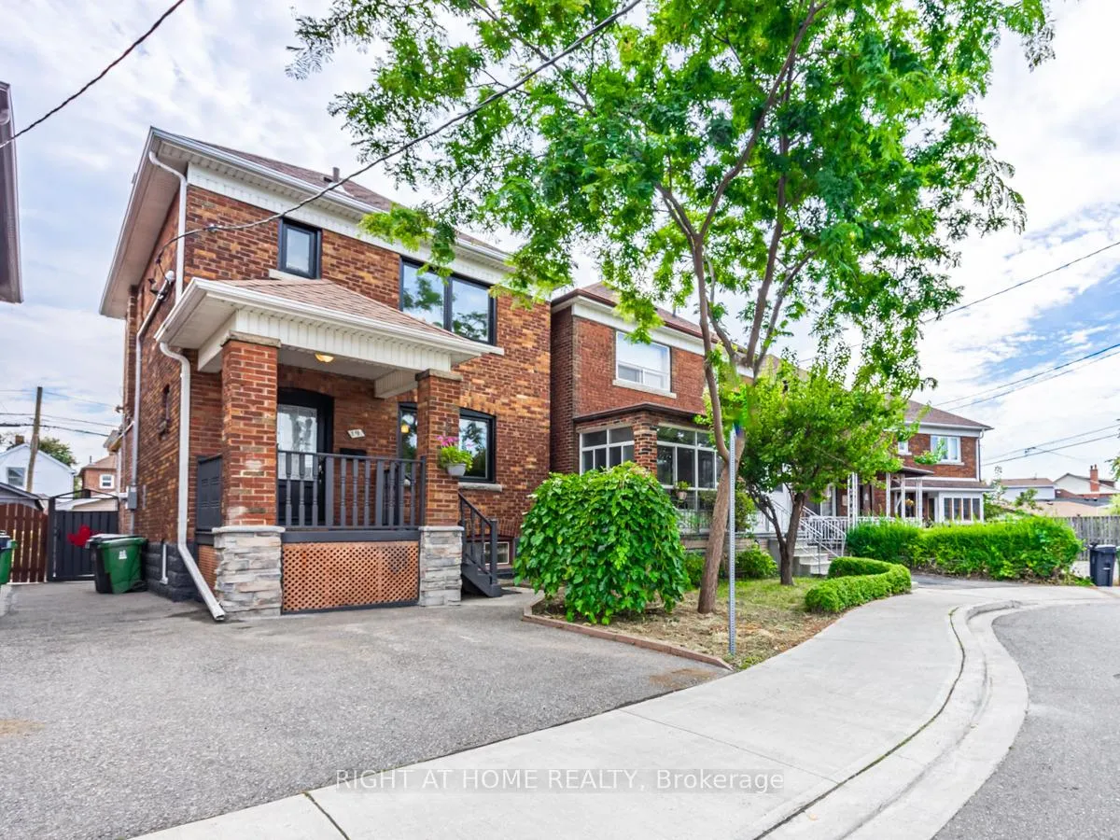
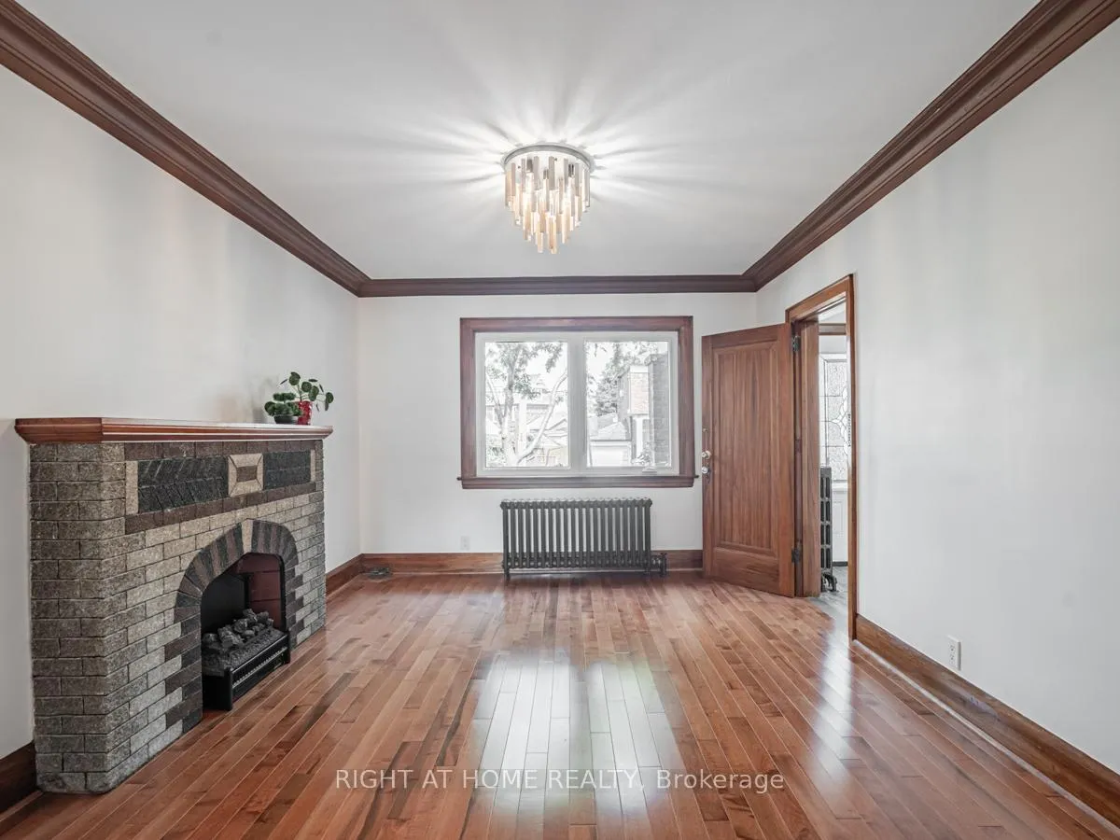
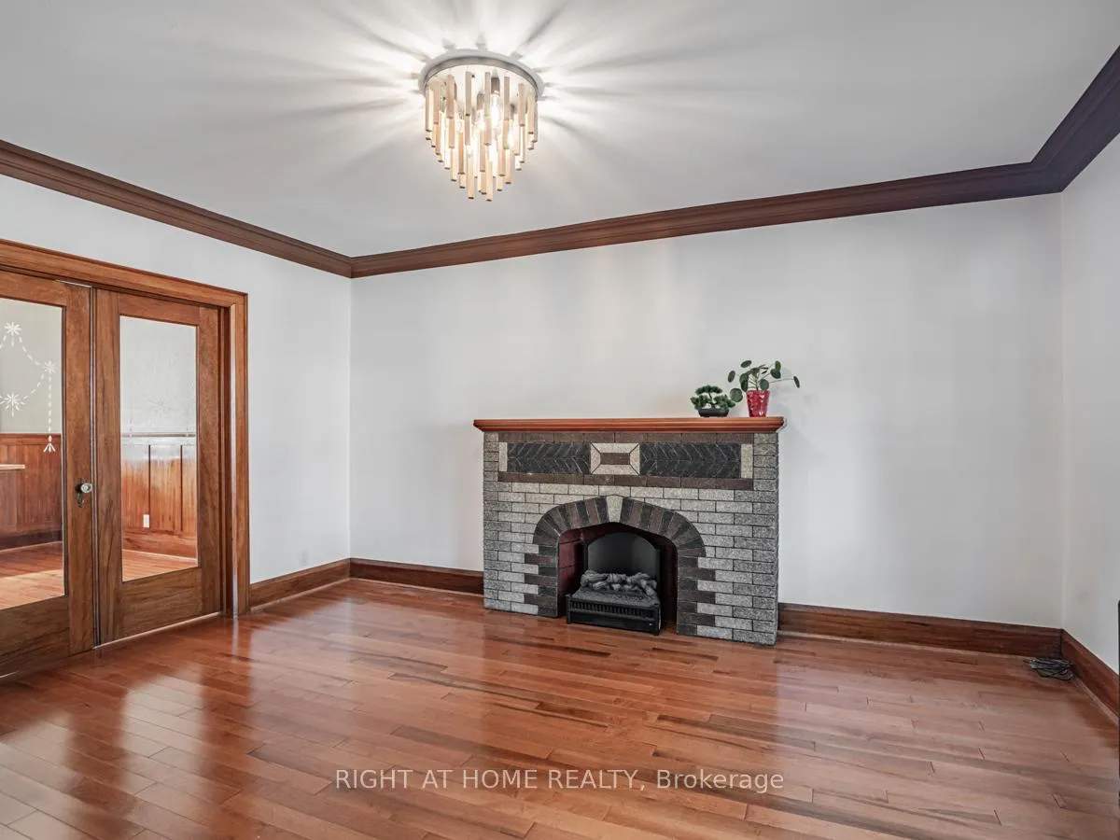
Discover your dream home in the highly sought-after Oakwood Village! Nestled on a quiet, family-friendly cul-de-sac, this stunning two-storey detached home offers over 2,000 sq ft of beautifully renovated living space and is just minutes from Cedarvale Park, libraries, Allen Rd, the LRT, and subway station. Main Features: 1) Bright and modern kitchen with a large center island, high-end stainless steel appliances, and ample storage space. 2) Elegant dining room is beautifully finished with wood wainscoting and new hardwood flooring that adds a warm, inviting glow. 3) Cozy living room Features a large window, fireplace, wood wainscoting, and new hardwood floors continuing the warmth from the dining area. 4) South-facing sunroom is pine panelled, with big skylights, floor heating, and direct walk-out to the backyard. A large passthrough from the dining area creates a seamless connection, perfect for relaxation with a cottage-like feel. 5) 3 Spacious Bedrooms on 2nd floor are all new with hardwood floors, walls and windows, and modern light fixtures. Bathroom is stylishly upgraded for contemporary comfort. 6) Separate basement apartment with private entrance, featuring an eat-in kitchen combined with laundry area, large bedroom, and 3-piece bathroom. Ideal for generating additional income or accommodating extended family. Main Floor has access to another part of basement with Laundry room and 3-piece bathroom for the upstairs main living area. 7) Convenient front driveway parking plus rear laneway access to a detached garage with an additional parking space. 8) Backyard Oasis: Generous interlock patio and garden, perfect for entertaining family and friends. 9) The exterior of the sunroom is finished with cedar soffit and pot lights, creating a warm, intimate ambiance in the evening.10) 200amp electrical panel. This home is perfect for families looking for space, style, and convenience. Don't miss out on this exceptional opportunity!
Facts & features
Ask about this home
A HOMEH agent will answer your questions about this home.
Rooms
9 rooms · 3 bathrooms
- Living room15′ × 11′7″174 sq.ft.
- Dining room12′11″ × 6′8″86 sq.ft.
- Kitchen12′11″ × 8′2″106 sq.ft.
- Sunroom18′1″ × 9′5″171 sq.ft.
- Primary bedroom12′2″ × 12′147 sq.ft.
- Bedroom 213′3″ × 8′11″118 sq.ft.
- Bedroom 39′1″ × 8′1″74 sq.ft.
- Bedroom 414′5″ × 8′6″122 sq.ft.
- Kitchen13′ × 10′1″131 sq.ft.
Around this home
Listing details
Helpful tools
Your HOMEH agent
"Priced 14% over our estimate. I would see it this week."
Ask HOMEH about this home
Price, neighbourhood, monthly cost. Ask anything.
HOMEH Intelligent Agent is an AI, not a licensed representative. Check anything important with your agent.