

Unit 1908, 19 Grand Trunk Crescent
Unit 1908, 19 Grand Trunk Crescent
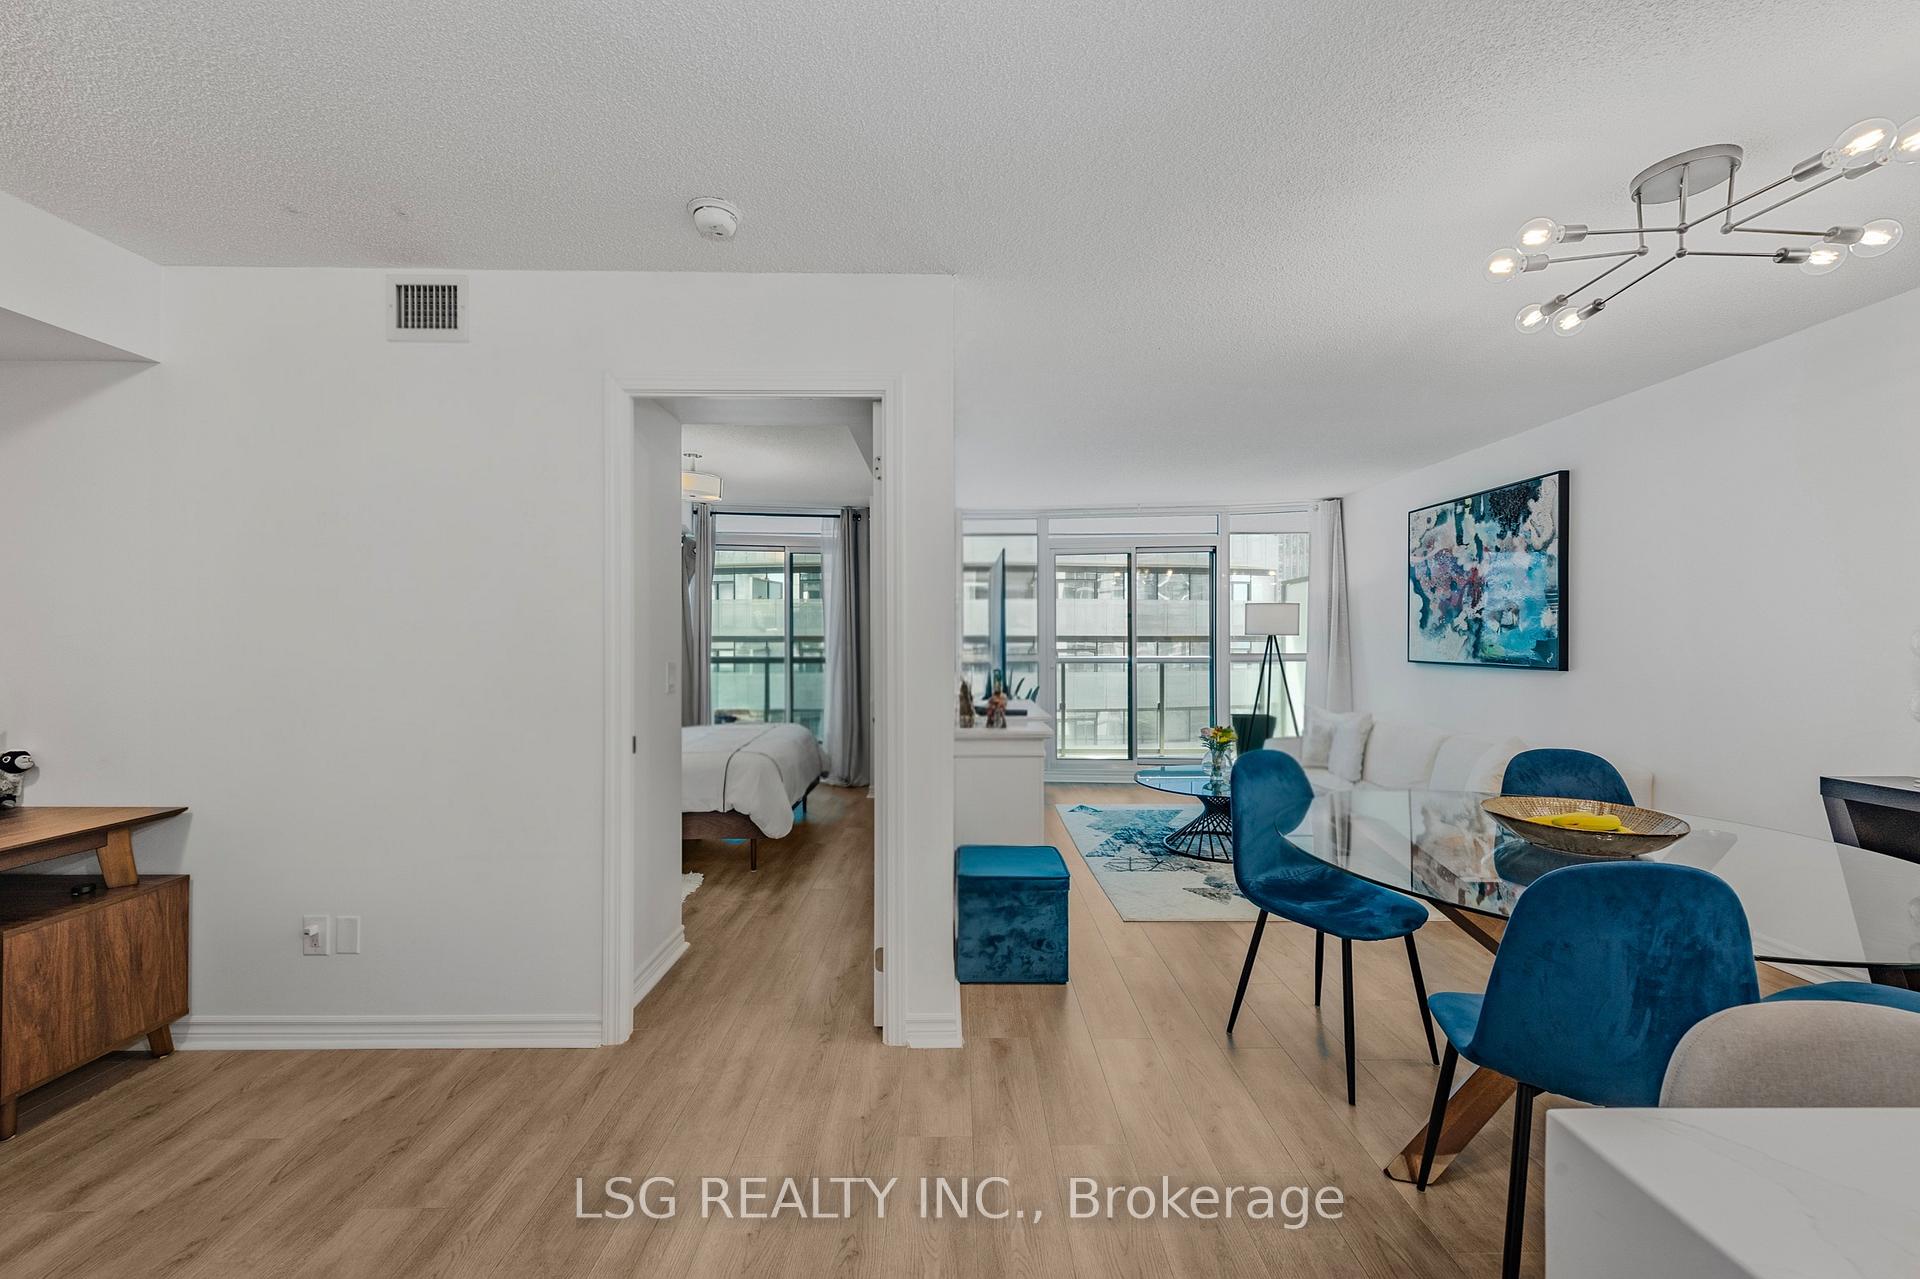 See all 37 photos
Property history
Facts and features
- ExposureEast
- LaundryEnsuite, closet
- LockerNone
- BalconyOpen
- Central air
- Concierge
- Gym
- Indoor pool
- Party room/meeting room
- Rooftop deck/garden
The homeCondo Apartment, Apartment, 600–699 sq ft
- Type: Condo Apartment
- Style: Apartment
- Living space: 600–699 sq ft
- Basement: None
- Exposure: East
- View: City, downtown, lake
InsideVinyl, Ensuite, laundry closet, Carpet free
- Flooring: Vinyl
- Laundry: Ensuite, laundry closet
- Features: Carpet free
- Security: Concierge/security
- Elevator: Yes
- Rooms above ground: 5
- Bedrooms: 1 + 1 in the basement
- Bathrooms: 1
- Kitchens: 1
OutsideConcrete, Open
- Exterior: Concrete
- Balcony: Open
Parking and locker1 Parking, Underground, Parking type Owned
- Spaces: 1 Parking
- Garage: Underground
- Parking type: Owned
- Driveway: Underground
- Spot: Pd-017
- Locker: None
BuildingInfinity iii, Storeys 35, Units 408
- Name: Infinity iii
- Storeys: 35
- Units: 408
- Registered: 2015
- Condo corporation: 2450
- Amenities: Concierge, gym, indoor pool, party room/meeting room, rooftop deck/garden, visitor parking
- Pets: Allowed
Heating, water and powerForced air, gas, Central air
- Heating: Forced air, gas
- Cooling: Central air
Rent and termsRent $2,600 a month, Entire property, Unfurnished
- Rent: $2,600 a month
- Space for rent: Entire property
- Furnished: Unfurnished
- Lease: 12 months
- Paid: Monthly
- Rent includes: Building insurance, central air conditioning, common elements, heat, parking, water
- Deposit: Required
- Credit check: Required
- Employment letter: Required
- Rental application: Required
- References: Required
- Rental items: None
IncludedS/s fridge, s/s stove, s/s over-the-range microwave, s/s dishwasher, washer & dryer, all lightfixtures, all window coverings, All furniture & decorative items, floating shelves in the den
- Included: S/s fridge, s/s stove, s/s over-the-range microwave, s/s dishwasher, washer & dryer, all lightfixtures, all window coverings
- Not included: All furniture & decorative items, floating shelves in the den
NearbyLake access, lake/pond, library, public transit, waterfront, park
- Close to: Lake access, lake/pond, library, public transit, waterfront, park
Listing detailsC12195252, Rented, Jun 4, 2025
- MLS® number: C12195252
- Status: Rented
- Listed on: Jun 4, 2025
- Days on market: 5
- Updated: Jun 9, 2025
- Possession: 2025-07-10 / 60-89 days
- Occupied by: Tenant
- Listing brokerage: LSG REALTY INC.
About this home
Unit 1908, 19 Grand Trunk Crescent, Toronto (Waterfront Communities), ON M5J 3A3
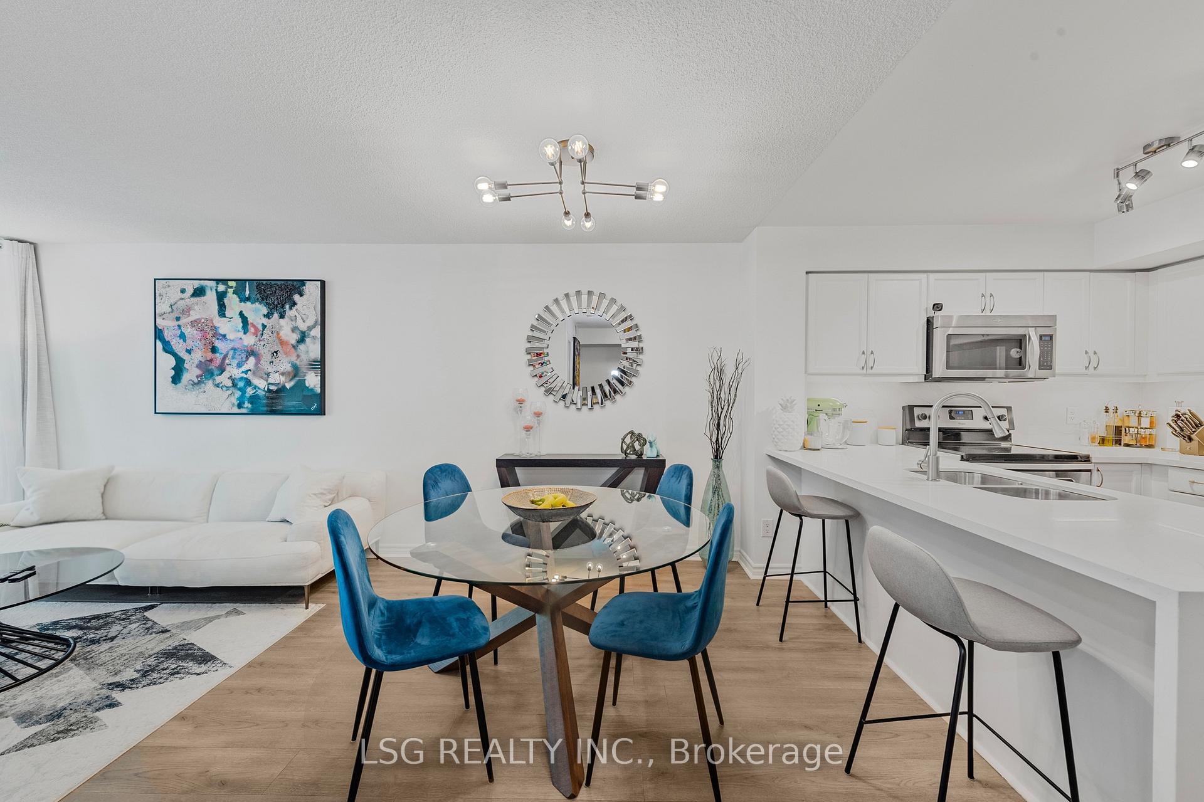
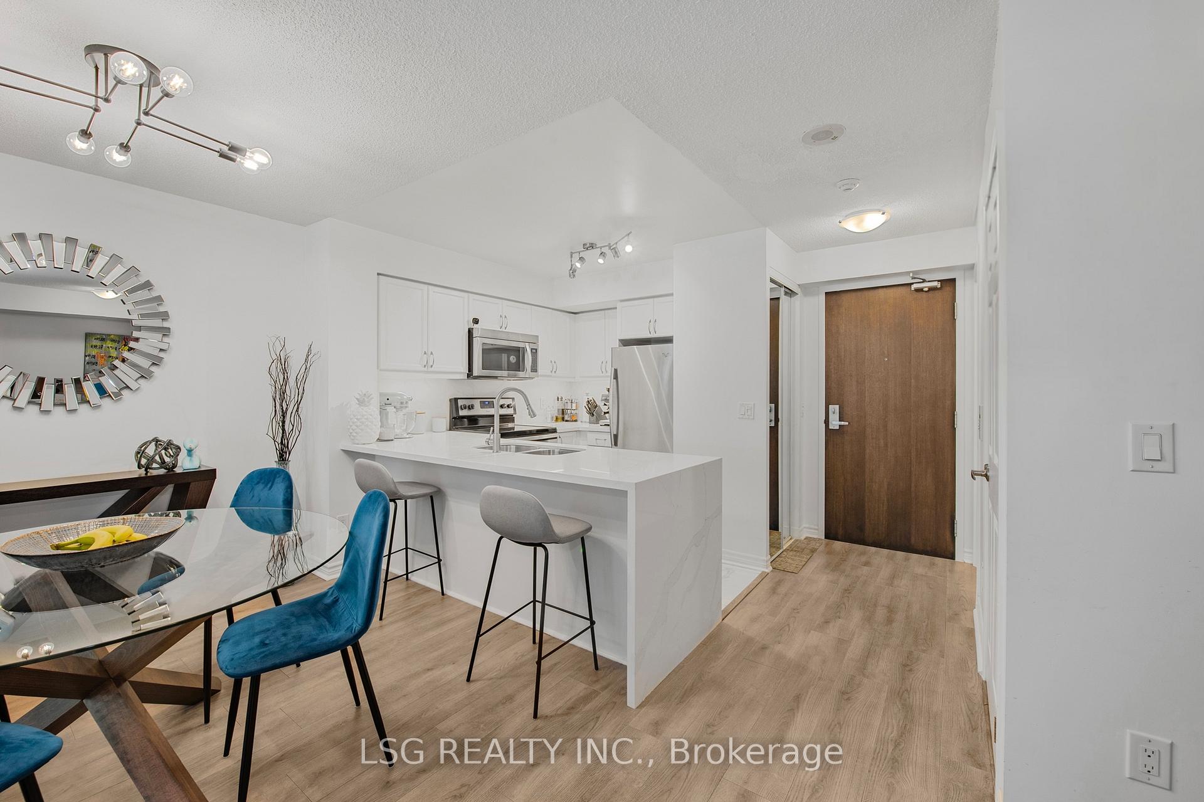
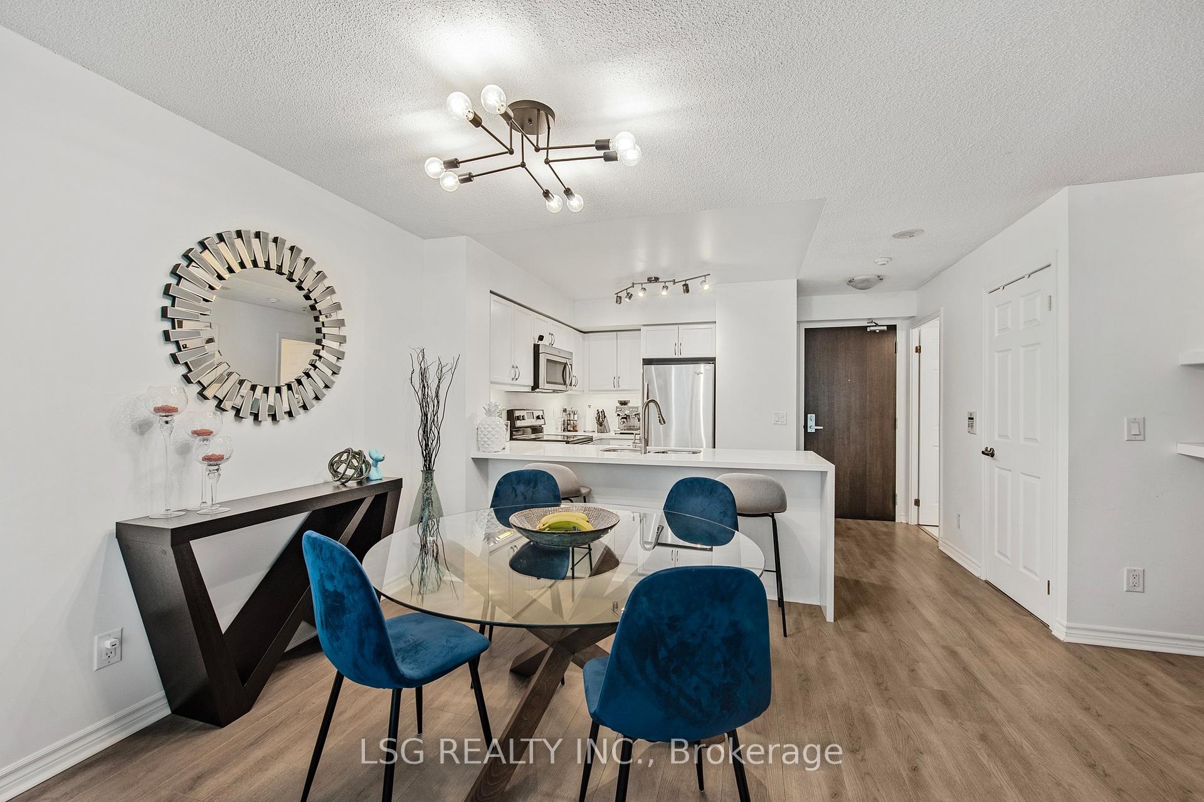
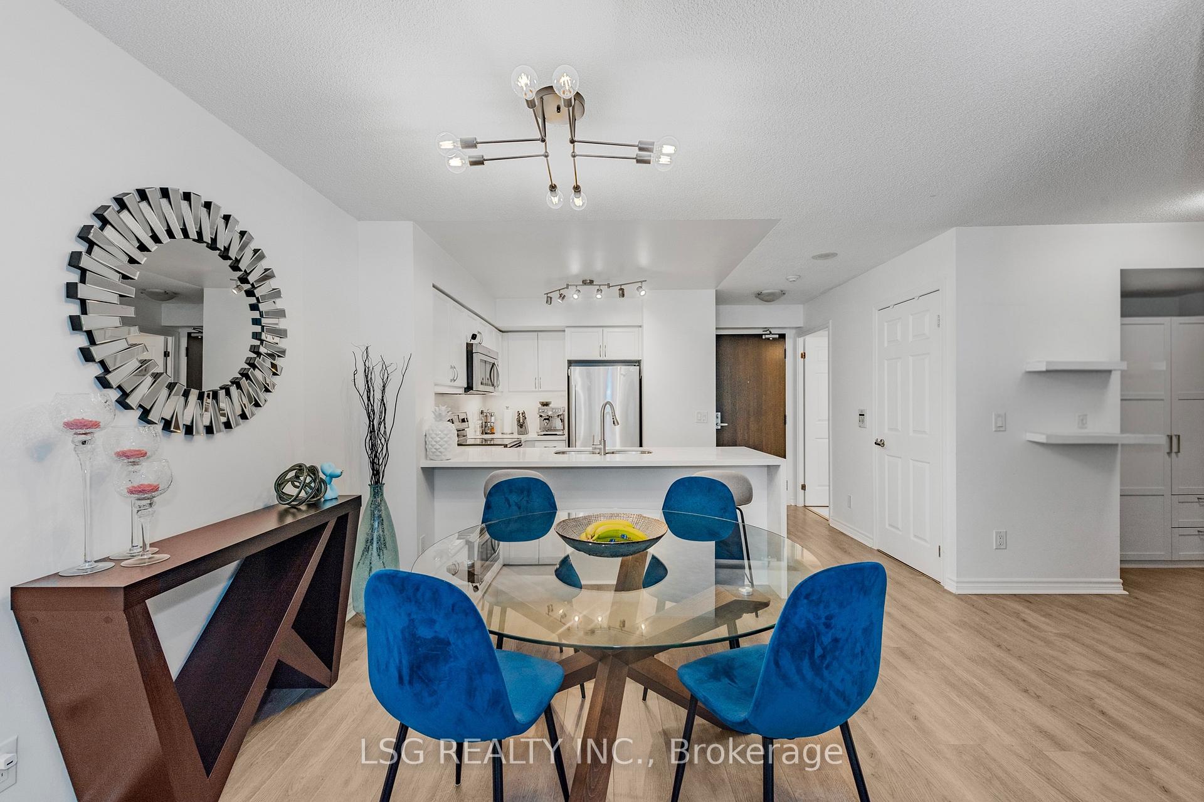
** NOT Furnished ** Welcome to suite #1908 at Infinity 3 Condos! A tastefully renovated and thoughtfully laid-out, stylish 1+Den unit, offering rare value in the heart of Toronto's downtown core. With 653 sqft of truly functional space, this suite stands out for its efficient layout, making it feel far more spacious than expected. It includes one underground parking spot and direct underground access to the PATH system, connecting you seamlessly to Union Station, Scotiabank Arena, and the Financial District. The open-concept living and dining area is perfect for relaxing or entertaining and provides access to a large balcony with bright, east-facing exposure, and city and lake views. The sleek, modern kitchen is outfitted with a stunning quartz waterfall island and matching backsplash, full-sized stainless steel appliances, a double sink, under-cabinet lighting, and stylish finishes that elevate the space. The bedroom includes a mirrored double closet with built-in wire shelving, floor-to-ceiling windows, and its own access to the balcony. The large den is ideal as a home office, guest room, or reading nook. This unit also features a beautifully renovated 4-piece bathroom, upgraded flooring throughout, custom lighting, and the convenience of in-suite laundry with brand new washer and dryer. Infinity 3 is a well-managed building with resort-style amenities: 24-hour concierge, indoor pool, basketball court, gym, yoga room, theatre, party room, rooftop patio, guest suites, and visitor parking. Steps to CN Tower, Rogers Centre, Harbourfront Centre, Lakeshore Blvd, and the Gardiner Expressway. This unit offers unbeatable value. Come see for yourself!
Ask about this home
A HOMEH agent will answer your questions about this home.
Know more about Infinity III Condos
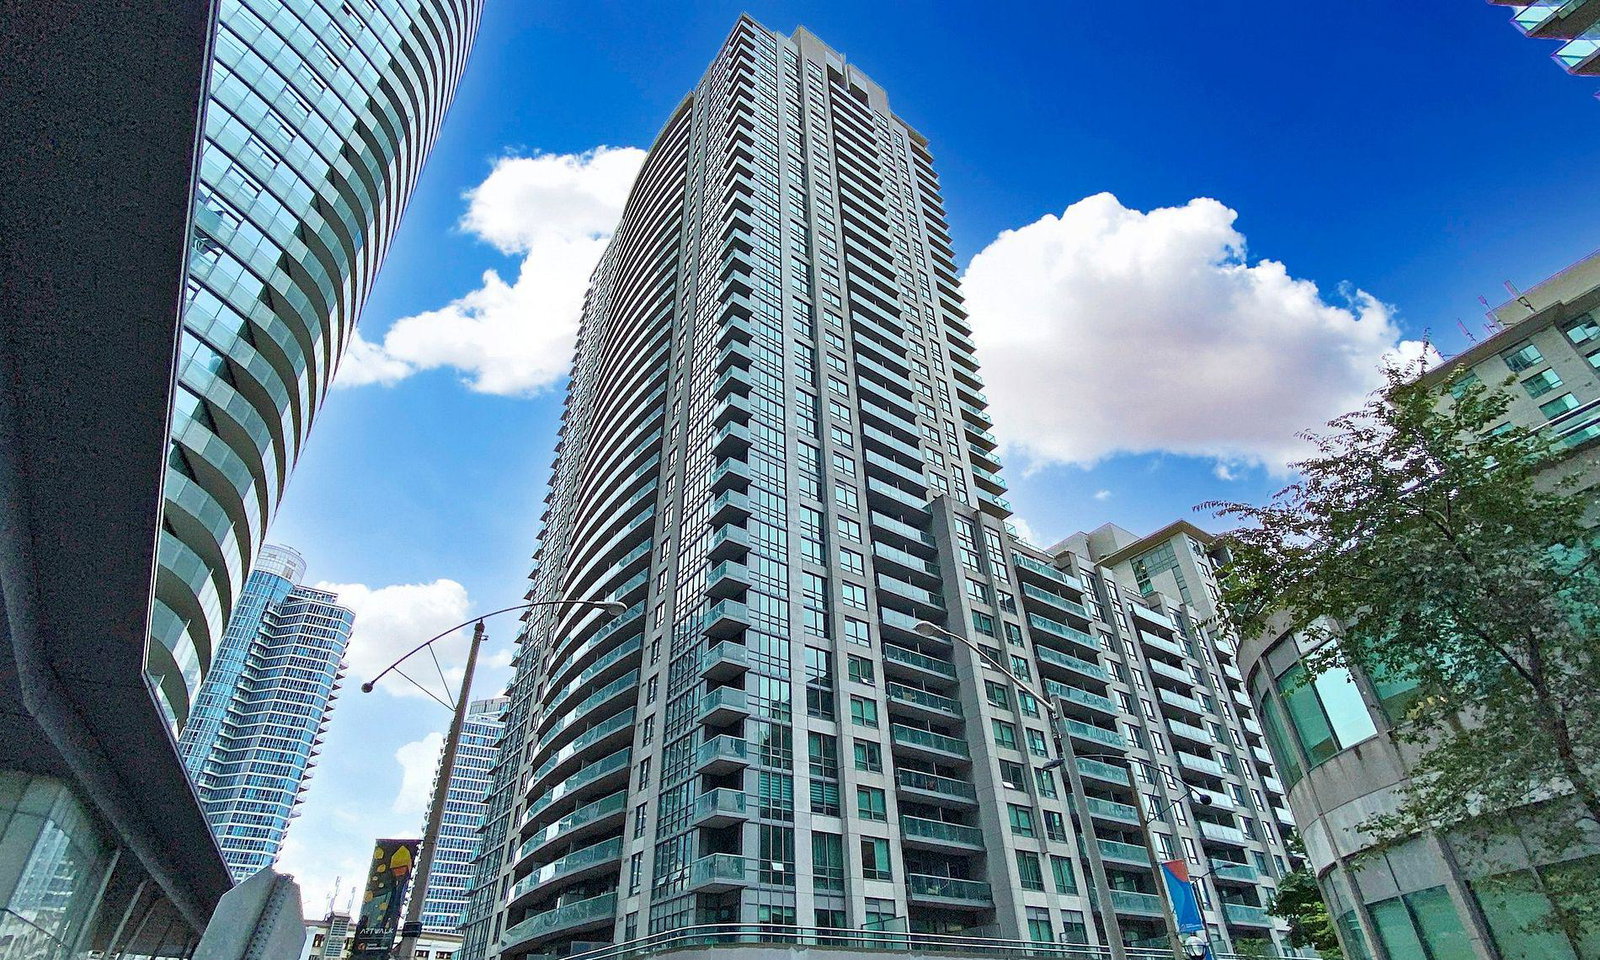
Condo building · 19 Grand Trunk Crescent
Infinity III Condos is a 35-storey condo with 408 suites, built in 2015 by Conservatory Group. Right now 4 for sale and 6 for rent are on the market here.
- 35storeys
- 408suites
- $867/sq ft
- 2015built
No similar units for rent in Infinity III Condos right now.
Around this home
Daily convenience, out of 100, from the distances below
Schools nearby
School rating, out of 10.
Helpful calculators
Your HOMEH agent

"I would see it this week."