

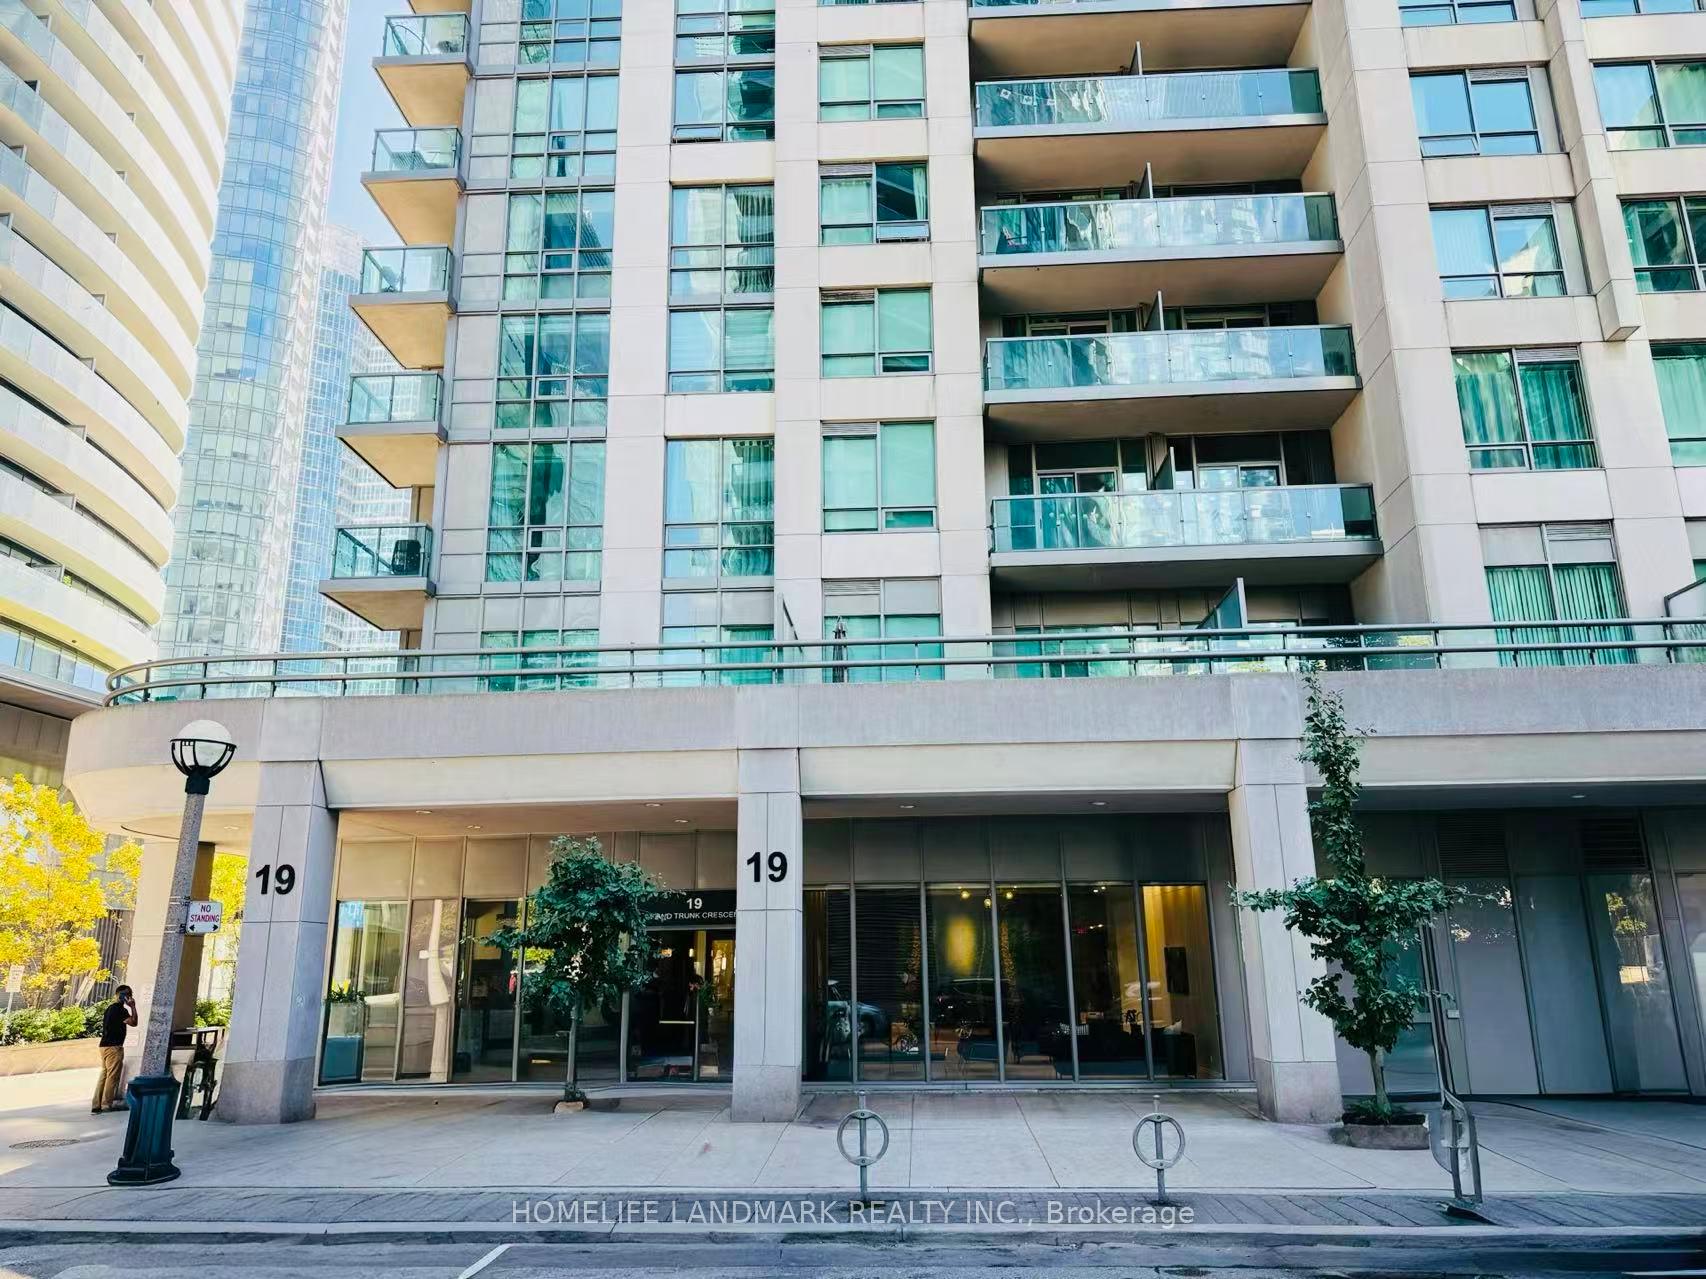
Unit 705, 19 Grand Trunk Crescent
Unit 705, 19 Grand Trunk Crescent
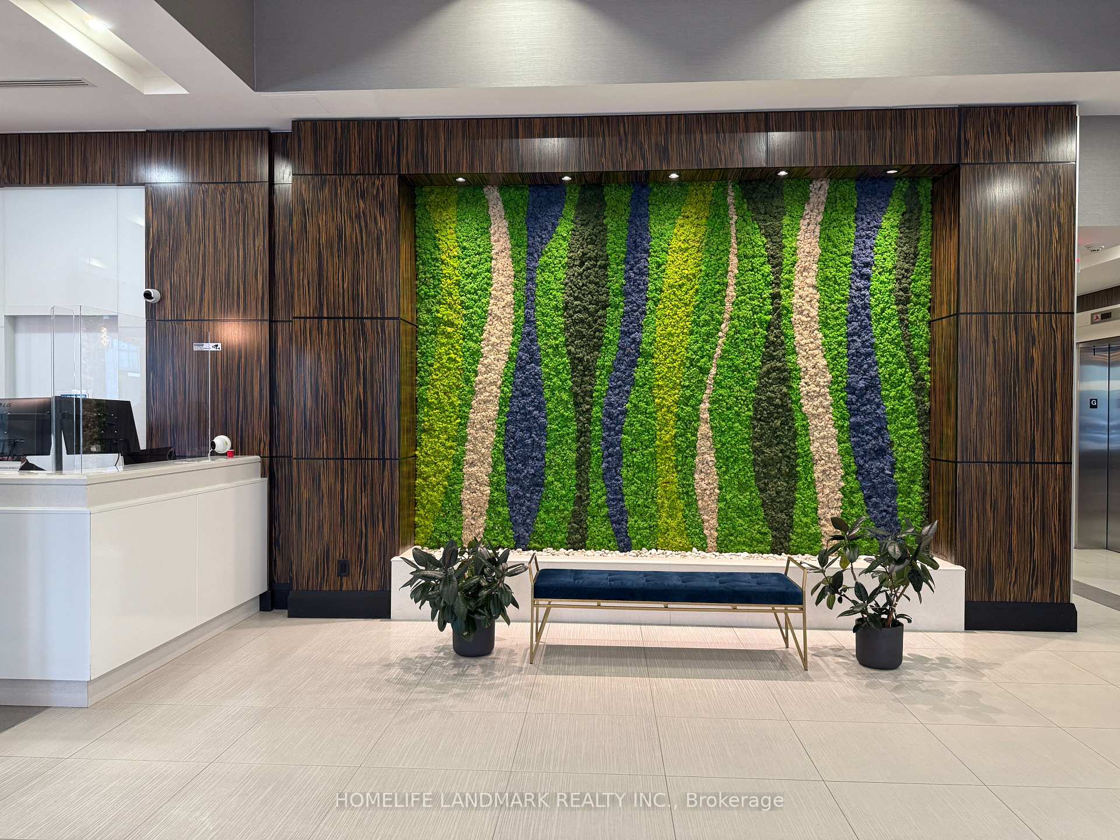
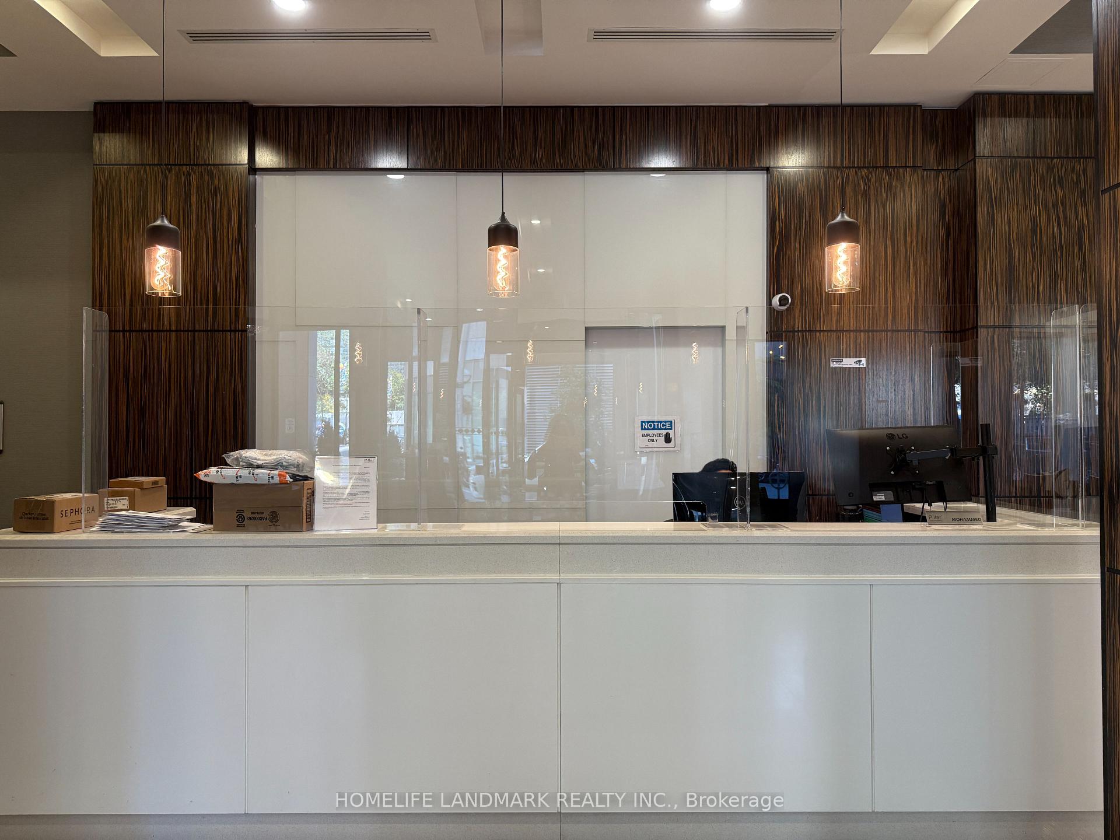
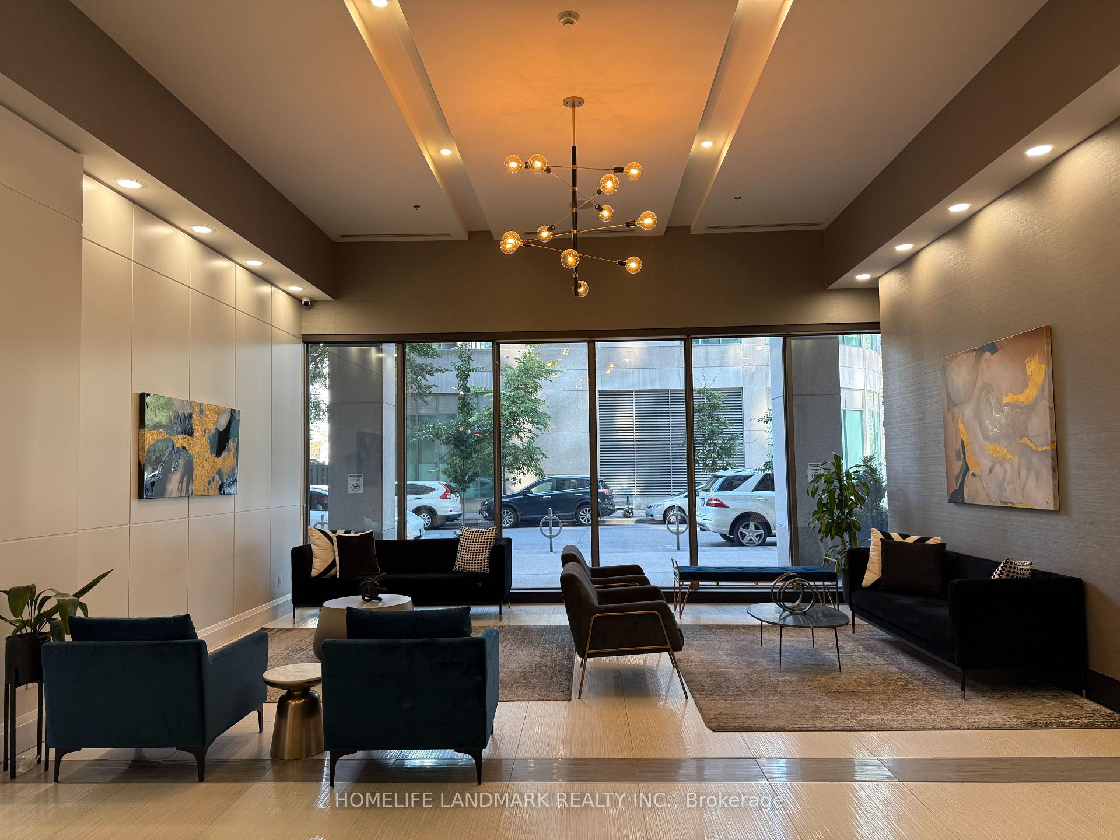
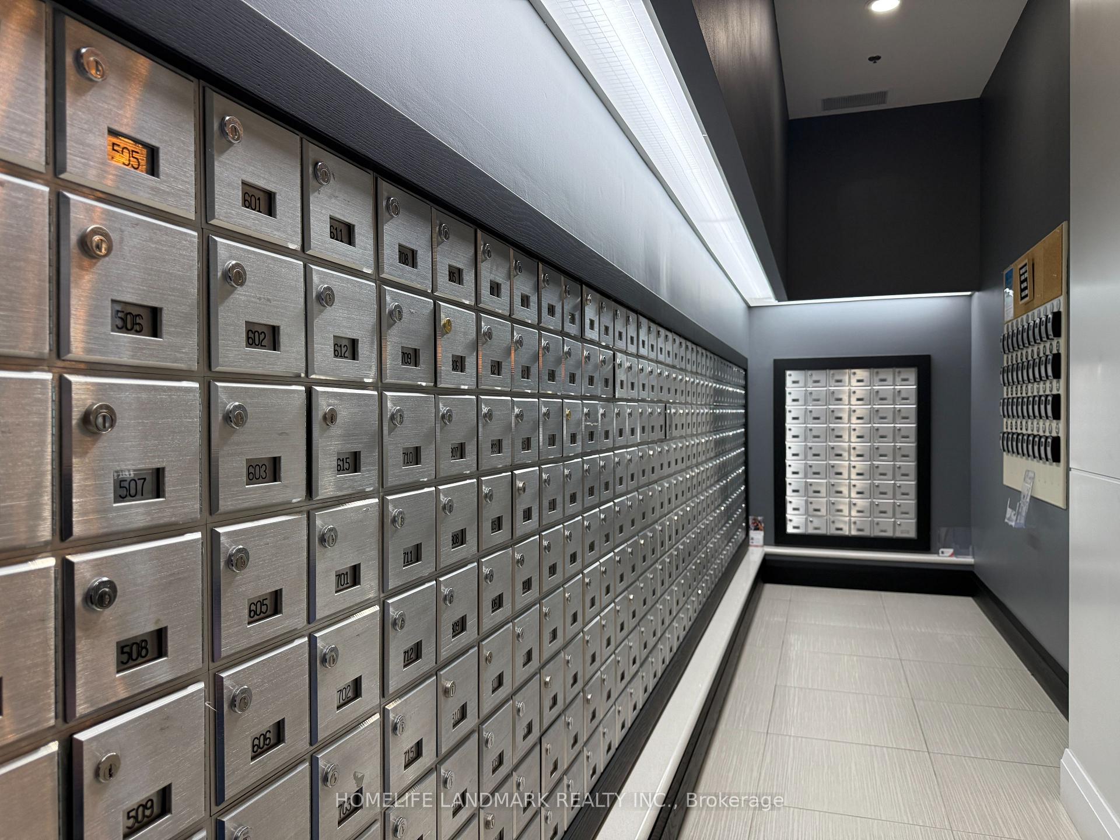 See all 6 photos
Property history
Facts and features
- ExposureNorth
- LaundryEnsuite
- LockerOwned
- BalconyOpen
- Central air
- Concierge
- Exercise room
- Gym
- Indoor pool
- Party room/meeting room
The homeCondo Apartment, Apartment, Age 6–10 years
- Type: Condo Apartment
- Style: Apartment
- Age: 6–10 years
- Living space: 600–699 sq ft
- Basement: None
- Exposure: North
- Waterfront: None
InsideBroadloom, Ensuite, main level, Storage area lockers
- Flooring: Broadloom
- Laundry: Ensuite, main level
- Features: Storage area lockers
- Security: Concierge/security
- Rooms above ground: 5
- Bedrooms: 1 + 1 in the basement
- Bathrooms: 1
- Kitchens: 1
OutsideBrick, Open
- Exterior: Brick
- Balcony: Open
Parking and lockerUnderground, Parking type None, Underground
- Garage: Underground
- Parking type: None
- Driveway: Underground
- Locker: Owned
- Locker unit: 207
- Locker level: 4
BuildingInfinity III Condos, Storeys 35, Units 408
- Name: Infinity III Condos
- Storeys: 35
- Units: 408
- Registered: 2015
- Condo corporation: 2450
- Amenities: Concierge, exercise room, gym, indoor pool, party room/meeting room, sauna
- Pets: Allowed
Heating, water and powerForced air, gas, Central air
- Heating: Forced air, gas
- Cooling: Central air
Rent and termsRent $2,500 a month, Entire property, Unfurnished
- Rent: $2,500 a month
- Space for rent: Entire property
- Furnished: Unfurnished
- Lease: 12 months
- Rent includes: Building insurance, hydro
- Deposit: Required
- Credit check: Required
- Employment letter: Required
- Rental application: Required
- References: Required
IncludedStainless steel appliances, fridge, stove, b/i dishwasher, microwave, washer & dryer. spacious locker. amenities inc. fitness/weight areas, billiard, theatre, party rooms, indoor pool & more., Tenant pays hydro
- Included: Stainless steel appliances, fridge, stove, b/i dishwasher, microwave, washer & dryer. spacious locker. amenities inc. fitness/weight areas, billiard, theatre, party rooms, indoor pool & more.
- Not included: Tenant pays hydro
NearbyPublic transit, rec./commun.centre
- Close to: Public transit, rec./commun.centre
Listing detailsC12570224, Rented, Nov 23, 2025
- MLS® number: C12570224
- Status: Rented
- Listed on: Nov 23, 2025
- Days on market: 6
- Updated: Nov 29, 2025
- Possession: 2026-02-01 / Flexible
- Occupied by: Tenant
- Listing brokerage: HOMELIFE LANDMARK REALTY INC.
About this home
Unit 705, 19 Grand Trunk Crescent, Toronto (Waterfront Communities), ON M5J 3A3
This stunning condo isn't just a place to live, it's your launchpad to urban adventure. Unwind on your private balcony, sipping coffee with breathtaking city views. 19 Grand Trunk puts you right in the heart of Toronto's vibrant core just steps from world-class local attractions like the CN Tower and Ripley's Aquarium. Immerse yourself in Toronto's rich cultural scene with museums, art galleries, and theatres all within walking distance. Catch a Blue Jays game at Rogers Centre, or wander over to the nearby St Lawrence Market. From high-end boutiques to quirky vintage shops, explore the diverse shopping options at your doorstep. The PATH network, Toronto's underground pedestrian walkway, connects you to a world of shopping and stores downtown, putting retail therapy just an elevator ride away. Need a break from the buzz? Escape to nearby parks and green spaces. Take a stroll along the scenic waterfront, or stroll through Roundhouse Park. Plus, enjoy convenient access to transit, with Union Station only minutes away, putting the entire city at your fingertips. For drivers, access to the Gardiner is right outside your door, making commuting a breeze. This is more than a condo, it's a lifestyle. Don't miss your chance to live it!
Ask about this home
A HOMEH agent will answer your questions about this home.
Know more about Infinity III Condos
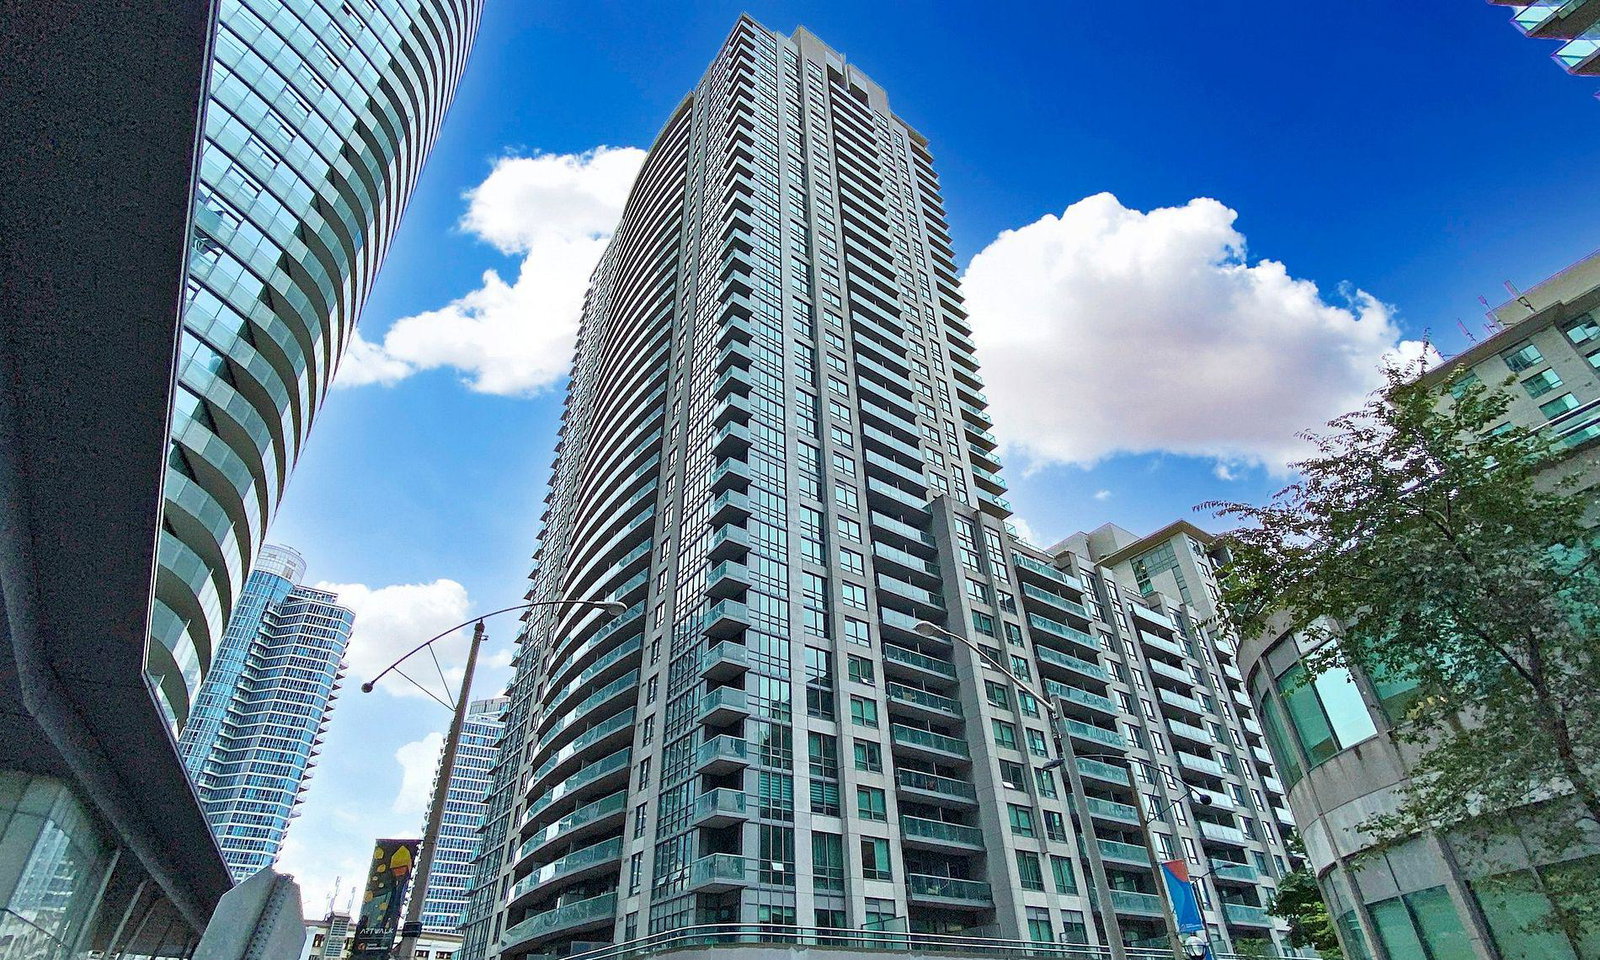
Condo building · 19 Grand Trunk Crescent
Infinity III Condos is a 35-storey condo with 408 suites, built in 2015 by Conservatory Group. Right now 4 for sale and 6 for rent are on the market here.
- 35storeys
- 408suites
- $873/sq ft
- 2015built
No similar units for rent in Infinity III Condos right now.
Around this home
Daily convenience, out of 100, from the distances below
Schools nearby
School rating, out of 10.
Helpful calculators
Your HOMEH agent

"I would see it this week."