
 See all 25 photos
Property history

This home has been leased. It is no longer available.
Property not available for sale or for rent.
Ask about this home
A HOMEH agent will answer your questions about this home.Ask HOMEH
About this home
Unit Main, 19 Grange Avenue, Toronto
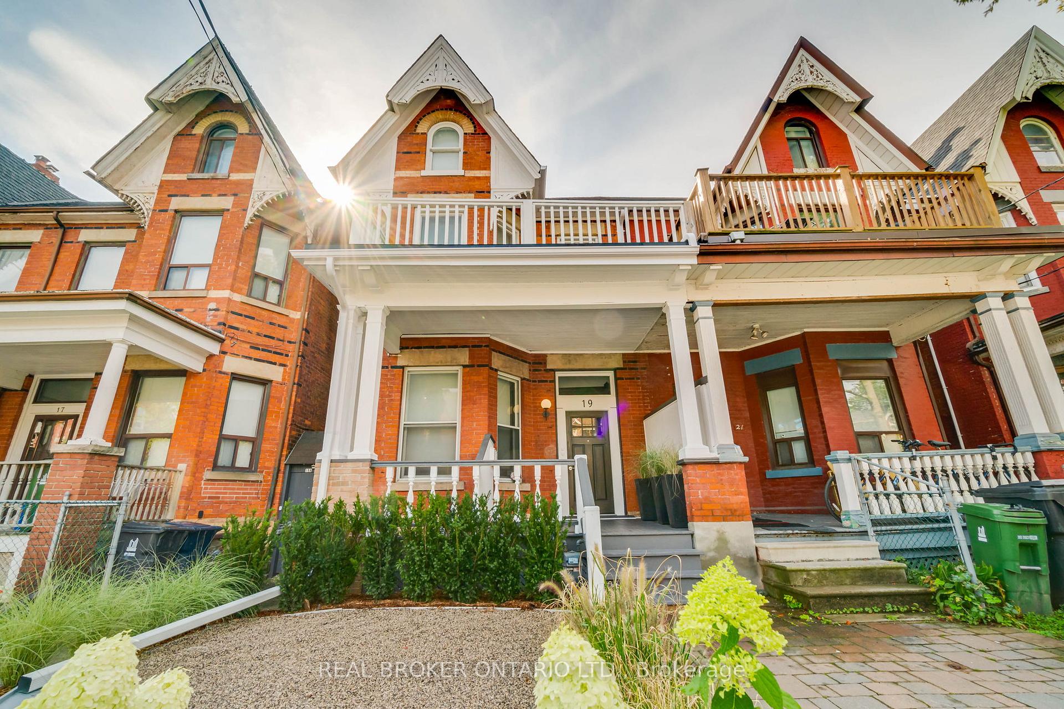
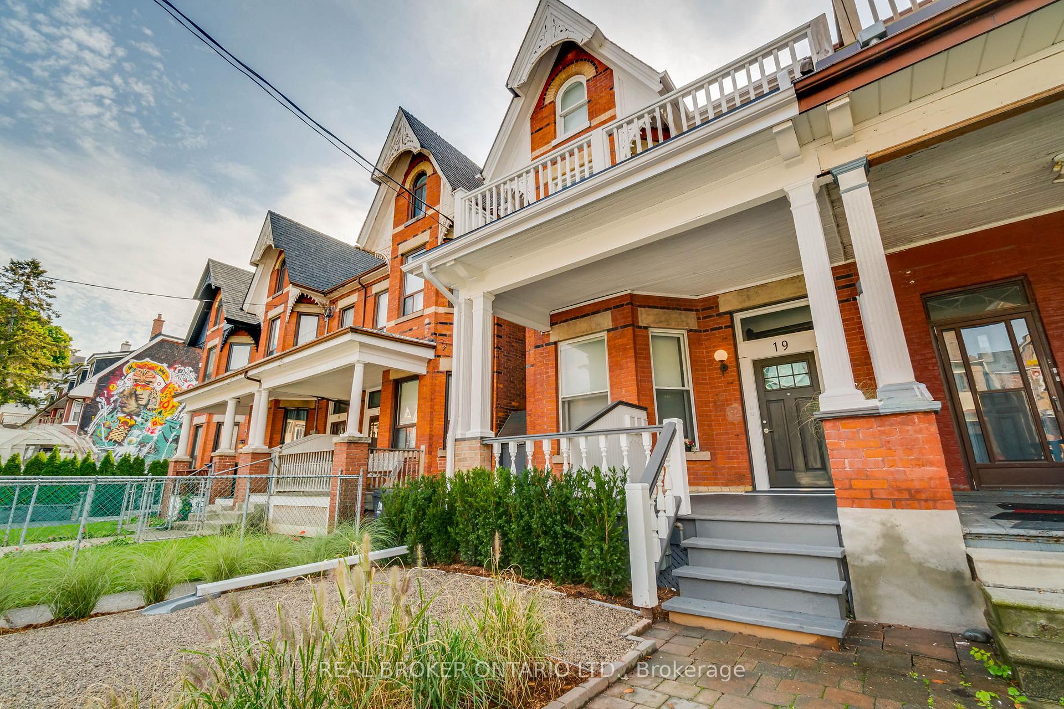
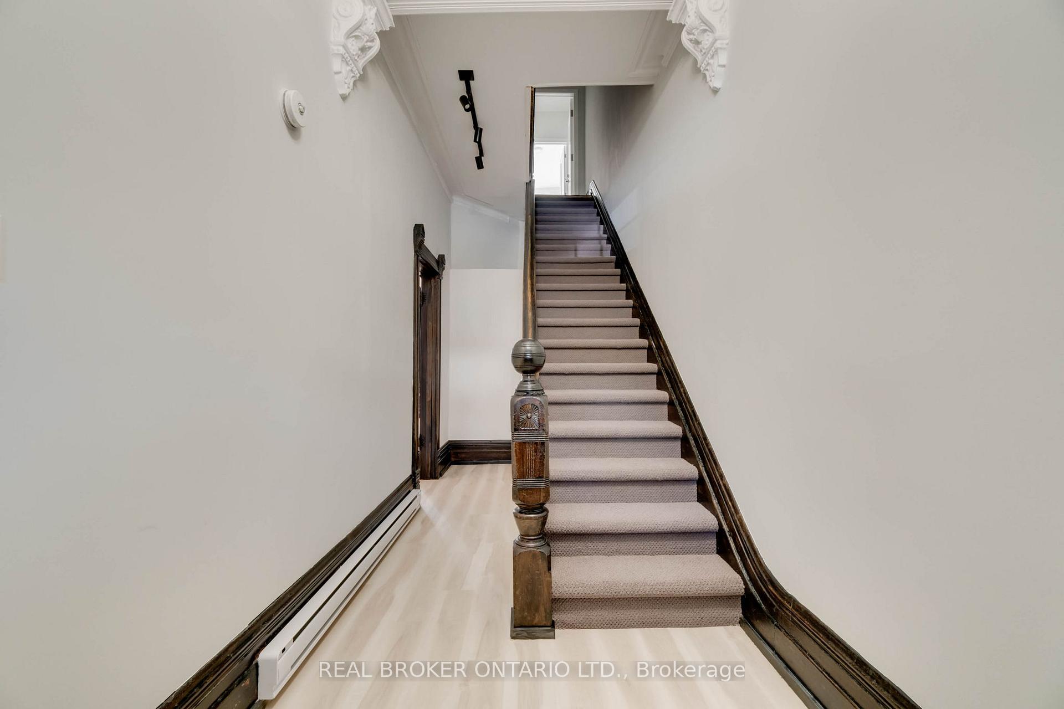
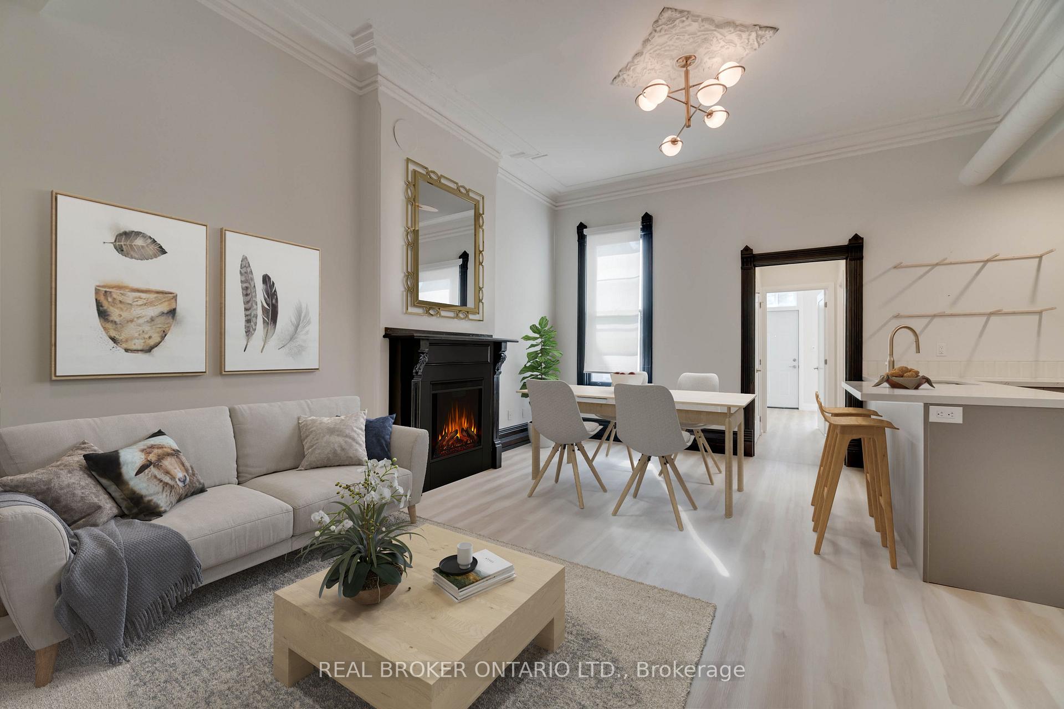
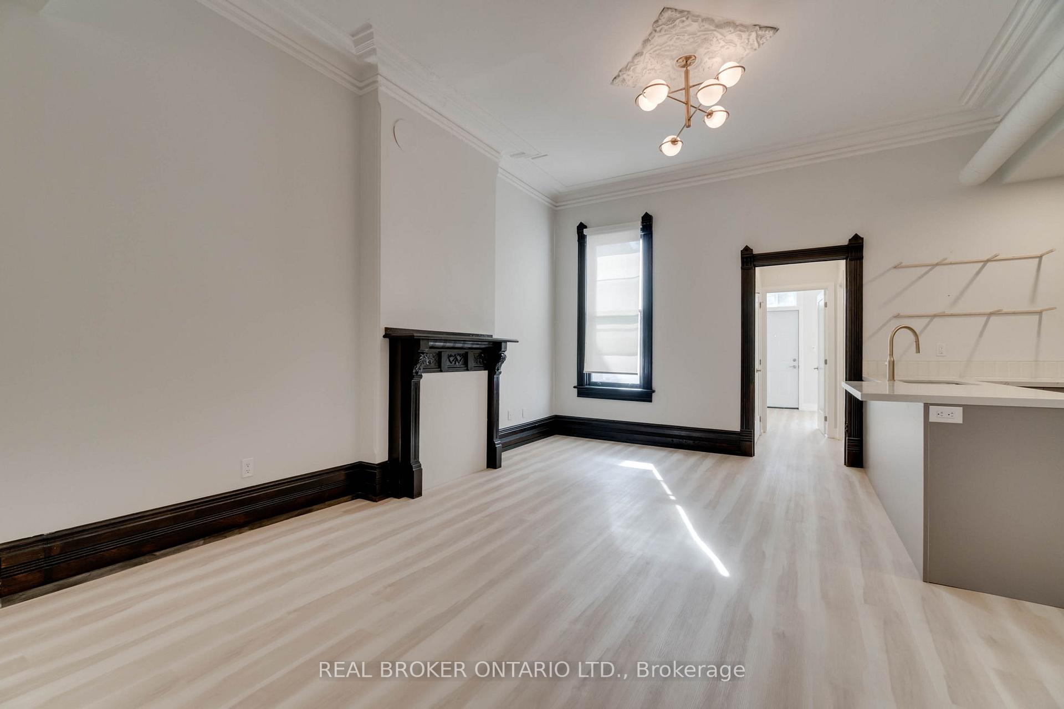
Rare Gem - A Historical, Victorian-era Home in the Heart of Toronto. This spacious and beautifully appointed main unit offers the perfect blend of historic charm and modern convenience. Featuring 2 generously sized bedrooms and 1 full bath, the home boasts soaring ceilings, rich hardwood floors, and large windows that flood the space with natural light. The open-concept living and dining area flows seamlessly into a well-equipped kitchen with stainless steel appliances, ample cabinetry, and sleek countertops. In-unit laundry and plenty of storage complete the offering. Nestled just steps from Queen Street West, Kensington Market, and the Art Gallery of Ontario, this home puts you in the center of one of Toronto's most vibrant and dynamic communities. Enjoy an eclectic mix of cafes, restaurants, independent boutiques, and galleries all within walking distance. The University of Toronto and OCAD are just minutes away, making this an excellent location for professionals, academics, or families seeking urban living with character. This home offers urban convenience and access to green space that is difficult to match. Residents enjoy excellent access to TTC streetcars and subway lines, making commuting across the city a breeze. The lush Grange Park is just around the corner, perfect for relaxing strolls or afternoon picnics. It is also near Alexandra Park, Trinity Bellwoods, and a short ride to the waterfront trails. With recreation centers, libraries, and bike-friendly streets all nearby, this location offers a lifestyle of comfort, connectivity, and culture.
Facts & features
Ask about this home
A HOMEH agent will answer your questions about this home.
Rooms
6 rooms · 1 bathroom
- Foyer7′ × 4′28 sq.ft.
- Living room24′ × 14′336 sq.ft.
- Dining room24′ × 14′336 sq.ft.
- Kitchen11′10″ × 7′6″89 sq.ft.
- Bedroom18′4″ × 14′257 sq.ft.
- Bedroom 217′3″ × 8′138 sq.ft.
Around this home
Listing details
Helpful tools
Your HOMEH agent
"I would see it this week."
Ask HOMEH about this home
Price, neighbourhood, monthly cost. Ask anything.
HOMEH Intelligent Agent is an AI, not a licensed representative. Check anything important with your agent.