

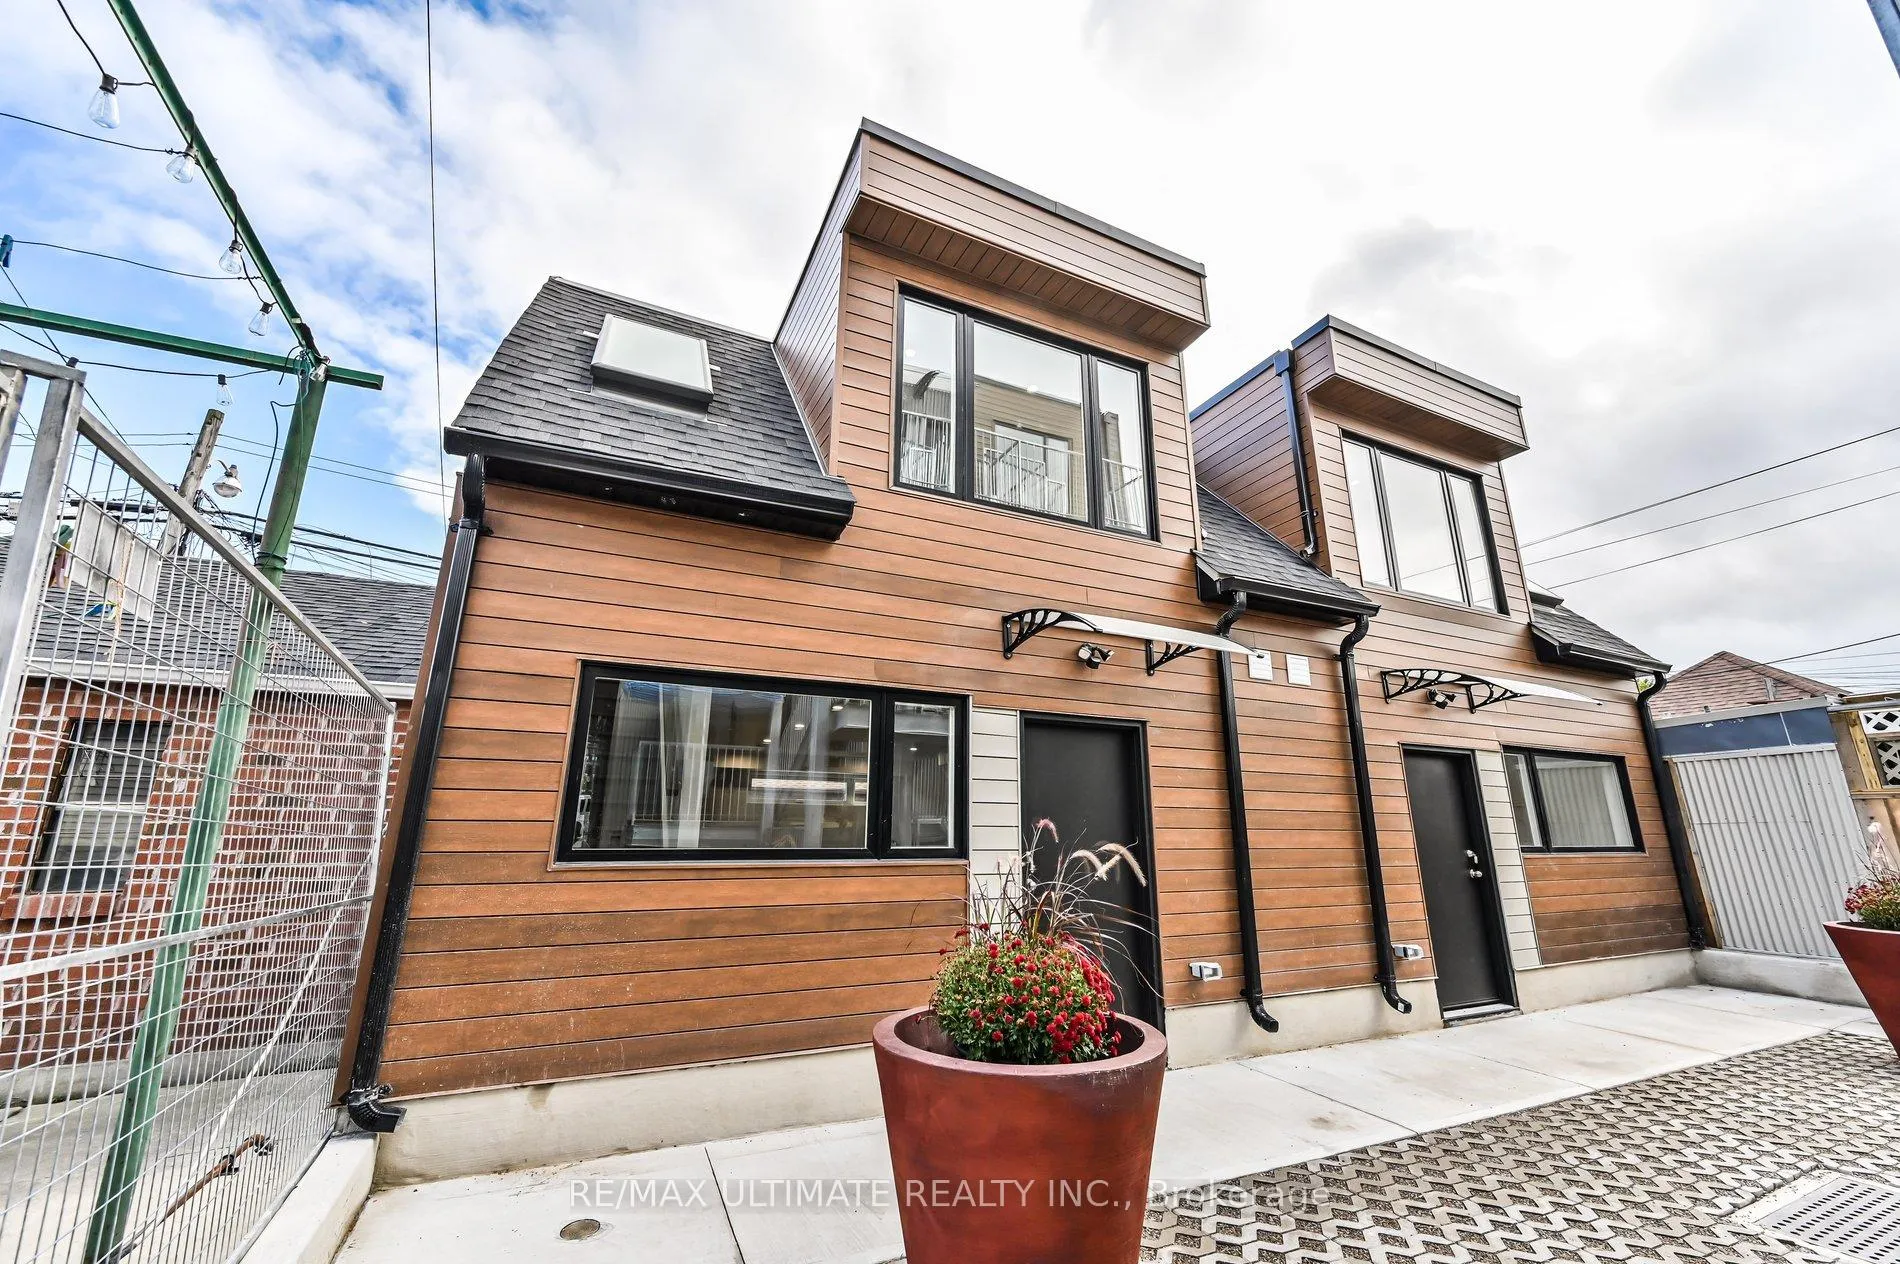
Laneway, 19 Lappin Avenue
Multiplex Rented
1/18Laneway, 19 Lappin Avenue
Multiplex Rented
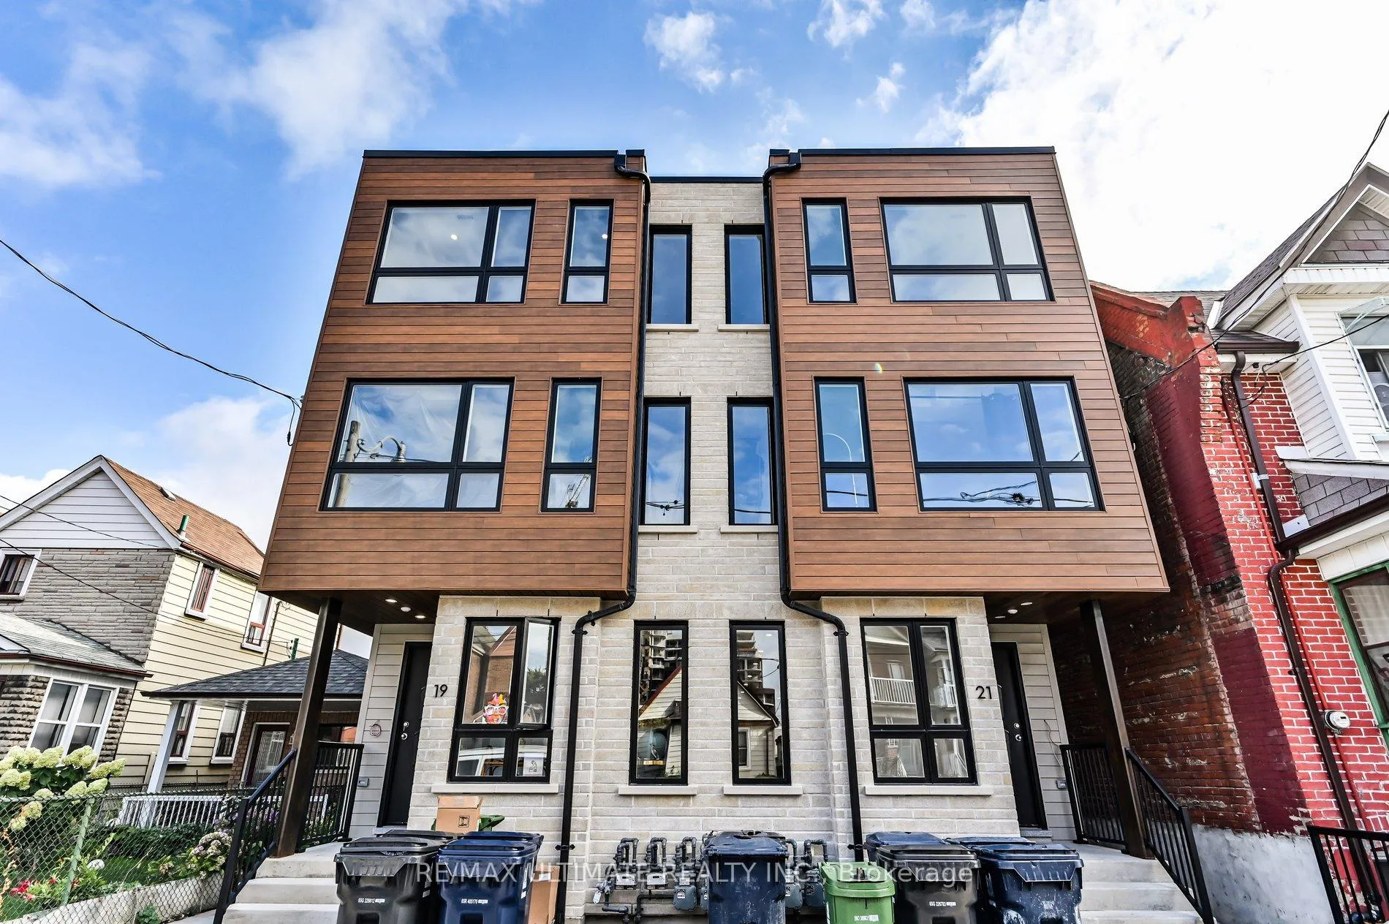
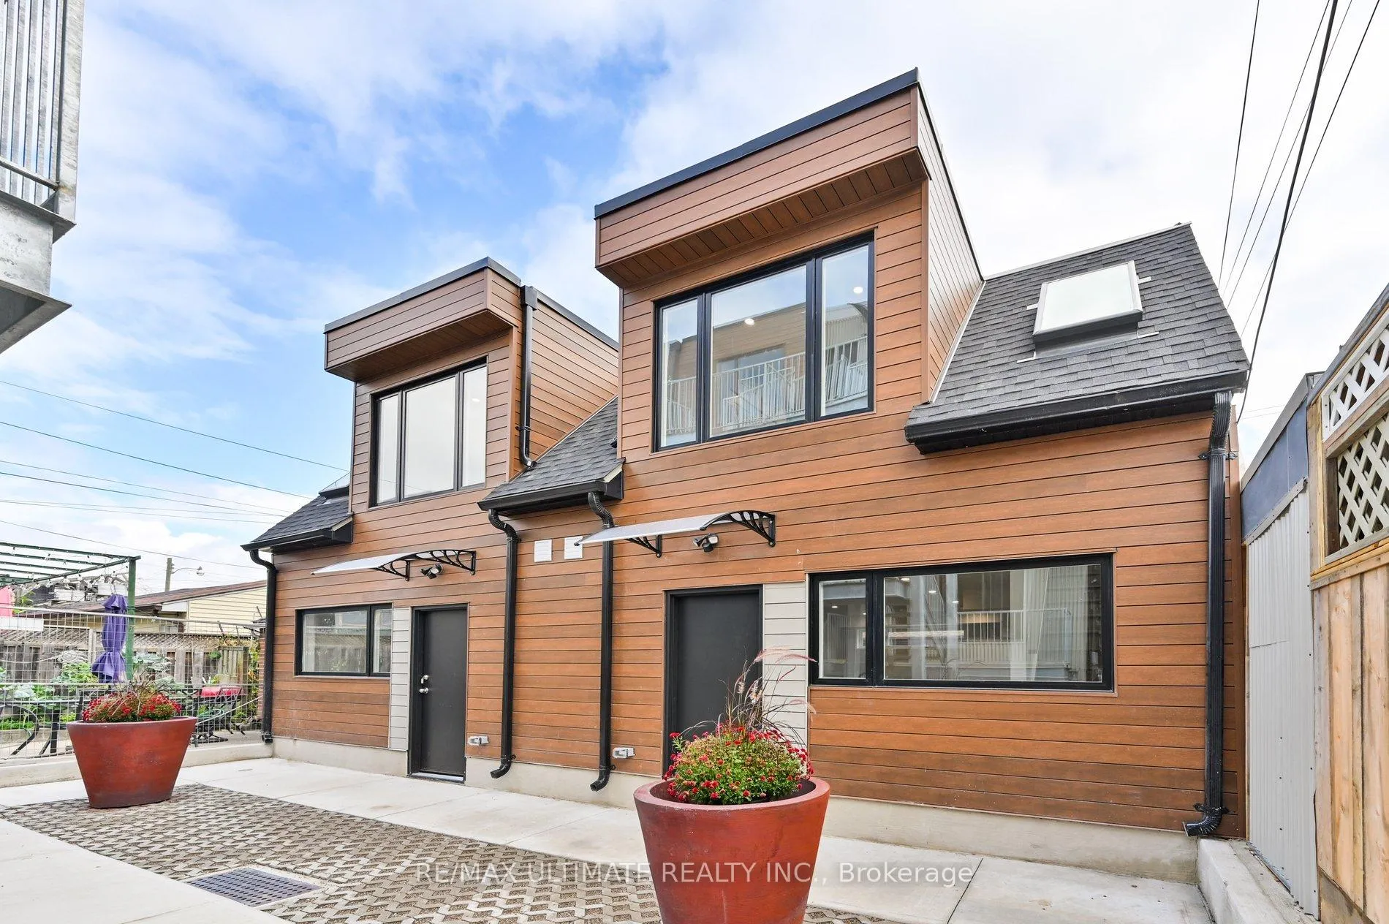
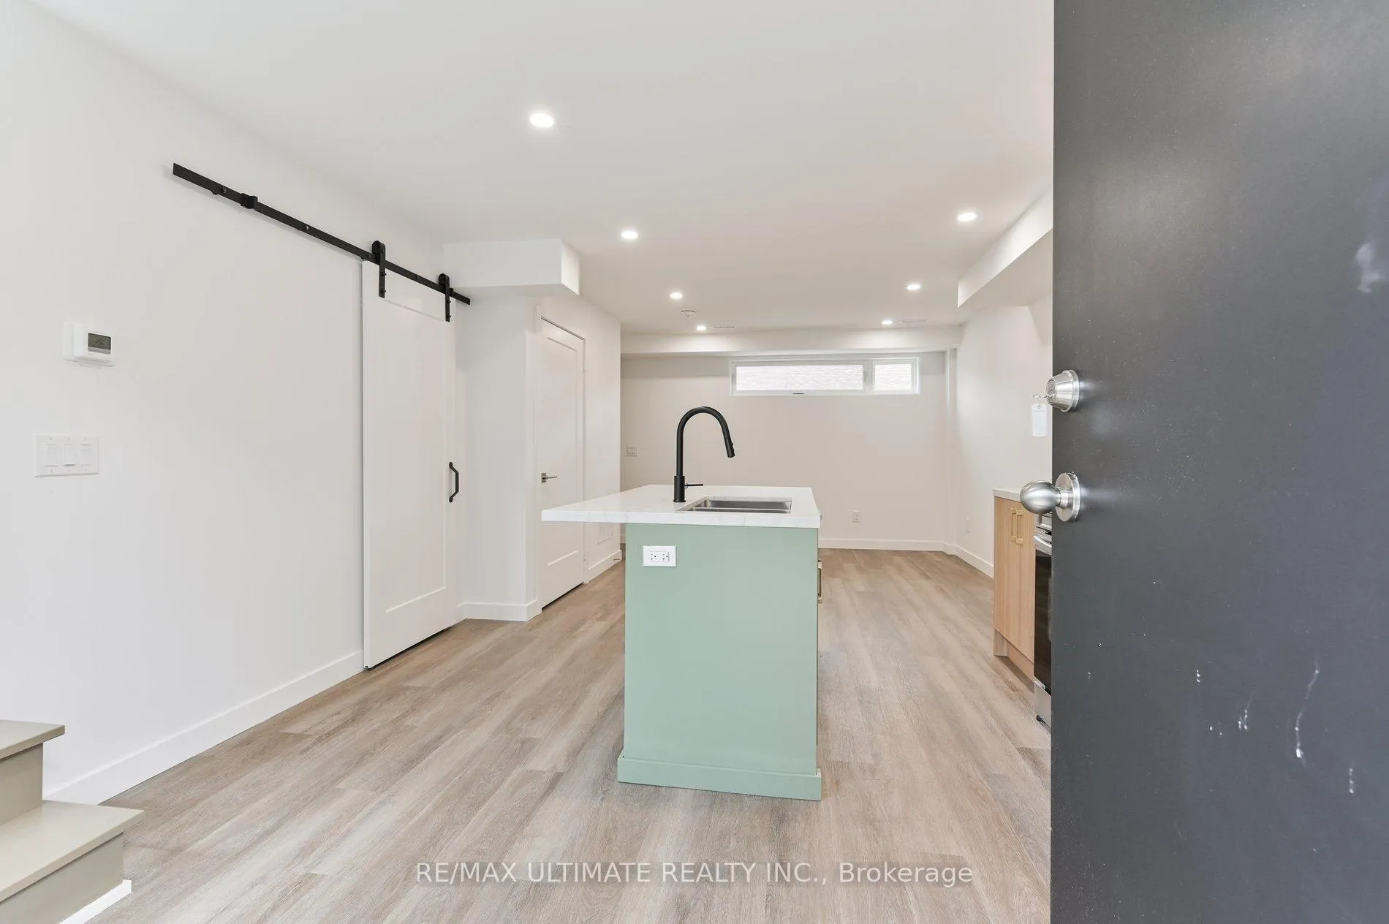
 See all 18 photos
2 Bedrooms
1 Bathroom
0 Parking
— sq.ft
Other
— Unit
Property history
Facts and features
- BasementNone
- Lot size18 × 128 ft
- Lease term12 months
- FurnishedUnfurnished
What stands out
- Central air
The homeMultiplex, 2-storey, New
- TypeMultiplex
- Style2-storey
- AgeNew
- BasementNone
InsideEnsuite, upper level, Rooms above ground 3, Bedrooms 2
- LaundryEnsuite, upper level
- Rooms above ground3
- Bedrooms2
- Bathrooms1
- Kitchens1
Outside and lotOther, Flat, Block
- ExteriorOther
- RoofFlat
- FoundationBlock
- Size18 × 128 ft
Heating, water and powerForced air, gas, Central air, Municipal water
- HeatingForced air, gas
- CoolingCentral air
- WaterMunicipal water
- SewerMunicipal sewer
Rent and termsRent $2,600 a month, Other, Unfurnished
- Rent$2,600 a month
- Space for rentOther
- FurnishedUnfurnished
- Lease12 months
- PaidMonthly
- Rent includesWater
- DepositRequired
- Credit checkRequired
- Employment letterRequired
- Rental applicationRequired
- ReferencesRequired
IncludedFridge - stove - dishwasher - washer and dryer
- IncludedFridge - stove - dishwasher - washer and dryer
Listing detailsW9302320, Rented, Sep 5, 2024
- MLS® numberW9302320
- StatusRented
- Listed onSep 5, 2024
- Days on market88
- UpdatedDec 2, 2024
- PossessionAnytime
- Occupied byVacant
- Listing brokerageRE/MAX ULTIMATE REALTY INC.
About this home
Laneway, 19 Lappin Avenue, Toronto (Dovercourt-Wallace Emerson-Junction), ON M6H 1Y3
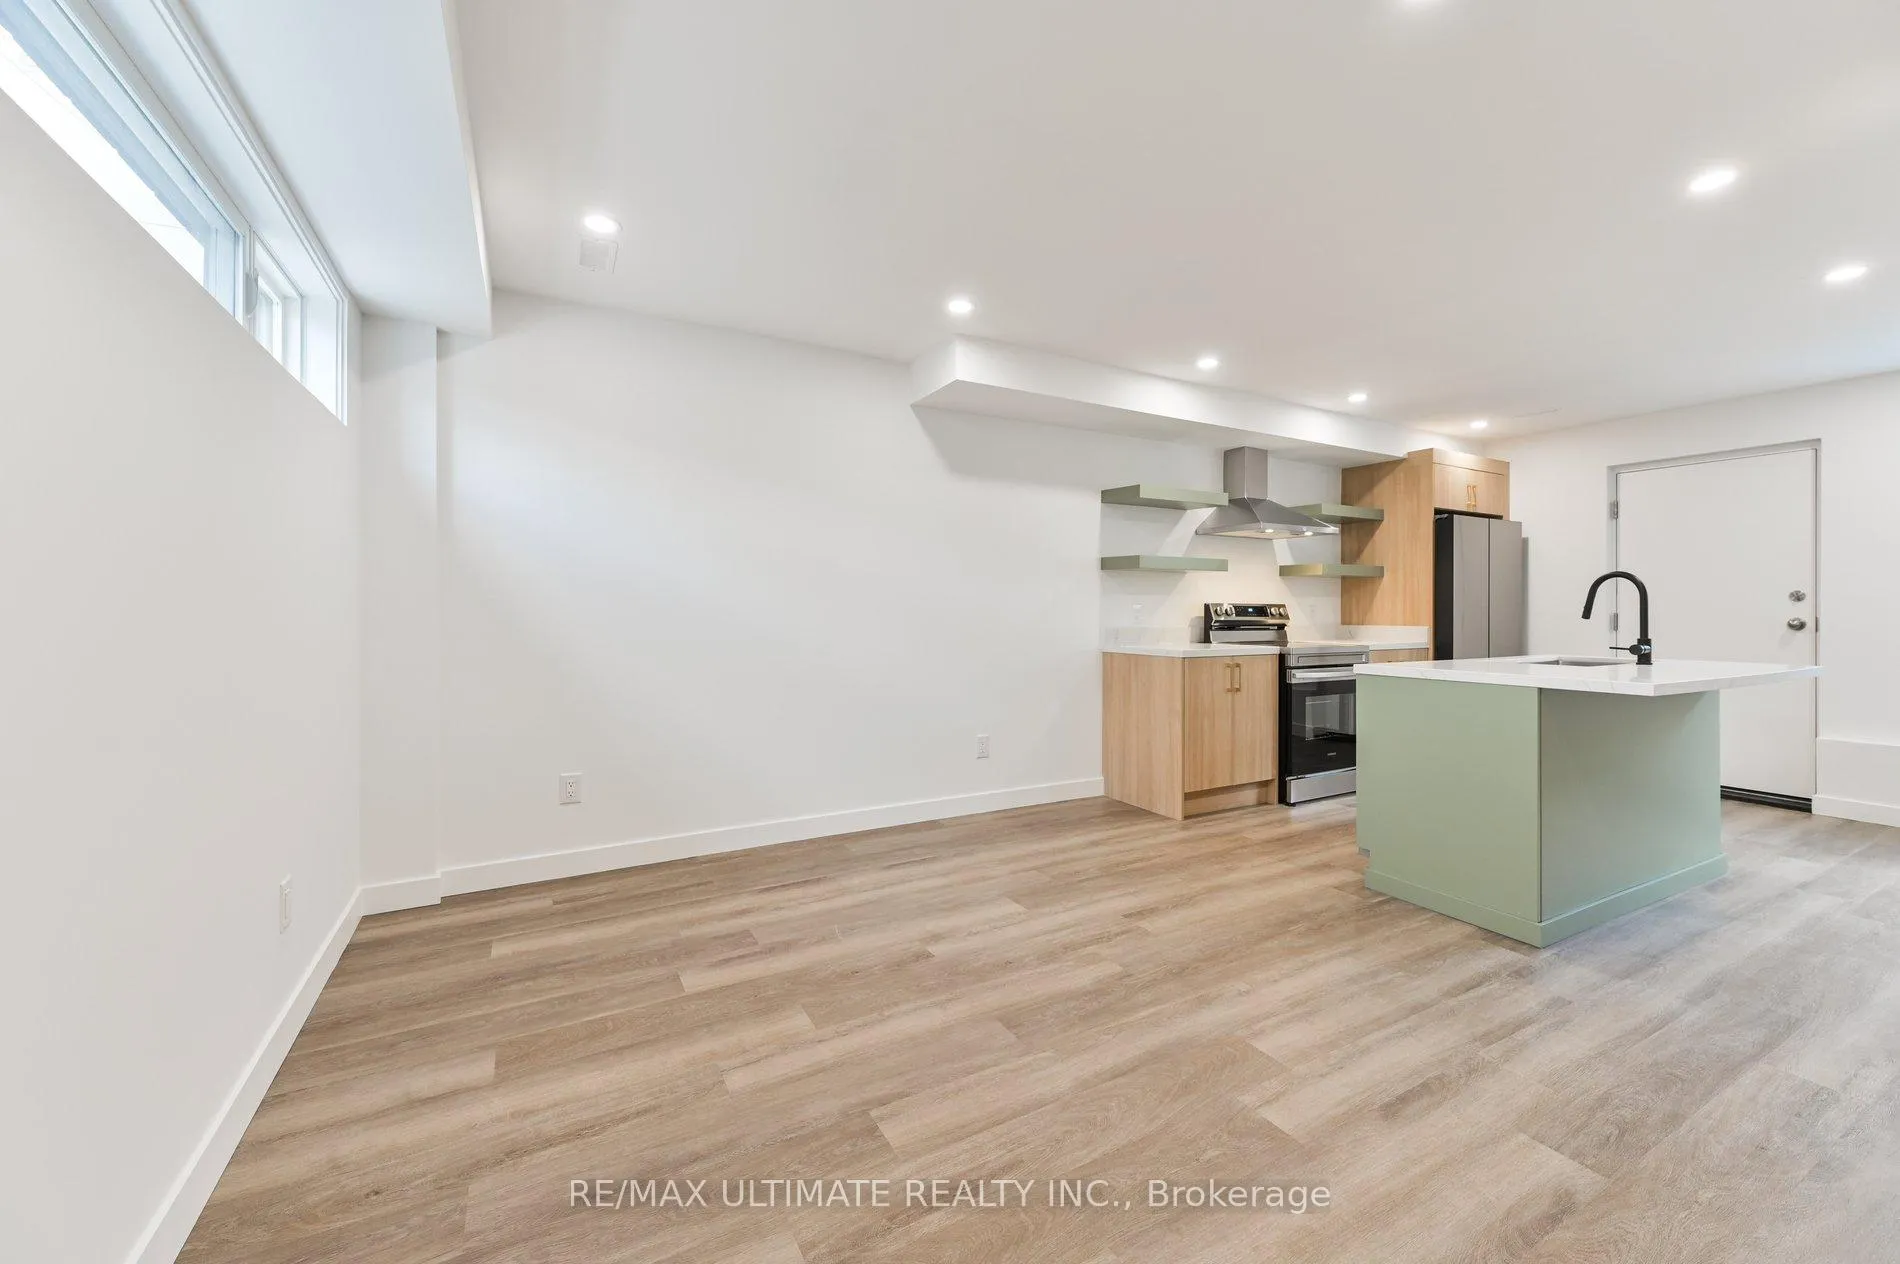
LANEWAY APARTMENT - 2 STOREY - KITCHEN AND LIVING ROOM COMBINED ON MAIN FLOOR - 2 BED ROOMS ON 2nd LEVEL -STONE COUNTER TOPS - STAINLESS STEEL APPLIANCES - CENTRE ISLAND - BACKYARD YARD AND LANEWAY ENTRANCE - Ready to Move-in - Main Floor Laundry with Stackable Washer and Dryer - Semi-detached Laneway Units - NEW Unit
Read more
Ask about this home
A HOMEH agent will answer your questions about this home.
Ask a question
Around this home
East Dufferin - S Dupont
Errands
Parks
Schools
Daily convenience, out of 100, from the distances below
ParkWallace Emerson Park · 15 within 1 km2 min walk116 m
GroceryOlympia Supermarket1 min walk89 m
SchoolDovercourt Public School4 min walk270 m
PharmacyRexall4 min walk272 m
Cafés & foodLittle Free Library · 15 within 1 km1 min walk40 m
Gym & rec centrePlanet Fitness3 min walk205 m
LibraryJunction Triangle14 min walk835 m
WalkDriveStraight-line distance, open map data
Grocery0.1 km
Park0.1 km
Coffee0.3 km
Dining0.3 km
Gym0.2 km
Schools nearby
School rating, out of 10.
Dovercourt Public Schoolelementary · Public · 0.3 km
6.1/10Fair
St Sebastian Catholic Schoolelementary · Catholic · 0.4 km
10.0/10Excellent
Pauline Junior Public Schoolelementary · Public · 0.4 km
7.0/10Good
Contact agent
Helpful calculators
Rent vs buy
Affordability
Mortgage
Down payment
Stress test
CMHC insurance
Your HOMEH agent

KimHOMEH agent · Toronto
"I would see it this week."
Ask Kim
Keep exploring
You are here