
 See all 7 photos
Property history

This home has been leased. It is no longer available.
Property not available for sale or for rent.
Book a viewing
Ask HOMEH
About this home
Unit 602, 19 Lower Village Gate, Toronto
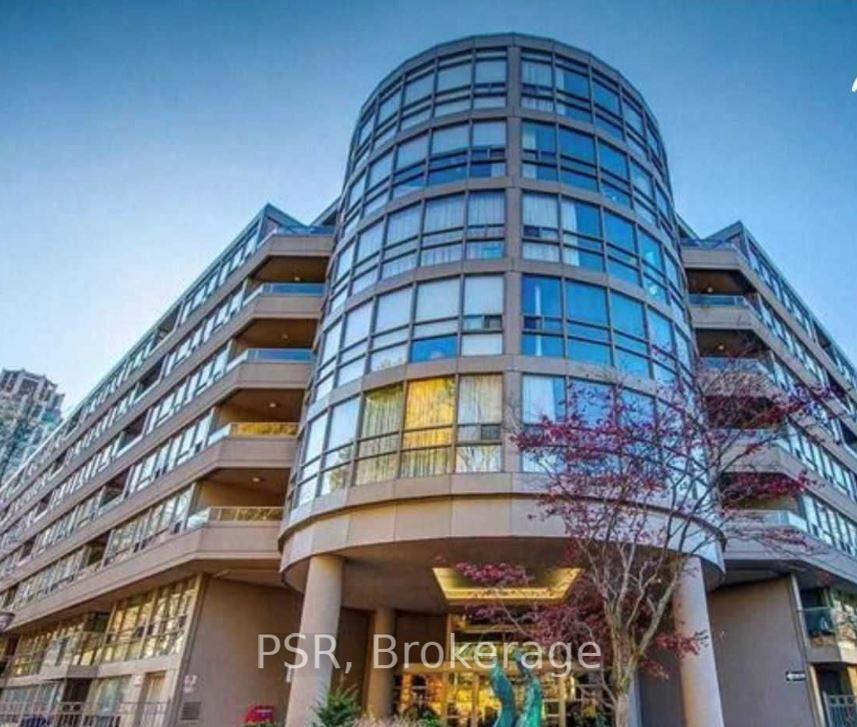
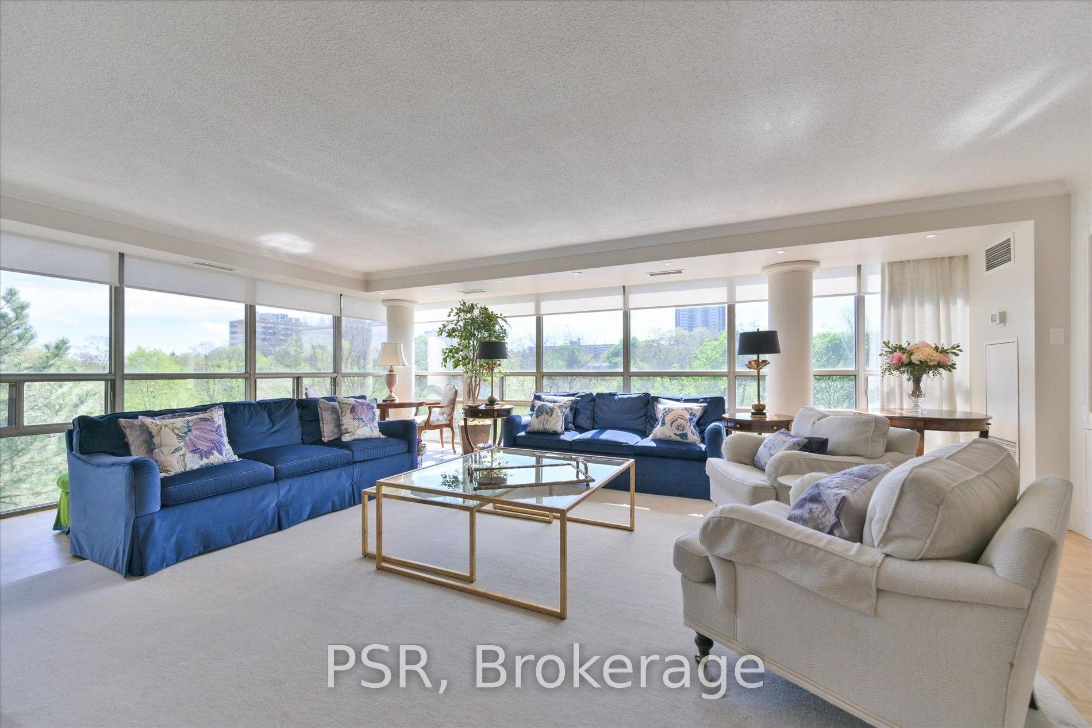
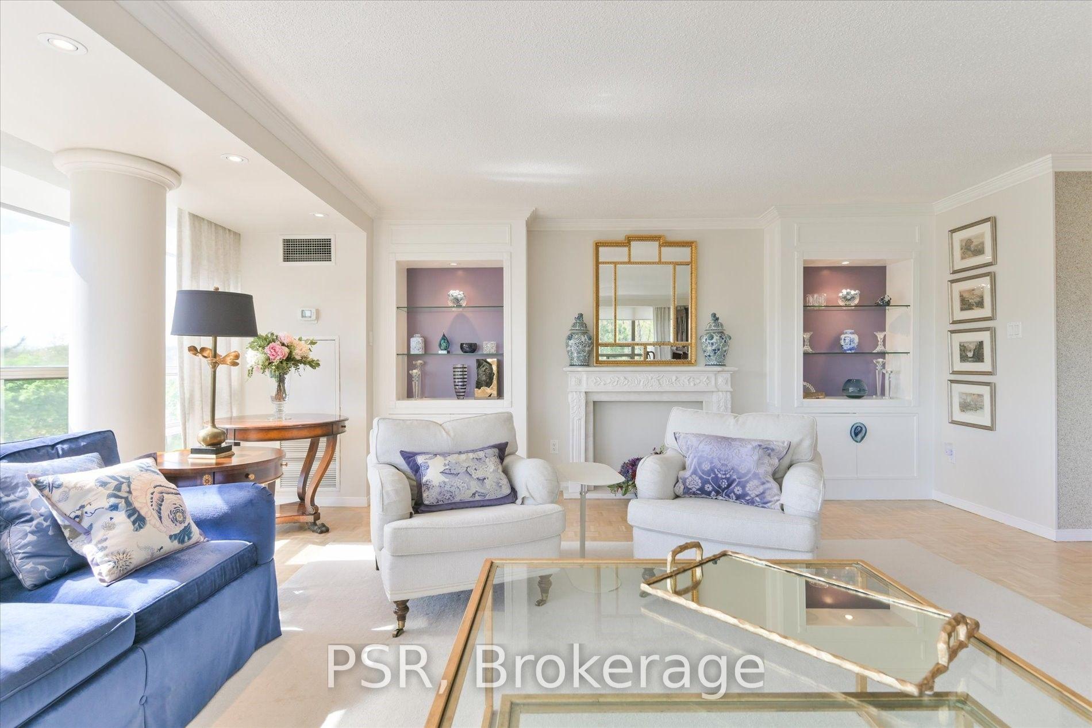
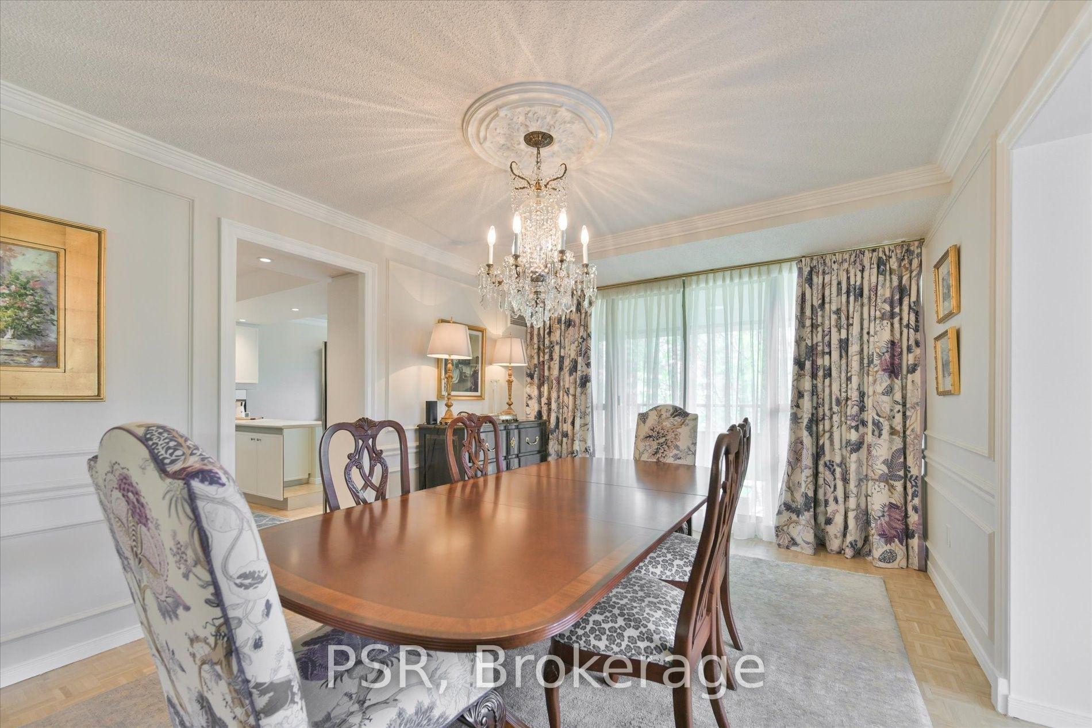
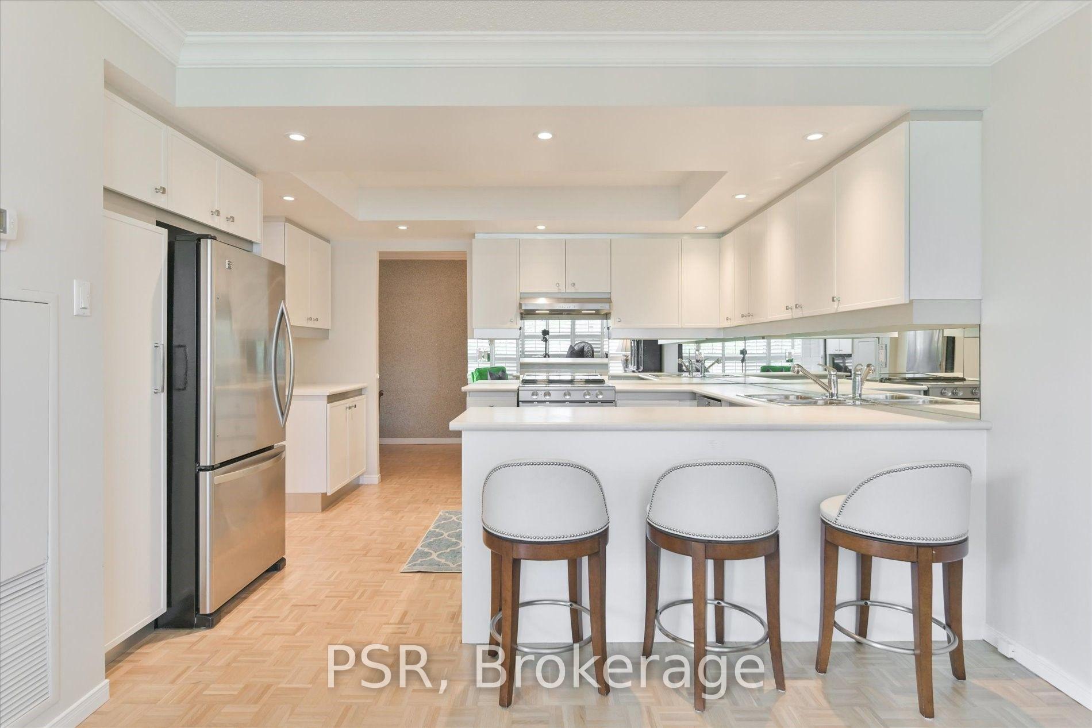
Luxury Forest Hill Village Rental with Cedarvale Ravine Views: Elegant 2 - Bedroom, 2 Bathroom Residence in a Private Gated Community. A rare rental opportunity in the heart of Forest Hill Village, set within an exclusive, established gated community. This beautifully redecorated 2 bedroom, 2 bath residence offers privacy, refinement, and exceptional convenience, with easy access to the TTC, major highway network, and the boutiques, cafes, schools, parks and amenities of one of Toronto's most prestigious residential enclaves. The spacious primary reception room is framed by expansive windows on two sides, filling the home with natural light and picturesque Ravine views. Generous proportions support elegant seating and formal entertaining creating a refined principal living area with a private outlook. The upgraded kitchen includes a bright breakfast area and connects to a second reception room, currently used as a dining room, with flexibility as a family room. A square covered balcony accessed from the kitchen and dining room extends the living space outdoors for quiet enjoyment of the courtyard setting. The primary bedroom features custom built-in's and a walk in closet, while the second bedroom offers flexible space for guest, family, or work from home. Two upgraded full bathrooms and in-suite Miele laundry complete the recently refreshed interiors. Additional highlights include 2 underground parking spaces, heat hydro, water, Bell high speed internet, and a Bell TV package proving exceptional value and true peace of mind. Wonderful Space for a Couple or Family downsizing or looking for a space to relocate for a year or two.
Facts & features
Book a viewing
Rooms
8 rooms · 2 bathrooms
- Laundry0′4″ × 0′4″0 sq.ft.
- Living room25′ × 19′7″490 sq.ft.
- Primary bedroom19′7″ × 12′7″247 sq.ft.
- Kitchen13′ × 9′8″126 sq.ft.
- Dining room15′ × 12′180 sq.ft.
- Den13′ × 10′4″134 sq.ft.
- Bedroom 215′6″ × 11′8″181 sq.ft.
- Foyer23′ × 8′184 sq.ft.
Around this home
Schools nearby
School rating, out of 10.
Listing details
Helpful tools
Your HOMEH agent
"I would see it this week."
Ask HOMEH about this home
Price, neighbourhood, monthly cost. Ask anything.
HOMEH Intelligent Agent is an AI, not a licensed representative. Check anything important with your agent.