

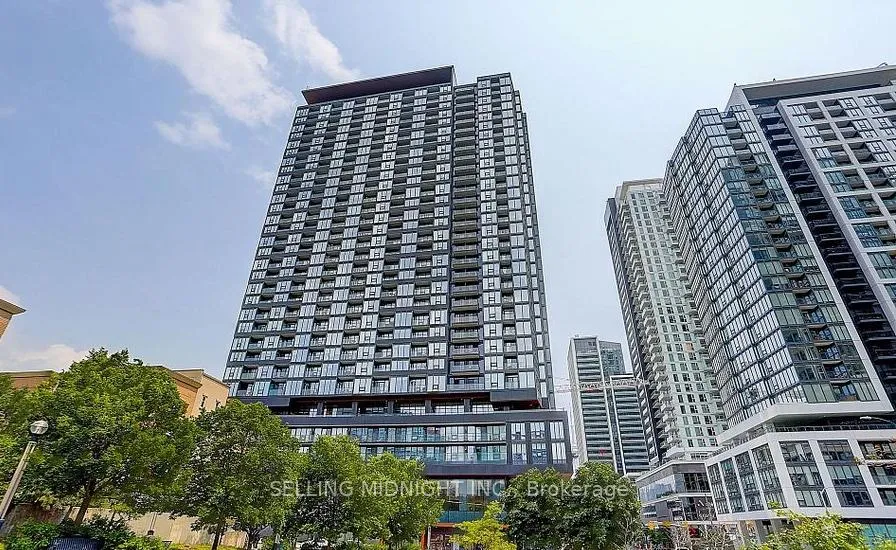
Unit 2508, 19 Western Battery Road
Unit 2508, 19 Western Battery Road
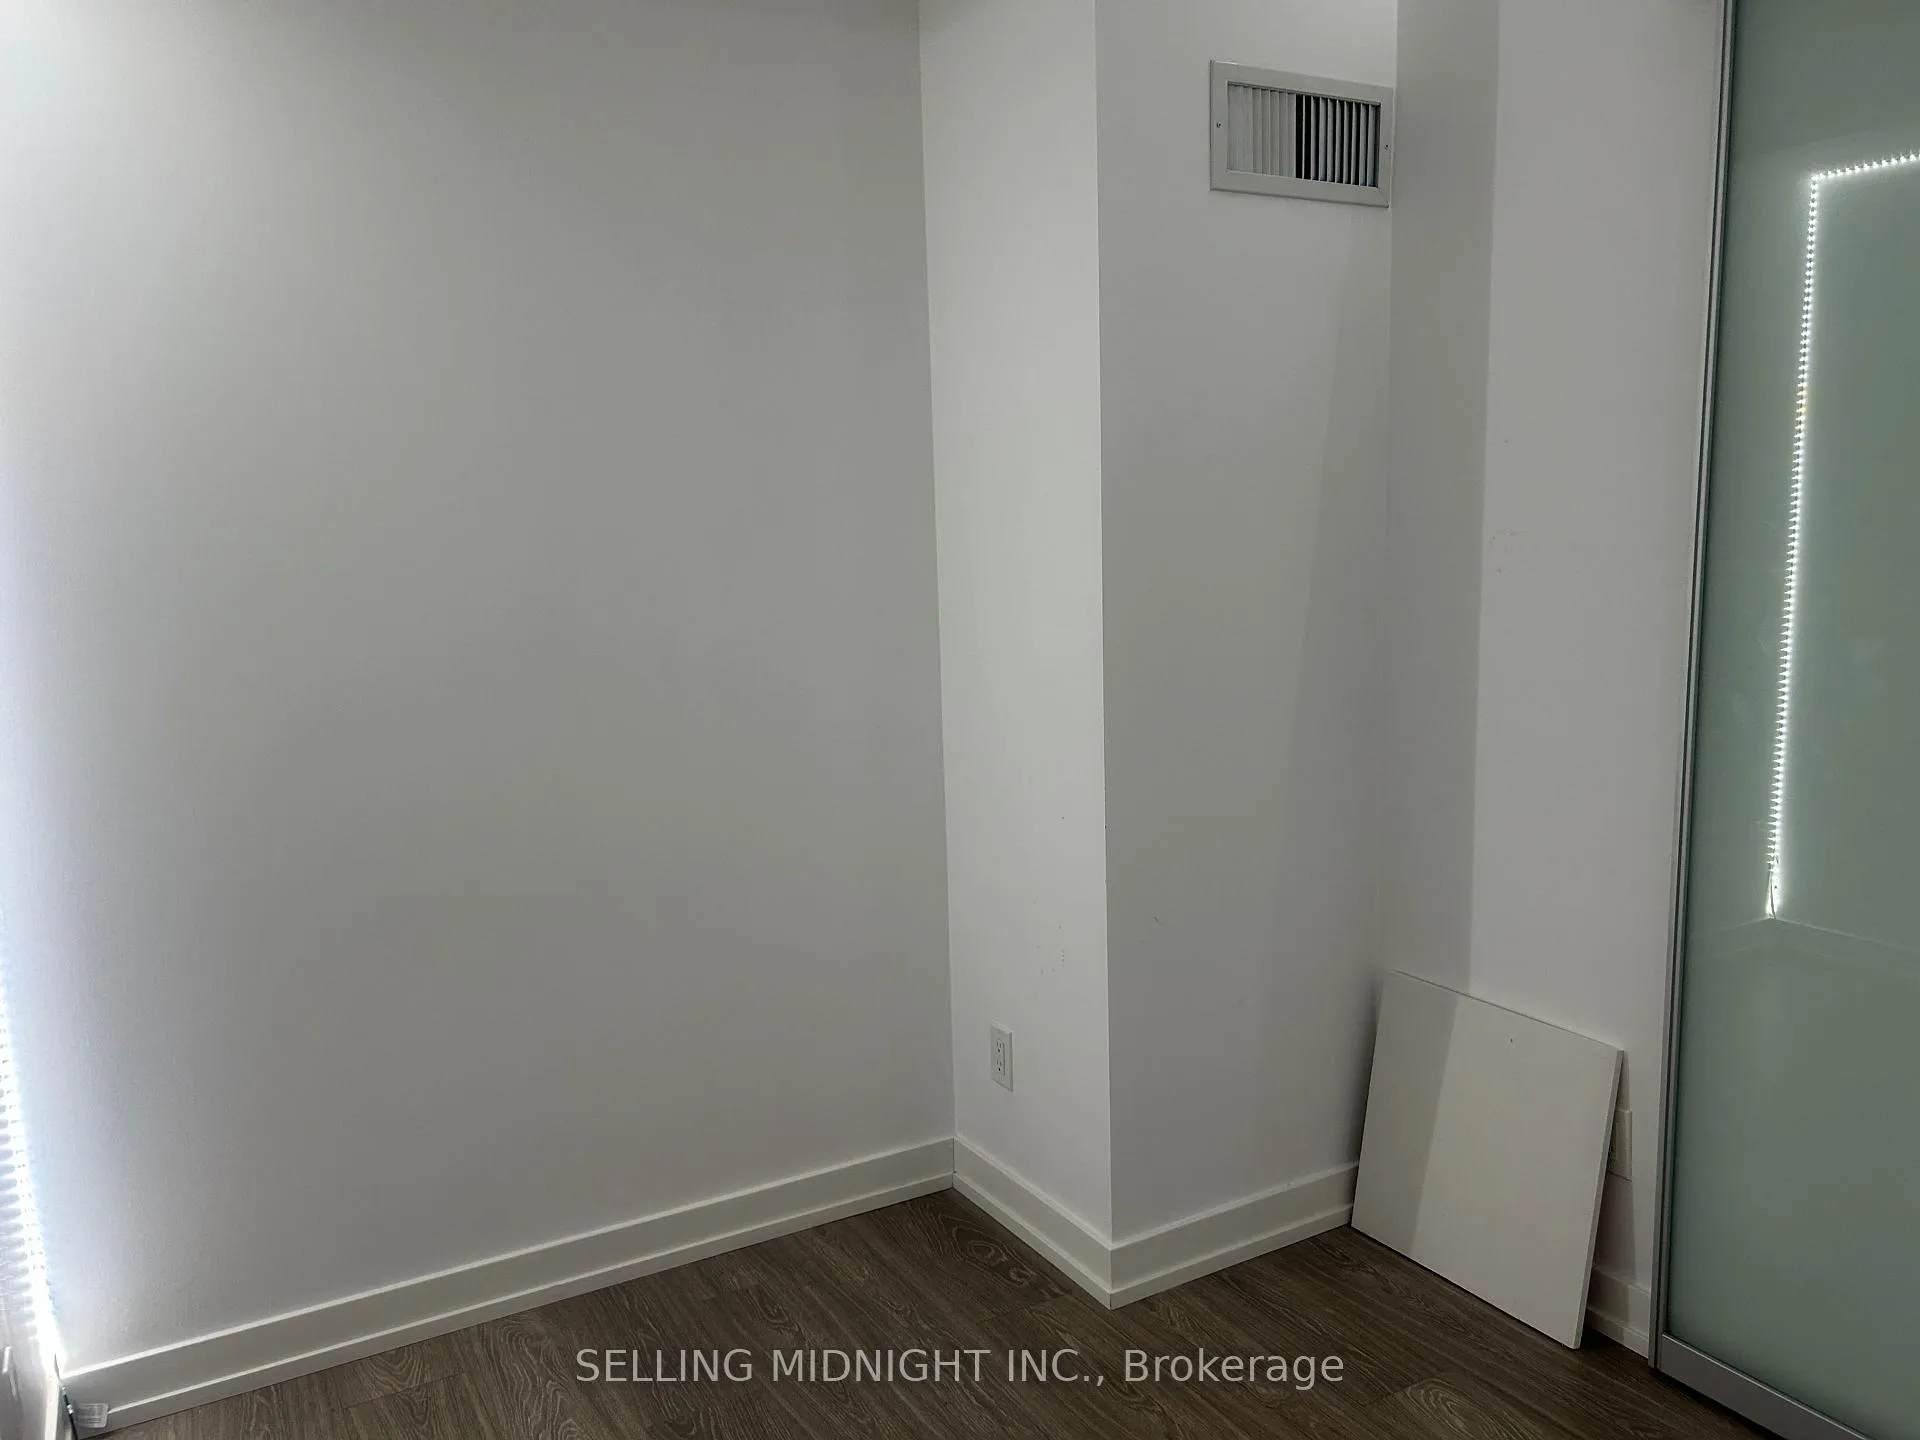 See all 41 photos
Property history
Facts and features
- ExposureWest
- LaundryEnsuite
- LockerOwned
- BalconyOpen
- Central air
The homeCondo Apartment, Apartment, 700–799 sq ft
- Type: Condo Apartment
- Style: Apartment
- Living space: 700–799 sq ft
- Basement: None
- Exposure: West
InsideWindow floor to ceiling, Ensuite, Rooms above ground 6
- Flooring: Window floor to ceiling
- Laundry: Ensuite
- Rooms above ground: 6
- Bedrooms: 2 + 1 in the basement
- Bathrooms: 2
- Kitchens: 1
OutsideConcrete poured, Open
- Exterior: Concrete poured
- Balcony: Open
Parking and lockerUnderground, Parking type None, Locker Owned
- Garage: Underground
- Parking type: None
- Locker: Owned
- Locker unit: 149
- Locker number: 78
- Locker level: A
BuildingZen condos, Storeys 32, Units 480
- Name: Zen condos
- Storeys: 32
- Units: 480
- Registered: 2020
- Condo corporation: 2792
- Pets: Allowed
Heating, water and powerForced air, gas, Central air
- Heating: Forced air, gas
- Cooling: Central air
Rent and termsRent $2,800 a month, Entire property, Unfurnished
- Rent: $2,800 a month
- Space for rent: Entire property
- Furnished: Unfurnished
- Lease: 12 months
- Paid: Monthly
- Rent includes: Building insurance, common elements
- Deposit: Required
- Credit check: Required
- Employment letter: Required
- Rental application: Required
- References: Required
- Rental items: Tenants pay utilities
IncludedBuilt in kitchen appliances (stove, fridge, microwave, dishwasher), front loading washer and dryer. all existing light fixtures, built in closet organizers, two tv mounts for upto 65 inch tv's and all window coverings, 1 locker included!! building wi-fi from rogers included!!!, Heat, hydro, water, gas, cable
- Included: Built in kitchen appliances (stove, fridge, microwave, dishwasher), front loading washer and dryer. all existing light fixtures, built in closet organizers, two tv mounts for upto 65 inch tv's and all window coverings, 1 locker included!! building wi-fi from rogers included!!!
- Not included: Heat, hydro, water, gas, cable
Listing detailsC12464233, Rented, Oct 15, 2025
- MLS® number: C12464233
- Status: Rented
- Listed on: Oct 15, 2025
- Days on market: 9
- Updated: Oct 24, 2025
- Possession: 2025-11-01 / Immediate
- Occupied by: Vacant
- Listing brokerage: SELLING MIDNIGHT INC.
About this home
Unit 2508, 19 Western Battery Road, Toronto (Niagara), ON M6K 3S4
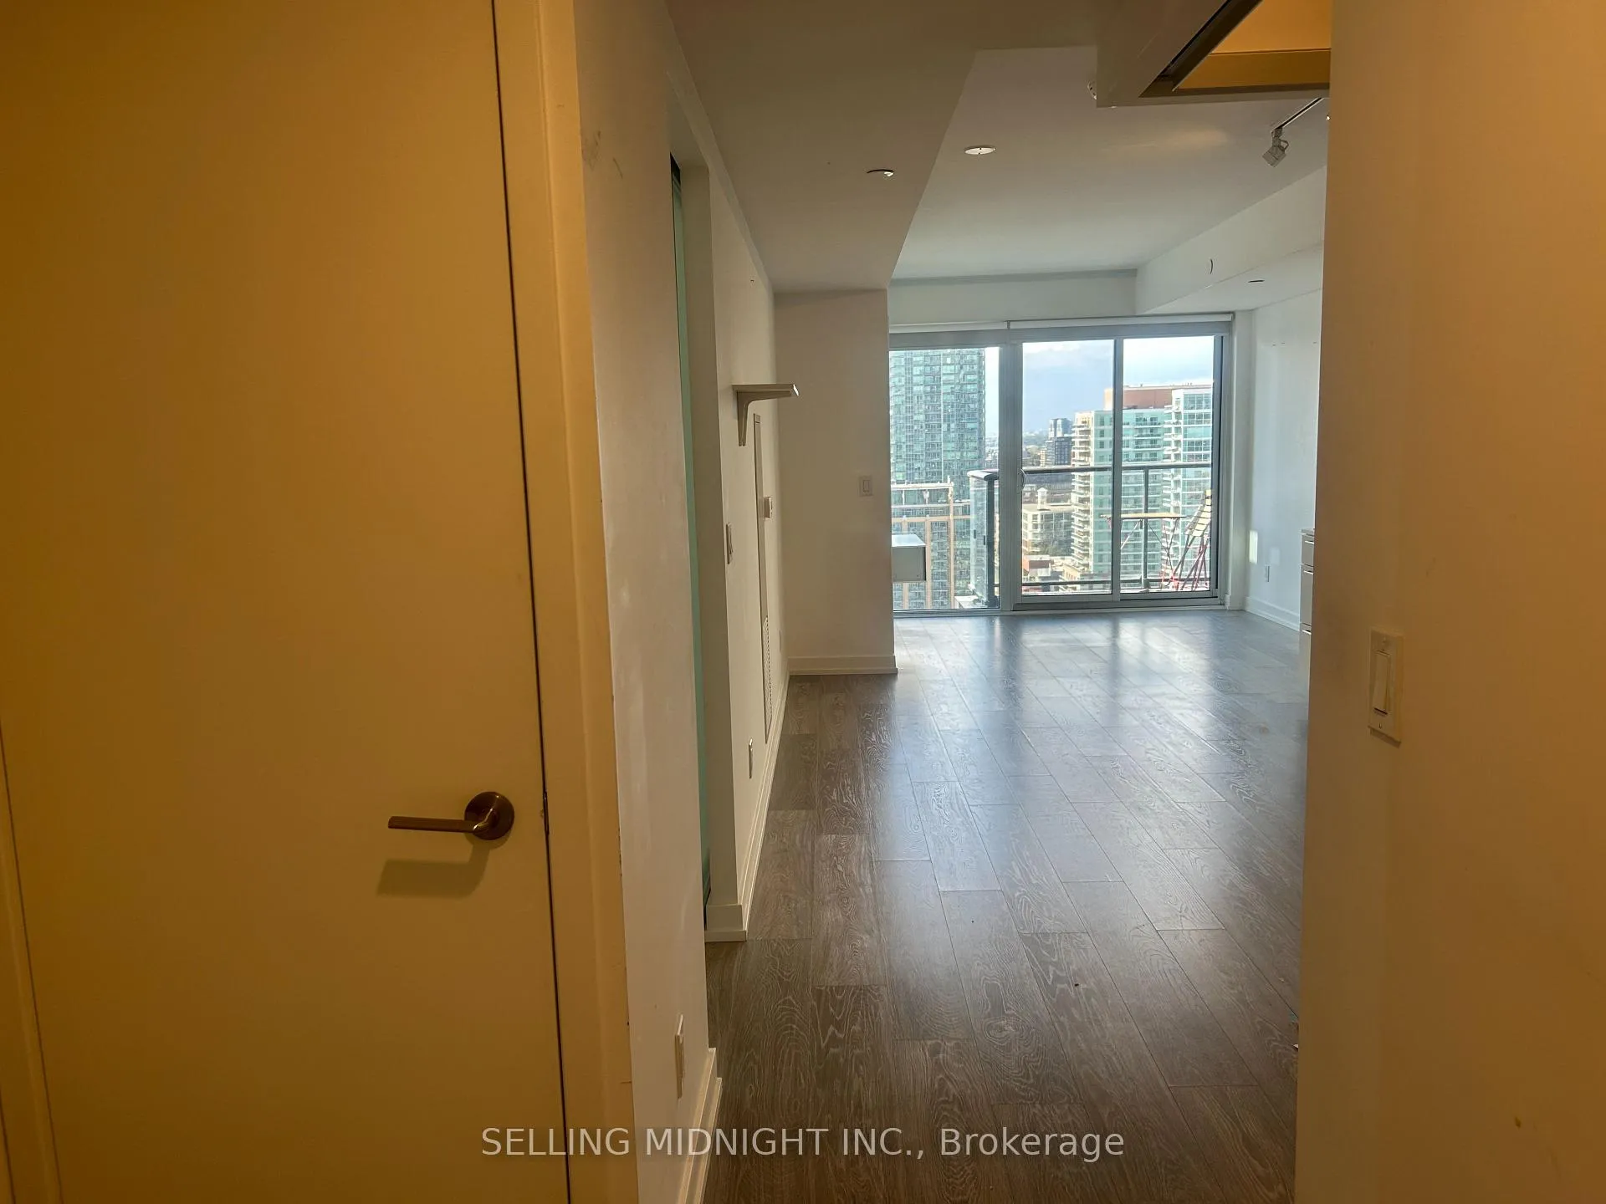
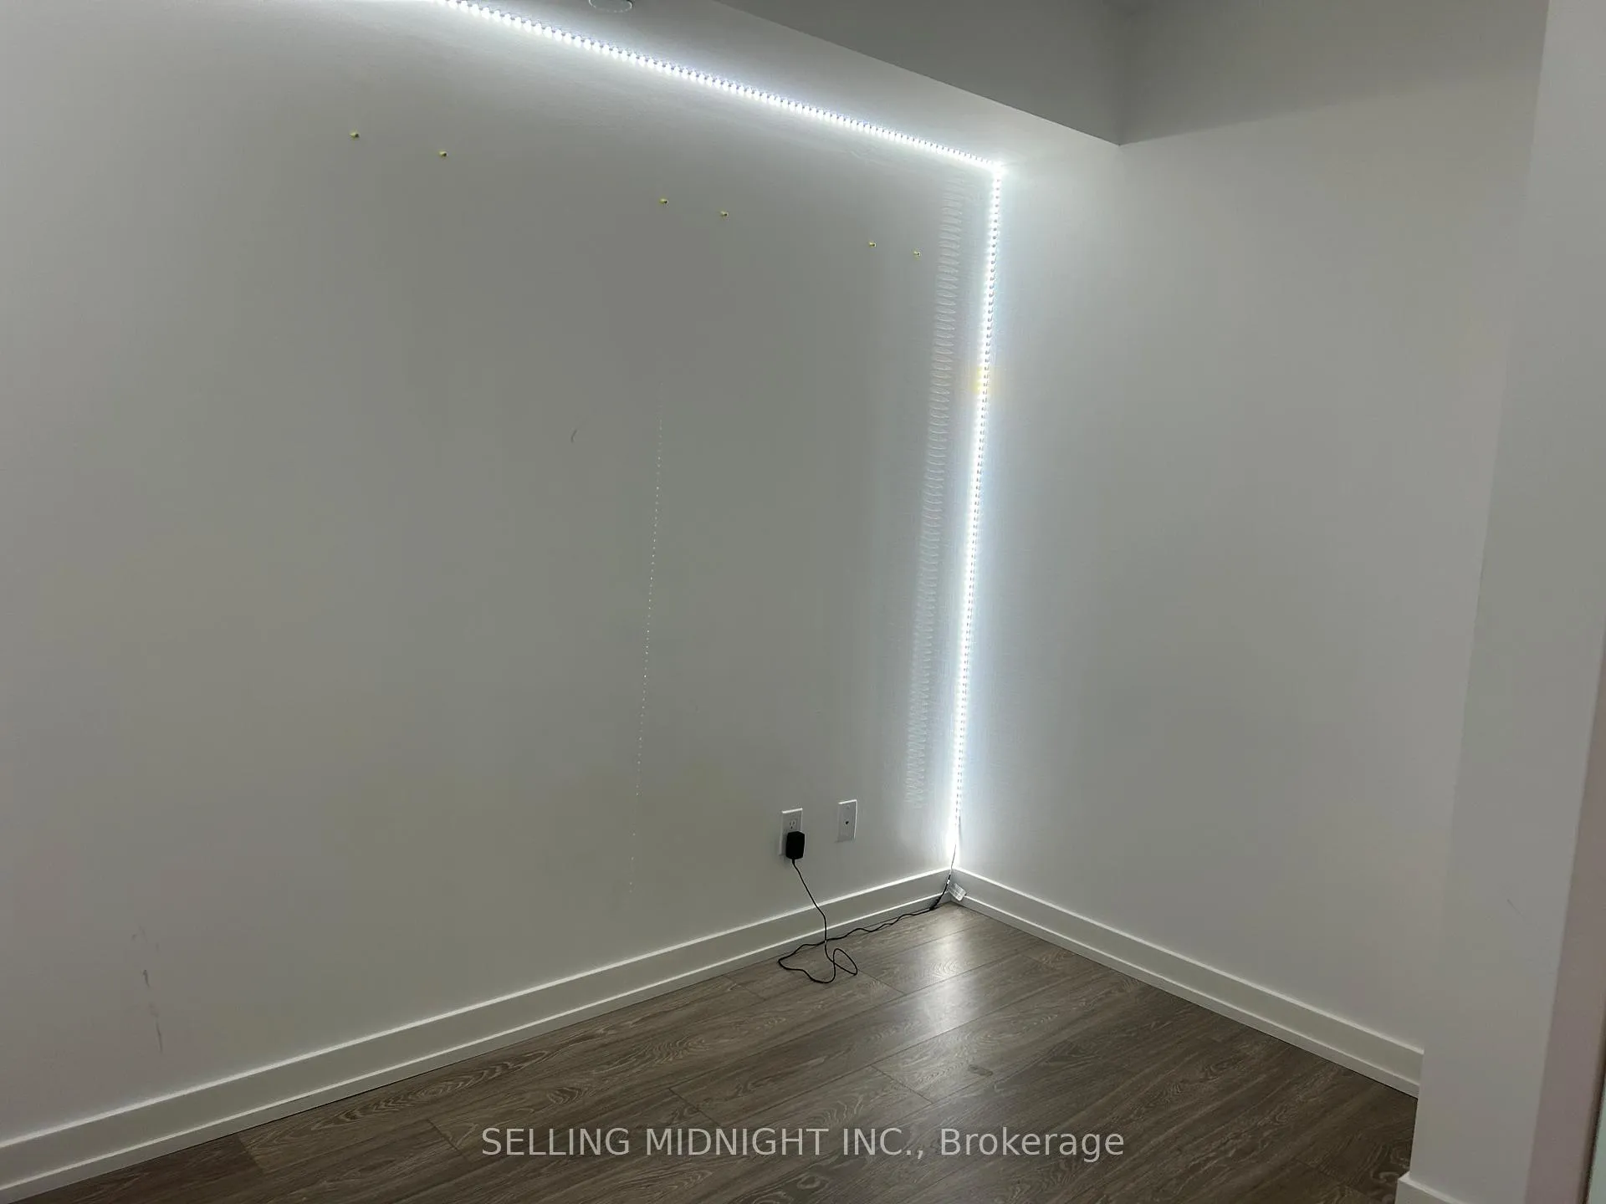
Welcome to Suite 2508 at 19 Western Battery Rd Modern Living in the Heart of Liberty Village! Discover this bright and spacious condo in one of Torontos most vibrant communities. Featuring a smart, functional layout with a versatile den enclosed by a sliding door, this space is ideal for a home office or guest bedroom. The 2nd bedroom has closet organizers built in. Use as a walk in closet or repurpose it as a bedroom. Enjoy floor-to-ceiling windows, smooth ceilings, and laminate flooring throughout all complemented by a stunning west-facing view overlooking a protected park, ensuring peace and privacy. Building Amenities: Enjoy resort-style facilities on the second floor, including a fully equipped gym, yoga studio with classes, an outdoor running track with fire pits, BBQ stations, swimming pool, hot & cold plunge pools, and sauna. The building offers 24-hour concierge service, secure fob access, and excellent management for a worry-free living experience. Nearby green spaces include Trinity Bellwoods, Stanley Park, and Ordnance Park all just minutes away.Unbeatable Location: Steps to the upcoming Ontario Line, King Streetcar, and the Gardiner Expressway. Walk to The Bentway, Trillium Park, BMO Field, and all of Liberty Villages cafes, restaurants, grocery stores, and shops. This neighbourhood also hosts year-round community events, from outdoor movie nights to local markets.Move into a well-managed, amenity-rich building in a dynamic and connected neighbourhood. Whether you are working from home, commuting downtown, or simply looking to enjoy the best of city living, Suite 2508 is the perfect place to call home. One Locker Included!!! Building WI-FI from Rogers included!!!
Ask about this home
A HOMEH agent will answer your questions about this home.
Know more about ZEN King West Condos
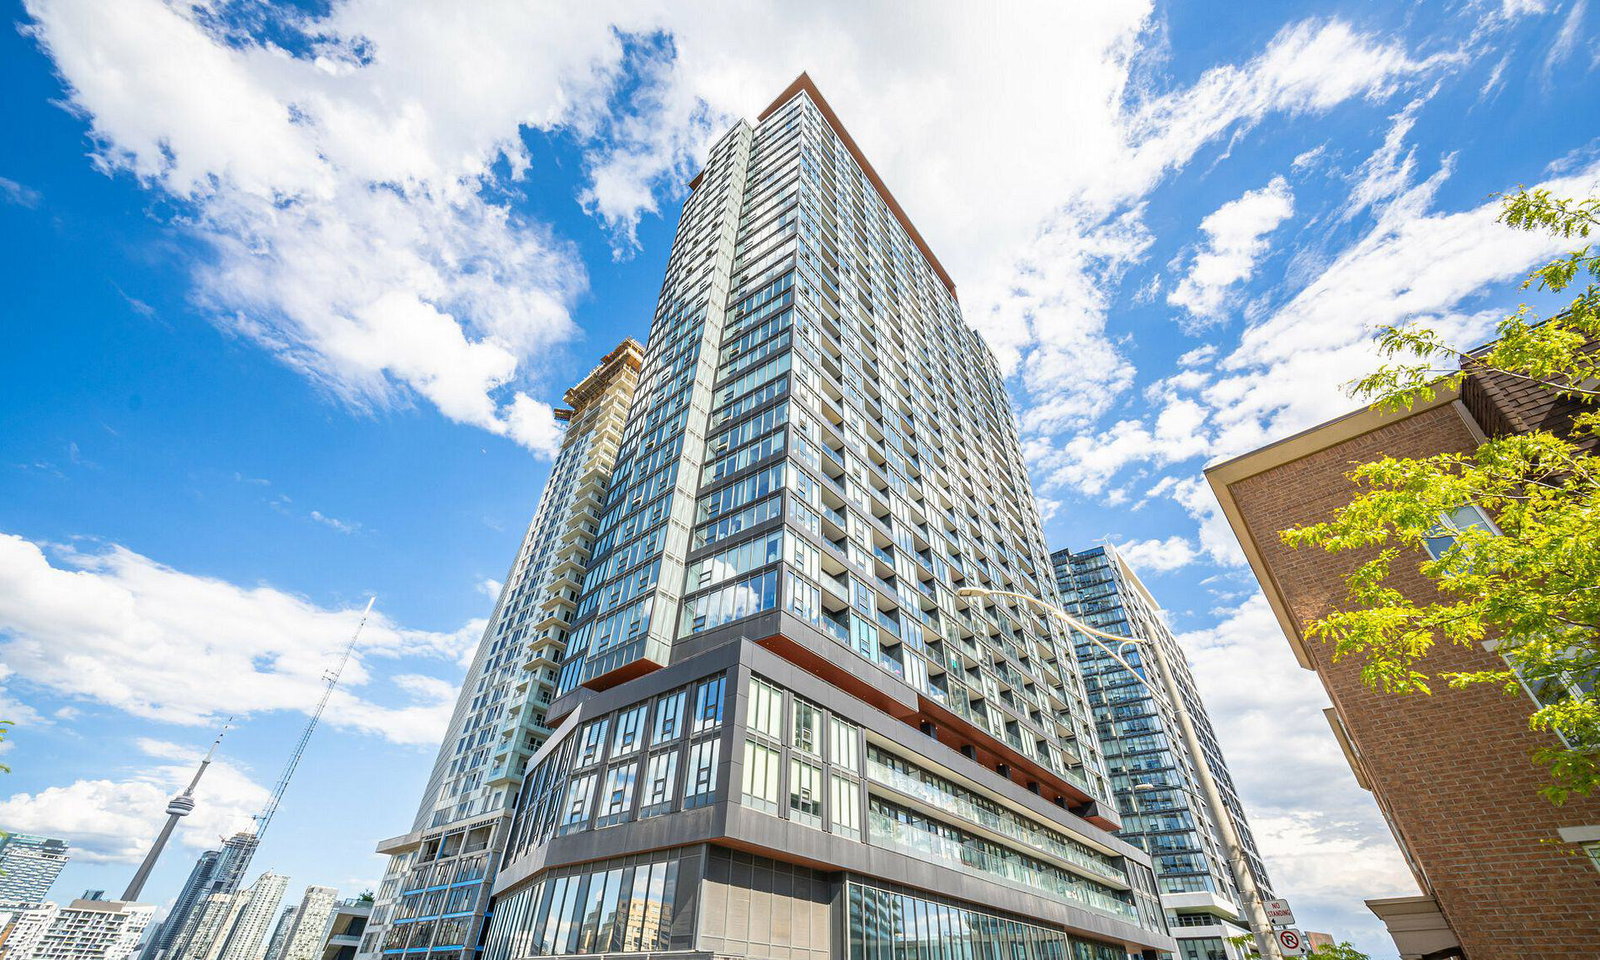
Condo building · 19 Western Battery Road
ZEN King West Condos is a 32-storey condo with 480 suites, built in 2020 by CentreCourt Developments Inc. Right now 4 for sale and 12 for rent are on the market here.
- 32storeys
- 480suites
- $867/sq ft
- 2020built
No similar units for rent in ZEN King West Condos right now.
Around this home
Daily convenience, out of 100, from the distances below
Schools nearby
School rating, out of 10.
Helpful calculators
Your HOMEH agent

"I would see it this week."