
 See all 39 photos
Property history

This listing has ended. It is no longer available.
Property not available for sale or for rent.
Ask about this home
A HOMEH agent will answer your questions about this home.Ask HOMEH
About this home
190 Carmichael Avenue, Toronto
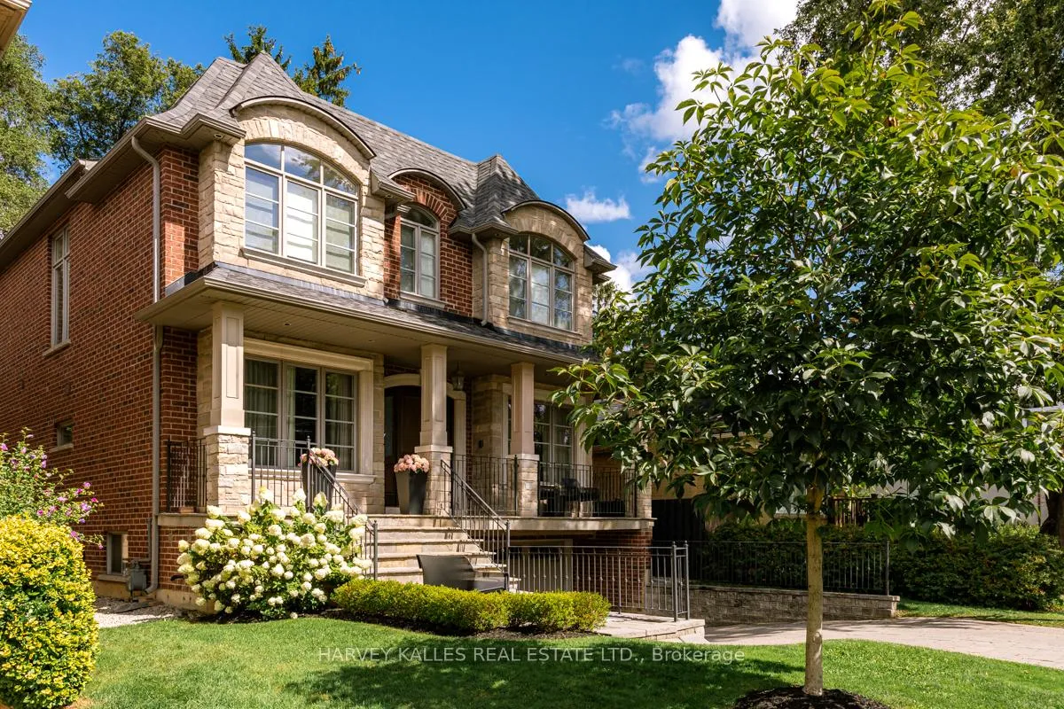
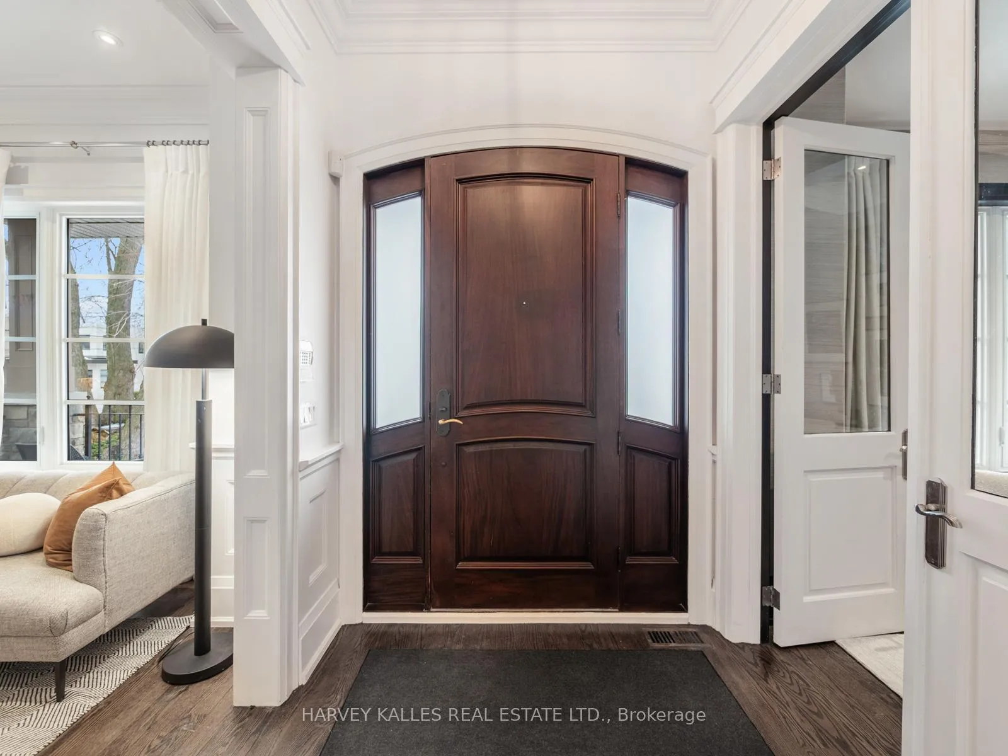
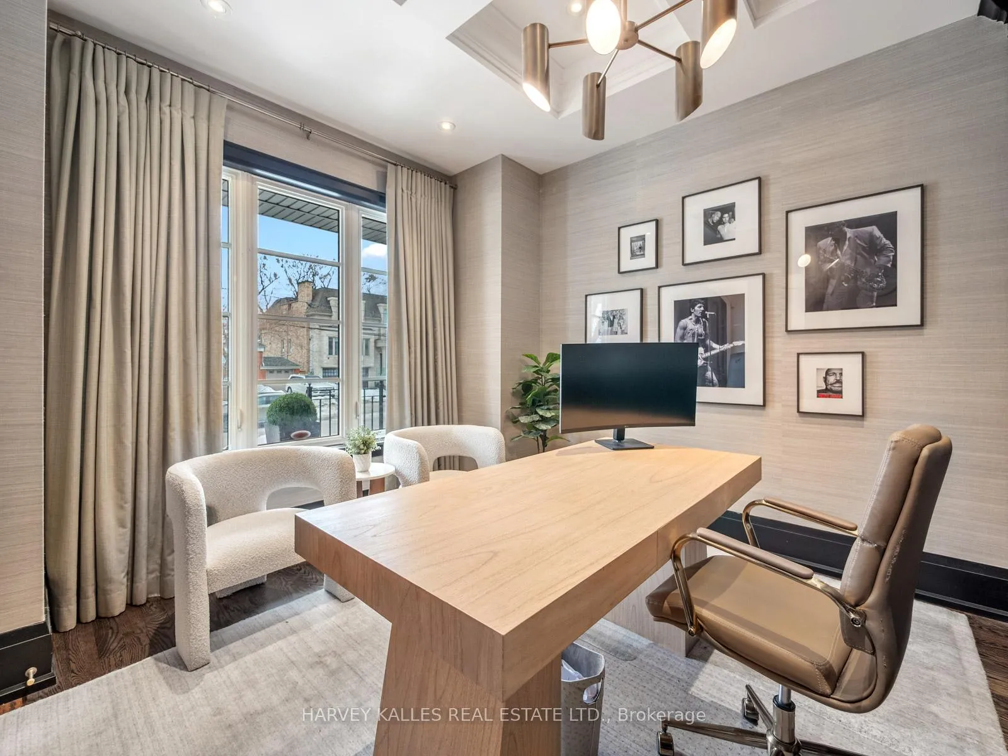
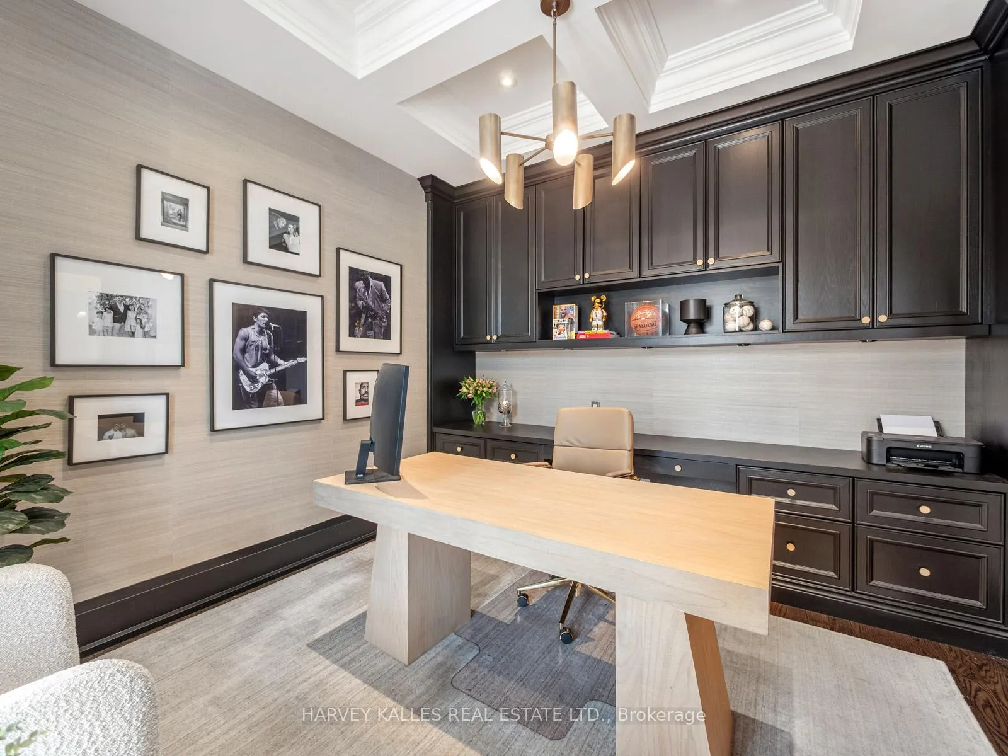
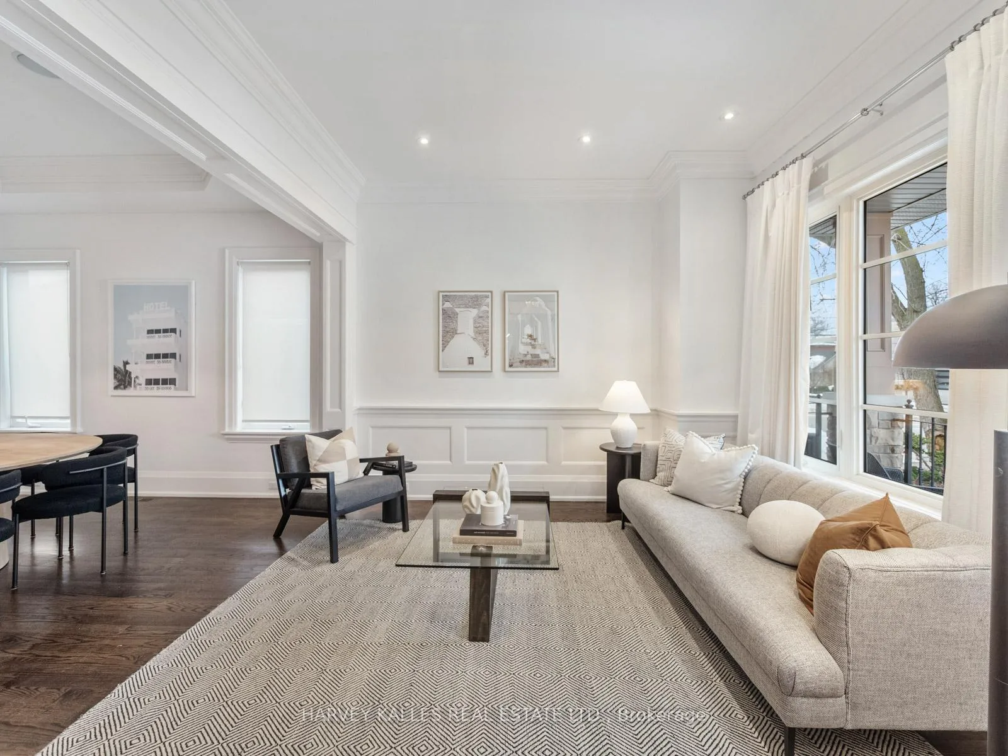
Welcome this outstanding custom-built home on sought-after street in Bedford Park, showcasing fine craftsmanship and refined finishes throughout. Upon entry, a stunning foyer greets you, leading to a private study with custom built-ins, providing a peaceful setting for studying or working from home. The main floor features living and dining areas, highlighted by large windows, hardwood floors, wainscotting and high ceilings. The gourmet kitchen chef-inspired kitchen is a dream featuring a walk-in butler's pantry, top of the line appliances, marble countertops and a bright breakfast area. Expansive wall to wall windows overlooks the beautifully landscaped backyard. The kitchen flows seamlessly into a comfortable family room complete with built-in shelving and gas fireplace, designed for effortless entertaining. The second level features, luxurious primary suite with a walk-in closet and spa-like 5pc ensuite with heated floors and four additional spacious bedrooms. The lower level is designed for both relaxation and entertaining, featuring a large rec room with a wet bar and walk-up access to the backyard that is complete with a playground, built in hot tub and deck. This level also includes a nanny suite, 3pc bathroom, cold storage, garage access and space for a mudroom. Ideally located just minutes from top-rated schools, parks, shops, restaurants and recreational facilities, this exceptional home offers the perfect blend of luxury, comfort, and convenience for family living.
Facts & features
Ask about this home
A HOMEH agent will answer your questions about this home.
Rooms
12 rooms · 5 bathrooms
- Living room11′6″ × 9′2″105 sq.ft.
- Dining room11′6″ × 12′138 sq.ft.
- Study11′6″ × 13′2″152 sq.ft.
- Family room13′3″ × 14′186 sq.ft.
- Kitchen16′6″ × 12′198 sq.ft.
- Laundry8′1″ × 7′8″62 sq.ft.
- Primary bedroom15′1″ × 18′1″273 sq.ft.
- Bedroom 211′4″ × 11′8″132 sq.ft.
- Bedroom 311′4″ × 12′8″143 sq.ft.
- Bedroom 411′4″ × 9′102 sq.ft.
- Bedroom 58′11″ × 11′8″104 sq.ft.
- Recreation30′3″ × 14′424 sq.ft.
Around this home
Schools nearby
School rating, out of 10.
Listing details
Helpful tools
Your HOMEH agent
"I would see it this week."
Ask HOMEH about this home
Price, neighbourhood, monthly cost. Ask anything.
HOMEH Intelligent Agent is an AI, not a licensed representative. Check anything important with your agent.