

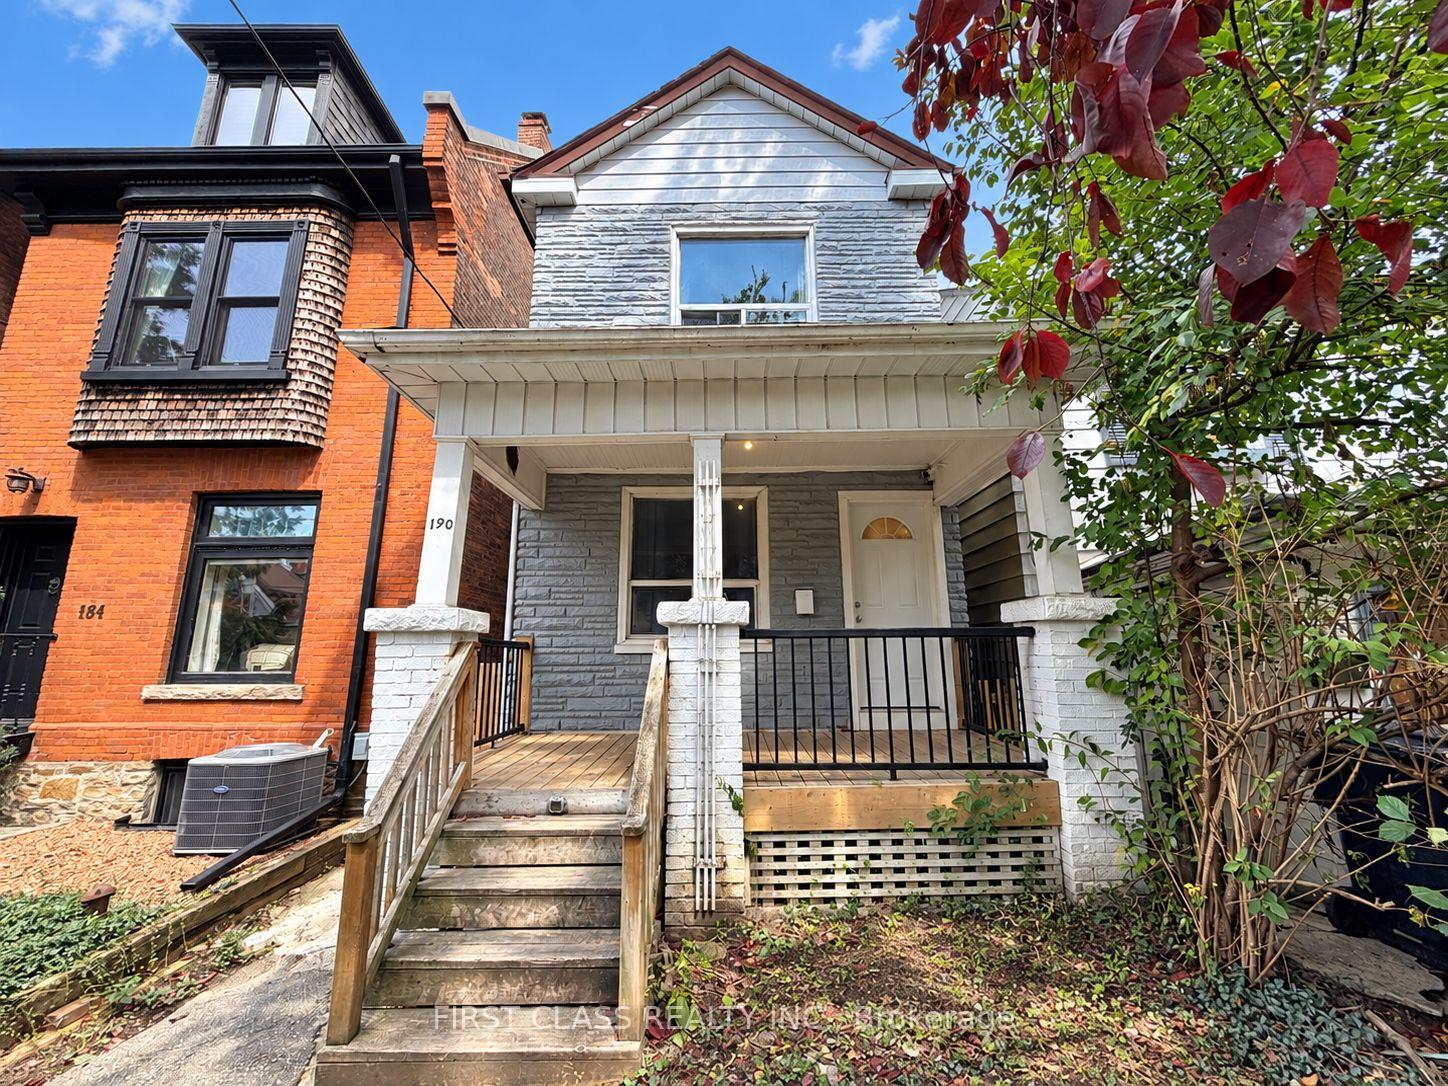
Unit 2nd Fl, 190 Major Street
Detached For Rent
1/11Unit 2nd Fl, 190 Major Street
Detached For Rent
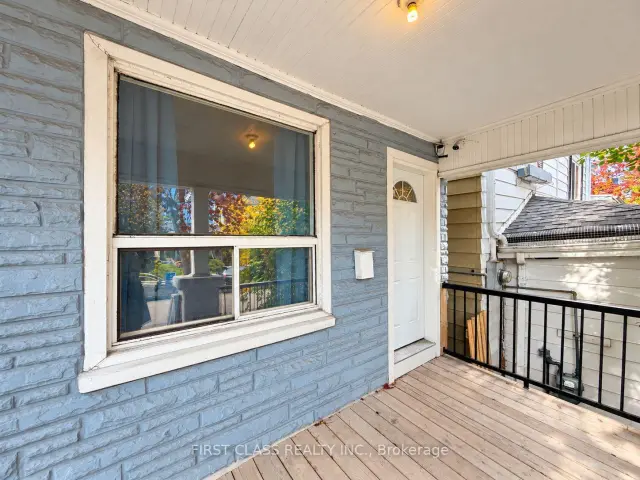
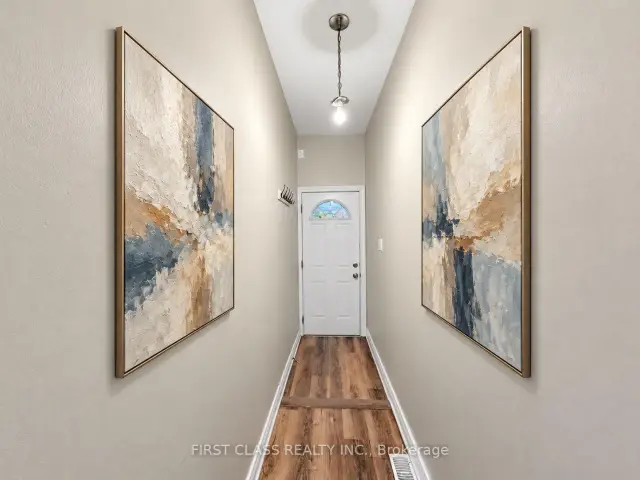
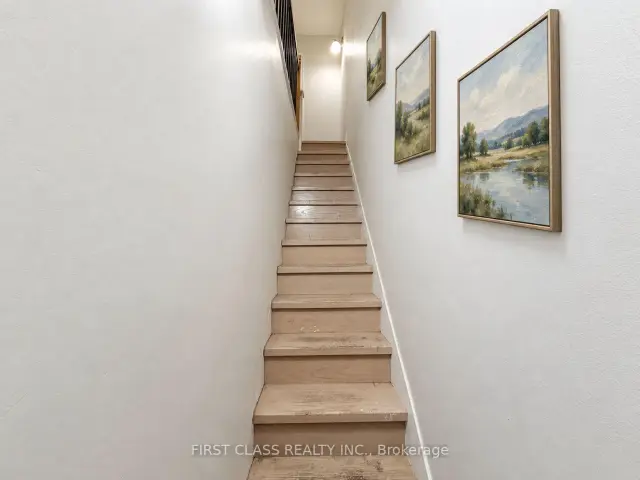
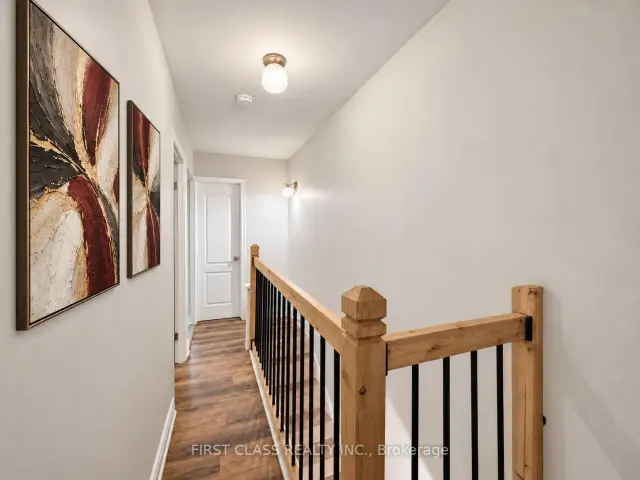 See all 11 photos
3 Bedrooms
1 Bathroom
0 Garage
<700 sq.ft
2nd Floor
Available Now
Facts and features
- BasementSeparate entrance
- Lease term12 months
- FurnishedPartially
- LaundryNone
What stands out
- Separate entrance
- Central air
The homeDetached, 2-storey, Under 700 sq ft
- TypeDetached
- Style2-storey
- Living spaceUnder 700 sq ft
- BasementSeparate entrance
InsideWater heater owned, Rooms above ground 5, Rooms in the basement 0
- FeaturesWater heater owned
- Rooms above ground5
- Rooms in the basement0
- Bedrooms3
- Bathrooms1
- Kitchens1
Outside and lotBrick, Asphalt shingle, Concrete
- ExteriorBrick
- RoofAsphalt shingle
- FoundationConcrete
Heating, water and powerHeat pump, electric, Central air, Municipal water
- HeatingHeat pump, electric
- CoolingCentral air
- WaterMunicipal water
- SewerMunicipal sewer
Rent and termsRent $2,900 a month, 2nd floor, Partially
- Rent$2,900 a month
- Space for rent2nd floor
- FurnishedPartially
- Lease12 months
- PaidMonthly
- Rent includesHydro, heat, water
- DepositRequired
- Credit checkRequired
- Employment letterRequired
- Rental applicationRequired
- ReferencesRequired
Listing detailsC14142938, For Rent, Nov 3, 2026
- MLS® numberC14142938
- StatusFor Rent
- Listed onNov 3, 2026
- Days on market17
- UpdatedNov 3, 2026
- PossessionImmediate
- Occupied byVacant
- Listing brokerageFIRST CLASS REALTY INC.
About this home
Unit 2nd Fl, 190 Major Street, Toronto (University), ON M5S 2L3
Water Heater Owned
Three-bedroom second-floor rental in a detached home in the heart of Harbord Village, steps from the University of Toronto's downtown campus. Features three bedrooms with windows and hardwood floors, a kitchen with a window, and a four-piece bathroom. Conveniently located close to transit, restaurants, cafés, shops, Kensington Market and Bloor Street. Enjoy downtown living in a sought-after university neighbourhood.
Read more
Book a viewing
Fri20Nov
Sat21Nov
Sun22Nov
Mon23Nov
Tue24Nov
Wed25Nov
Thu26Nov
Pick A Time
Around this home
Harbord/Major
Errands
Transit
Parks
Schools
Daily convenience, out of 100, from the distances below
ParkSally Bird Park · 15 within 1 km2 min walk106 m
GroceryHarbord Bakery & Calandria1 min walk89 m
SchoolCentral Technical School4 min walk230 m
Train stationHarbord Street4 min walk251 m
PharmacyPharmasave5 min walk302 m
Cafés & foodAkai · 15 within 1 km1 min walk55 m
Gym & rec centreLotus Yoga Center2 min walk152 m
LibraryNew College Library (Ivey)7 min walk435 m
WalkDriveStraight-line distance, open map data
Grocery0.1 km
Park0.1 km
Coffee0.1 km
Dining0.1 km
Gym0.2 km
Harbord Street0.3 km
Schools nearby
School rating, out of 10.
Central Technical Schoolsecondary · Public · 0.2 km
4.2/10Low
Paul Penna Downtown Jewish Day Schoolelementary · Private · 0.4 km
—
ADRABAsecondary · Private · 0.4 km
—
Contact agent
Helpful calculators
Rent vs buy
Affordability
Mortgage
Down payment
Stress test
CMHC insurance

Your HOMEH agent
NimaHOMEH agent · Toronto
"I would see it this week."
Ask Nima