

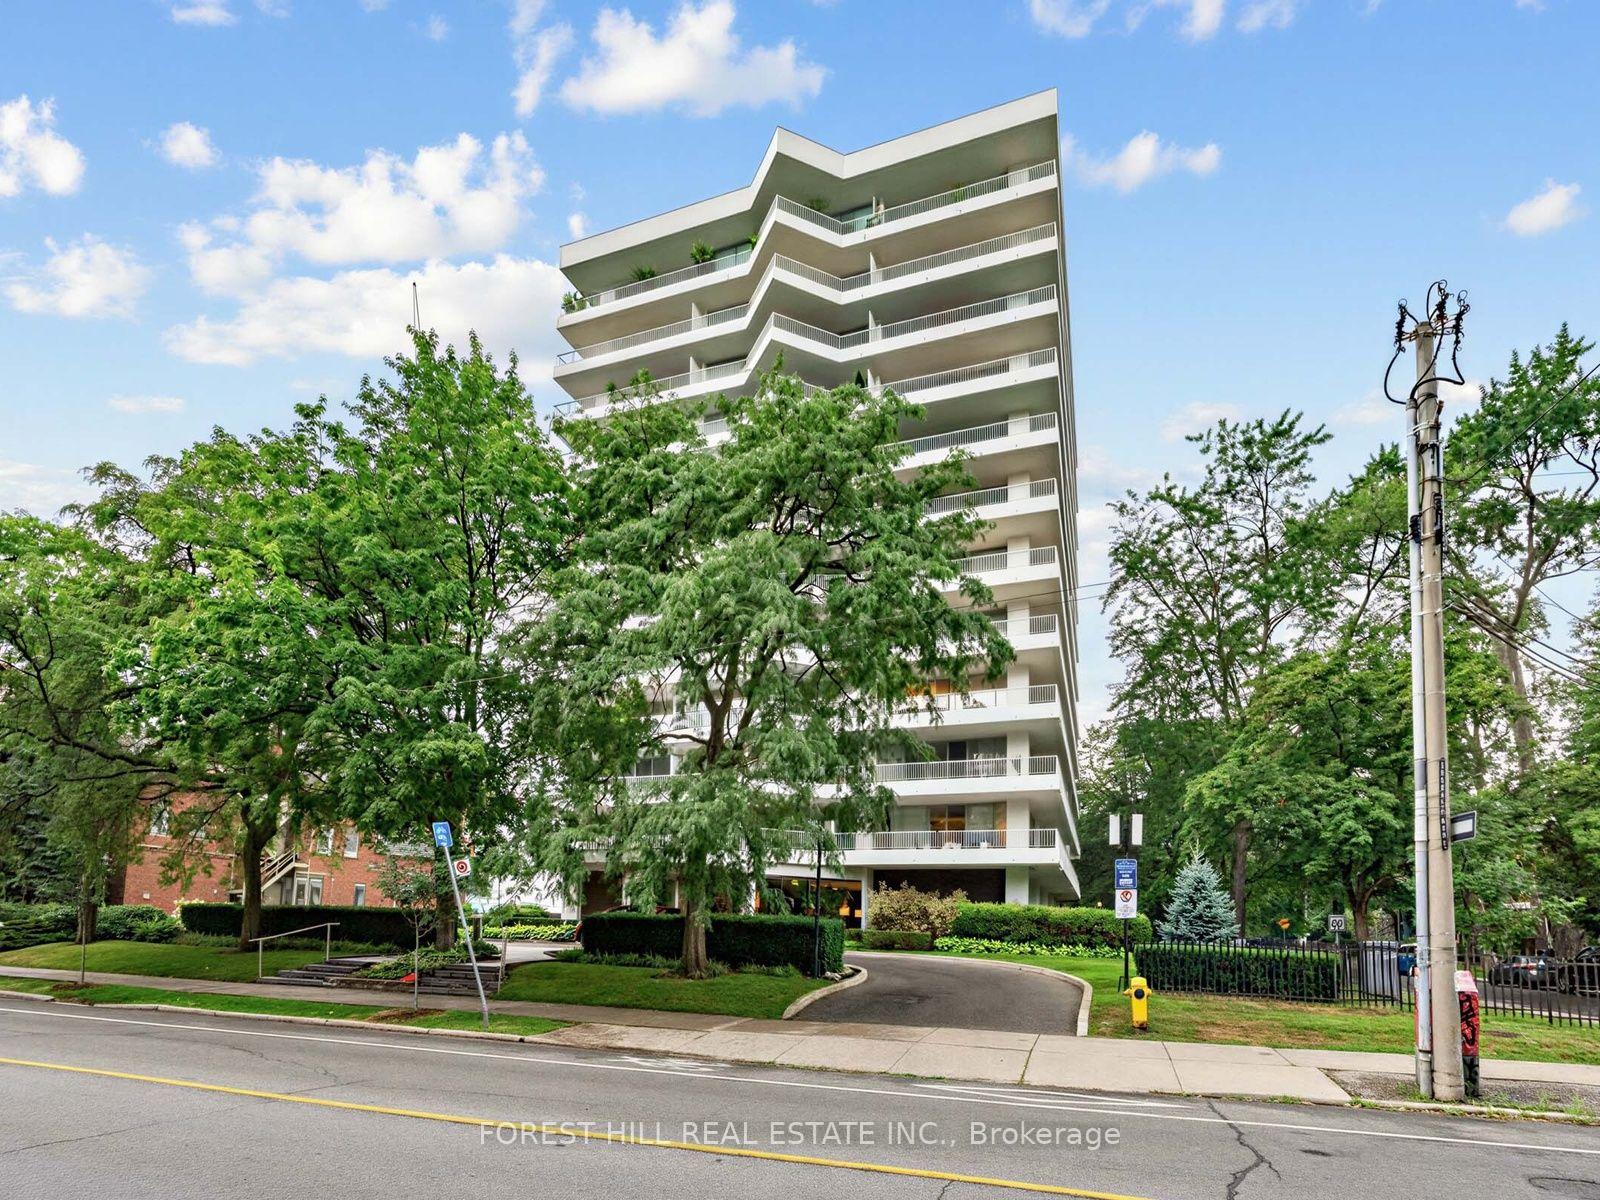
Unit 1006, 190 St George Street
Unit 1006, 190 St George Street
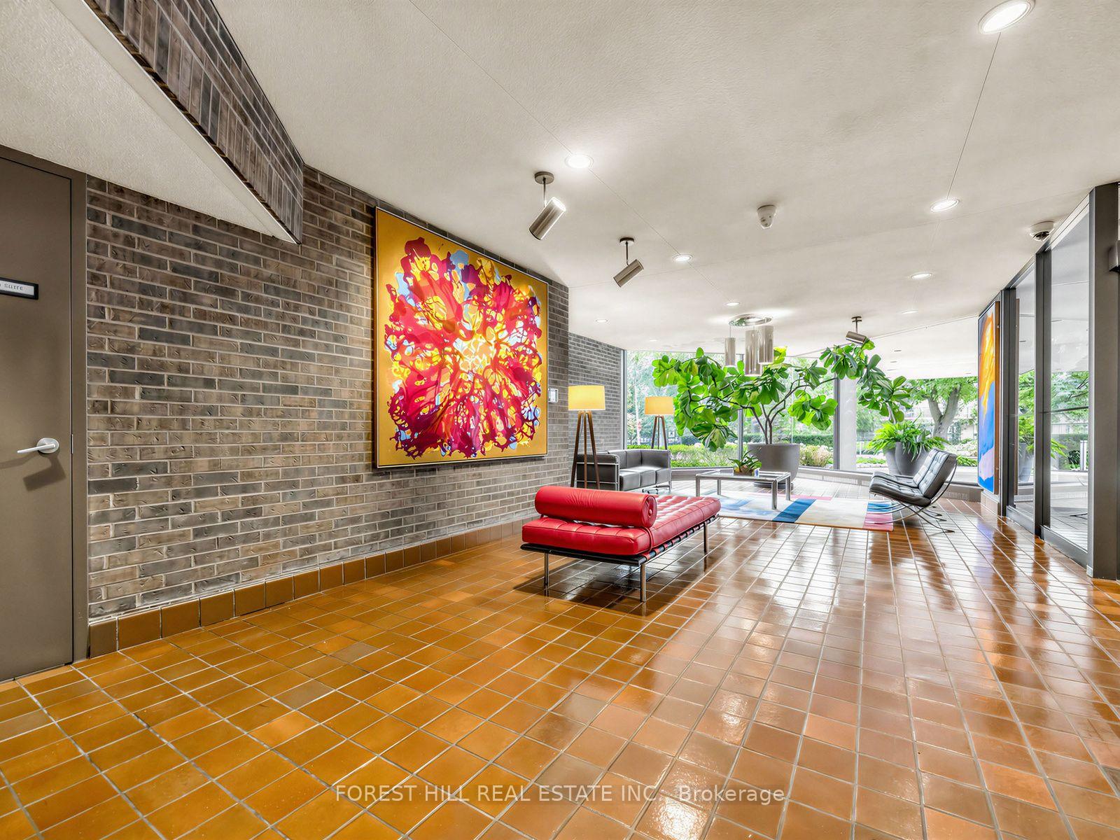
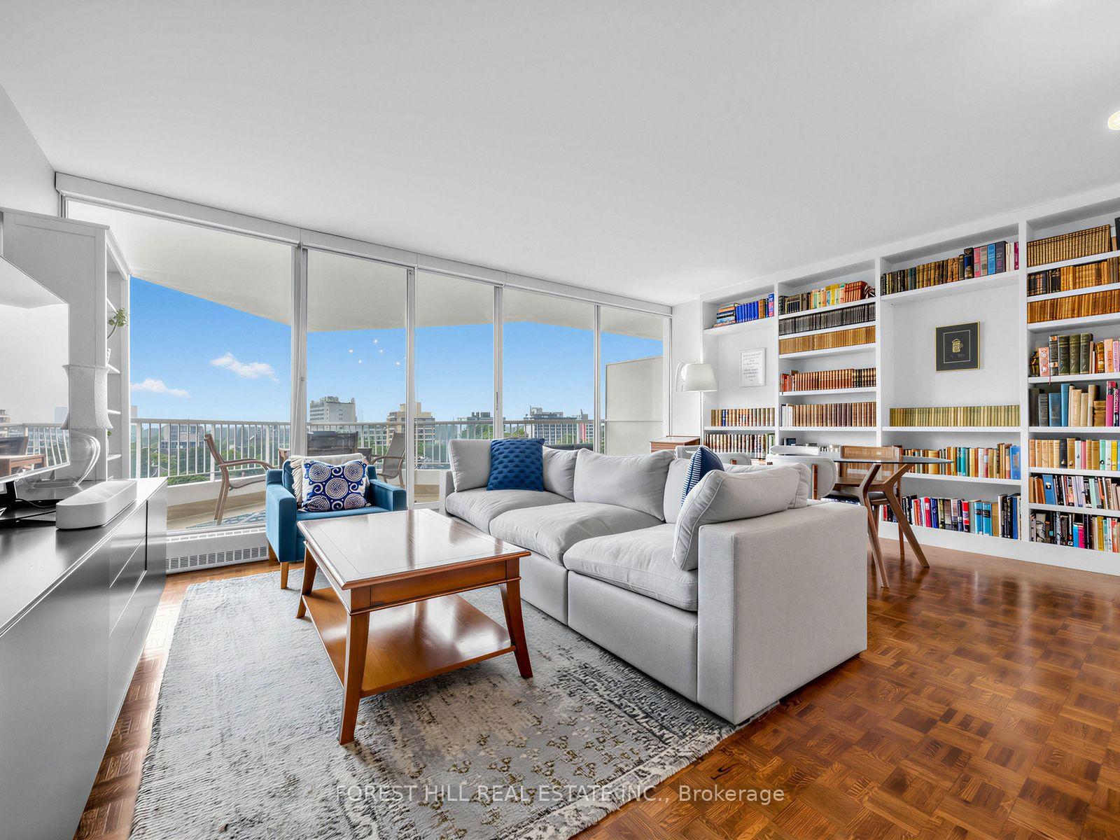
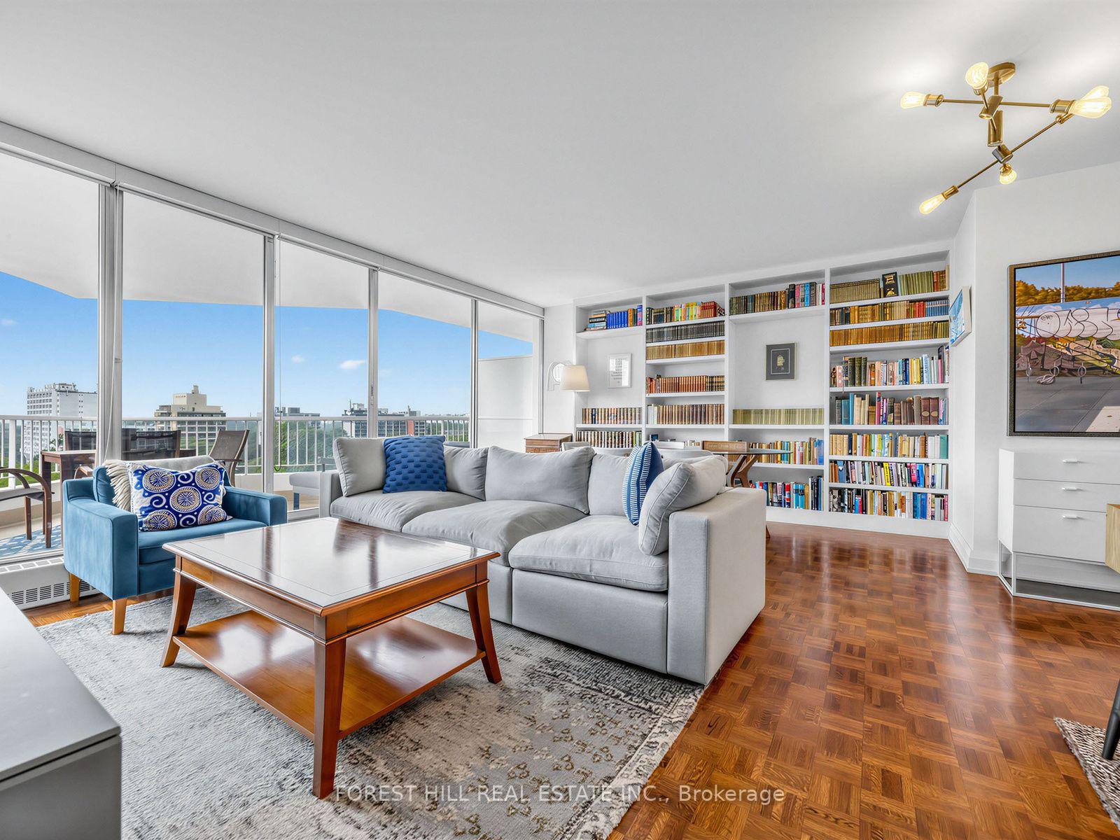
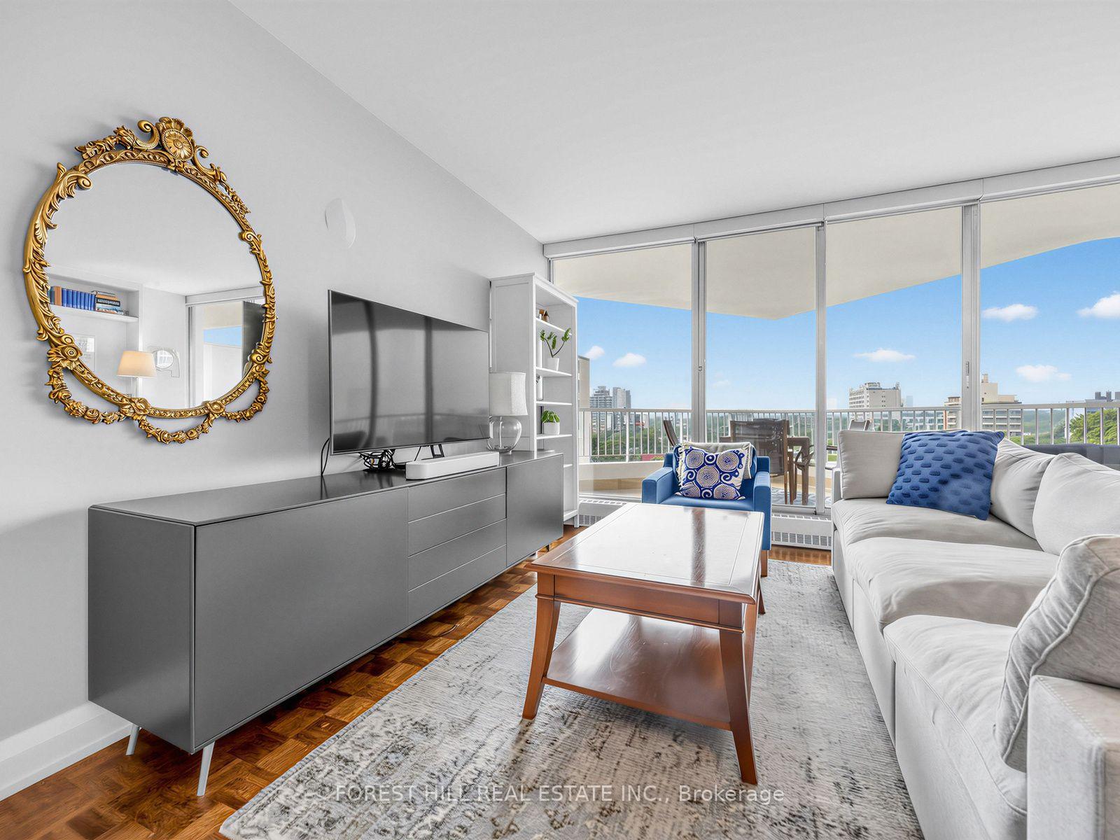 See all 25 photos
Property history
Facts and features
- ExposureWest
- LaundryEnsuite
- LockerNone
- BalconyOpen
- Central air
- Exercise room
The homeCondo Apartment, Apartment, 700–799 sq ft
- Type: Condo Apartment
- Style: Apartment
- Living space: 700–799 sq ft
- Basement: None
- Exposure: West
InsideParquet, Ensuite, Rooms above ground 4
- Flooring: Parquet
- Laundry: Ensuite
- Rooms above ground: 4
- Bedrooms: 1
- Bathrooms: 1
- Kitchens: 1
OutsideConcrete, Open
- Exterior: Concrete
- Balcony: Open
Parking and locker1 Parking, Underground, Exclusive
- Spaces: 1 Parking
- Garage: Underground
- Parking type: Exclusive
- Driveway: Underground
- Spot: 6
- Locker: None
Building190 St George Condos, Storeys 12, Units 70
- Name: 190 St George Condos
- Storeys: 12
- Units: 70
- Registered: 1971
- Condo corporation: 40
- Amenities: Exercise room, recreation room, visitor parking
- Pets: Allowed
Heating, water and powerForced air, gas, Central air
- Heating: Forced air, gas
- Cooling: Central air
Rent and termsRent $2,750 a month, Entire property, Unfurnished
- Rent: $2,750 a month
- Space for rent: Entire property
- Furnished: Unfurnished
- Lease: 12 months
- Rent includes: Building insurance, central air conditioning, common elements, heat, hydro, water, cable tv
- Deposit: Required
- Credit check: Required
- Employment letter: Required
- Rental application: Required
- References: Required
IncludedS/s appliances: kitchenaid oven, kitchenaid dishwasher, cooktop, microwave, samsung fridge/freezer. recently added ensuite laundry with ss miele washer/dryer. built-in shelves in dining room, electric light fixtures., window coverings, balcony freshly painted. maintenance fees include all utilities and cable. add'l radiant heating along windows.
- Included: S/s appliances: kitchenaid oven, kitchenaid dishwasher, cooktop, microwave, samsung fridge/freezer. recently added ensuite laundry with ss miele washer/dryer. built-in shelves in dining room, electric light fixtures., window coverings, balcony freshly painted. maintenance fees include all utilities and cable. add'l radiant heating along windows.
NearbyClear view, hospital, library, public transit, school
- Close to: Clear view, hospital, library, public transit, school
Listing detailsC13587290, Rented, Jul 20, 2026
- MLS® number: C13587290
- Status: Rented
- Listed on: Jul 20, 2026
- Days on market: 7
- Updated: Jul 27, 2026
- Possession: 2026-09-01 / 30-59 days
- Occupied by: Tenant
- Listing brokerage: FOREST HILL REAL ESTATE INC.
About this home
Unit 1006, 190 St George Street, Toronto (The Annex), ON M5R 2N4
Welcome to one of Toronto's most sought-after boutique residences-an architectural gem nestled in one of the city's most prestigious neighbourhoods. This spacious one-bedroom suite offers an unbeatable location just steps to Yorkville, St. George Station, the ROM, U of T, Bloor Street, world-class dining, shopping, and everyday conveniences. Renovated kitchen with granite countertop. Enjoy seamless indoor-outdoor living with an expansive west-facing balcony, large enough to accommodate a full outdoor seating area. Soak in abundant afternoon sunshine and breathtaking sunset views. Experience boutique-style living at its finest, with the added convenience of one parking space, one locker, and visitor parking. Exceptional walkability with a Walk Score of 95 and an outstanding Transit Score of 99-everything you need is right at your doorstep. No locker available but please speak to listing broker if a locker is required.
Ask about this home
A HOMEH agent will answer your questions about this home.
Know more about 190 St George Condos
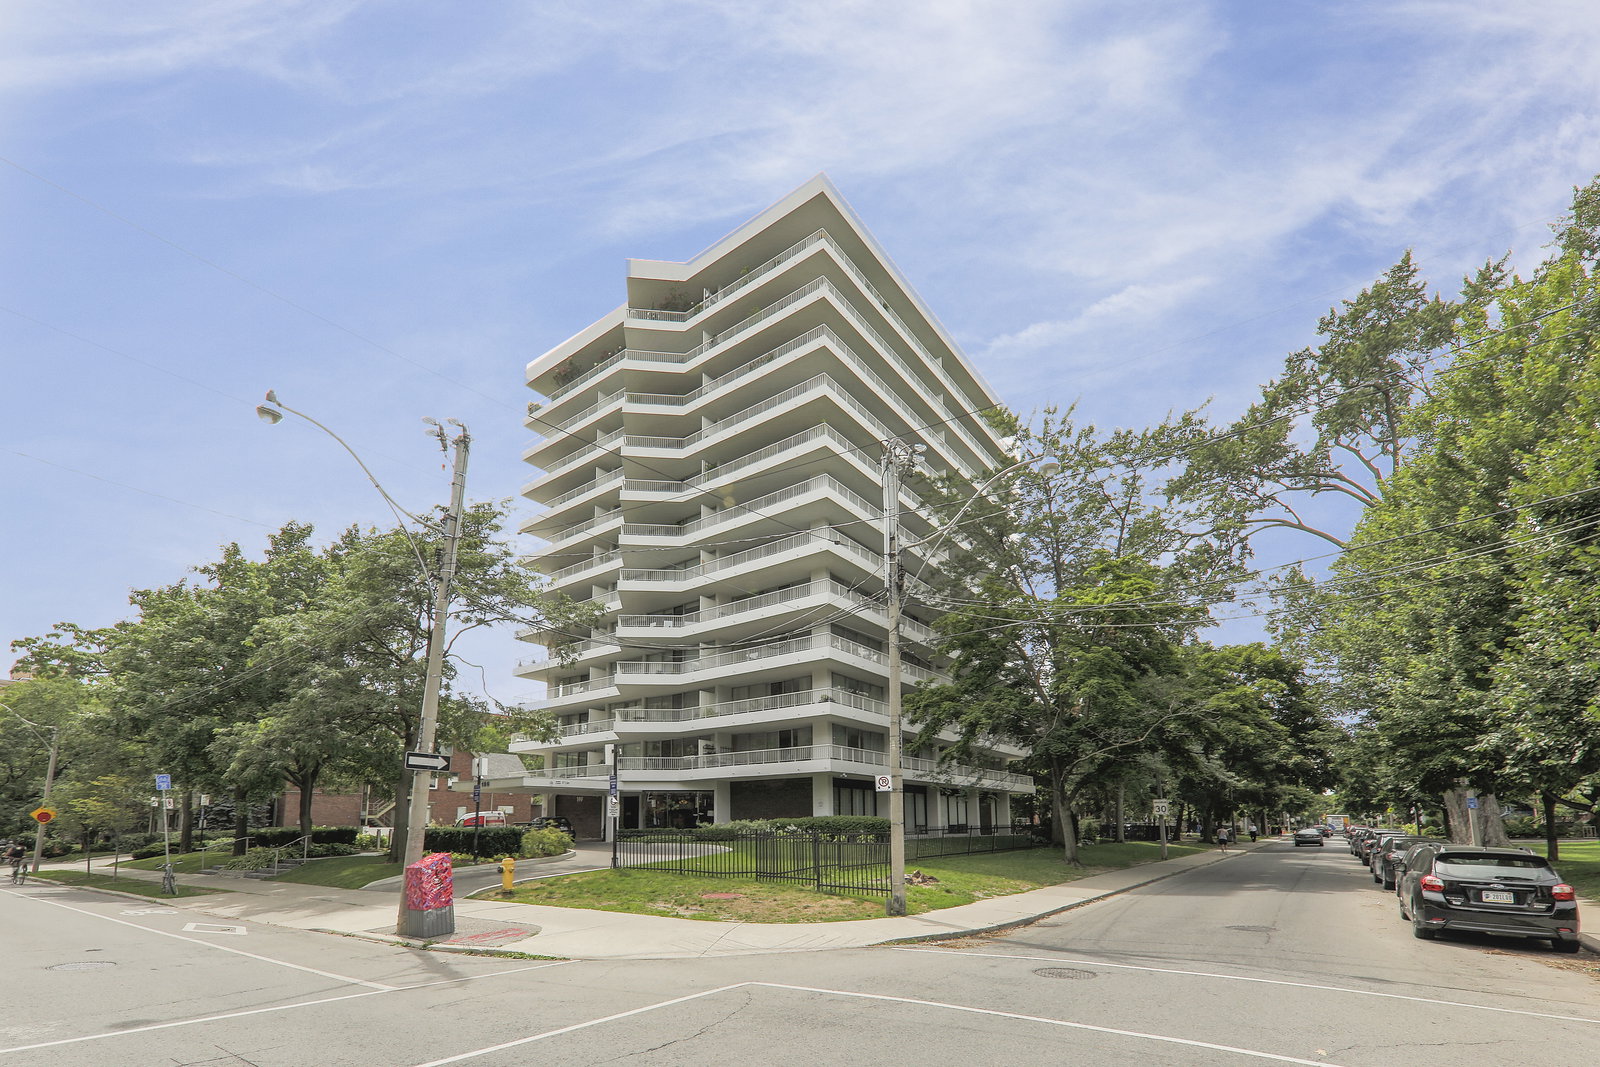
Condo building · 190 St George Street
190 St George Condos is a 12-storey condo with 70 suites, built in 1971 by Unknown. Right now 1 for sale is on the market here.
- 12storeys
- 70suites
- 1971built
No similar units for rent in 190 St George Condos right now.
Around this home
Daily convenience, out of 100, from the distances below
Schools nearby
School rating, out of 10.
Helpful calculators
Your HOMEH agent

"I would see it this week."