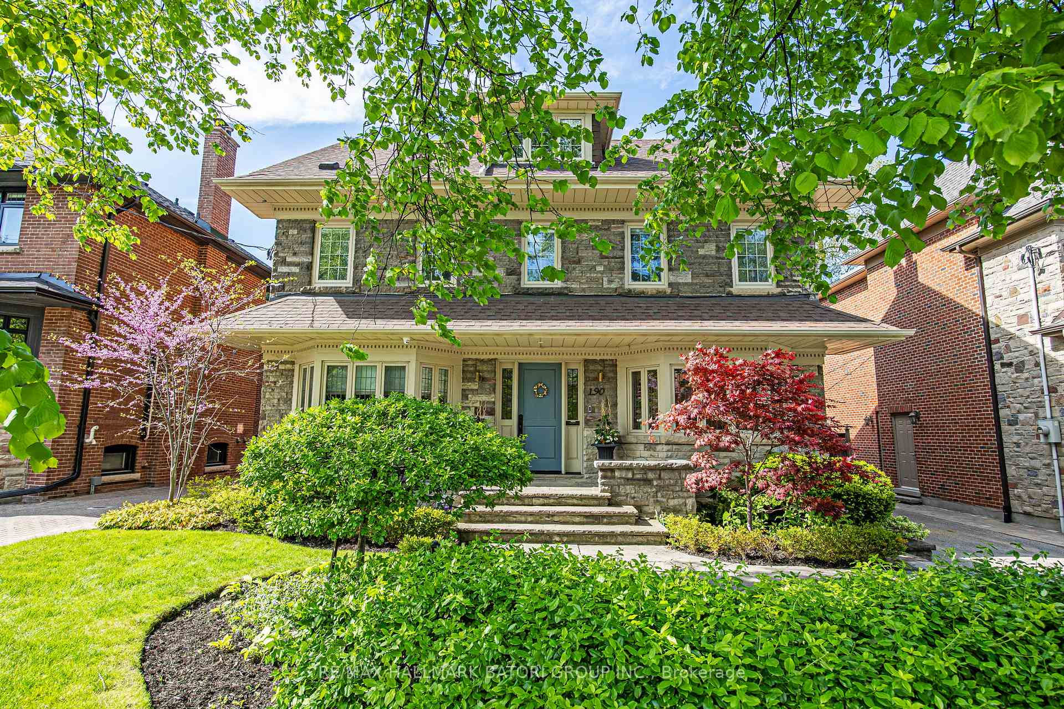
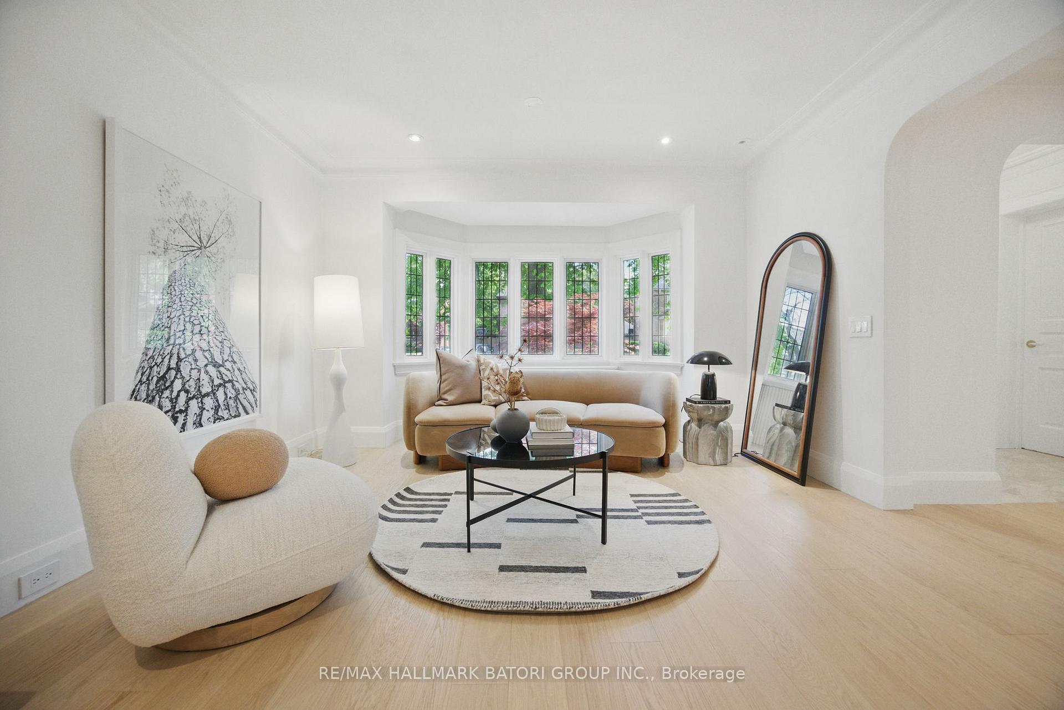
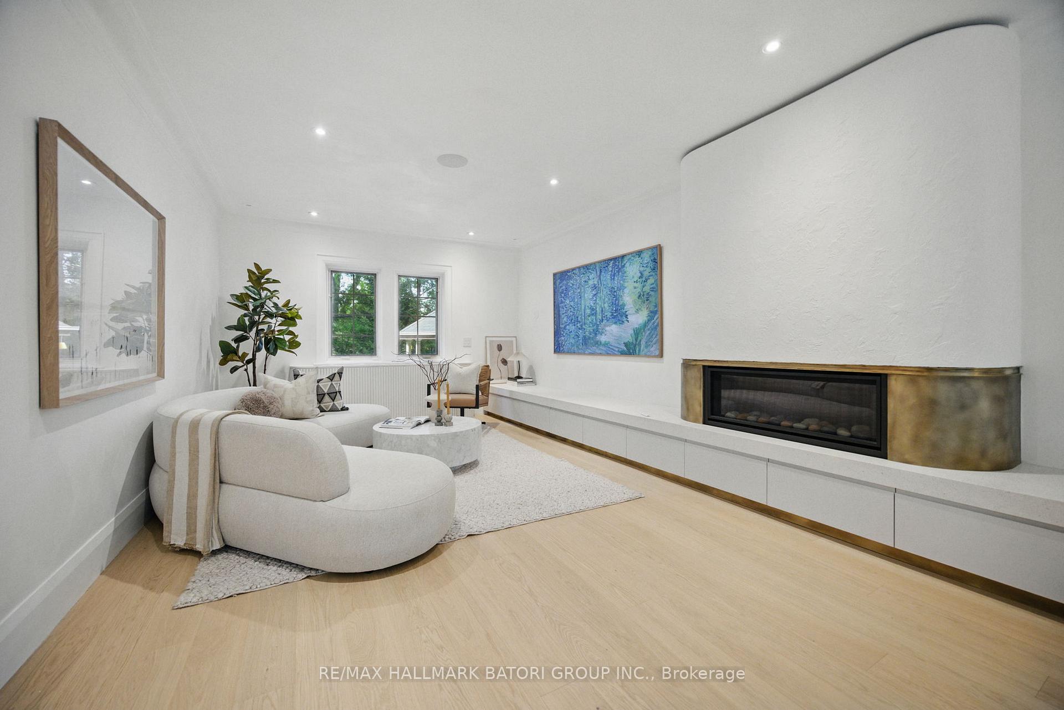
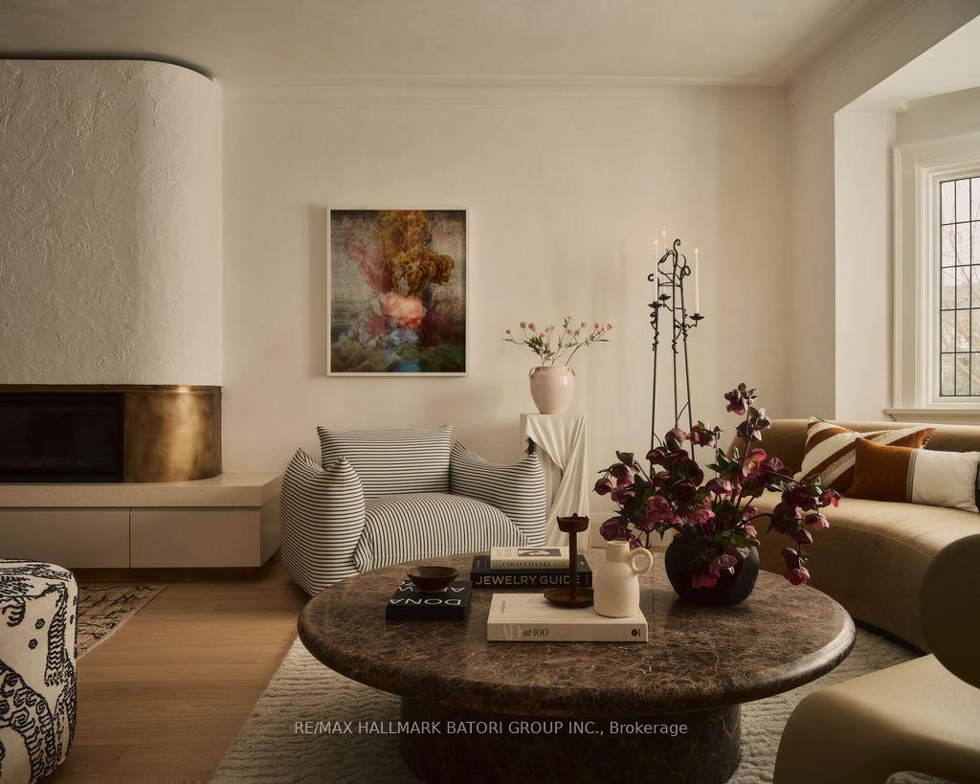
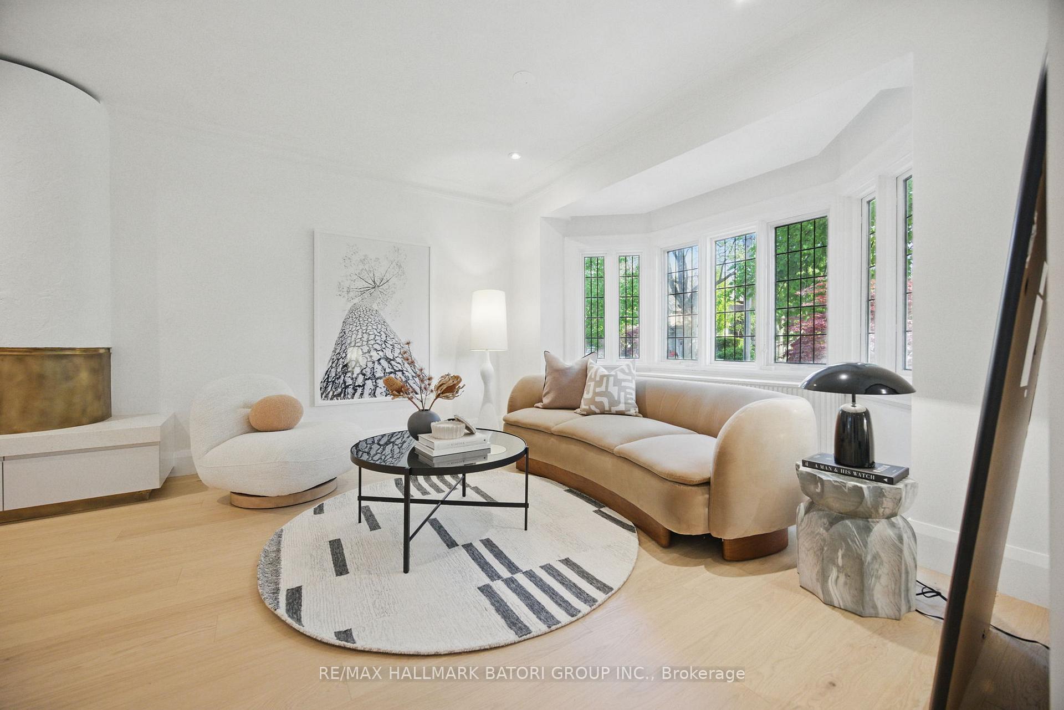
This completely renovated home is a stunning showcase of thoughtful design and refined craftsmanship expertly curated by renowned Ali Budd Interiors, situated on a prime 50' x 133.50' lot in the highly sought-after Lytton Park neighbourhood. Offering over 4,400 square feet of luxurious living space, this residence features 6 bedrooms, 5 bathrooms, and custom built-ins throughout that blend seamlessly into every room. The heart of the home is a gourmet kitchen outfitted with top-of-the-line integrated appliances, custom cabinetry, and an exquisite Breche de Vendome marble backsplash a true statement in elegance. The open-concept layout flows effortlessly into the sophisticated living and dining areas, complete with hardwood floors, custom millwork, and a walkout to the professionally landscaped backyard. A main floor mudroom adds convenience for busy family living, while a second-floor office offers flexibility and can easily be converted into a sixth bedroom. The primary suite is a serene sanctuary featuring a reeded wall, walk-in closet and a spa-like ensuite with a steam shower, heated floors, and a designer vanity. All main and upper-level bathrooms offer heated flooring, along with custom metalwork elevating each space with curated detail and warmth. The additional bedrooms are generously proportioned, with ample closet space and large windows, while the fully finished basement offers additional room for recreation or relaxation. Step outside to your private oasis: a lush, landscaped backyard featuring an in-ground pool, perfect for summer gatherings or quiet lounging. Located within close proximity to top-rated public and private schools, gourmet restaurants, and expansive parks, this exceptional residence delivers the best of Lytton Park living.
Read more
Carpet FreeCentral VacuumPlace Of WorshipPublic TransitParkLibrary
Facts & features
TypeDetached
Style3-storey
Size3K~3.5K Sq.Ft.
Lot50 x 133.5 ft
Tax$17,990 (2024)
HeatingRadiant, gas
CoolingCentral air
BasementFinished
Parking4 drive
WaterMunicipal
FireplaceYes, living room
Book a viewing
Wed28Oct
Thu29Oct
Fri30Oct
Sat31Oct
Sun1Nov
Pick a time
Rooms
12 rooms · 5 bathrooms
Main floor4 rooms
Living room12′1″ × 31′1″376 sq.ft.
Kitchen12′8″ × 17′3″219 sq.ft.
Dining room15′6″ × 15′5″238 sq.ft.
Mud room13′1″ × 13′1″171 sq.ft.
Second floor4 rooms
Primary bedroom12′1″ × 15′9″191 sq.ft.
Bedroom 212′11″ × 12′10″165 sq.ft.
Bedroom 312′11″ × 12′10″166 sq.ft.
Office15′1″ × 15′8″236 sq.ft.
Third floor2 rooms
Bedroom 412′1″ × 12′6″151 sq.ft.
Bedroom 512′1″ × 12′6″151 sq.ft.
Lower level2 rooms
Recreation19′7″ × 25′1″492 sq.ft.
Laundry11′7″ × 10′4″120 sq.ft.
Bathrooms5
5-pcSecond4-pcSecond4-pcThird2-pcMain2-pcLower
Thinking of selling your home?See what your home is worth today.

 See all 38 photos
