

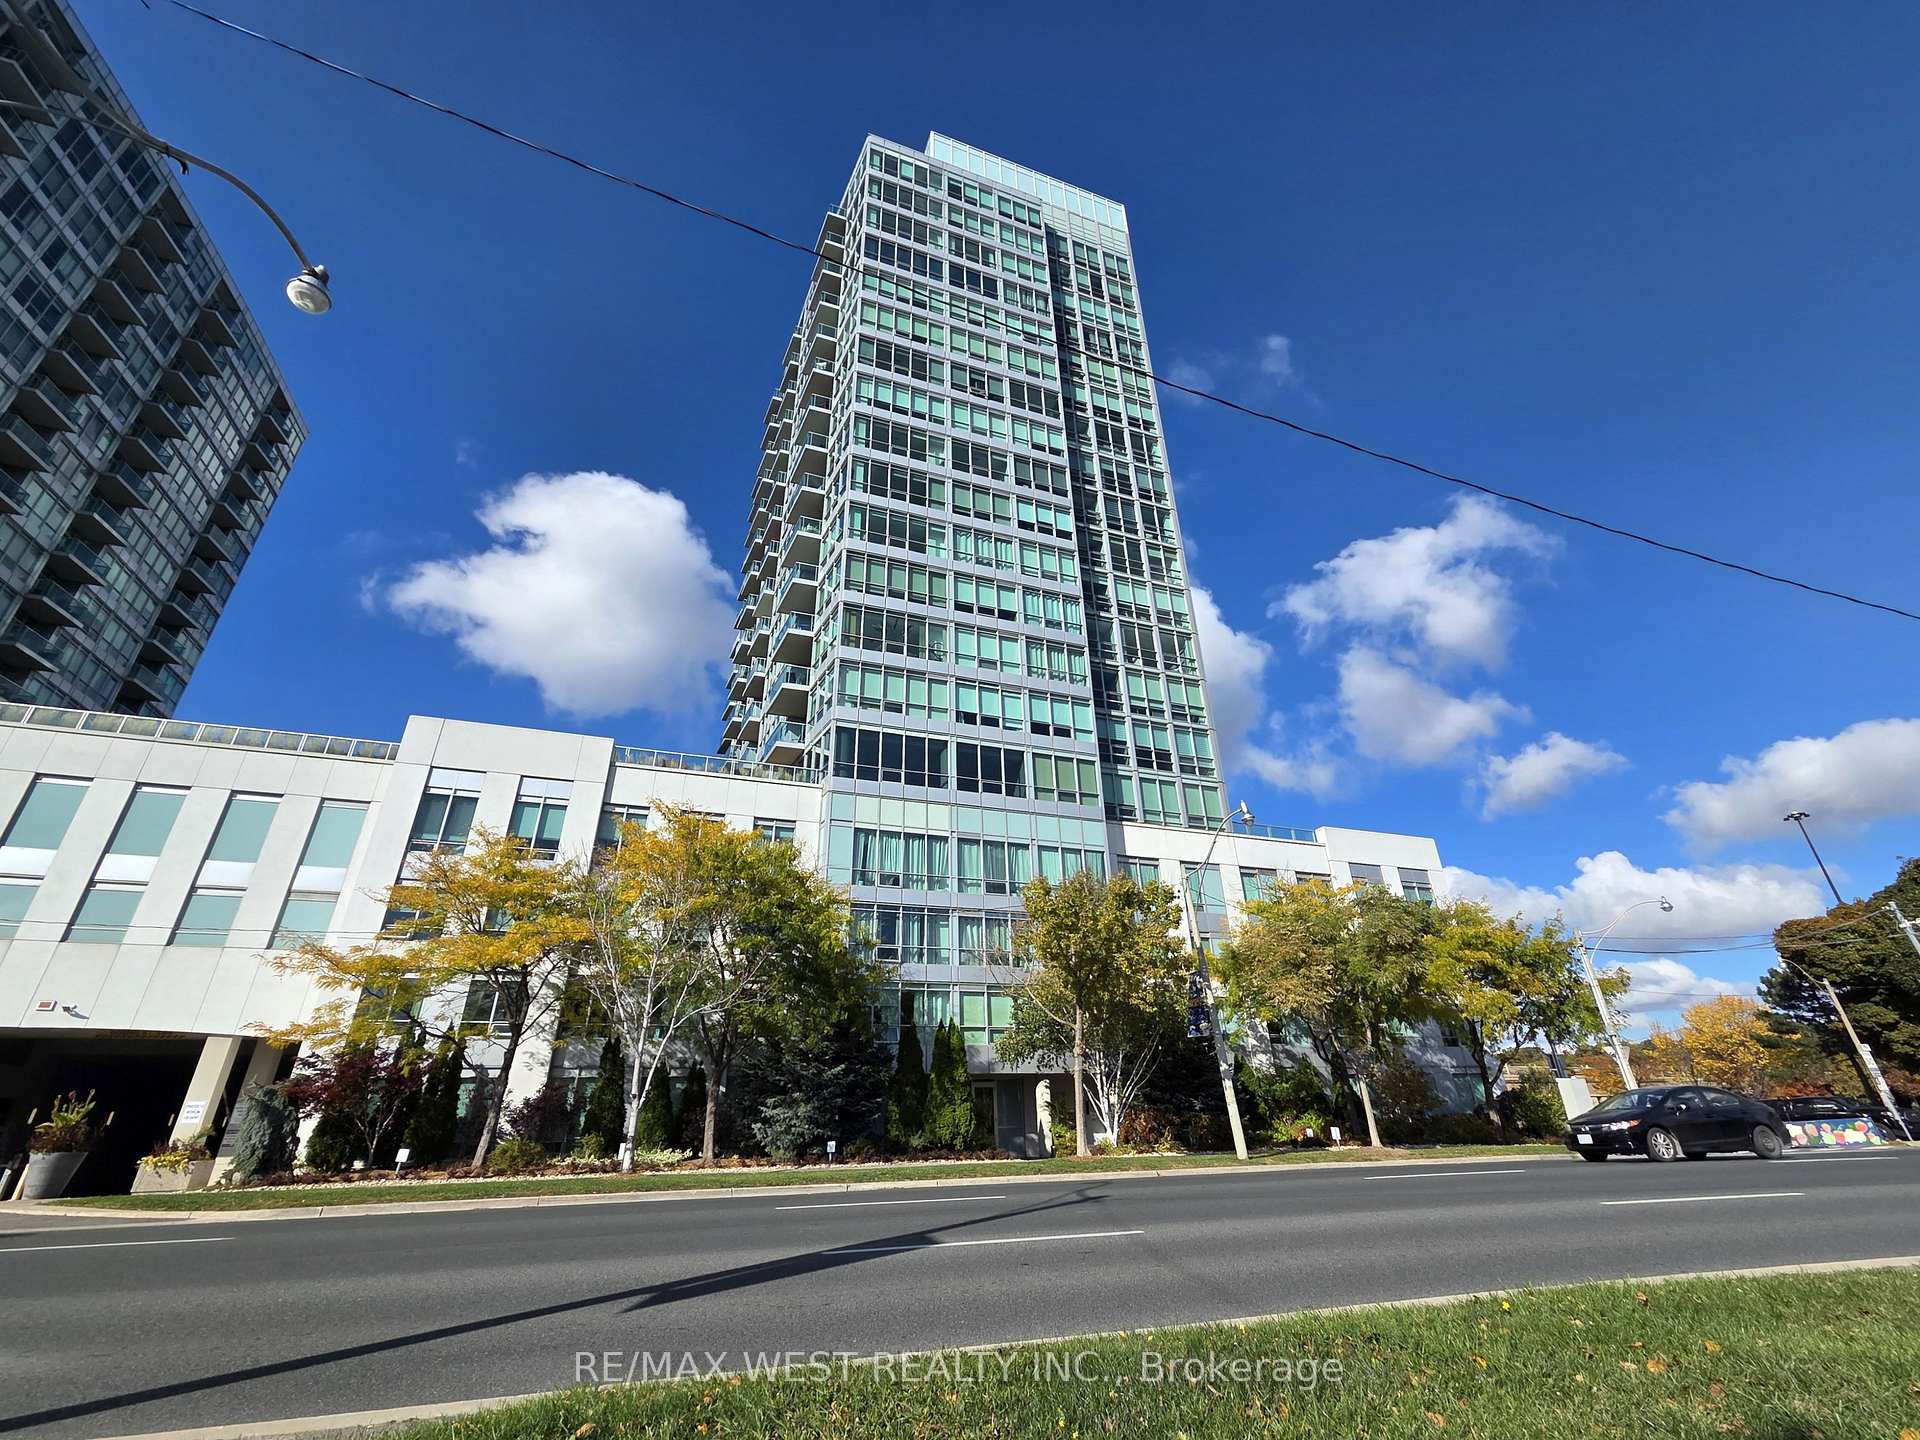
Unit 1604, 1900 Lake Shore Boulevard W
Unit 1604, 1900 Lake Shore Boulevard W
 See all 26 photos
Property history
Facts and features
- ExposureWest
- LaundryEnsuite
- LockerNone
- BalconyOpen
- Hardwood floors
- Central air
The homeCondo Apartment, Apartment, 500–599 sq ft
- Type: Condo Apartment
- Style: Apartment
- Living space: 500–599 sq ft
- Basement: None
- Exposure: West
- View: Lake
InsideCeramic, Hardwood, Broadloom, Ensuite, Rooms above ground 4
- Flooring: Ceramic, Hardwood, Broadloom
- Laundry: Ensuite
- Rooms above ground: 4
- Bedrooms: 1
- Bathrooms: 1
- Kitchens: 1
OutsideConcrete, Open
- Exterior: Concrete
- Balcony: Open
Parking and lockerParking type None, Locker None
- Parking type: None
- Locker: None
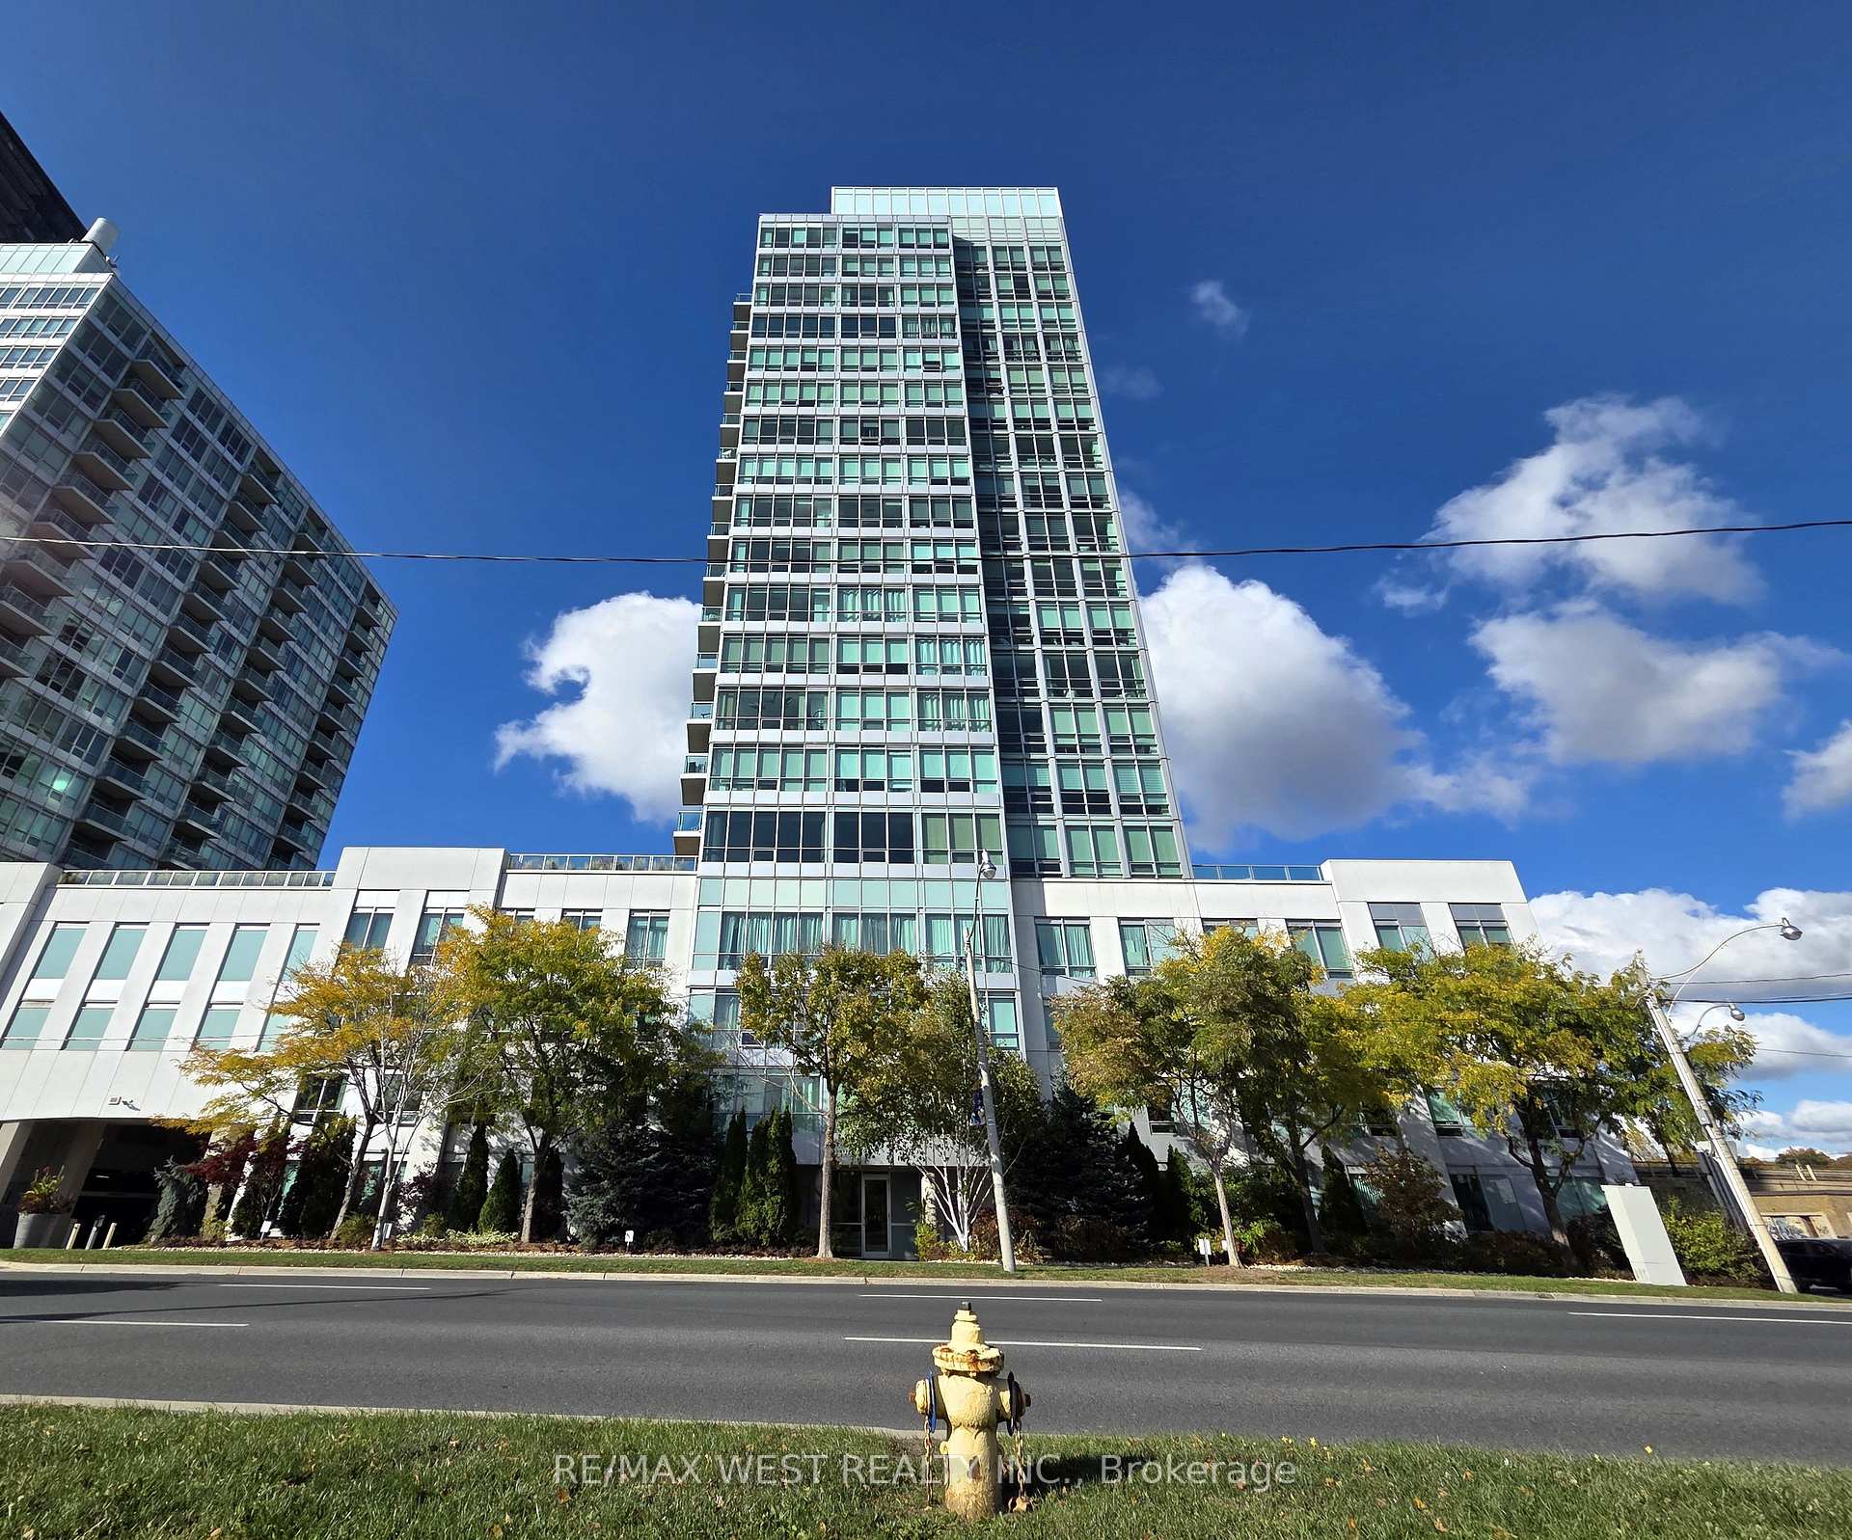
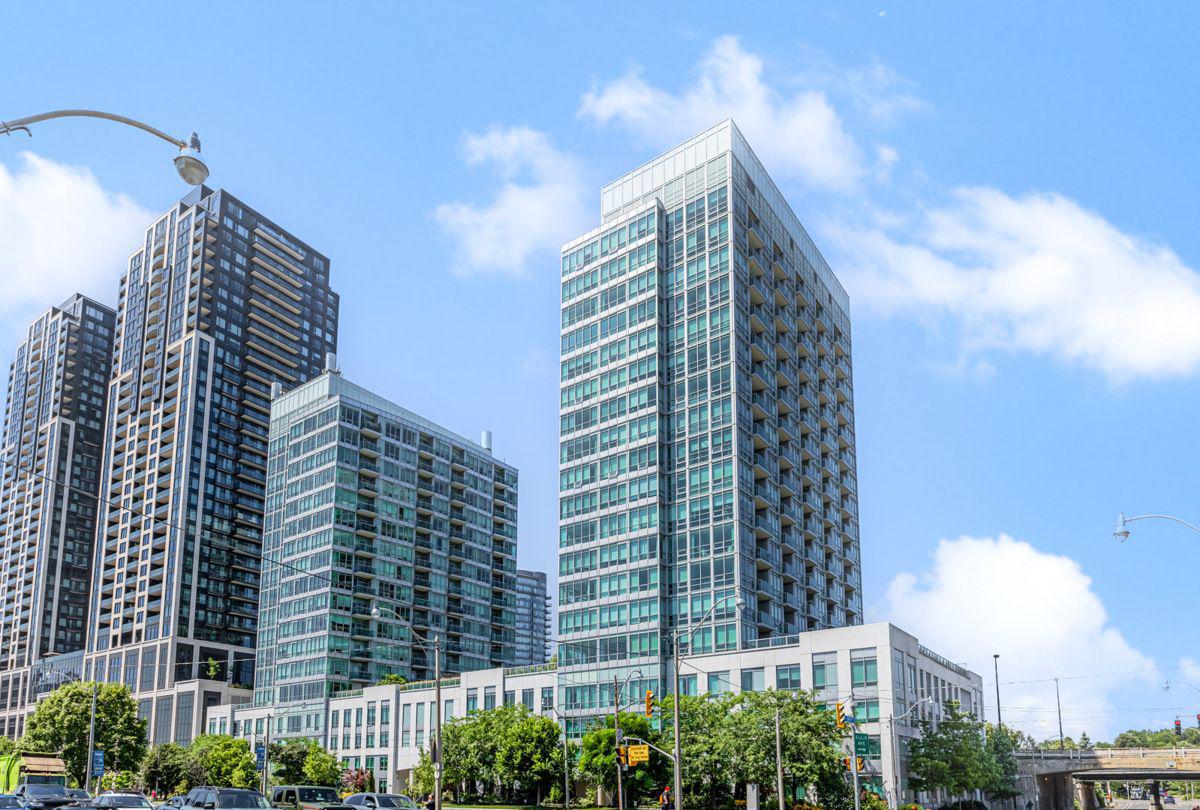
BuildingPark lake residences, Storeys 19, Units 278
- Name: Park lake residences
- Storeys: 19
- Units: 278
- Registered: 2010
- Condo corporation: 2129
- Pets: Not allowed
Heating, water and powerForced air, gas, Central air
- Heating: Forced air, gas
- Cooling: Central air
Rent and termsRent $2,150 a month, Entire property, Unfurnished
- Rent: $2,150 a month
- Space for rent: Entire property
- Furnished: Unfurnished
- Lease: 12 months
- Rent includes: Building insurance, building maintenance, common elements, grounds maintenance, exterior maintenance, central air conditioning, heat, water
- Deposit: Required
- Credit check: Required
- Employment letter: Required
- Rental application: Required
- References: Required
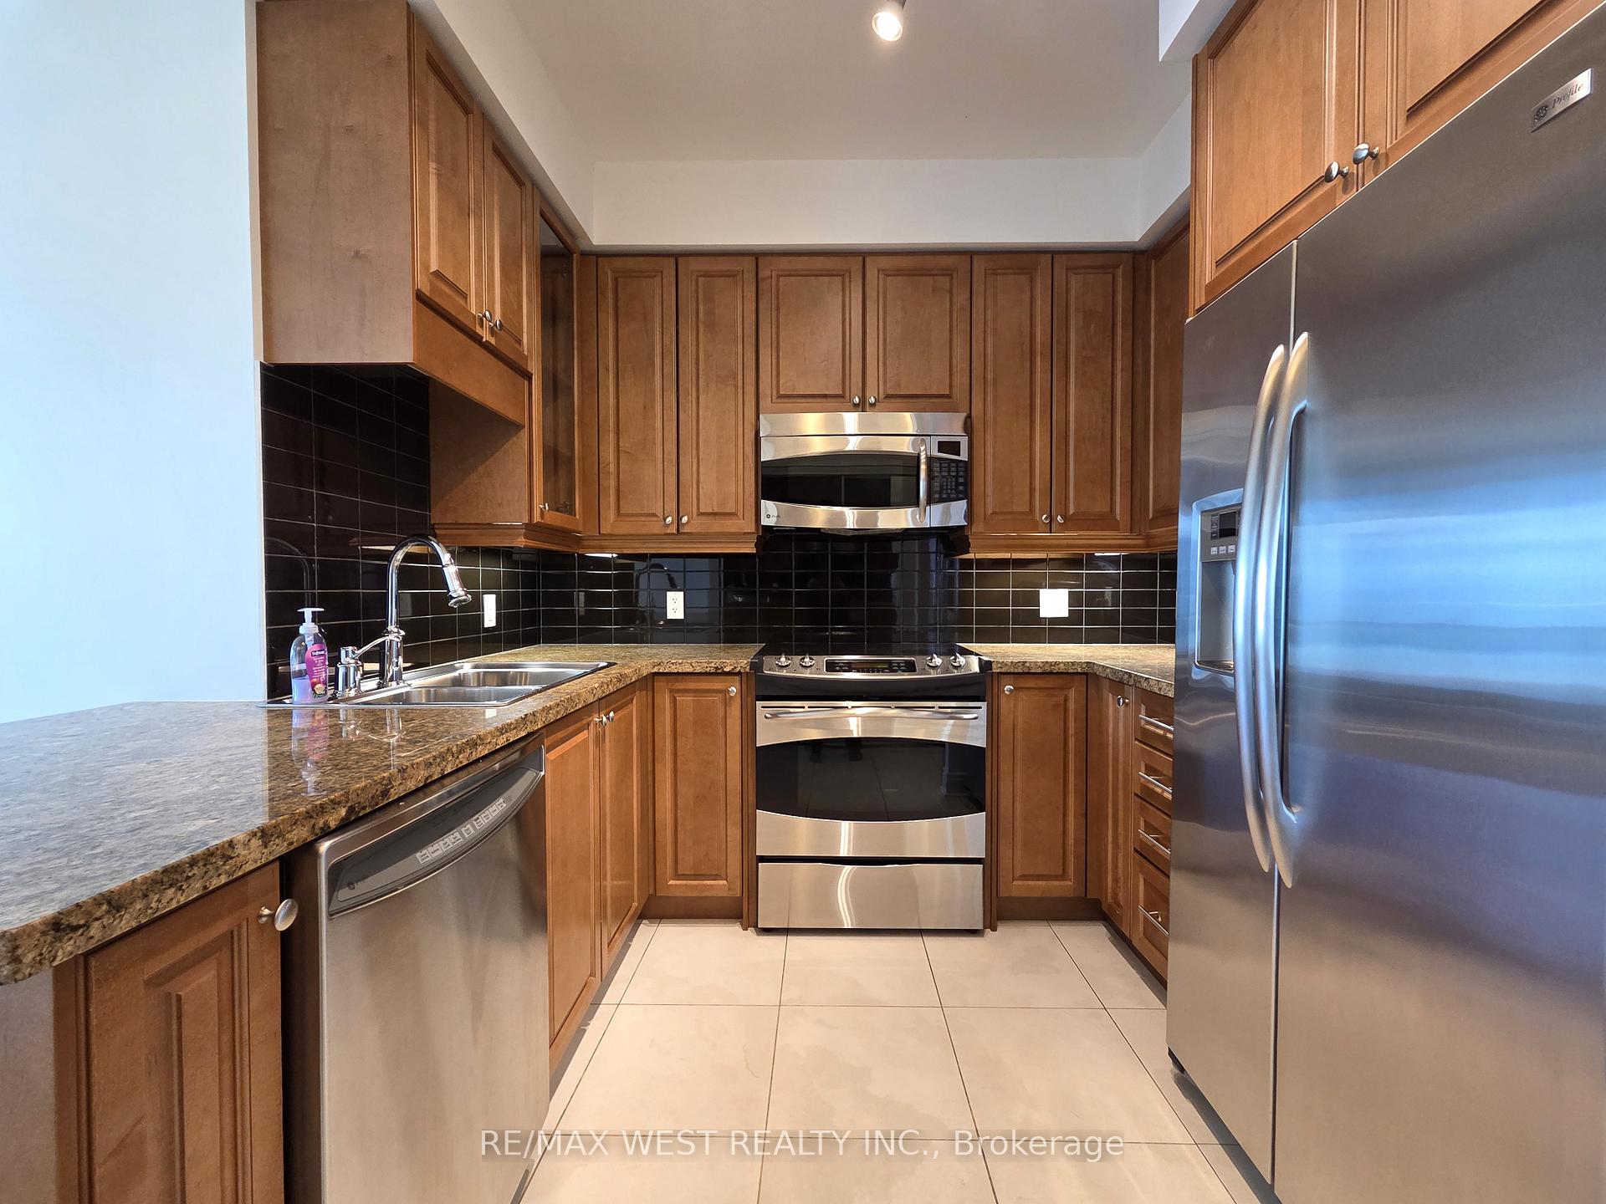
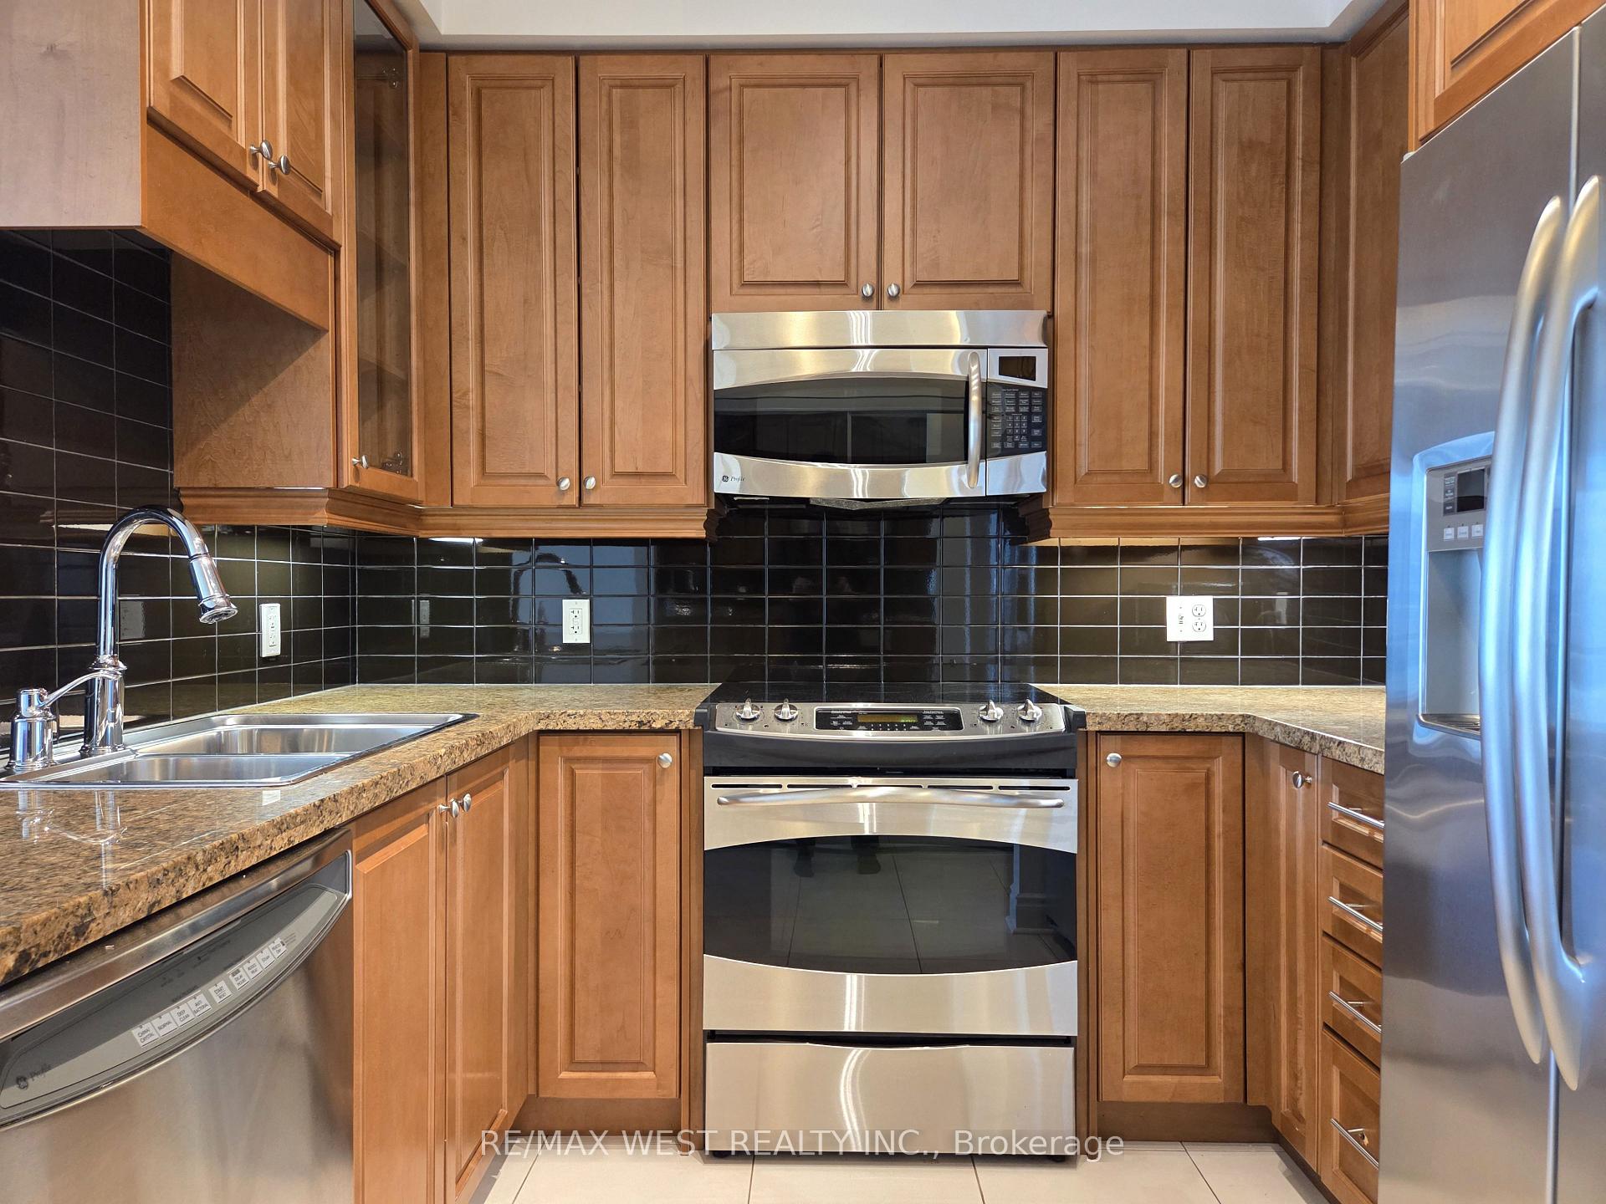
IncludedAll existing: stainless steel fridge, stove, microwave and hood fan, dishwasher; washer & dryer; window covering; electric light fixtures.
- Included: All existing: stainless steel fridge, stove, microwave and hood fan, dishwasher; washer & dryer; window covering; electric light fixtures.
Listing detailsW12581916, Rented, Nov 27, 2025
- MLS® number: W12581916
- Status: Rented
- Listed on: Nov 27, 2025
- Days on market: 5
- Updated: Dec 2, 2025
- Possession: Immediate
- Occupied by: Vacant
- Listing brokerage: RE/MAX WEST REALTY INC.
About this home
Unit 1604, 1900 Lake Shore Boulevard W, Toronto (South Parkdale), ON M6S 1A4
Welcome to Park Lake and this excellent one bedroom unit with a breathtaking view you have to see to believe, in a neighbourhood with plenty to offer! This wonderfully upgraded unit has 9' ceilings throughout, and features hardwood flooring in the living and dining area, granite countertops and a breakfast bar in the kitchen with plenty of cabinet space, stainless steel appliances, and an in-suite laundry. The 4-piece bathroom features a deep soaker tub, marble floor tiles, and a large countertop. Check out the sunset on your beautiful angled southwest-facing balcony, overlooking the lake and the Humber Bridge, in a view that will leave you breathless. The Park Lake Residences features top-notch amenities, including a fully equipped gym with separate aerobics/yoga area, an elegantly appointed party room with a cards lounge, 24-hr concierge, and keyless entry into the building and your suite. You will also enjoy barbequing or watching the Air Show or fireworks on the rooftop deck. If you enjoy running, cycling, walking, sun tanning, or simply looking out at the lake, you will absolutely love this unique location. You'll find the boardwalk and Sunnyside Beach directly across the street from your building, with the running/cycling trails running alongside it. The southern tip of High Park, along with Grenadier Pond, can be found just a two minute walk away, along with Sunnyside Gus Ryder Pool, the Boulevard Club, as well as several sailing, canoe and yacht clubs, just steps away for your enjoyment. You will also be steps to bus and streetcar stops to get you to the Bloor subway line or directly downtown.
Ask about this home
A HOMEH agent will answer your questions about this home.
Know more about Park Lake Residences
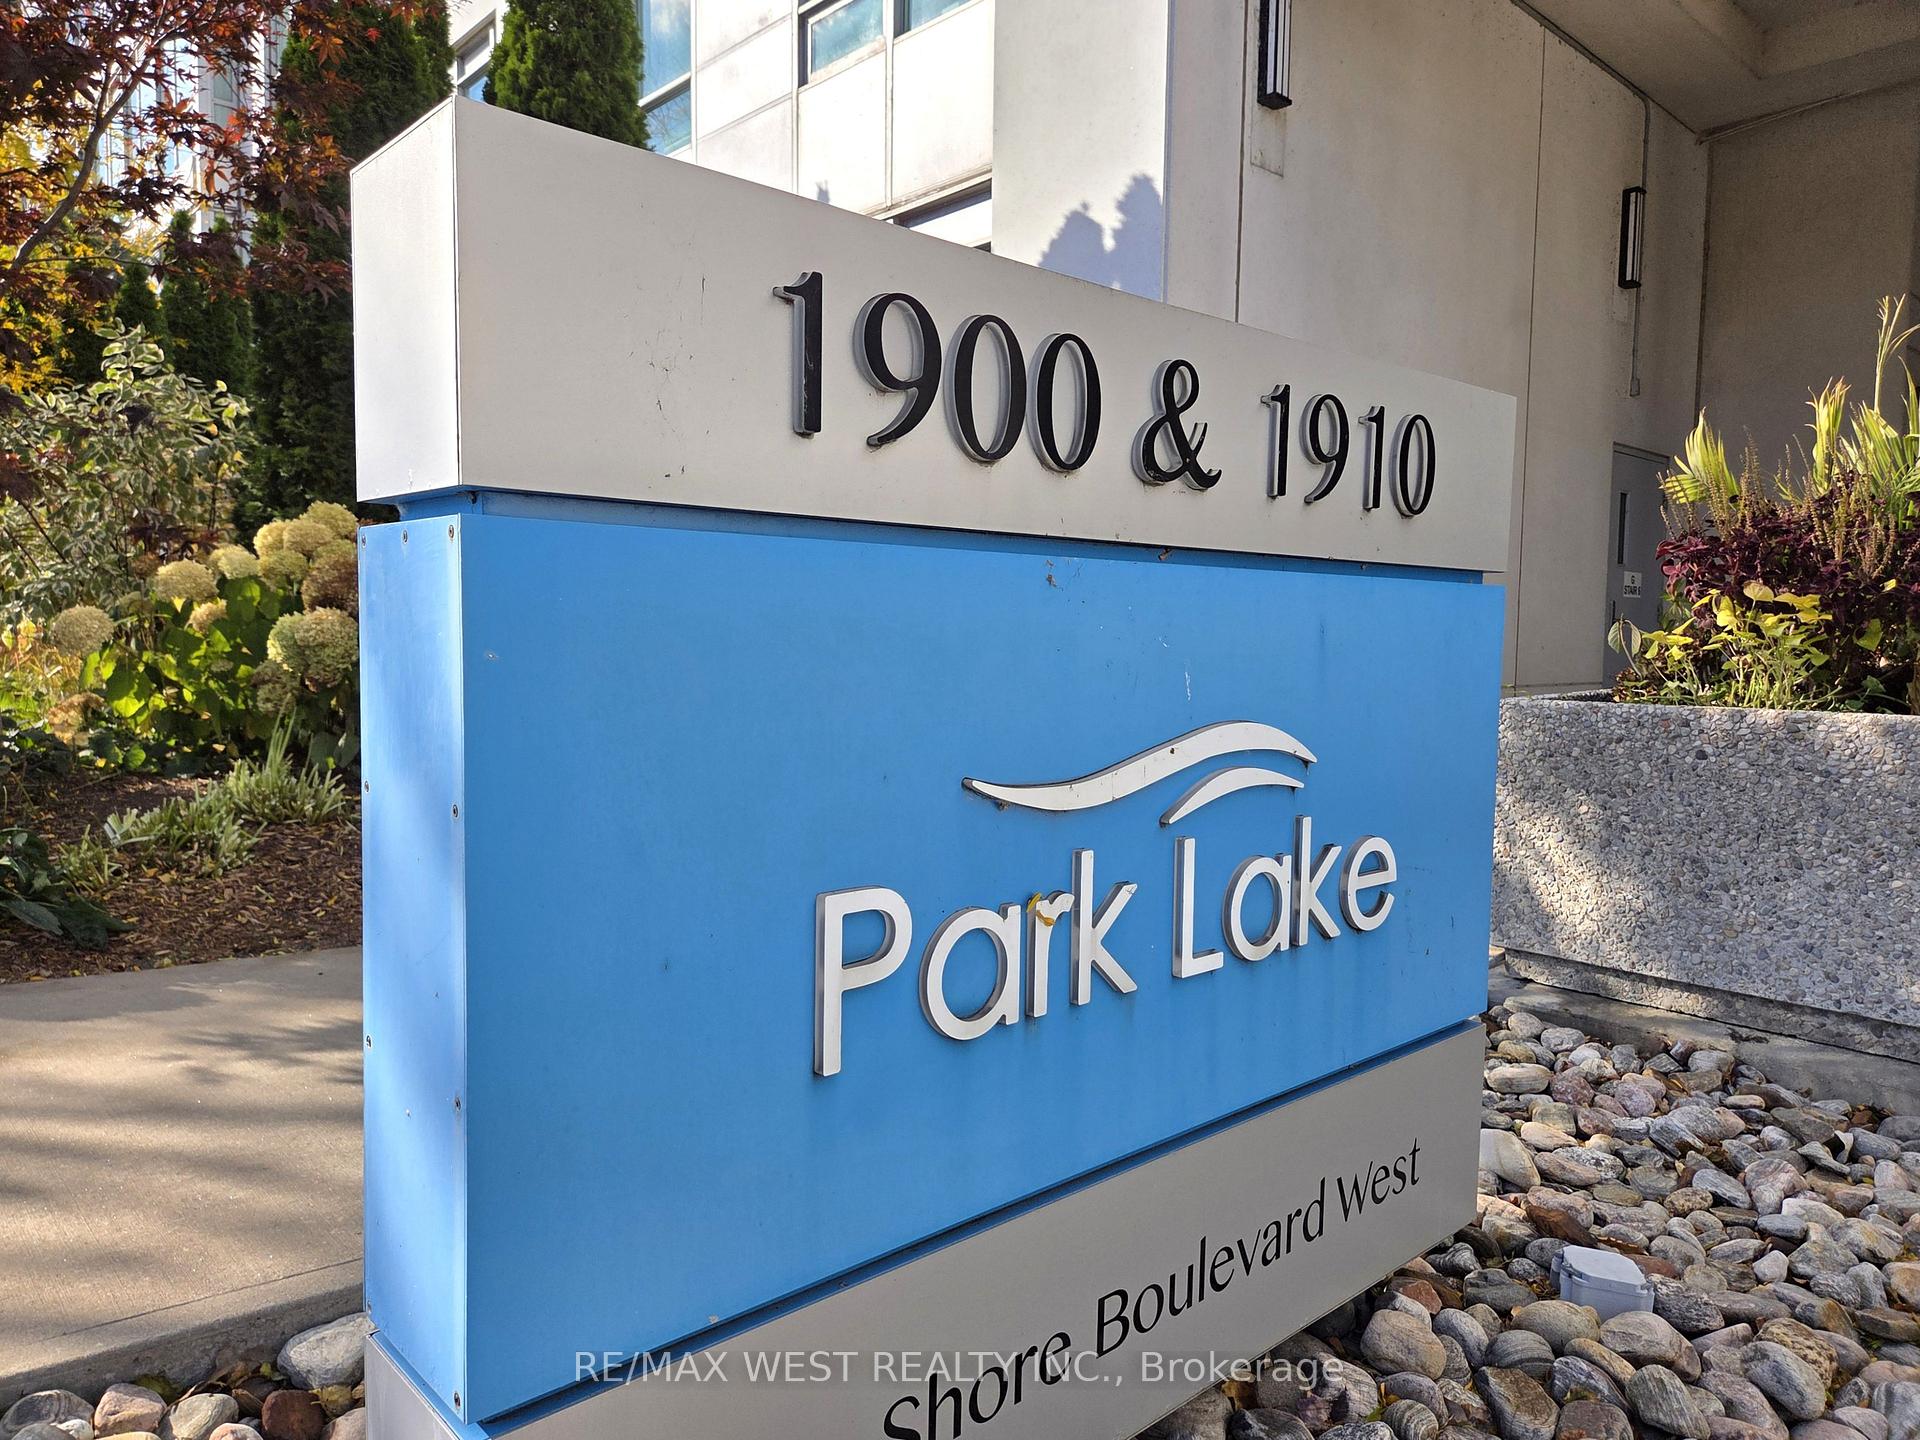
Condo building · 1910 Lake Shore Blvd W
Park Lake Residences is a 19-storey condo with 278 suites, built in 2010 by Pemberton Group. Right now 2 for sale and 6 for rent are on the market here.
- 19storeys
- 278suites
- $770/sq ft
- 2010built
No similar units for rent in Park Lake Residences right now.
Around this home
Daily convenience, out of 100, from the distances below
Schools nearby
School rating, out of 10.
Helpful calculators
Your HOMEH agent

"I would see it this week."