

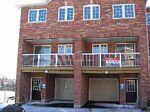
1908 St Clair Avenue W
1908 St Clair Avenue W
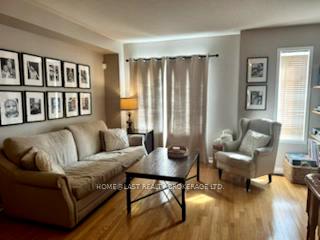 See all 9 photos
Property history
Facts and features
- BasementNone
- LaundryEnsuite
- Lease term12 months
- PetsAllowed
- Hardwood floors
- Central air
The homeCondo Townhouse, 2-storey, 1,200–1,399 sq ft
- Type: Condo Townhouse
- Style: 2-storey
- Living space: 1,200–1,399 sq ft
- Basement: None
- Exposure: South
InsideCeramic, Hardwood, Ensuite, main level, Carpet free
- Flooring: Ceramic, Hardwood
- Laundry: Ensuite, main level
- Features: Carpet free
- Rooms above ground: 7
- Bedrooms: 3
- Bathrooms: 3
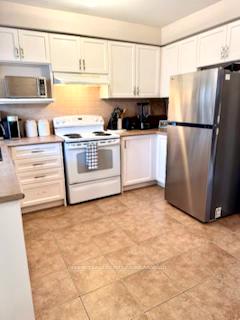
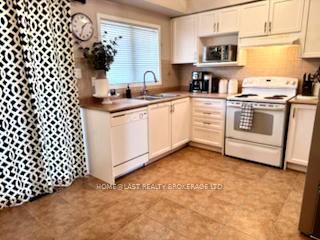
- Kitchens: 1
OutsideBrick, Open
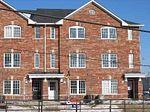
- Exterior: Brick
- Balcony: Open
Parking and locker2 Parking, Attached, Parking type Owned
- Spaces: 2 Parking
- Garage: Attached
- Parking type: Owned
- Driveway: Private
- Locker: None
Building111 Brickworks Lane Townhouses, Storeys 3, Units 107
- Name: 111 Brickworks Lane Townhouses
- Storeys: 3
- Units: 107
- Registered: 2005
- Condo corporation: 1825
- Pets: Allowed
Heating, water and powerForced air, gas, Central air
- Heating: Forced air, gas
- Cooling: Central air
Rent and termsRent $3,400 a month, Entire property, Unfurnished
- Rent: $3,400 a month
- Space for rent: Entire property
- Furnished: Unfurnished
- Lease: 12 months
- Paid: Monthly
- Rent includes: Parking
- Deposit: Required
- Credit check: Required
- Employment letter: Required
- Rental application: Required
- References: Required
- Rental items: Hot water tank
NearbyPark, public transit, school
- Close to: Park, public transit, school
Listing detailsW12027505, Rented, Mar 18, 2025
- MLS® number: W12027505
- Status: Rented
- Listed on: Mar 18, 2025
- Days on market: 20
- Updated: Apr 7, 2025
- Possession: 2025-05-15 / Other
- Occupied by: Tenant
- Listing brokerage: HOME@LAST REALTY BROKERAGE LTD.
About this home
1908 St Clair Avenue W, Toronto (Weston-Pellam Park), ON M6N 1K1
Offering Luxurious Boutique Lifestyle Townhouse With 3 Bright Bedrooms And A Kitchen Open To Balcony Deck.Perfect- Location In Toronto! Approx. 1400 Sqft. Of Finished Space. Hardwood Floors Throughout, Central A/C, South-Facing With Lots Of Light! Steps To T.T.C. Bus-Streetcar-Subway, Walk To Shopping Mall-The Stockyards, And 5 Star Amenities.
Ask about this home
A HOMEH agent will answer your questions about this home.
Know more about 111 Brickworks Lane Townhouses
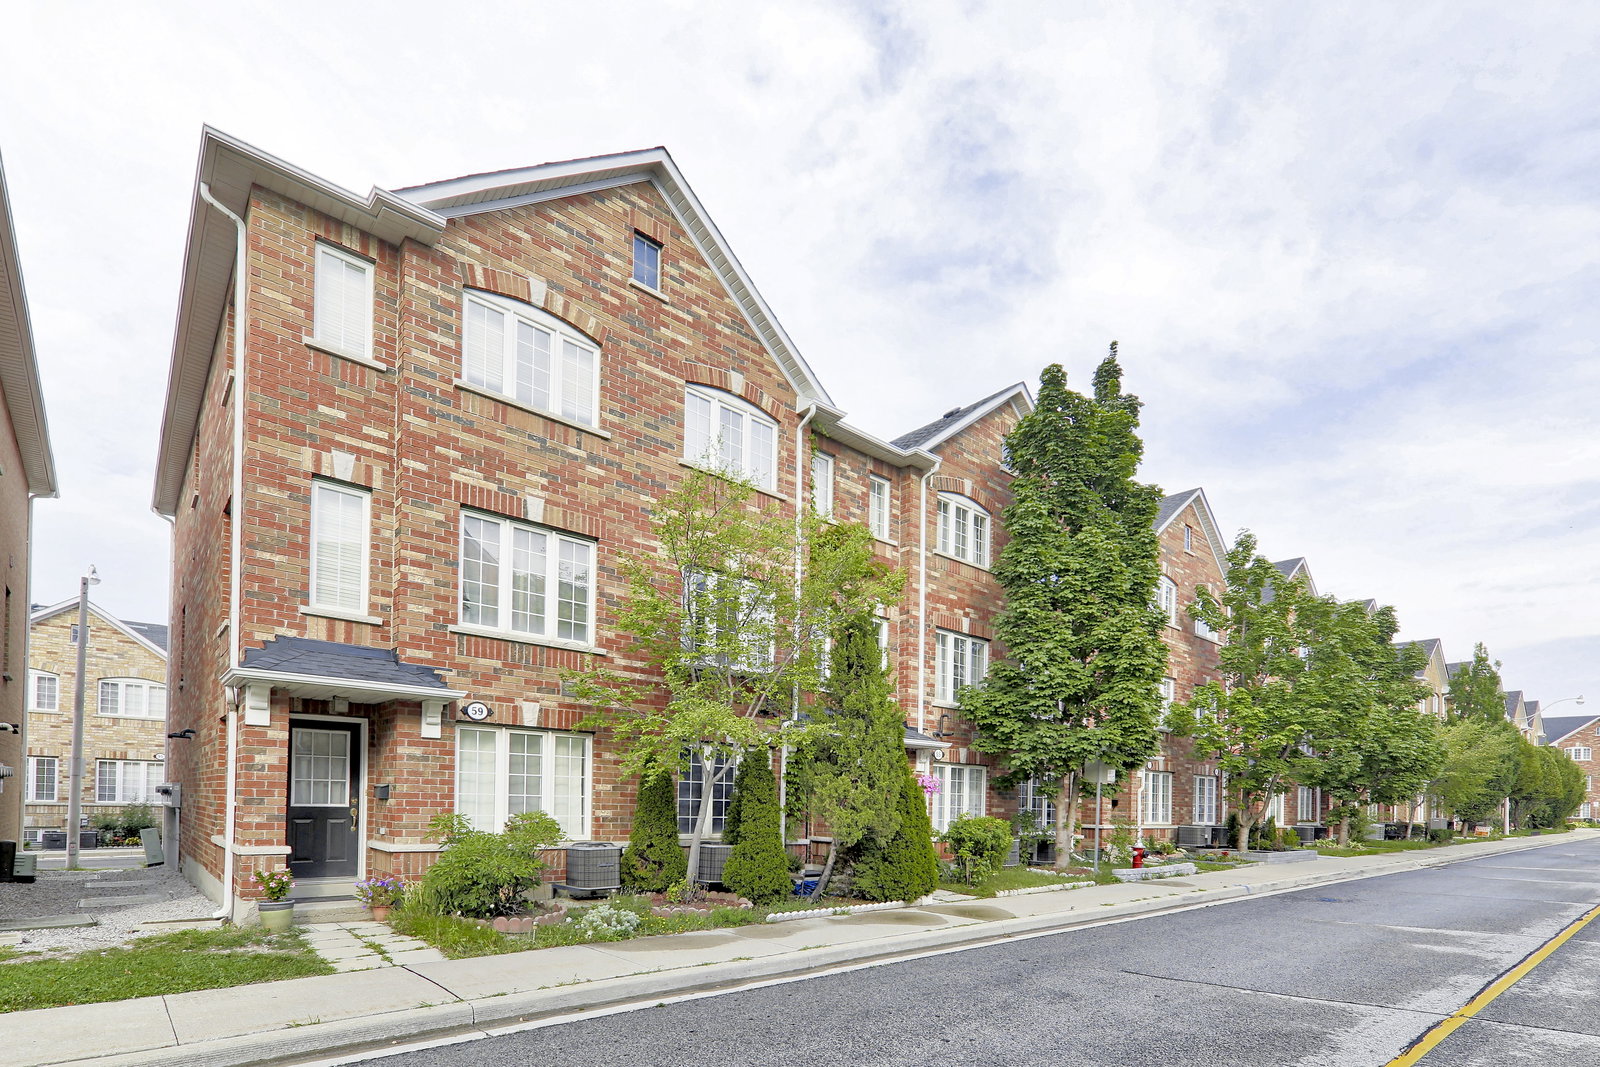
Condo building · 2-96 Birdstone Cres
111 Brickworks Lane Townhouses is a 3-storey condo with 107 suites, built in 2005 by Tiffany Park Homes. No units are on the market here right now.
- 3storeys
- 107suites
- $627/sq ft
- 2005built
No similar units for rent in 111 Brickworks Lane Townhouses right now.
Around this home
Daily convenience, out of 100, from the distances below
Schools nearby
School rating, out of 10.
Helpful calculators
Your HOMEH agent

"I would see it this week."