

Unit 1707, 191 Sherbourne Street
Unit 1707, 191 Sherbourne Street
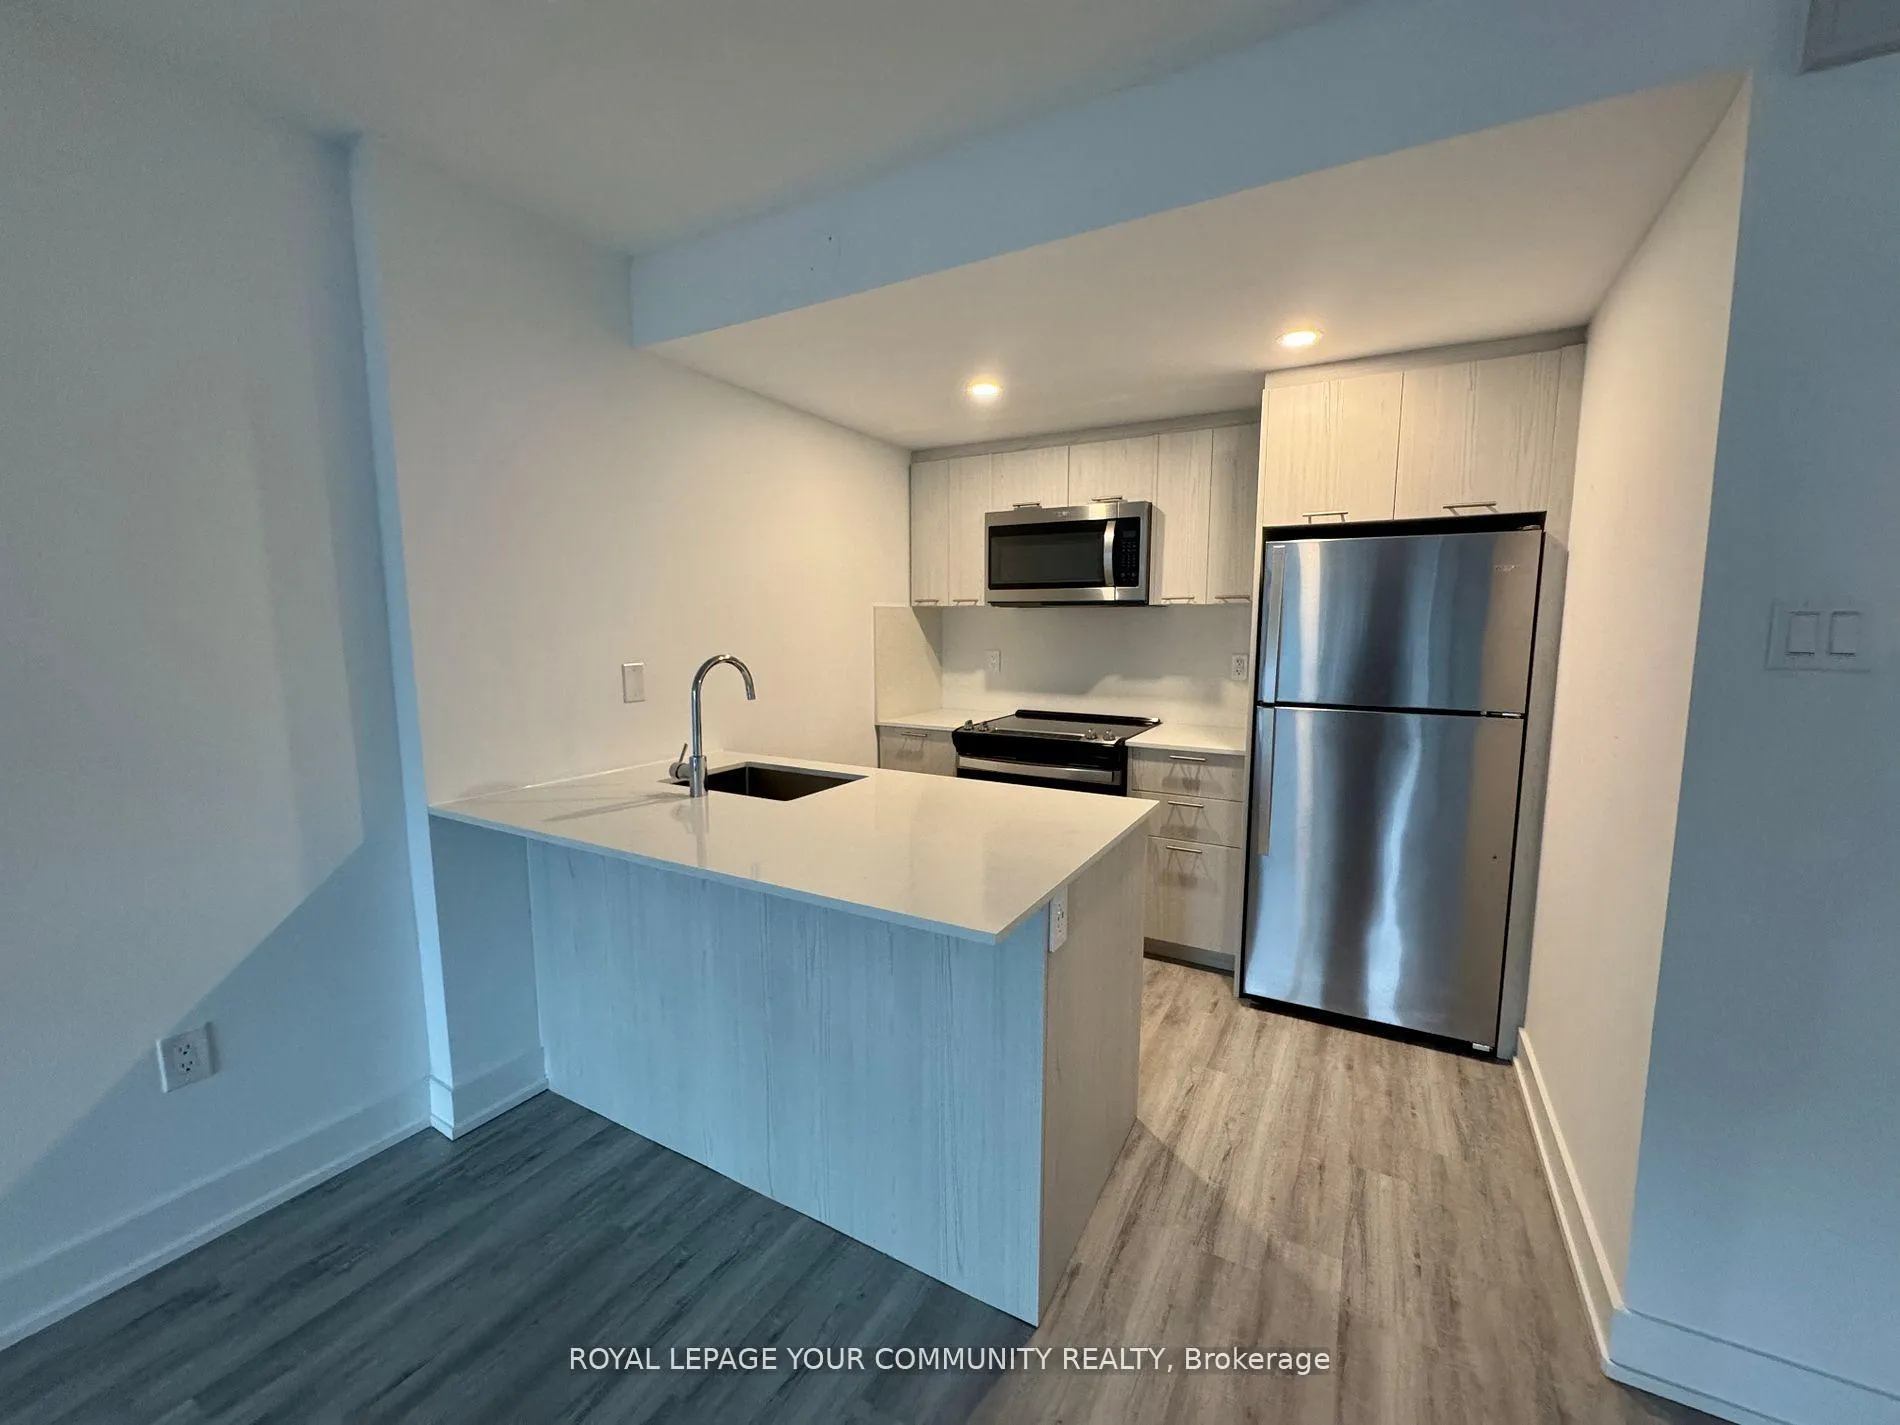 See all 21 photos
Property history
- $2,475TerminatedList: 2025-11-24|End: 2025-12-10|16 daysC12576822
- $2,475TerminatedList: 2025-08-18|End: 2025-11-25|99 daysC12351263
- $2,475TerminatedList: 2025-06-06|End: 2025-08-18|73 daysC12203379
- $2,525TerminatedList: 2025-04-17|End: 2025-06-06|50 daysC12090152
- $2,525TerminatedList: 2025-02-28|End: 2025-04-17|48 daysC11993922
- $2,525TerminatedList: 2025-01-23|End: 2025-02-28|36 daysC11938139
- $2,525TerminatedList: 2024-12-13|End: 2025-01-23|41 daysC11892421
- $2,525TerminatedList: 2024-10-29|End: 2024-12-13|45 daysC9769353
Facts and features
- ExposureEast
- LaundryCommon area
- LockerNone
- BalconyOpen
- Concierge
- Exercise room
- Gym
- Party room/meeting room
The homeCondo Apartment, Apartment, 600–699 sq ft
- Type: Condo Apartment
- Style: Apartment
- Living space: 600–699 sq ft
- Basement: None
- Exposure: East
InsideCommon area, Other, Rooms above ground 4
- Laundry: Common area
- Features: Other
- Rooms above ground: 4
- Bedrooms: 1
- Bathrooms: 1
- Kitchens: 1
OutsideBrick, concrete, Open
- Exterior: Brick, concrete
- Balcony: Open
Parking and lockerUnderground, Parking type None, Underground
- Garage: Underground
- Parking type: None
- Driveway: Underground
- Locker: None
BuildingMaddox Cabbagetown, Storeys 17, Units 373
- Name: Maddox Cabbagetown
- Storeys: 17
- Units: 373
- Registered: 1974
- Condo corporation: 0
- Amenities: Concierge, exercise room, media room, recreation room, gym, party room/meeting room
- Pets: Allowed
Heating, water and powerForced air, gas
- Heating: Forced air, gas
Rent and termsRent $2,475 a month, Entire property, Unfurnished
- Rent: $2,475 a month
- Space for rent: Entire property
- Furnished: Unfurnished
- Lease: 12 months
- Rent includes: Building insurance, common elements
NearbyHospital, library, park, place of worship, public transit, rec./commun.centre
- Close to: Hospital, library, park, place of worship, public transit, rec./commun.centre
Listing detailsC12203379, Terminated, Jun 6, 2025
- MLS® number: C12203379
- Status: Terminated
- Listed on: Jun 6, 2025
- Days on market: 73
- Updated: Aug 18, 2025
- Possession: Flexible
- Occupied by: Vacant
- Listing brokerage: ROYAL LEPAGE YOUR COMMUNITY REALTY
About this home
Unit 1707, 191 Sherbourne Street, Toronto (Moss Park), ON M5A 3X1
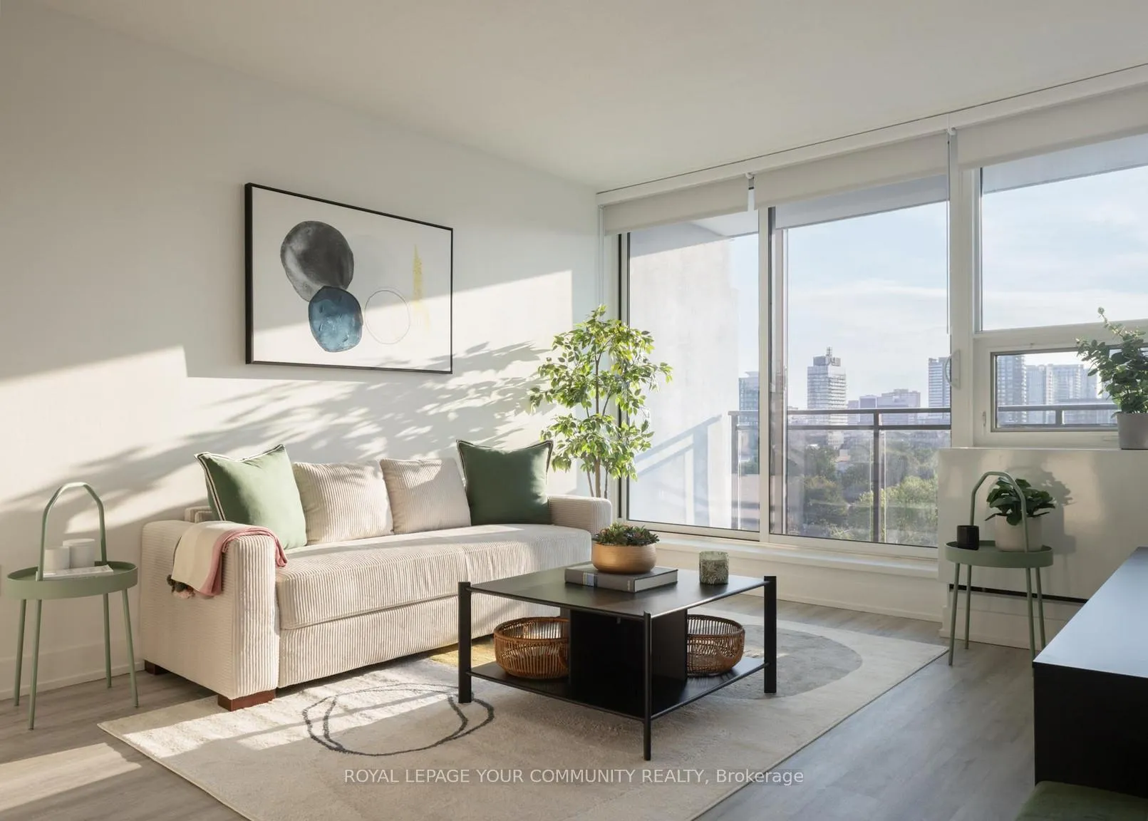
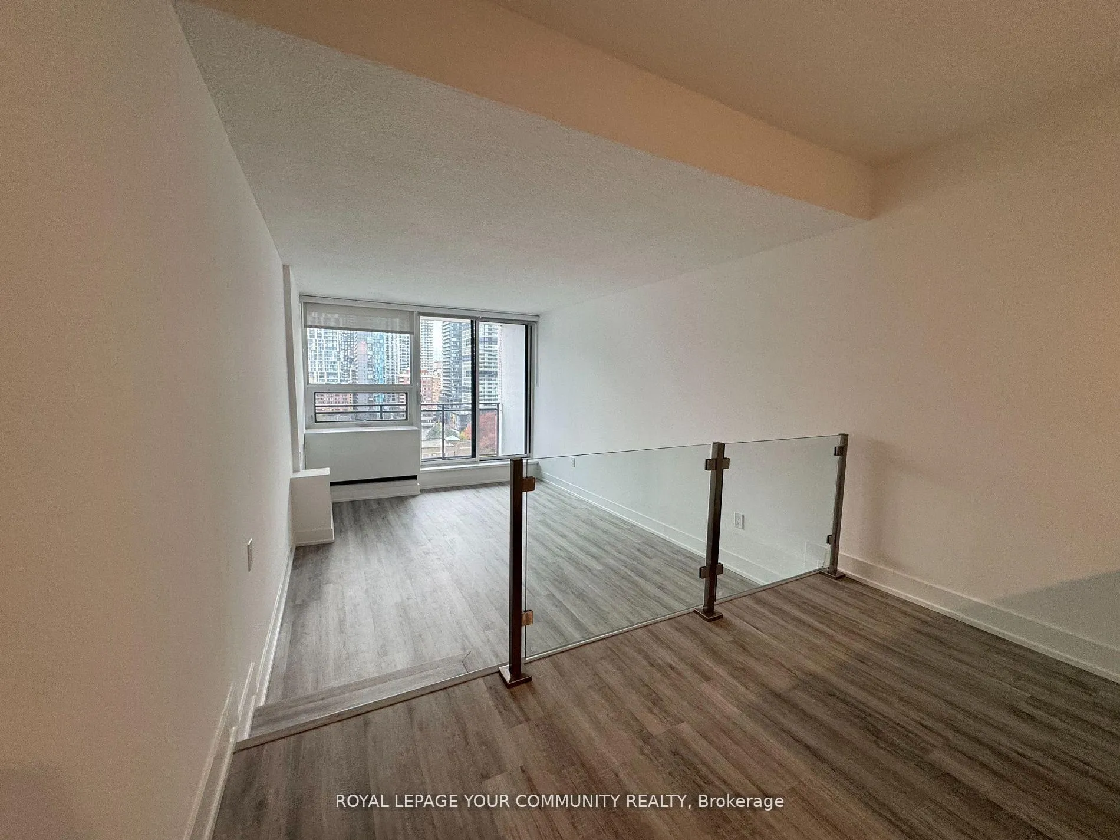
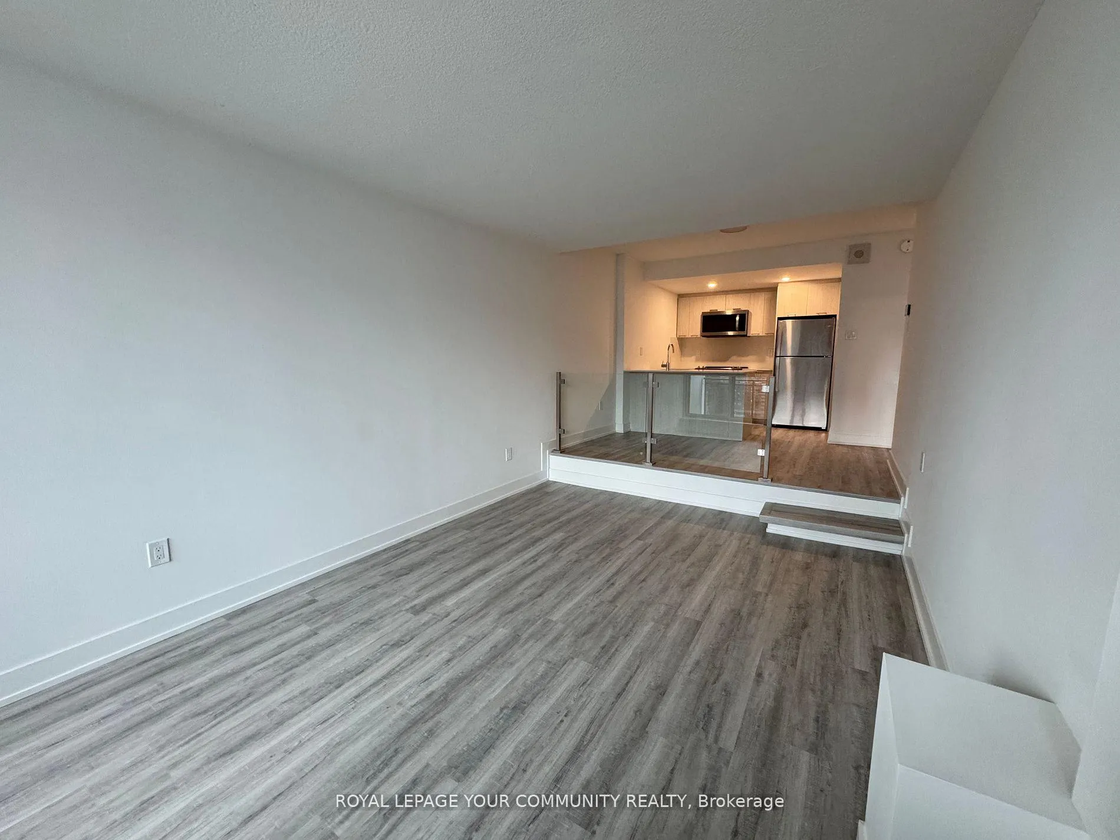
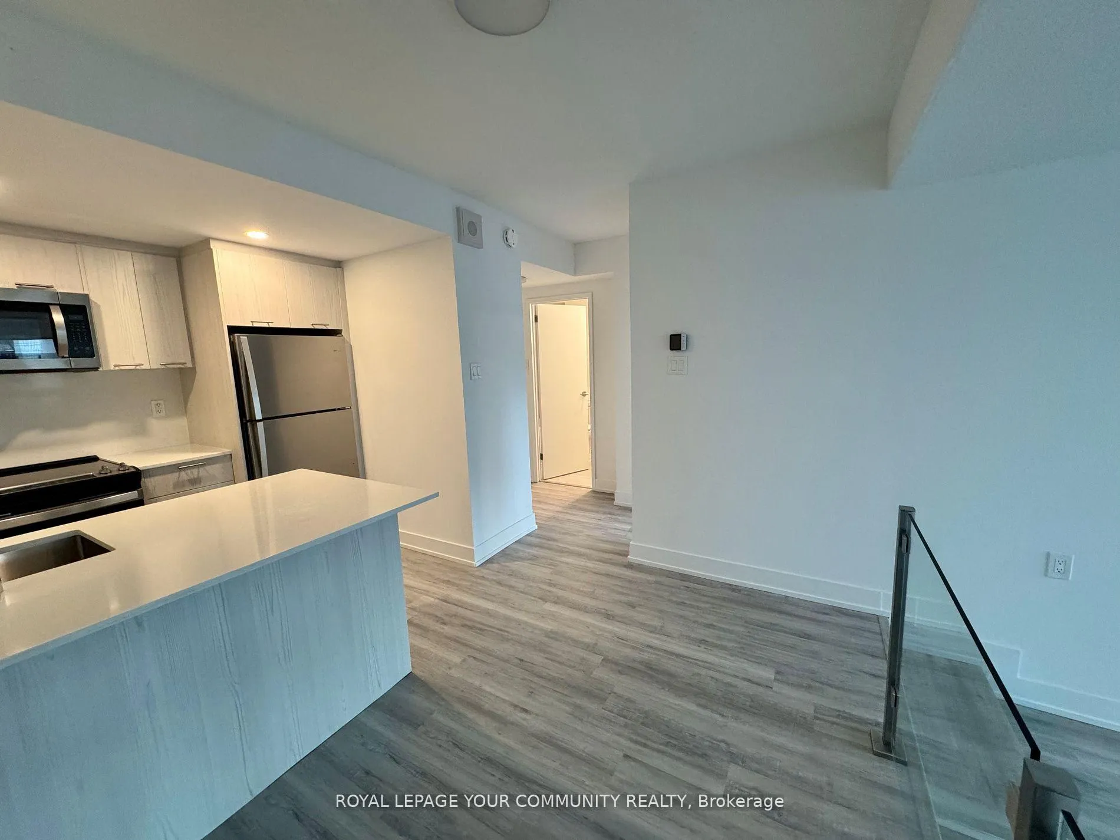
Welcome to The Maddox, a premier urban rental community nestled in the heart of Toronto. This contemporary development boasts stylish, open-concept suites designed with modern living in mind. Each suite features sleek kitchens with quartz countertops, stainless steel appliances, and large windows that flood the space with natural light. Residents can take advantage of exceptional amenities, including a fully equipped fitness center, a kids' playroom, and an entertainment kitchen/lounge perfect for hosting gatherings. Located just steps from the TTC, as well as an array of vibrant dining, shopping, and entertainment options, Maddox Cabbagetown offers the perfect blend of convenience and comfort. This pet-friendly community also integrates smart home technology, such as keyless entry and energy-efficient lighting, ensuring a seamless and sustainable living experience.
Ask about this home
A HOMEH agent will answer your questions about this home.
Know more about Maddox Cabbagetown
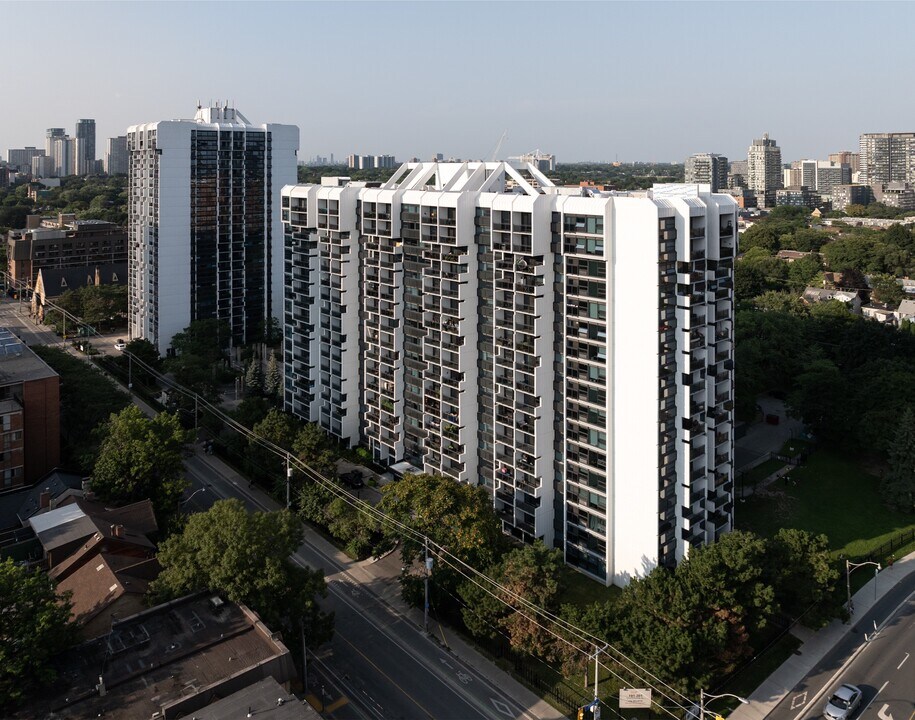
Condo building · 191 Sherbourne St
Maddox Cabbagetown is a 17-storey condo with 373 suites, built in 1974 by Fitzrovia Real Estate Inc. Right now 2 for rent are on the market here.
- 17storeys
- 373suites
- 1974built
No similar units for rent in Maddox Cabbagetown right now.
Around this home
Daily convenience, out of 100, from the distances below
Schools nearby
School rating, out of 10.
Helpful calculators
Your HOMEH agent

"I would see it this week."