

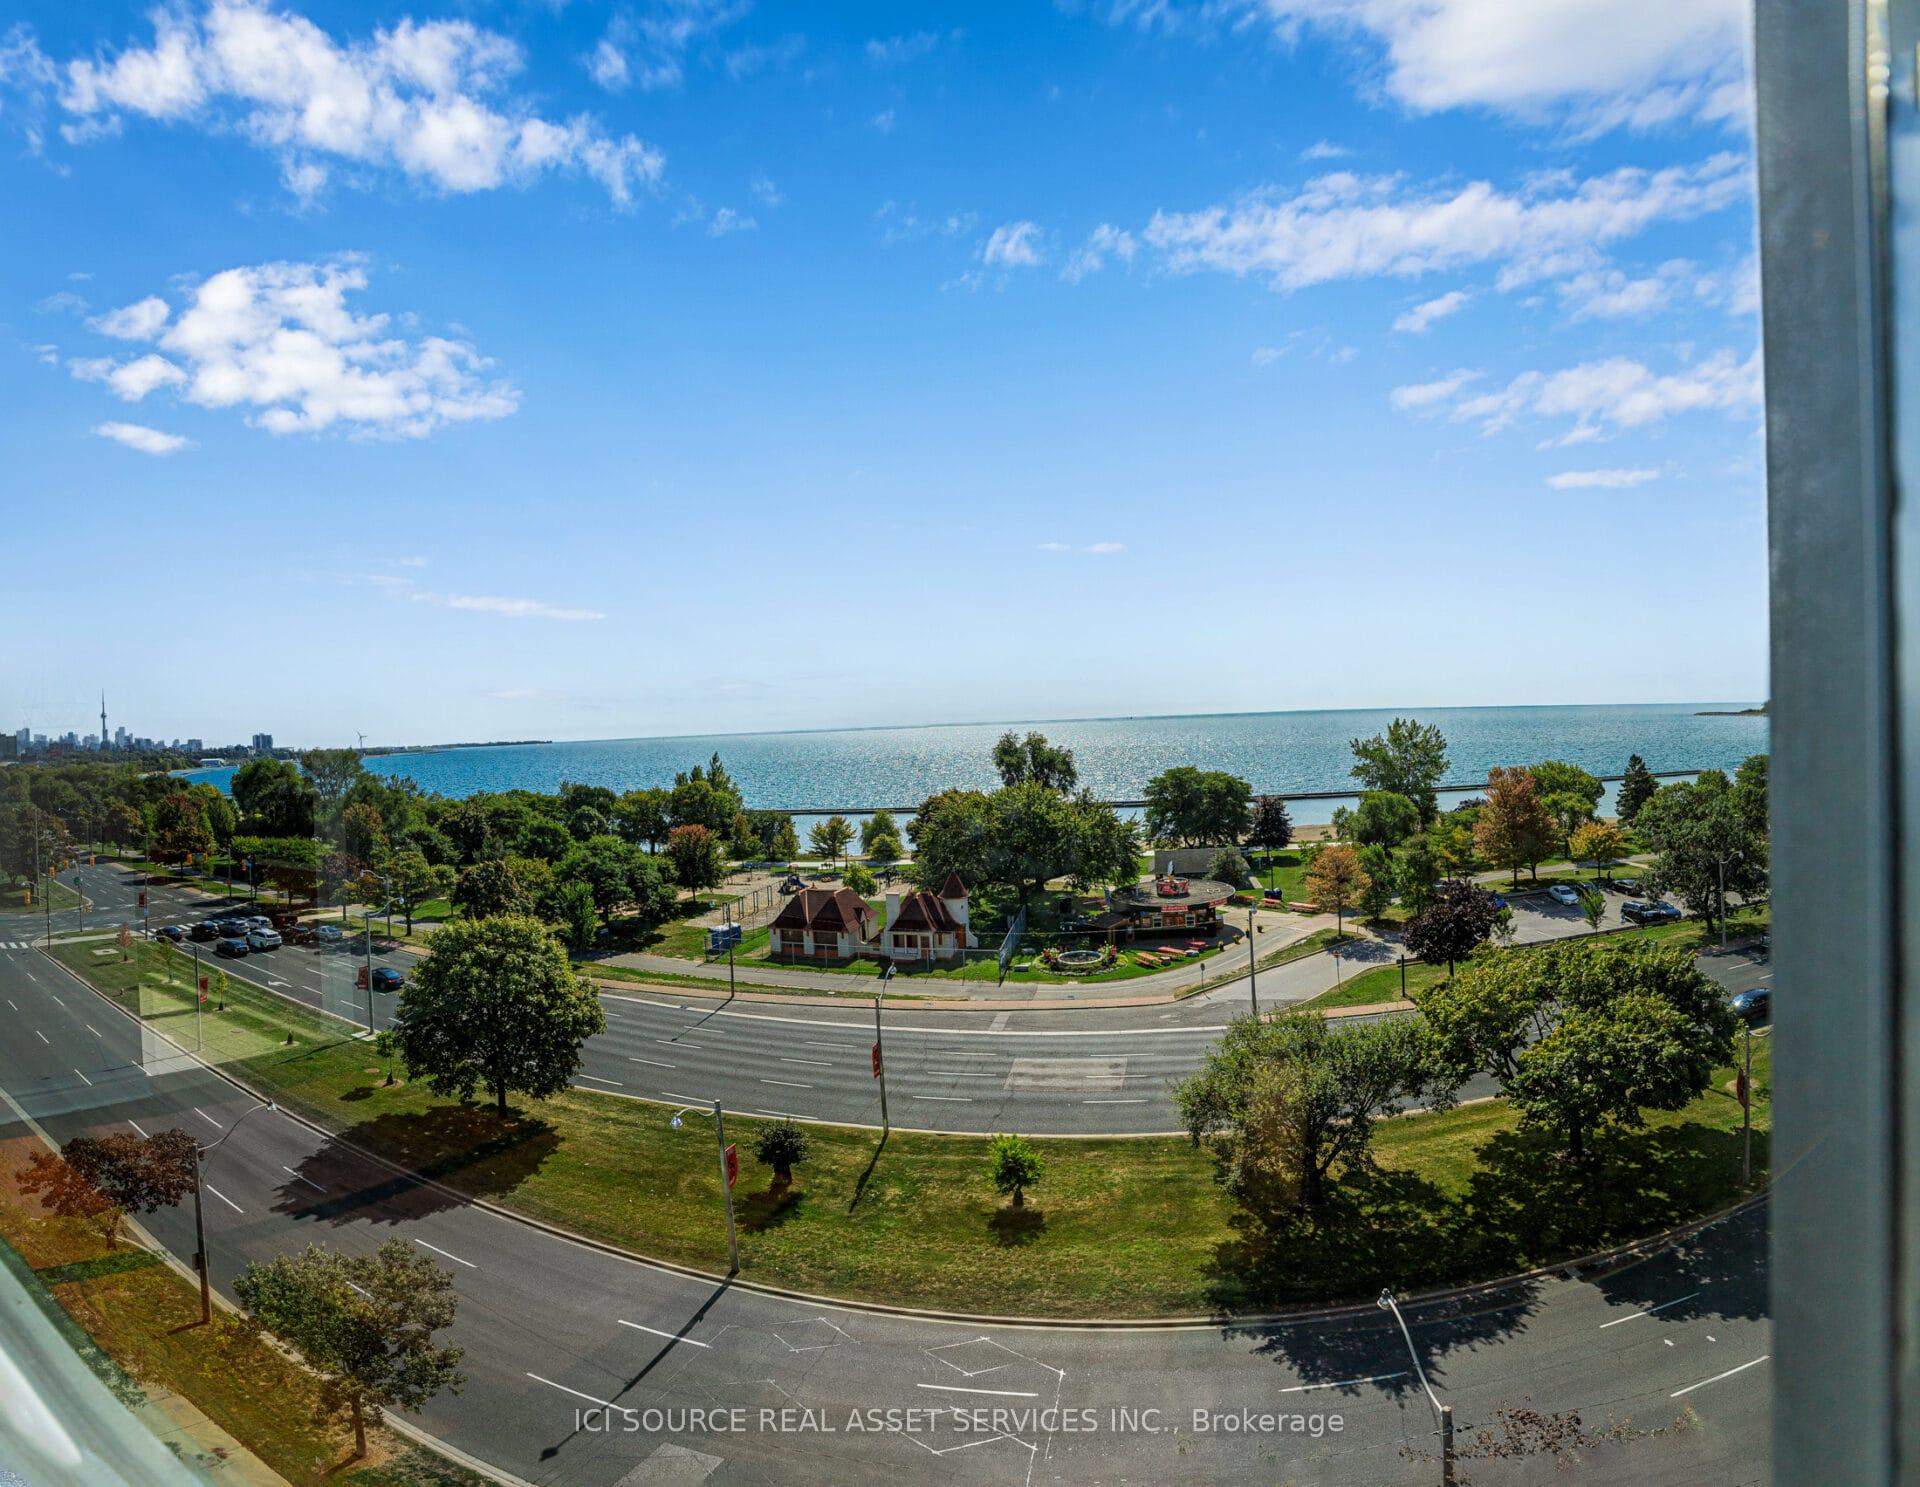
Unit 708, 1910 Lake Shore Boulevard W
Unit 708, 1910 Lake Shore Boulevard W
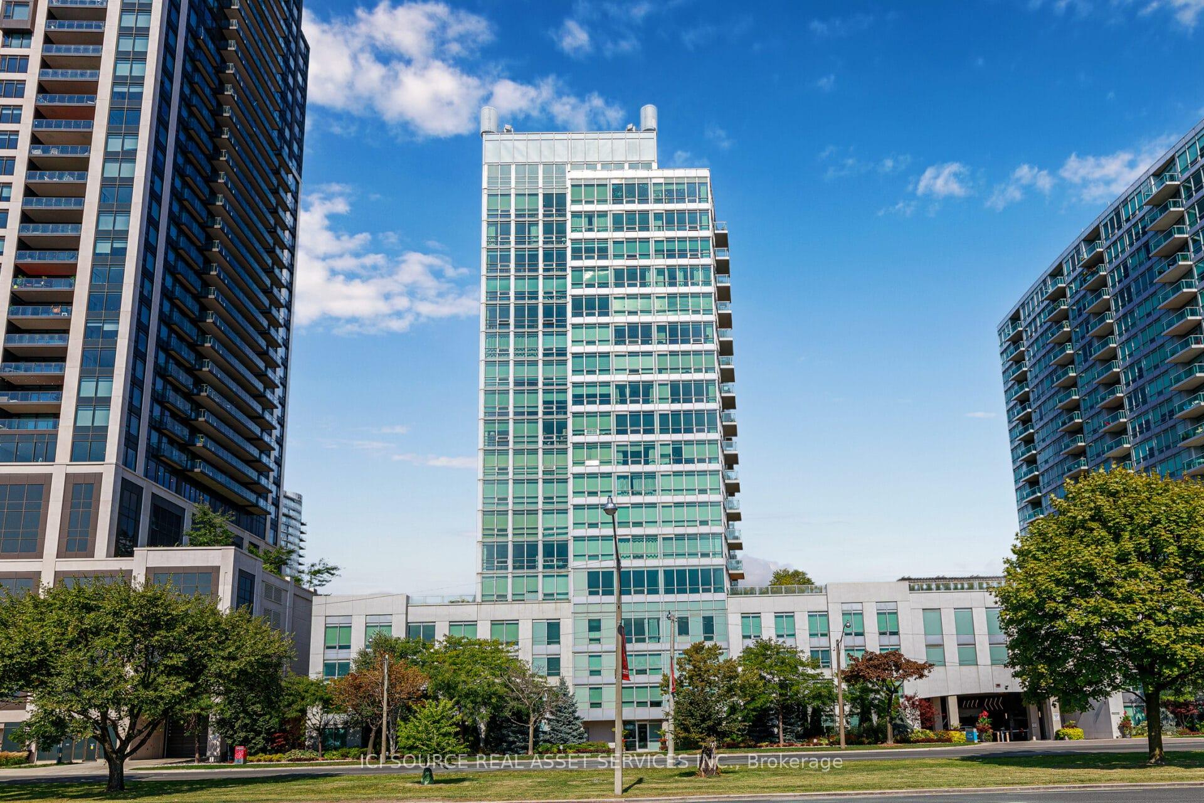
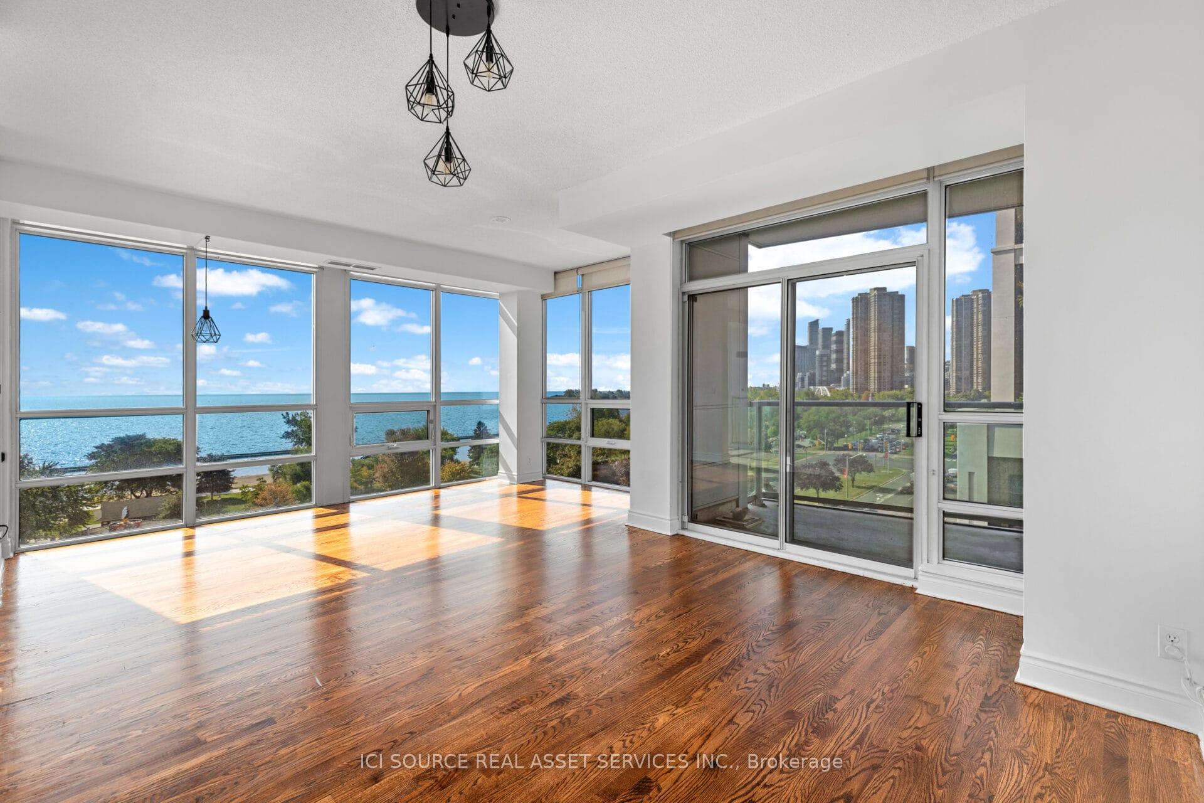
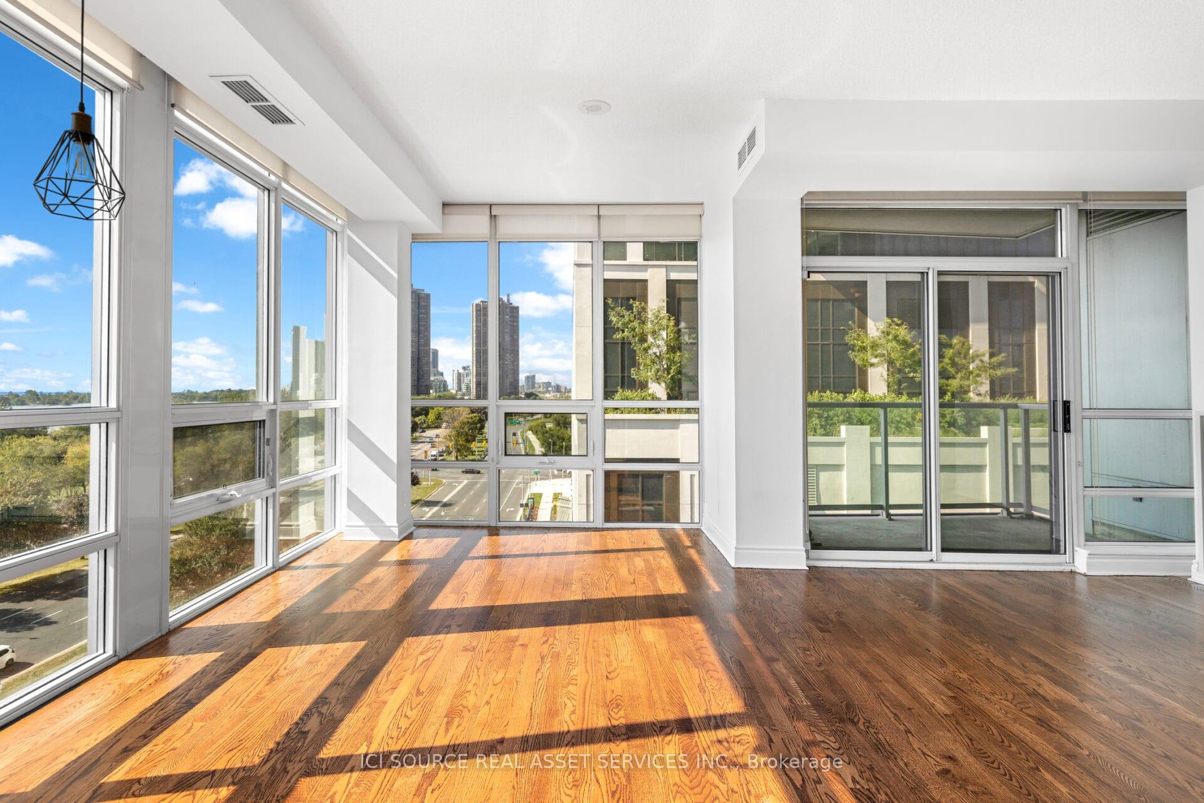
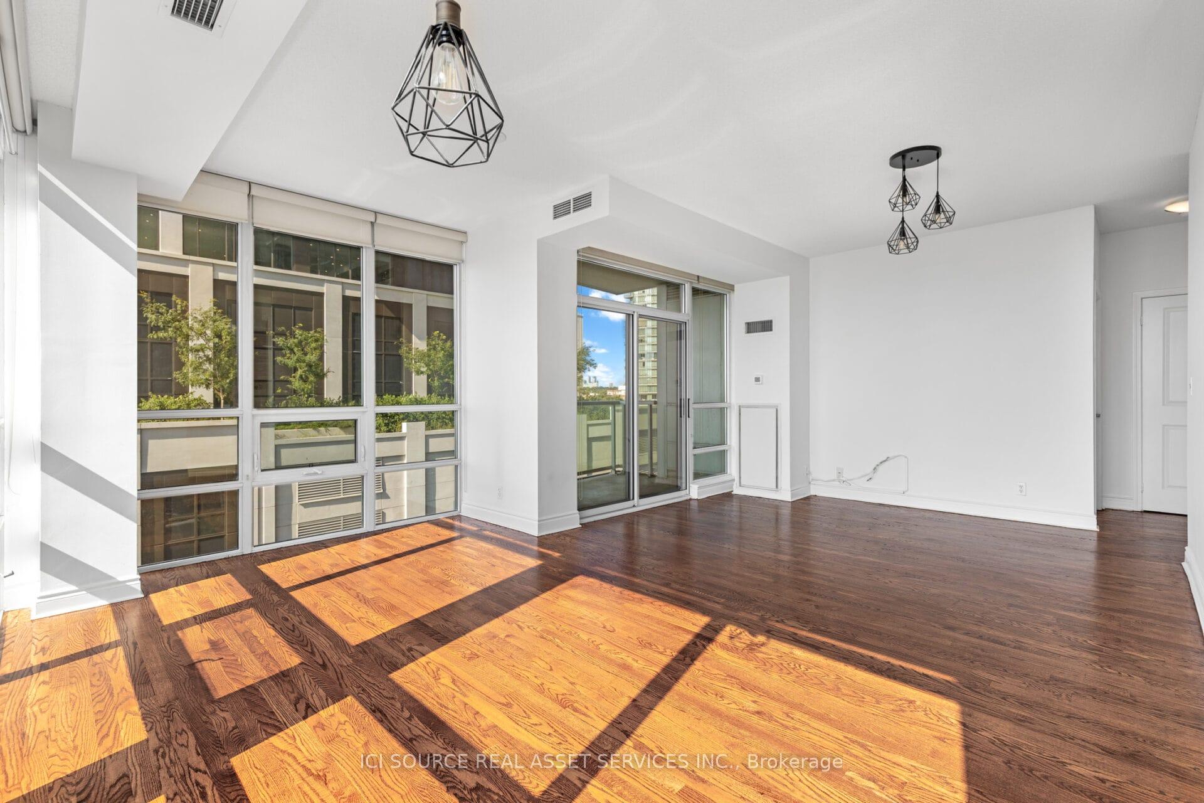 See all 25 photos
Property history
Facts and features
- ExposureSouth
- LaundryEnsuite
- LockerOwned
- BalconyOpen
- Concierge
- Exercise room
- Gym
- Party room/meeting room
- Rooftop deck/garden
The homeCondo Apartment, Apartment, 1,000–1,199 sq ft
- Type: Condo Apartment
- Style: Apartment
- Living space: 1,000–1,199 sq ft
- Basement: None
- Exposure: South
- Waterfront: None
InsideEnsuite, Carpet free, Rooms above ground 5
- Laundry: Ensuite
- Features: Carpet free
- Rooms above ground: 5
- Bedrooms: 2
- Bathrooms: 2
- Kitchens: 1
- Family room: Yes
OutsideOther, Open
- Exterior: Other
- Balcony: Open
Parking and locker1 Parking, Surface, Parking type Owned
- Spaces: 1 Parking
- Garage: Surface
- Parking type: Owned
- Driveway: Surface
- Locker: Owned
BuildingPark Lake Residences, Storeys 19, Units 278
- Name: Park Lake Residences
- Storeys: 19
- Units: 278
- Registered: 2010
- Condo corporation: 2129
- Amenities: Concierge, exercise room, game room, gym, party room/meeting room, rooftop deck/garden
- Pets: Allowed
Heating, water and powerHeat pump, other, Other
- Heating: Heat pump, other
- Cooling: Other
Rent and termsRent $3,600 a month, Entire property, Unfurnished
- Rent: $3,600 a month
- Space for rent: Entire property
- Furnished: Unfurnished
- Lease: 12 months
- Rent includes: Heat, hydro, common elements, central air conditioning
- Rental items: Fridge/freezer, electric stove/oven, microwave and insuited laundry machines, light fixtures
IncludedHeat, hydro, water, common elements, parking, locker, Cable tv,
- Included: Heat, hydro, water, common elements, parking, locker
- Not included: Cable tv,
Listing detailsW12411229, Rented, Sep 18, 2025
- MLS® number: W12411229
- Status: Rented
- Listed on: Sep 18, 2025
- Days on market: 13
- Updated: Oct 1, 2025
- Possession: 1-29 days
- Occupied by: Vacant
- Listing brokerage: ICI SOURCE REAL ASSET SERVICES INC.
About this home
Unit 708, 1910 Lake Shore Boulevard W, Toronto (South Parkdale), ON M6S 1A2
Sophisticated Lakeside Living! Unobstructed Breathtaking Direct South Views Of Lake Ontario!Aptly Named "The Superior" Floor Plan With 1090 Sq. Ft. It Is The Largest Unit Available In The Building! 2 Bedroom Preferred Split Plan Layout With 2 Full Baths. Deluxe Eat-In Kitchen W/Breakfast Area /Den. 1 Parking space & locker conveniently located right next your parking spot. includes modern appliances: Fridge, freezer, microwave, Laundry washer/dryer. Common facilities include: Gym, Yoga Room, 5th floor huge lake view terrace with BBQs, visitor parking and concierge / security. Walking distance to the lake and beaches, boardwalk, playground, TTC streetcar and buses, dentist, doctor,pharmacy etc.*For Additional Property Details Click The Brochure Icon Below*
Ask about this home
A HOMEH agent will answer your questions about this home.
Know more about Park Lake Residences
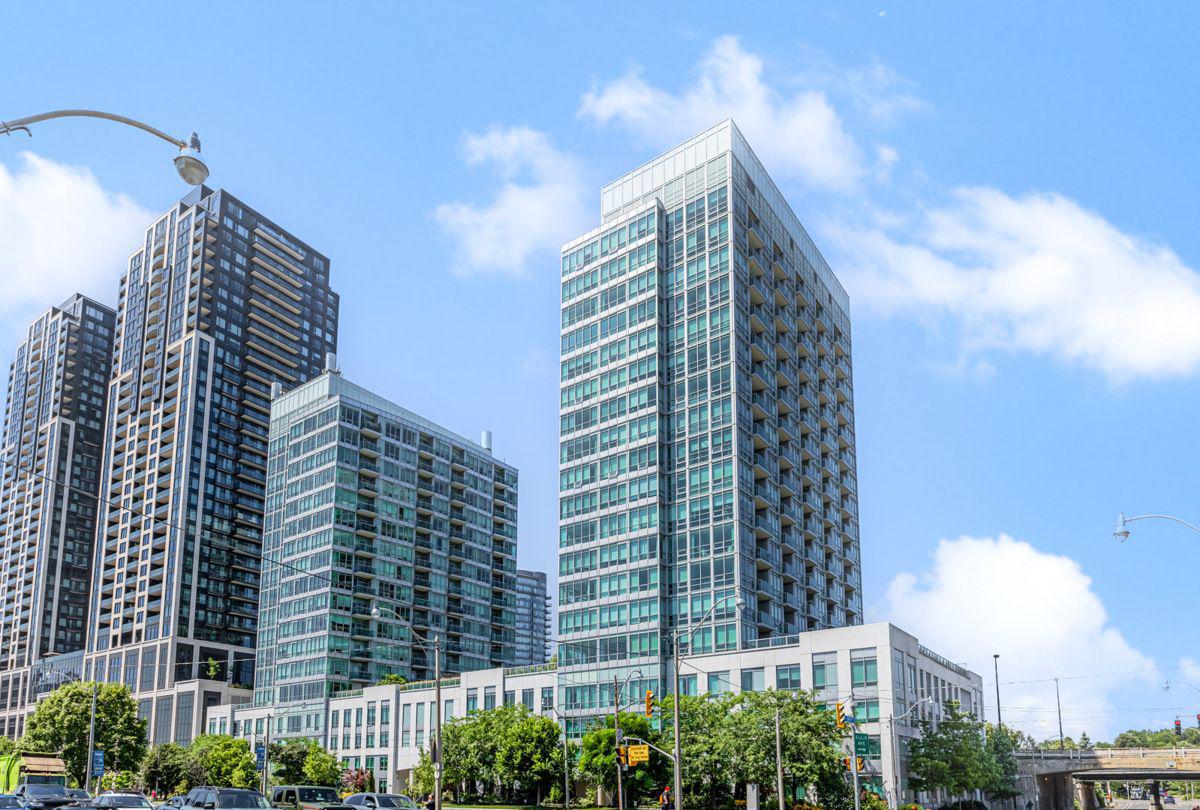
Condo building · 1910 Lake Shore Blvd
Park Lake Residences is a 19-storey condo with 278 suites, built in 2010 by Pemberton Group. Right now 2 for sale and 6 for rent are on the market here.
- 19storeys
- 278suites
- $770/sq ft
- 2010built
No similar units for rent in Park Lake Residences right now.
Around this home
Daily convenience, out of 100, from the distances below
Schools nearby
School rating, out of 10.
Helpful calculators
Your HOMEH agent

"I would see it this week."