

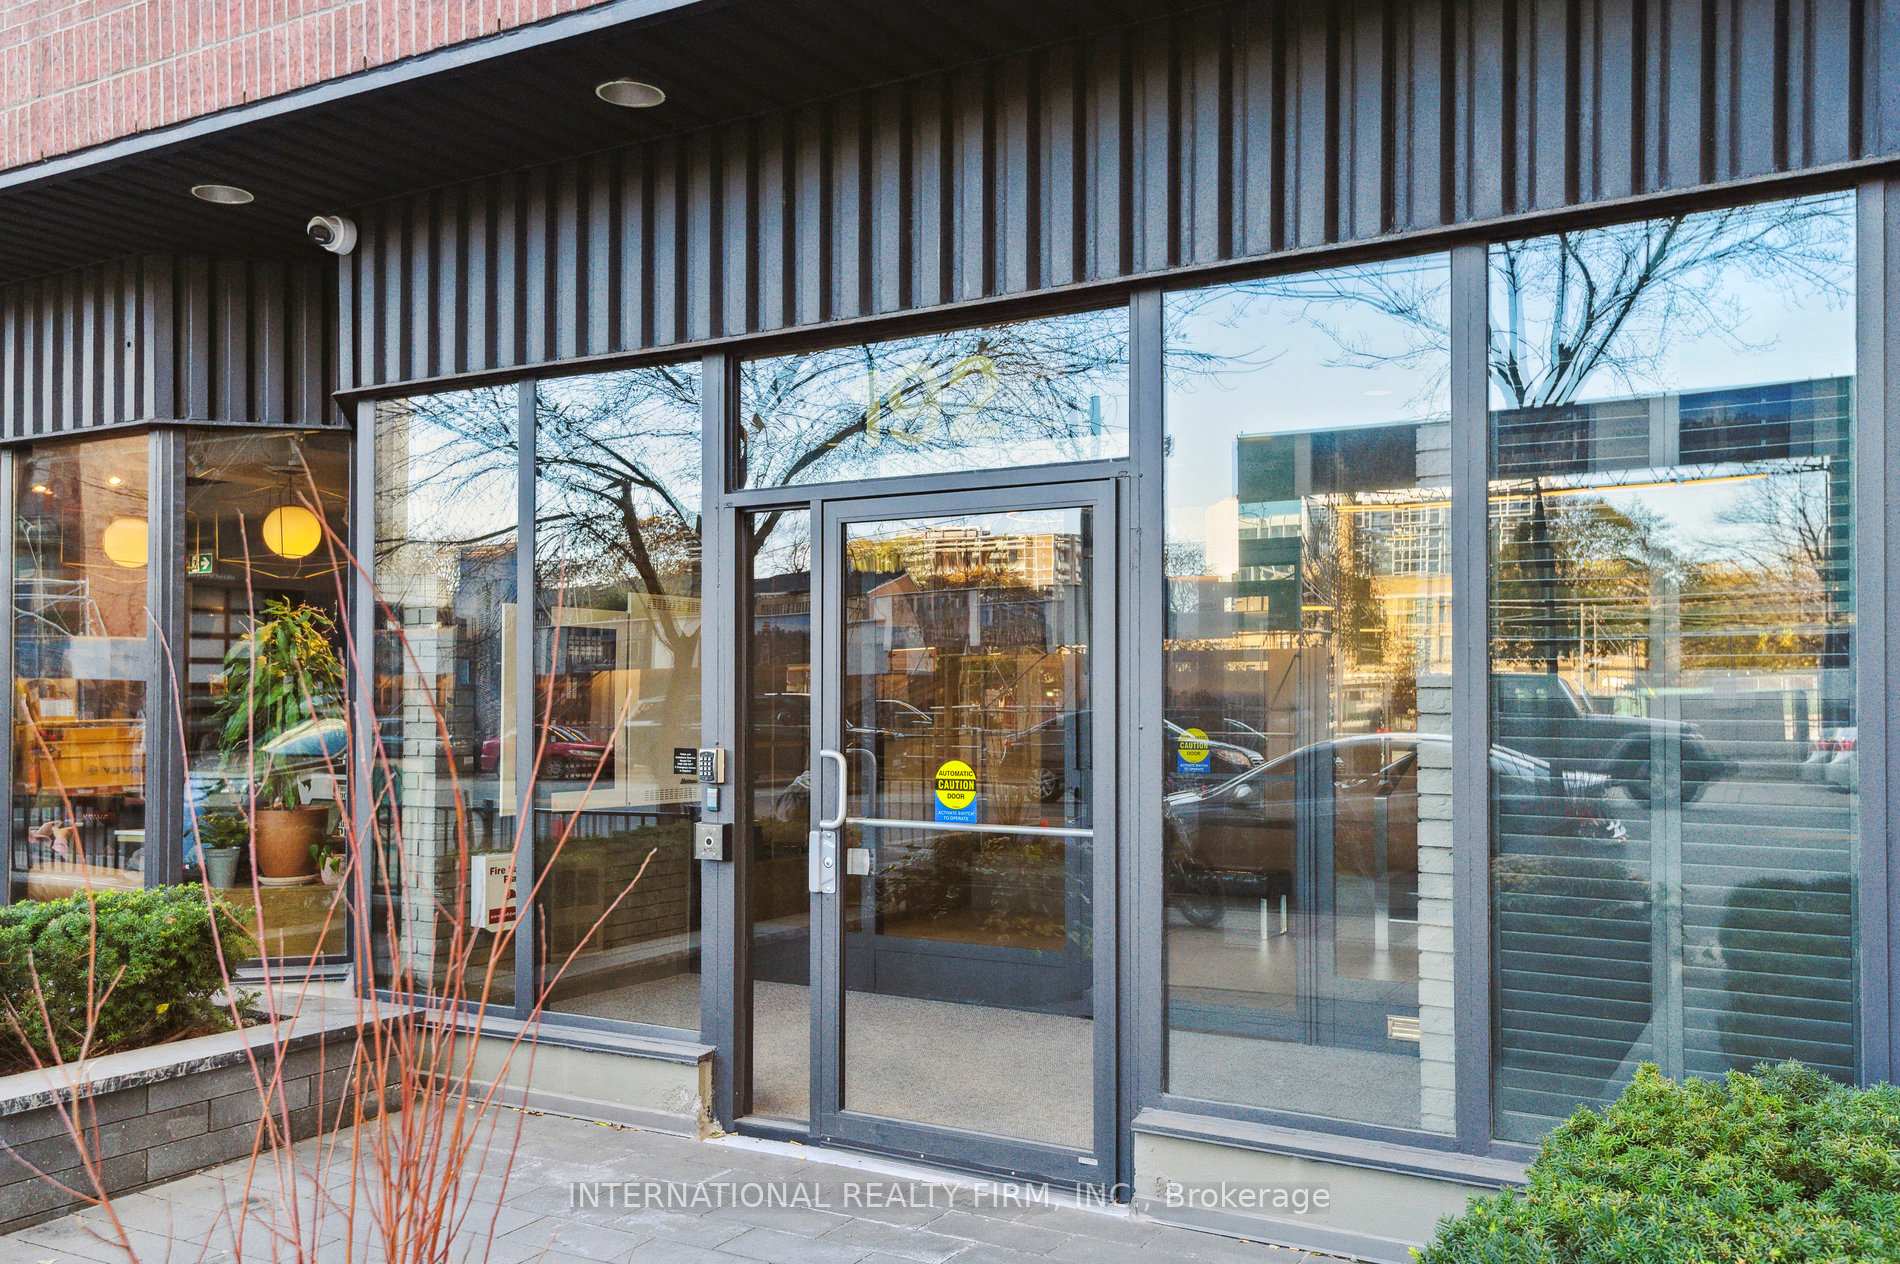
Unit 503, 192 Jarvis Street
Unit 503, 192 Jarvis Street
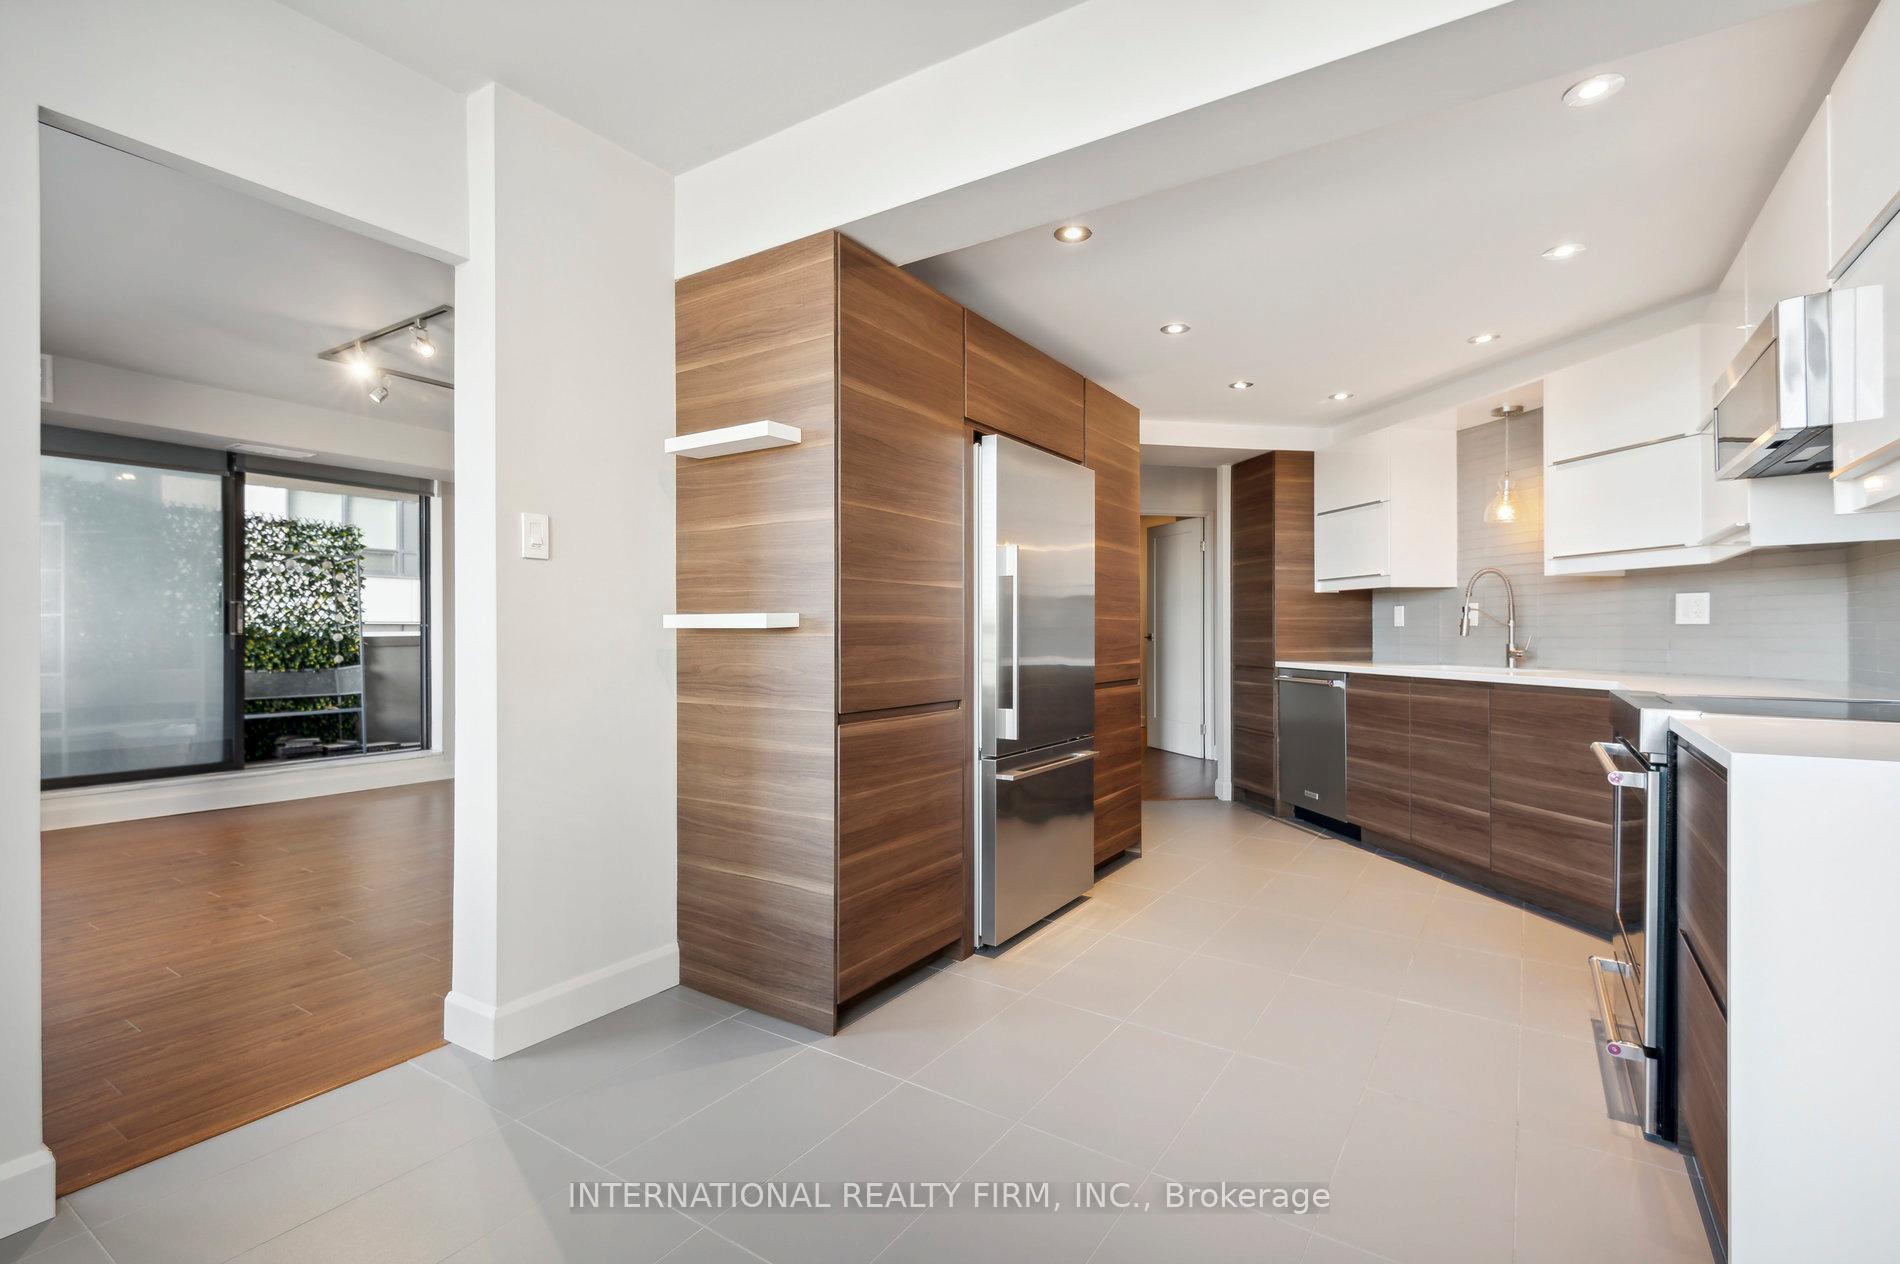 See all 20 photos
Facts and features
- ExposureSouth east
- LaundryEnsuite
- LockerEnsuite
- BalconyOpen
- Central air
- Gym
- Rooftop deck/garden
The homeCondo Apartment, Apartment, 1,200–1,399 sq ft
- Type: Condo Apartment
- Style: Apartment
- Living space: 1,200–1,399 sq ft
- Basement: None
- Exposure: South East
InsideEnsuite, main level, Storage, carpet free, primary bedroom - main floor, Elevator Yes
- Laundry: Ensuite, main level
- Features: Storage, carpet free, primary bedroom - main floor
- Elevator: Yes
- Rooms above ground: 6
- Bedrooms: 2
- Bathrooms: 2
- Kitchens: 1
OutsideBrick, Open
- Exterior: Brick
- Balcony: Open
Parking and locker1 Parking, Underground, Exclusive
- Spaces: 1 Parking
- Garage: Underground
- Parking type: Exclusive
- Driveway: Underground
- Spot: B3
- Locker: Ensuite
Building192 Jarvis, Storeys 14, Units 48
- Name: 192 Jarvis
- Storeys: 14
- Units: 48
- Registered: 1983
- Condo corporation: 615
- Amenities: Bbqs allowed, bike storage, gym, rooftop deck/garden, visitor parking
- Pets: Allowed
Heating, water and powerForced air, gas, Central air
- Heating: Forced air, gas
- Cooling: Central air
Rent and termsRent $3,500 a month, Entire property, Unfurnished
- Rent: $3,500 a month
- Space for rent: Entire property
- Furnished: Unfurnished
- Lease: 12 months
- Rent includes: Heat, common elements, parking, water, building maintenance, building insurance
- Deposit: Required
- Credit check: Required
- Employment letter: Required
- Rental application: Required
- References: Required
NearbyLibrary, park, public transit
- Close to: Library, park, public transit
Listing detailsC10427864, Rented, Nov 16, 2024
- MLS® number: C10427864
- Status: Rented
- Listed on: Nov 16, 2024
- Days on market: 25
- Updated: Dec 11, 2024
- Possession: 2024-12-01 / December 1, 2024
- Occupied by: Vacant
- Listing brokerage: INTERNATIONAL REALTY FIRM, INC.
About this home
Unit 503, 192 Jarvis Street, Toronto (Church-Yonge Corridor), ON M5B 2J9
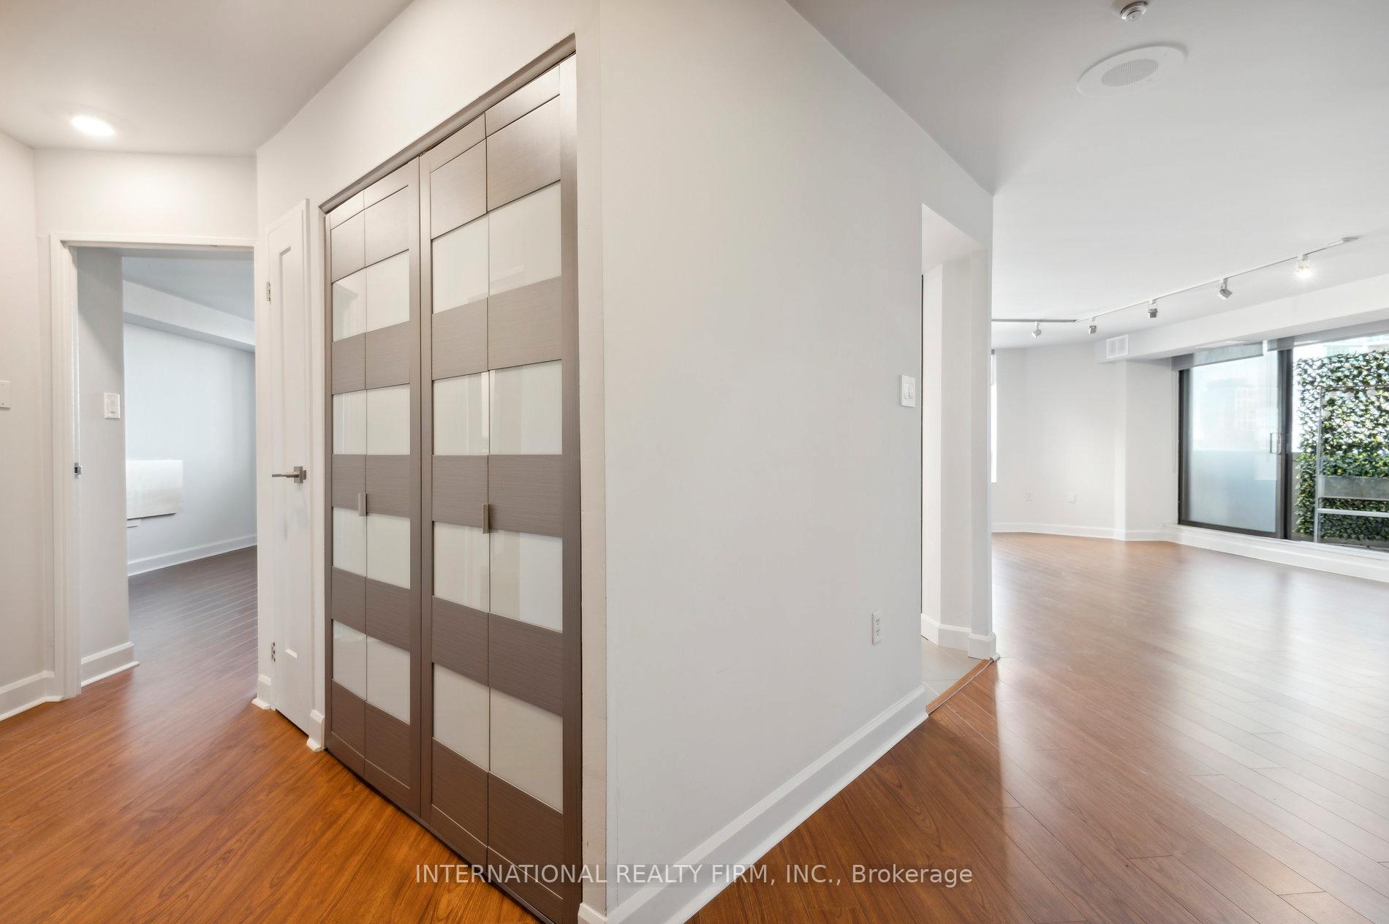
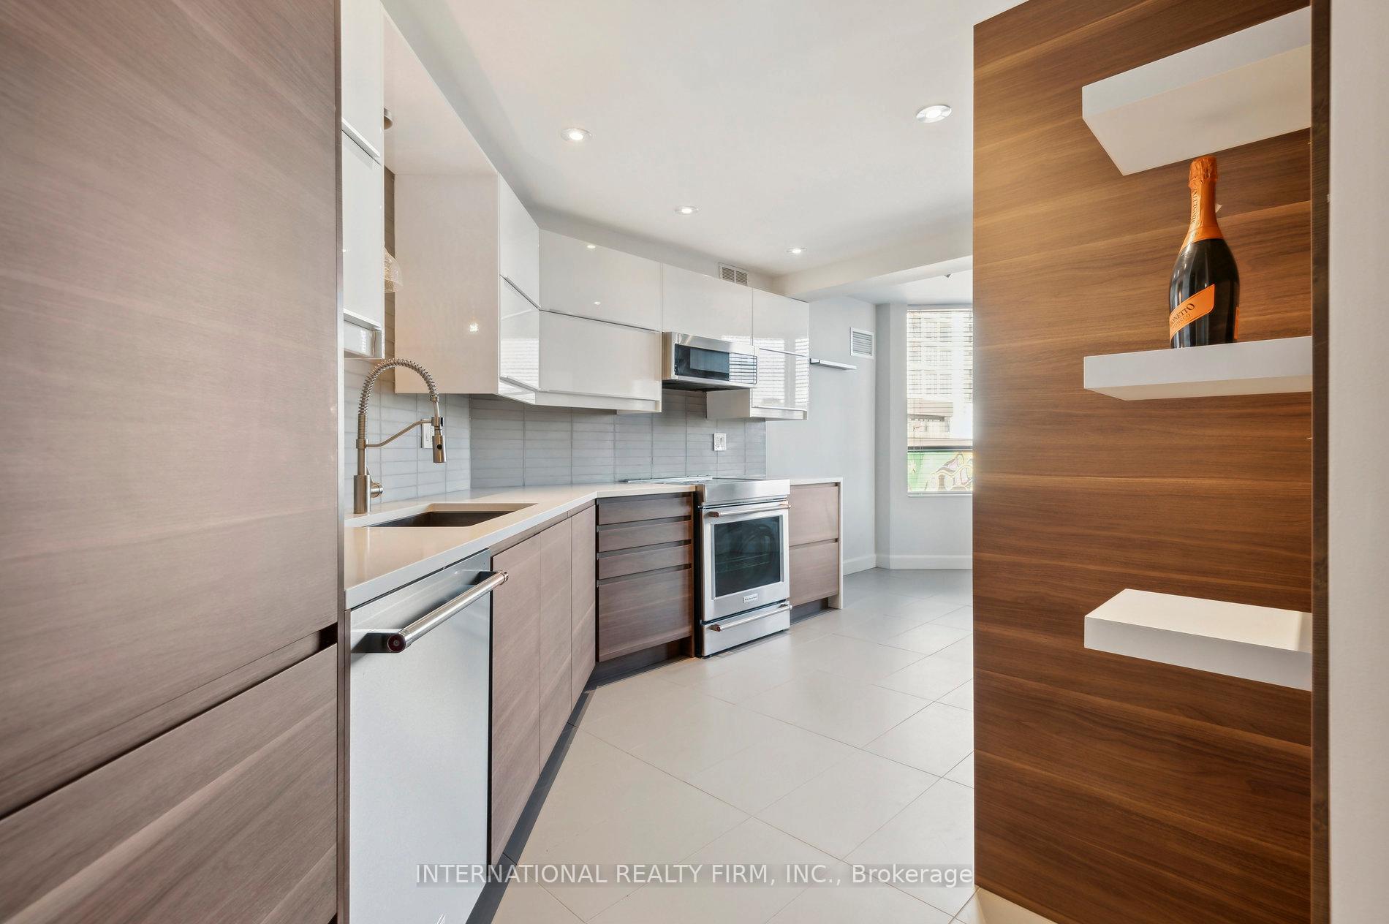
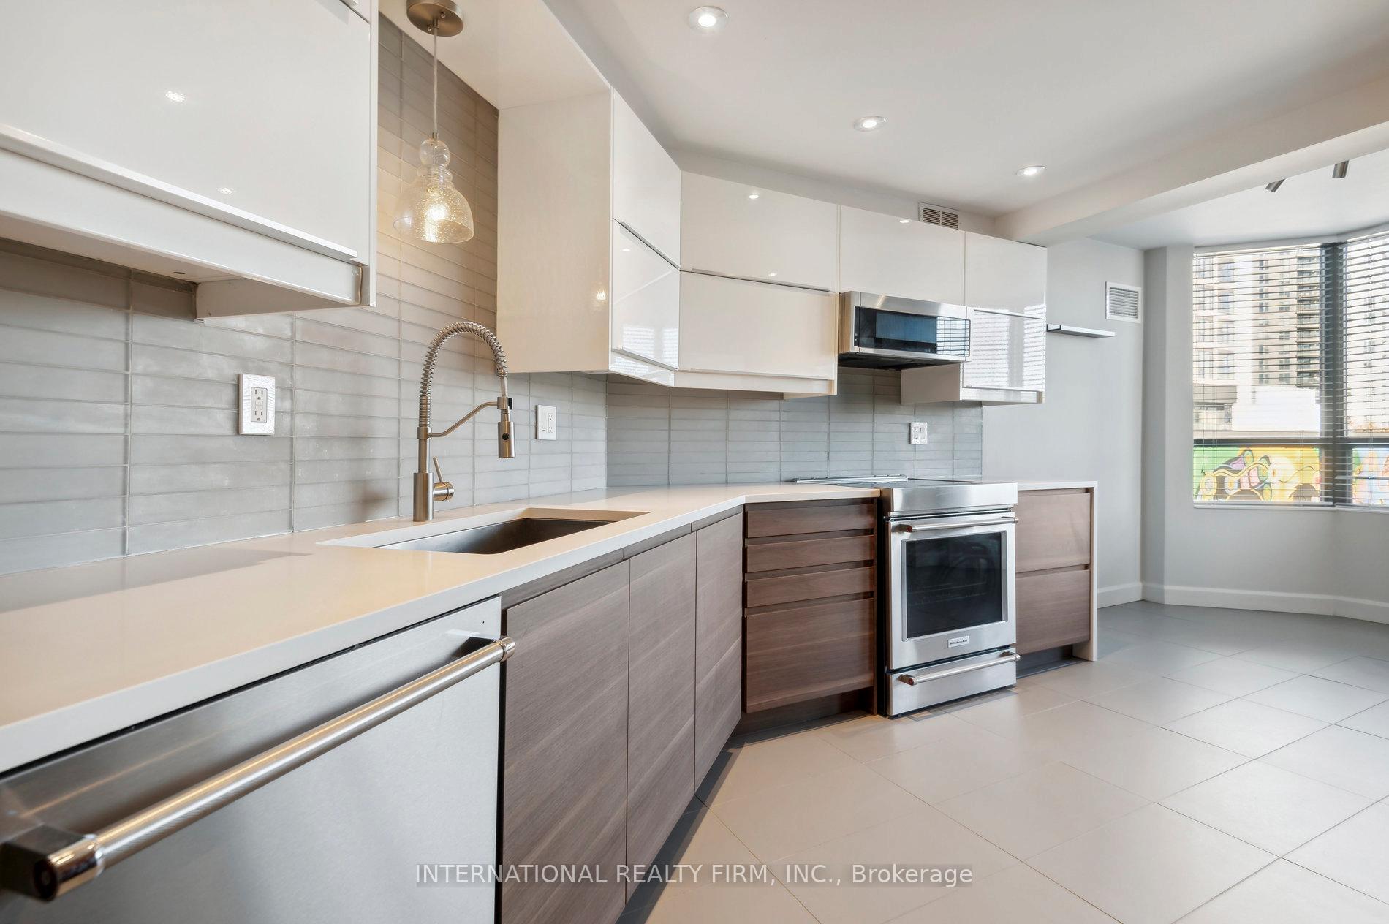
Tastefully Updated 2 Bed 2 Bath Suite, Desirable Split-Plan Layout In Sought-After "Jarvis Gardens" Boutique Building. Resident Focused Low-Rise Building With 4 Units Per Floor Offering A Convenient 99 Walk Score Location, Corner Unit with Southeast Views. Sunlit Large Open Concept Living/Dining W/O To Ample Balcony For Outdoor Entertainment With Chef's Eat-In Kitchen: Premium Appliances, Custom Cabinetry, Tile Flooring, Quartz Countertop & Glass Tile Backsplash. Master Retreat With Walk-Through Closet, 4Pc Ensuite. Ample 2nd Bedroom adjacent to updated 2nd Bath With Room For Home Office. Ensuite Laundry, Large Ensuite Storage and 1 Car Indoor Parking. Well Managed Building offering a Fabulous Rooftop Terrace, Ground Level Ample Party Room With Walk Out To Garden Patio Oasis. Well Equipped Gym, Peloton Equipped Yoga room. Visitor Parking, Secured Bike Storage. On Site Superintendent. Steps To TTC, Shopping, Eaton Centre, Financial Core & More. Incredible Value, Location And Price Per Sq Ft!
Ask about this home
A HOMEH agent will answer your questions about this home.
Know more about 192 Jarvis
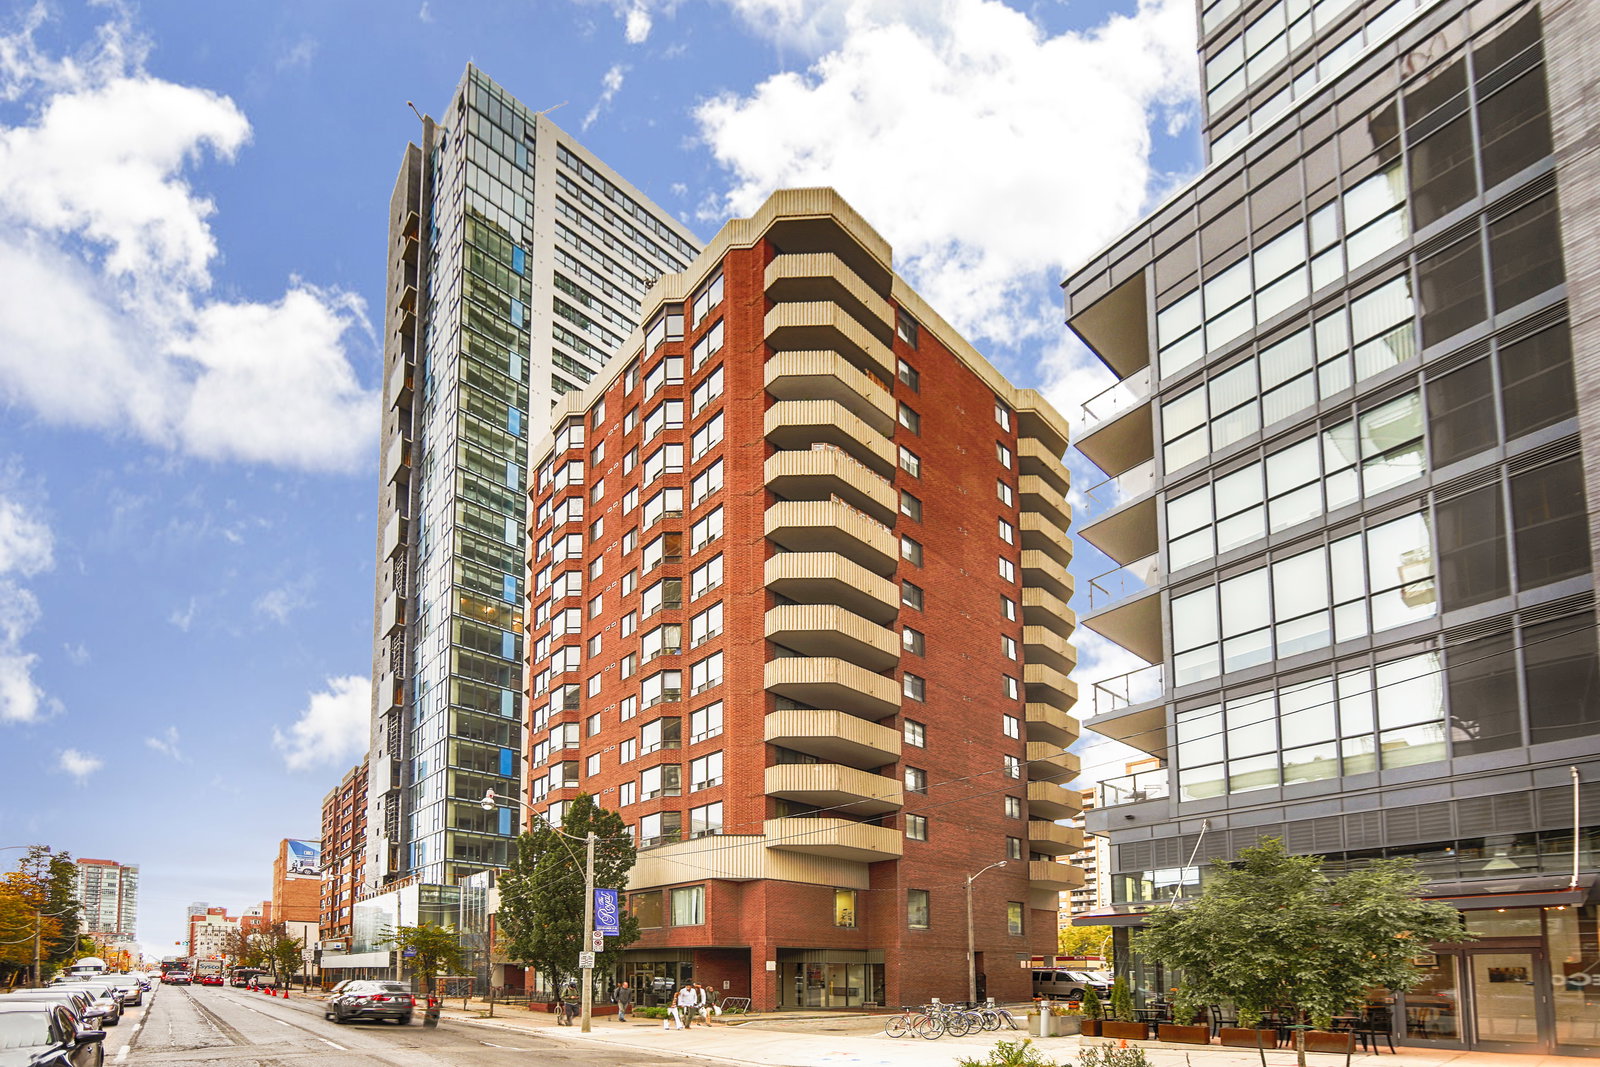
Condo building · 192 Jarvis St
192 Jarvis is a 14-storey condo with 48 suites, built in 1983. No units are on the market here right now.
- 14storeys
- 48suites
- 1983built
No similar units for rent in 192 Jarvis right now.
Around this home
Daily convenience, out of 100, from the distances below
Schools nearby
School rating, out of 10.
Helpful calculators
Your HOMEH agent

"I would see it this week."