

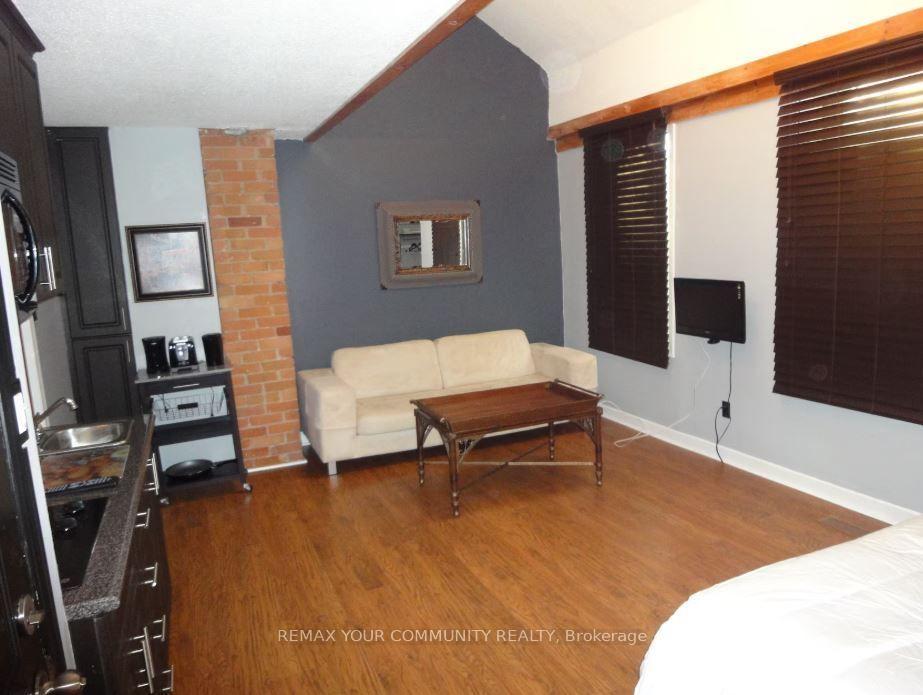
Unit 2B, 192 Sherbourne Street
Multiplex For Rent
1/7Unit 2B, 192 Sherbourne Street
Multiplex For Rent
 See all 7 photos
0 Bedrooms
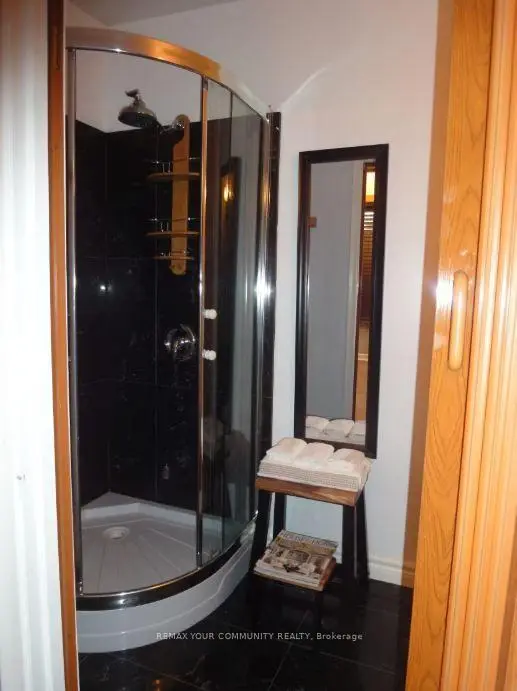
1 Bathroom
1 Parking
700–1.1K sq.ft
2nd Floor
From Dec 1
Facts and features
- BasementNone
- Lease term12 months
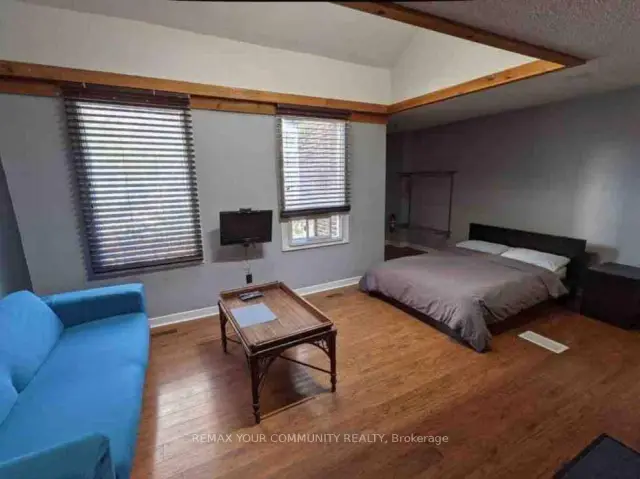
- FurnishedPartially
- LaundryCommon area
What stands out
- Central air
The homeMultiplex, 2 1/2 storey, 700–1,100 sq ft
- Type: Multiplex
- Style: 2 1/2 storey
- Living space: 700–1,100 sq ft
- Basement: None
InsideCommon area, upper level, Carbon monoxide detectors, smoke detector, Rooms above ground 1
- Laundry: Common area, upper level
- Security: Carbon monoxide detectors, smoke detector
- Rooms above ground: 1
- Bathrooms: 1
- Kitchens: 1
Outside and lotBrick, Asphalt shingle, Concrete
- Exterior: Brick
- Roof: Asphalt shingle
- Foundation: Concrete
Parking1 Parking
- Spaces: 1 Parking
Heating, water and powerBaseboard, gas, Central air, Municipal water
- Heating: Baseboard, gas
- Cooling: Central air
- Water: Municipal water
- Sewer: Municipal sewer
- Natural gas: Yes
- Hydro: Yes
Rent and termsRent $2,000 a month, 2nd floor, Partially
- Rent: $2,000 a month
- Space for rent: 2nd floor
- Furnished: Partially
- Lease: 12 months
- Paid: Monthly
- Rent includes: All inclusive
- Deposit: Required
- Credit check: Required
- Employment letter: Required
- Rental application: Required
- References: Required
- Rental items: N/a
IncludedAll existing appliances. some furniture is included. laundry shared with other tenants., N/a
- Included: All existing appliances. some furniture is included. laundry shared with other tenants.
- Not included: N/a
NearbyHospital, park, place of worship, public transit, school
- Close to: Hospital, park, place of worship, public transit, school
Listing detailsC14200276, For Rent, Nov 20, 2026
- MLS® number: C14200276
- Status: For Rent
- Listed on: Nov 20, 2026
- Days on market: 1
- Updated: Nov 20, 2026
- Possession: 2026-12-01 / Flexible
- Occupied by: Owner+tenant
- Listing brokerage: REMAX YOUR COMMUNITY REALTY
About this home
Unit 2B, 192 Sherbourne Street, Toronto (Moss Park), ON M4A 2R7
HospitalParkPlace Of WorshipPublic TransitSchool
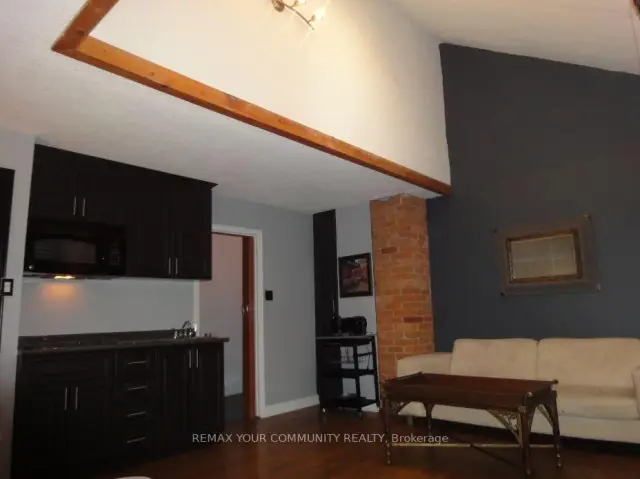
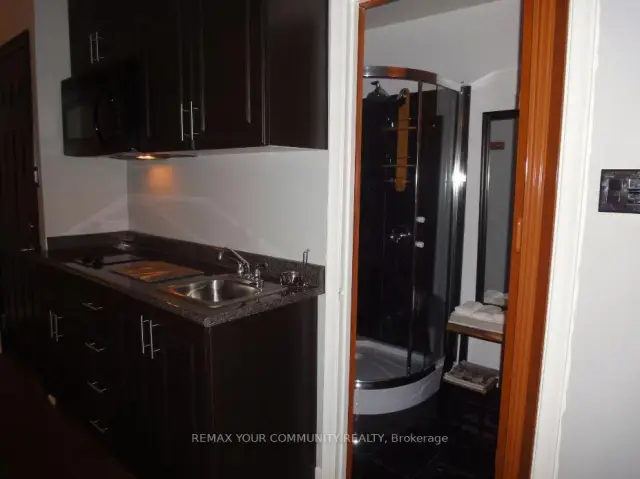
Beautiful and cozy open-concept studio apartment in the heart of downtown Toronto. Enjoy the convenience of being just steps from Eaton Centre, public transit, the University of Toronto, Toronto Metropolitan University (formerly Ryerson), and St. Michael's Hospital. Perfectly situated to experience the best of city living, with shopping, dining, entertainment, and cultural attractions all within walking distance. An ideal home for students, professionals, or anyone looking to enjoy a vibrant downtown lifestyle.
Read more
Book a viewing
Sat21Nov
Sun22Nov
Mon23Nov
Tue24Nov
Wed25Nov
Thu26Nov
Fri27Nov
Pick A Time
Around this home
Sherbourne and Shutter
Errands
Transit
Parks
Schools
Daily convenience, out of 100, from the distances below
ParkMoss Park · 15 within 1 km3 min walk164 m
GrocerySam's Food Store3 min walk164 m
SchoolÉcole élémentaire Gabrielle-Roy2 min walk120 m
Train stationSherbourne Street3 min walk180 m
PharmacyMister Pharmacist6 min walk351 m
Cafés & foodAkhigbe Nigerian Caterers · 15 within 1 km2 min walk148 m
Gym & rec centreJohn Innes Community Recreation Centre2 min walk139 m
LibraryToronto Public Library - Parliament Street10 min walk609 m
WalkDriveStraight-line distance, open map data
Grocery0.2 km
Park0.2 km
Coffee0.2 km
Dining0.1 km
Gym0.2 km
Sherbourne Street0.2 km
Schools nearby
School rating, out of 10.
École élémentaire Gabrielle-Royelementary · Public · 0.1 km
8.1/10Excellent
June Callwood CentreforWomenandFamiliessecondary · Public · 0.5 km
—
Liberty Prep Schoolelementary · Private · 0.5 km
—
Contact agent
Helpful calculators
Rent vs buy
Affordability
Mortgage
Down payment
Stress test
CMHC insurance

Your HOMEH agent
KimHOMEH agent · Toronto
"I would see it this week."
Ask Kim