

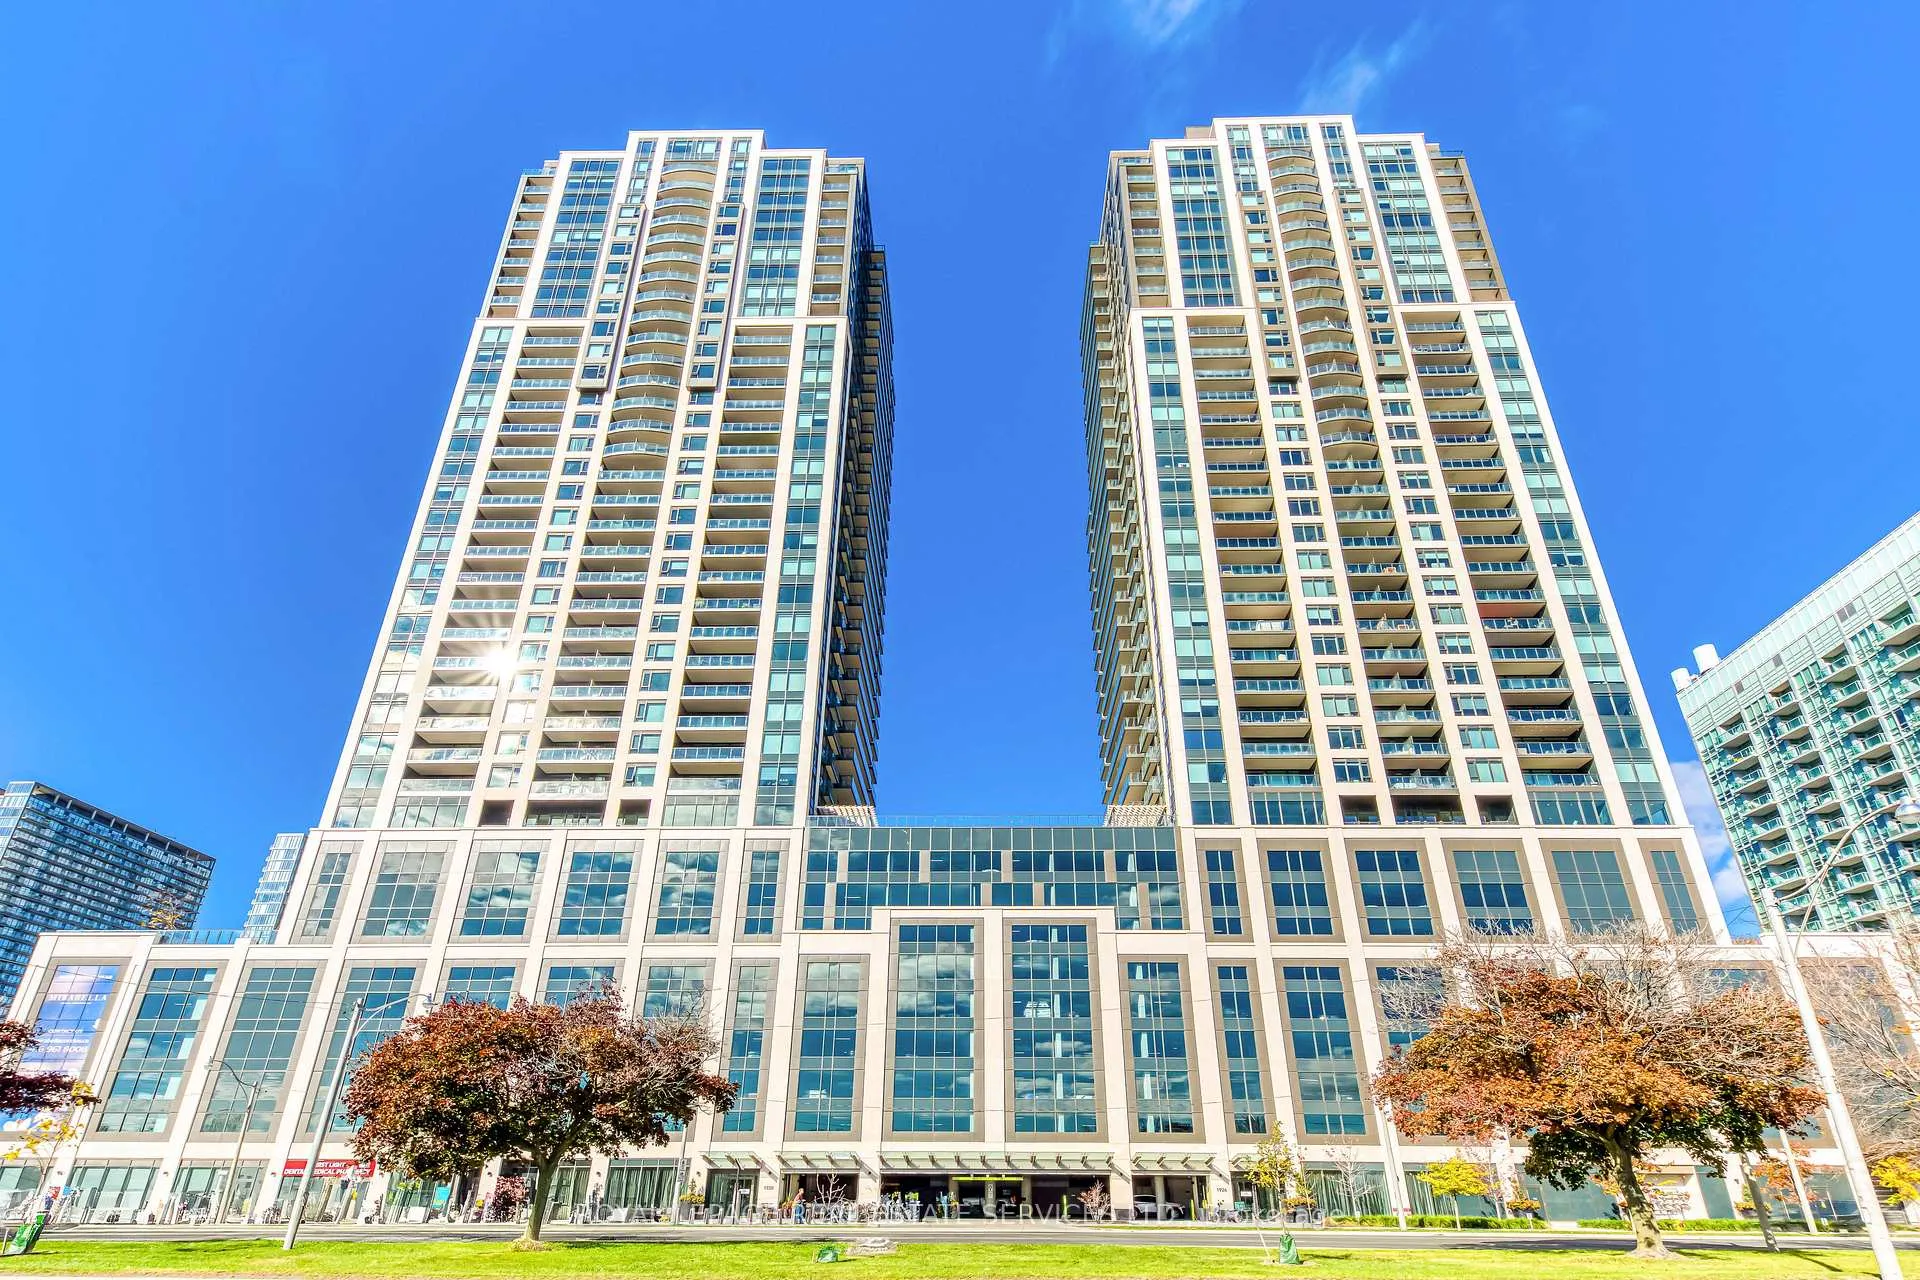
Unit 1805, 1926 Lake Shore Boulevard W
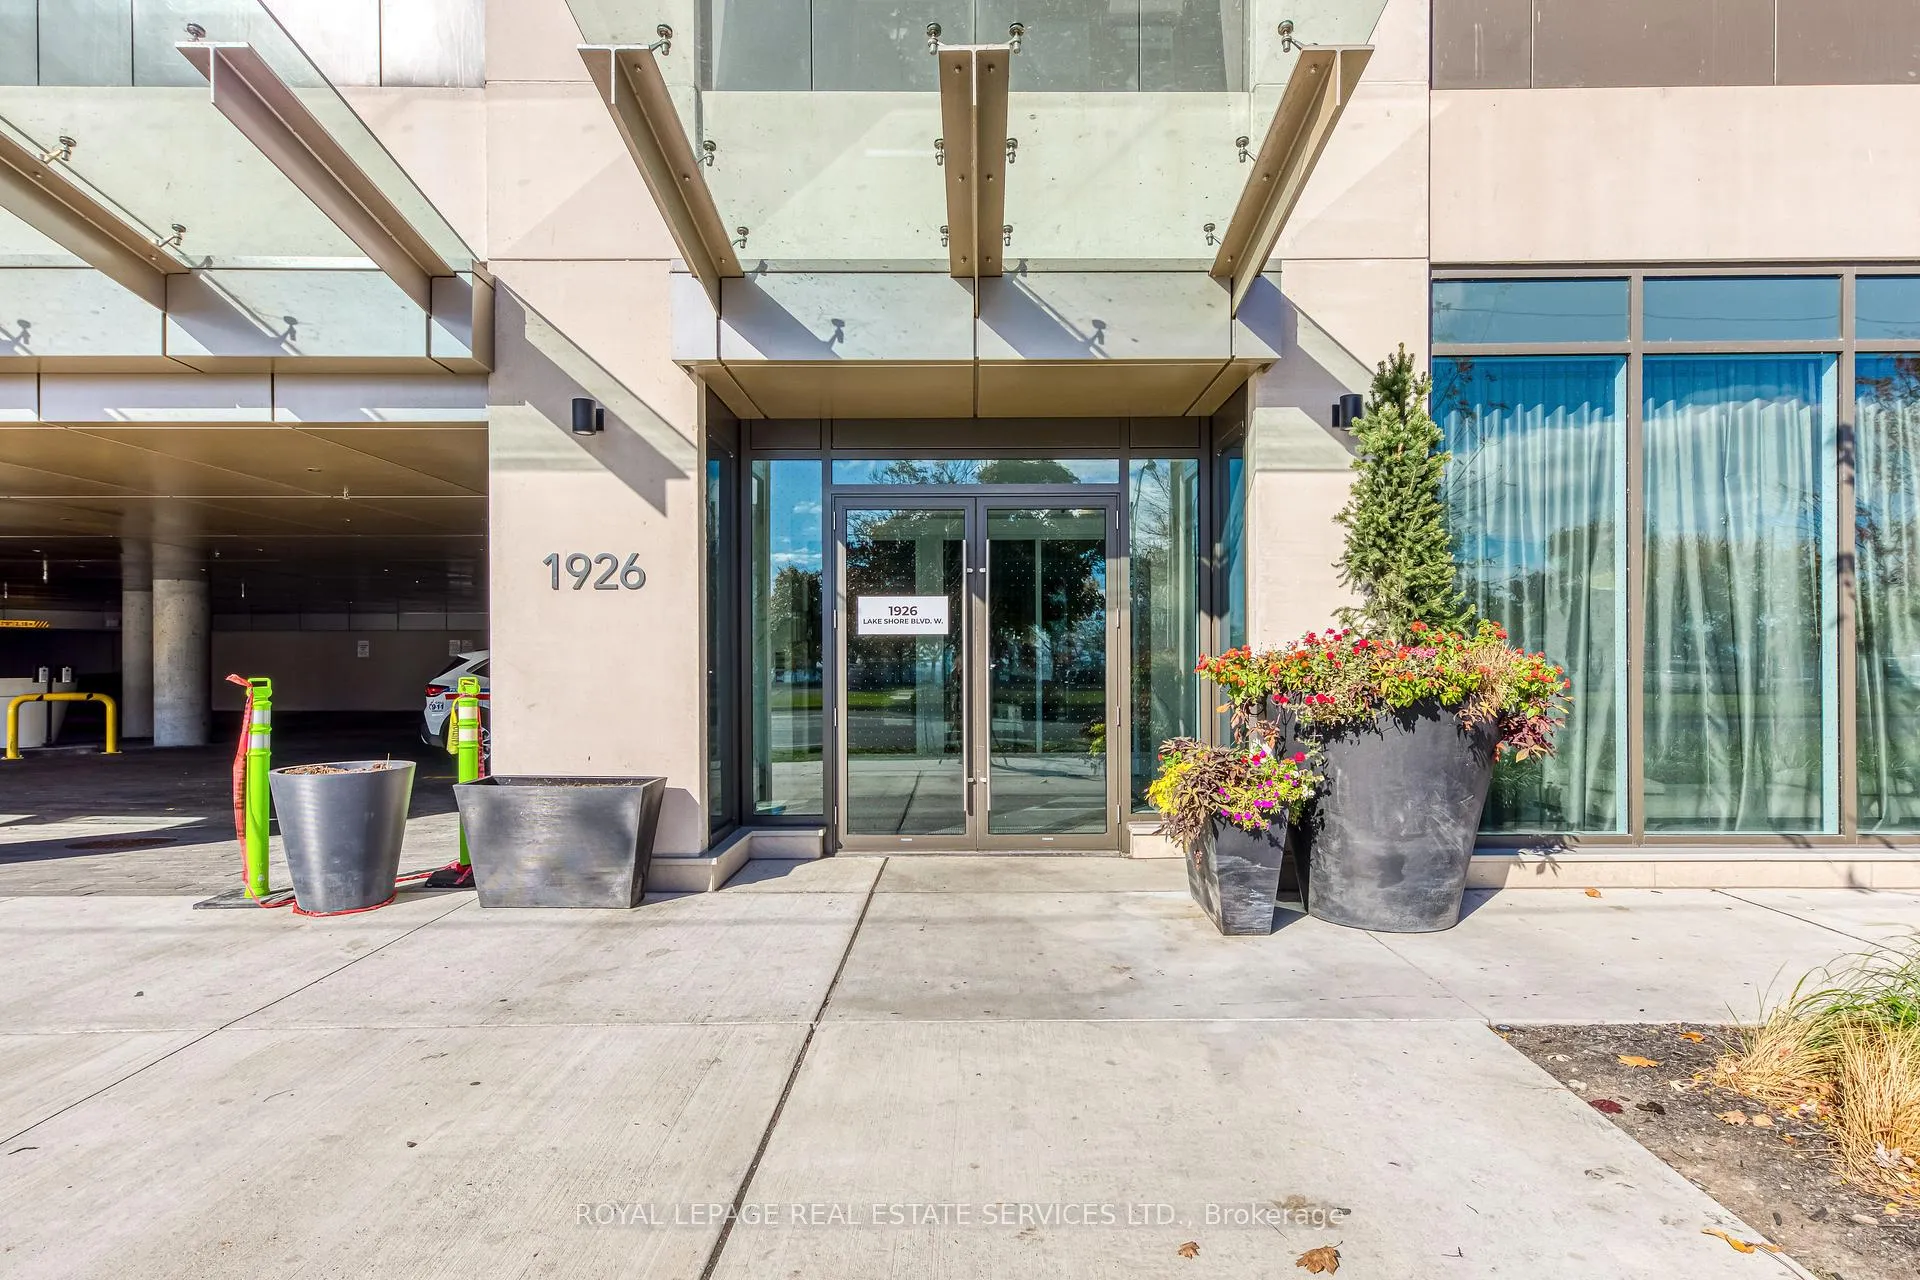
Unit 1805, 1926 Lake Shore Boulevard W
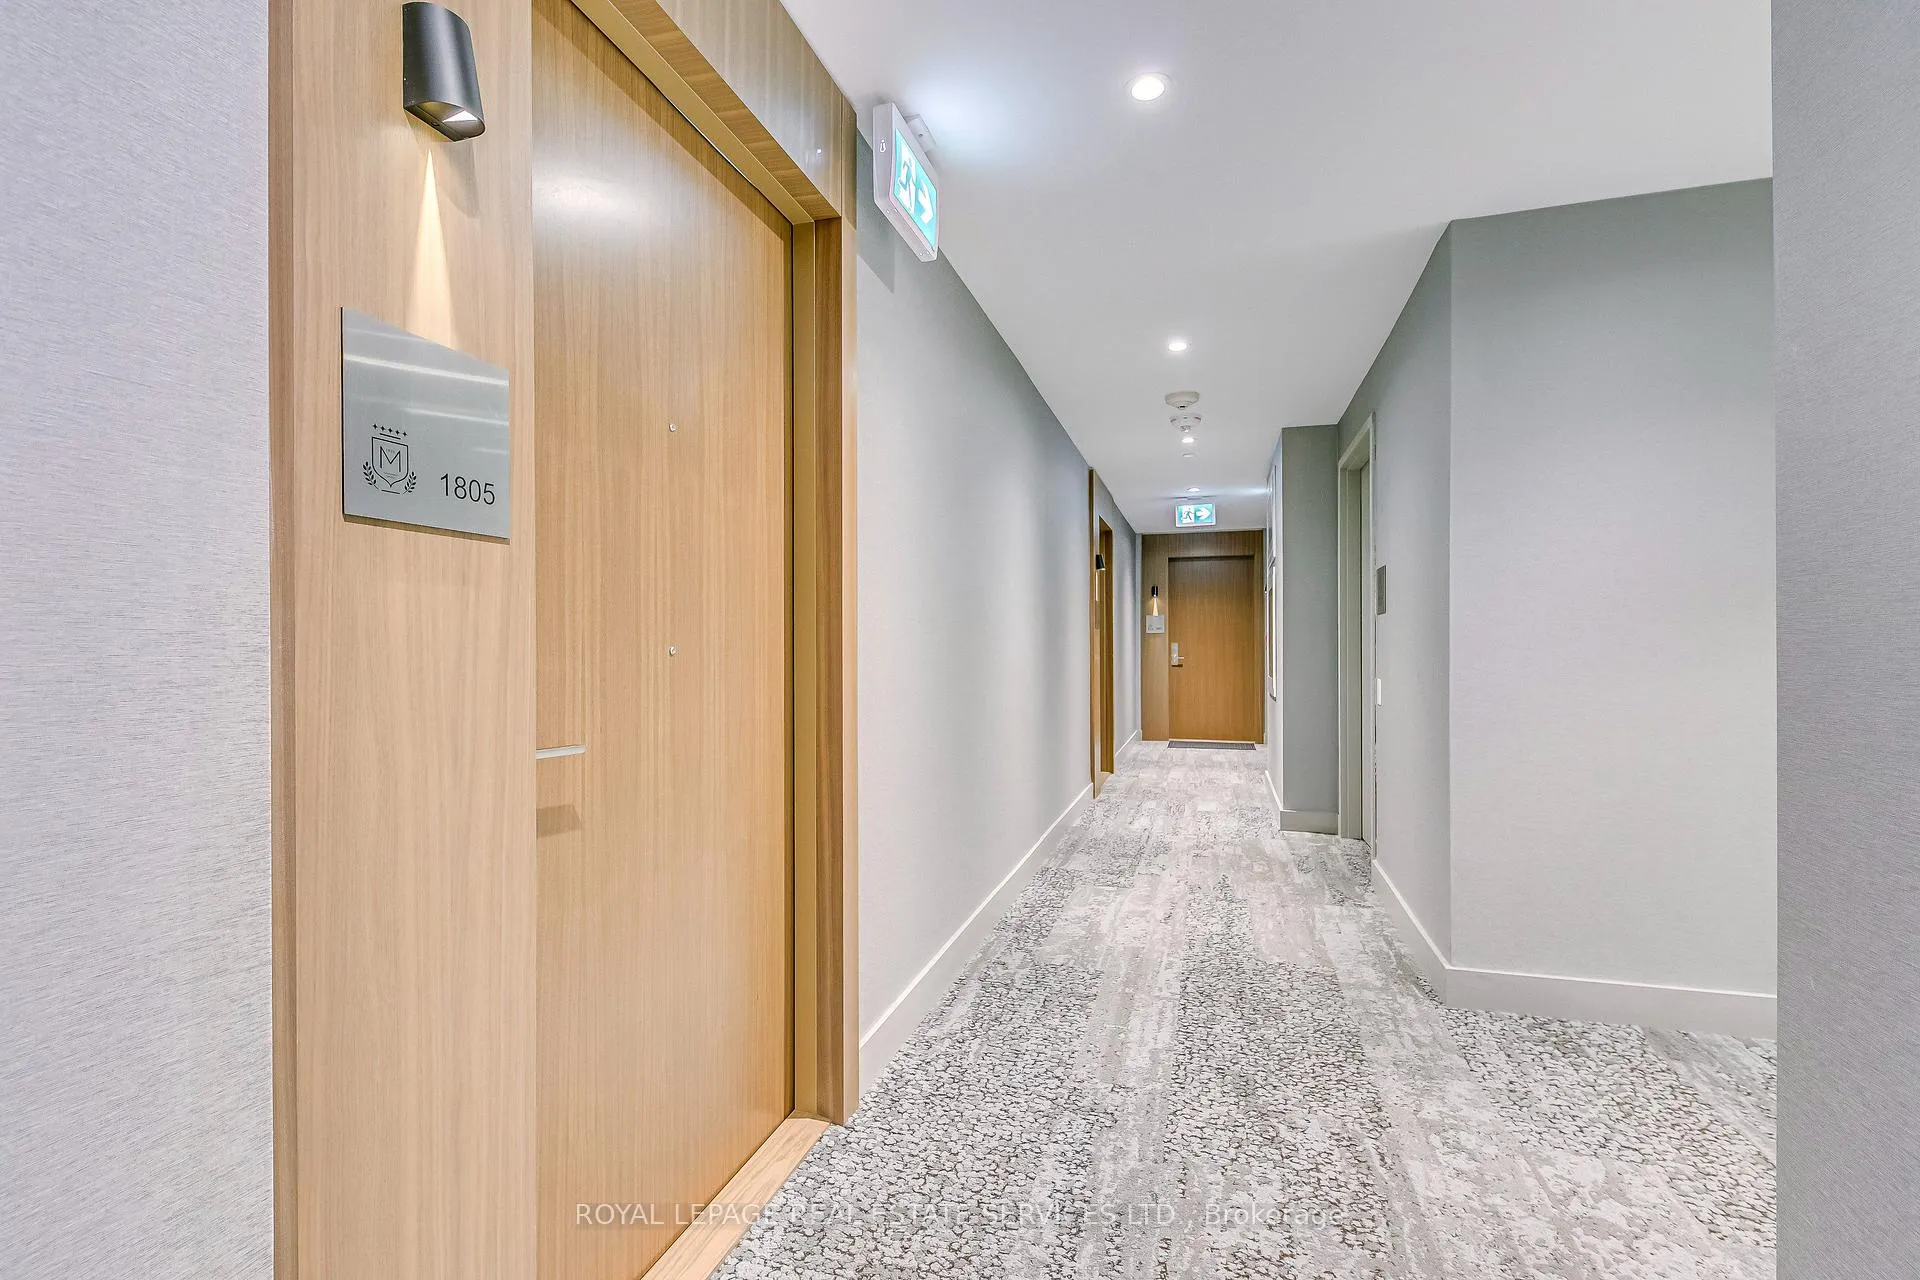 See all 40 photos
Property history
- $720,000ExpiredList: 2025-10-14|End: 2026-01-31|109 daysW12460191
- $749,000ExpiredList: 2025-01-27|End: 2025-04-30|93 daysW11942993
- $3,850ExpiredList: 2024-11-05|End: 2025-02-28|115 daysW10407733
- $766,900TerminatedList: 2024-11-05|End: 2025-01-27|83 daysW10407723
Facts and features
- ExposureSouth east
- LaundryEnsuite
- LockerExclusive
- BalconyOpen
- Central air
- Concierge
- Gym
- Indoor pool
- Party room/meeting room
The homeCondo Apartment, Apartment, 700–799 sq ft
- Type: Condo Apartment
- Style: Apartment
- Living space: 700–799 sq ft
- Basement: None
- Exposure: South East
- View: Forest, lake, water
InsideWindow floor to ceiling, Ensuite, Built-in oven, carpet free, primary bedroom - main floor
- Flooring: Window floor to ceiling
- Laundry: Ensuite
- Features: Built-in oven, carpet free, primary bedroom - main floor
- Security: Alarm system, concierge/security, security guard, smoke detector
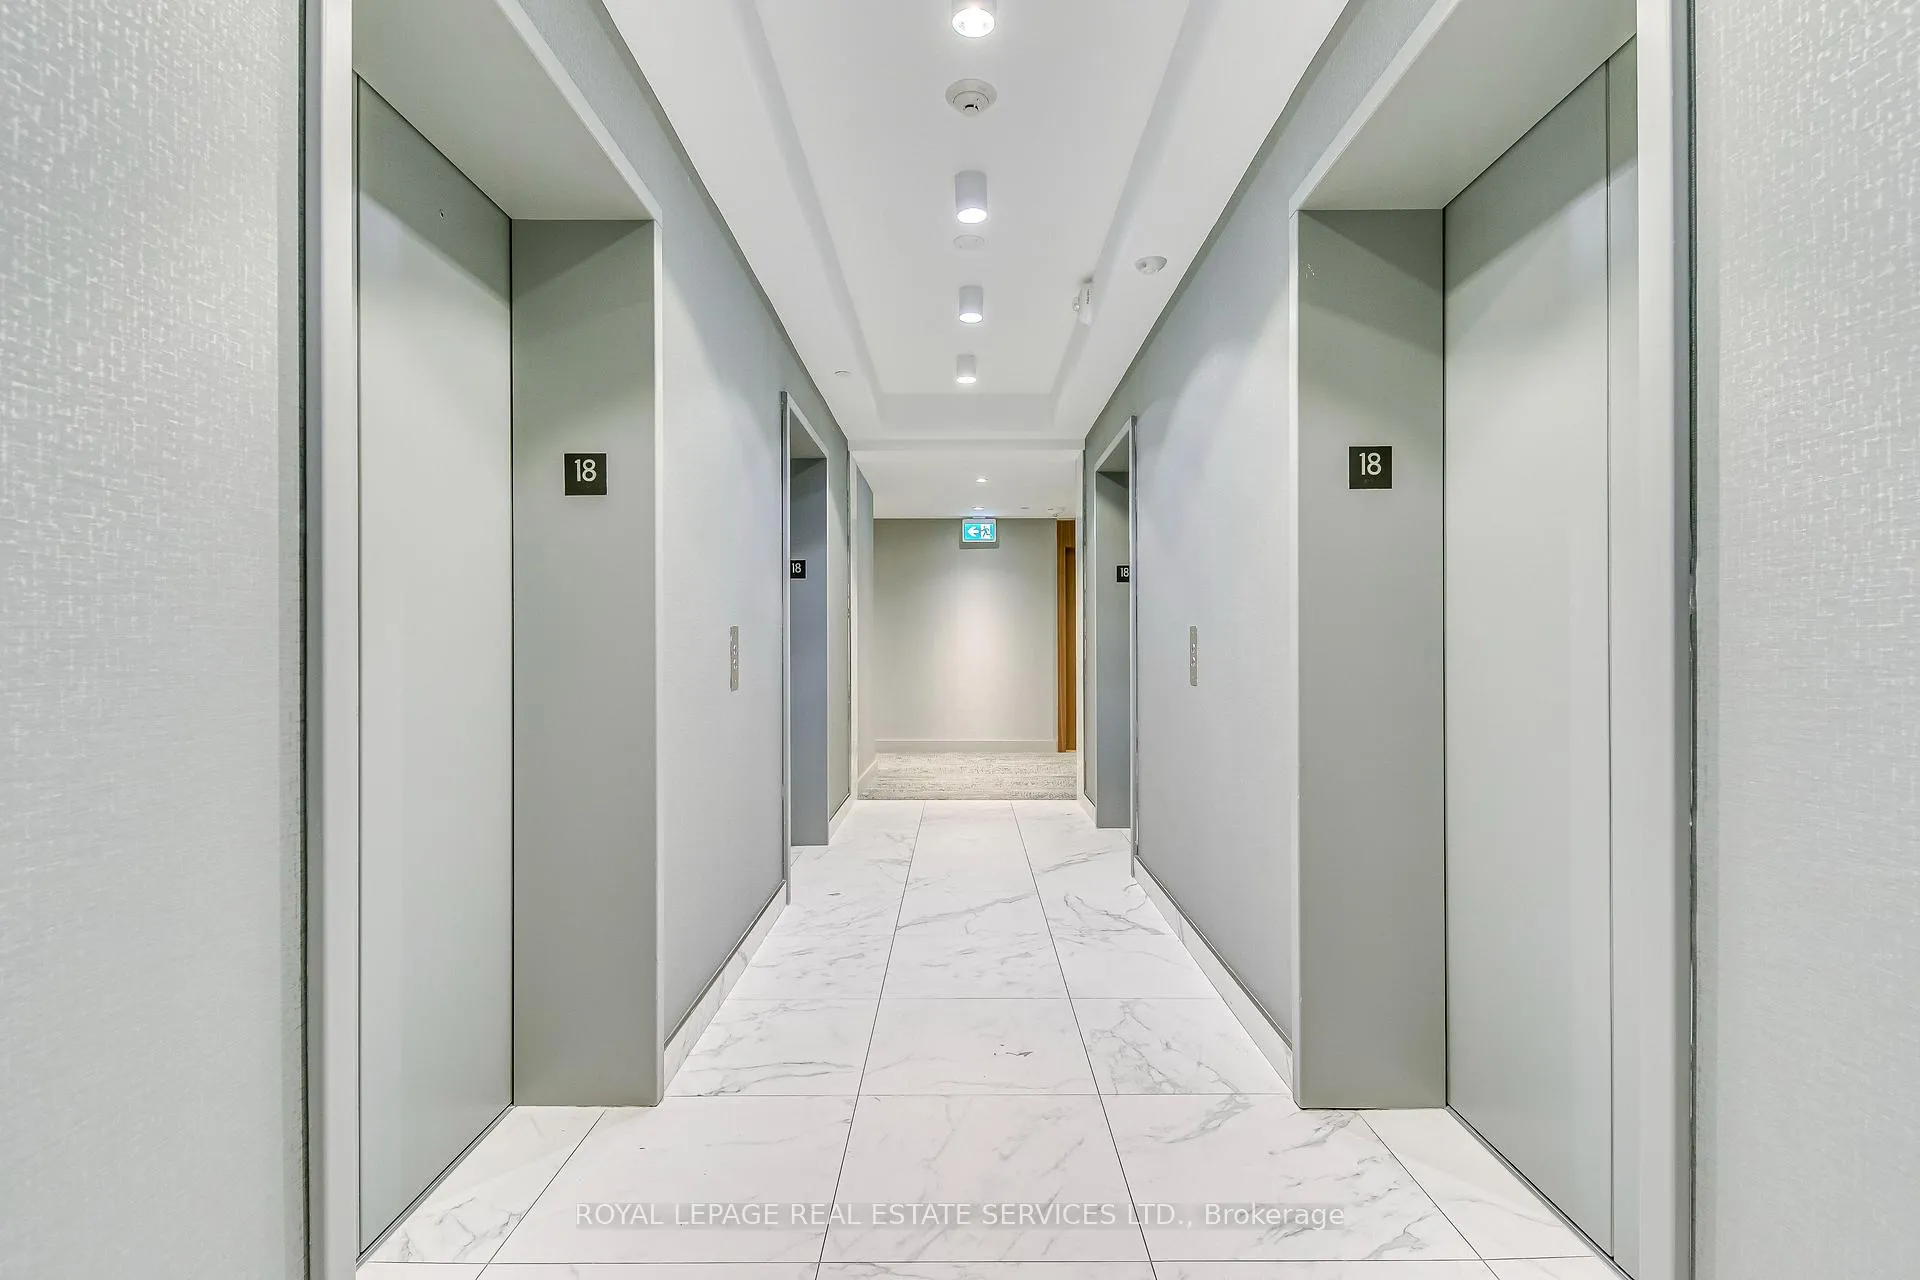
- Elevator: Yes
- Rooms above ground: 5
- Bedrooms: 2
- Bathrooms: 2
- Kitchens: 1
- Family room: Yes
OutsideConcrete, Open
- Exterior: Concrete
- Balcony: Open
Parking and locker1 Parking, Underground, Parking type Owned
- Spaces: 1 Parking
- Garage: Underground
- Parking type: Owned
- Driveway: Underground
- Spot: 14
- Locker: Exclusive
BuildingMirabella, Storeys 38, Units 370
- Name: Mirabella
- Storeys: 38
- Units: 370
- Registered: 2022
- Condo corporation: 2956
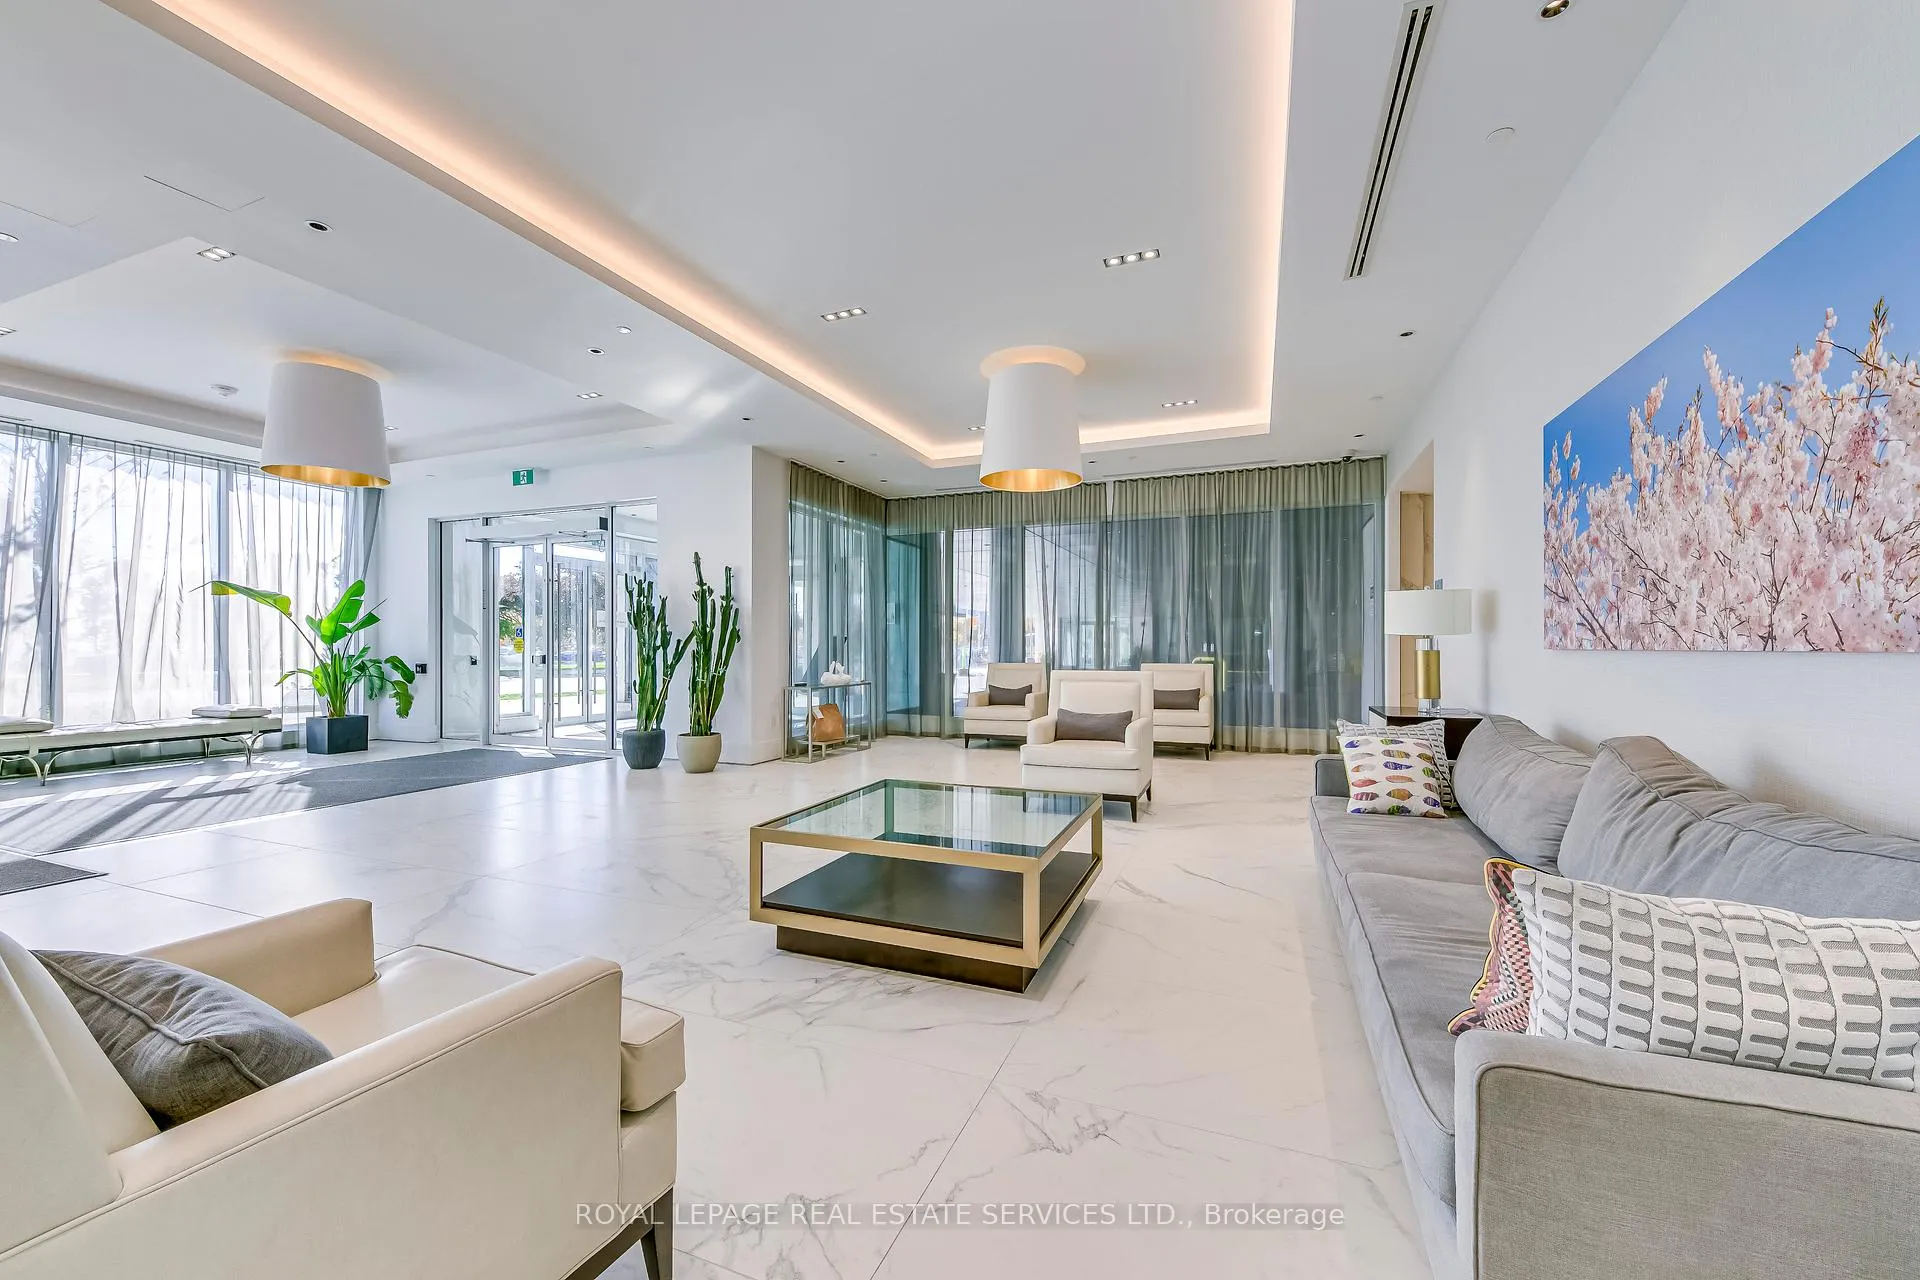
- Amenities: Concierge, guest suites, gym, indoor pool, party room/meeting room, sauna
- Pets: Allowed
Heating, water and powerForced air, gas, Central air
- Heating: Forced air, gas
- Cooling: Central air
Rent and termsRent $3,850 a month, Entire property, Furnished
- Rent: $3,850 a month
- Space for rent: Entire property
- Furnished: Furnished
- Lease: 12 months
- Rent includes: Building insurance, central air conditioning, common elements, parking, high speed internet
- Deposit: Required
- Credit check: Required
- Employment letter: Required
- Rental application: Required
- References: Required
NearbyHospital, lake access, park, public transit, school, waterfront
- Close to: Hospital, lake access, park, public transit, school, waterfront
Listing detailsW10407733, Expired, Nov 5, 2024
- MLS® number: W10407733
- Status: Expired
- Listed on: Nov 5, 2024
- Days on market: 115
- Updated: Feb 28, 2025
- Possession: 2024-12-01 / December 1, 2024
- Occupied by: Owner
- Listing brokerage: ROYAL LEPAGE REAL ESTATE SERVICES LTD.
About this home
Unit 1805, 1926 Lake Shore Boulevard W, Toronto (High Park-Swansea), ON M6S 1A1
Rare - Fully Furnished. Welcome to Mirabella Condos, and this exquisite 2-bedroom, 2-bathroom unit with breathtaking views of both High Park and Lake Ontario, located at 1926Lake Shore Blvd W. Set within Torontos prestigious Swansea Village, steps to HumberBay and High Park. This suite offers an unparalleled living experience with access to over 20,000 sq. ft. of exceptional amenities and luxurious finishes. Step inside to find 9-foot ceilings, elegant off-white interiors, and plank laminate flooring throughout. The suite's sophisticated design extends to the bedrooms, featuring contemporary mirrored sliding closets and clear glass doors to let in natural light. The kitchen is a chefs delight, seamlessly connected to a dining space perfect for entertaining, while the open-concept living area flows onto a private balcony overlooking the scenic landscape. Mirabella's 5-star amenities ensure a lifestyle of comfort and leisure, with an indoor pool framed by floor-to-ceiling glass for panoramic views, a fully equipped gym, a yoga studio, and a relaxing library. Entertain guests in the party room with a catering kitchen, or retreat to the outdoor terrace with BBQs for scenic dining. Additional conveniences include a business center, children's play area, guest suites, and concierge service. Immerse yourself in the vibrant lakeside community, with boardwalk strolls, park trails, and waterfront sunsets just steps from your door. Discover luxury living in one of Toronto's finest waterfront addresses at Mirabella Condos **EXTRAS** Step into turnkey luxury, with the option to own this beautifully furnished residence and enjoy the vibrant lifestyle of Toronto's lakeside community.
Ask about this home
A HOMEH agent will answer your questions about this home.
Know more about Mirabella Condos - East Tower
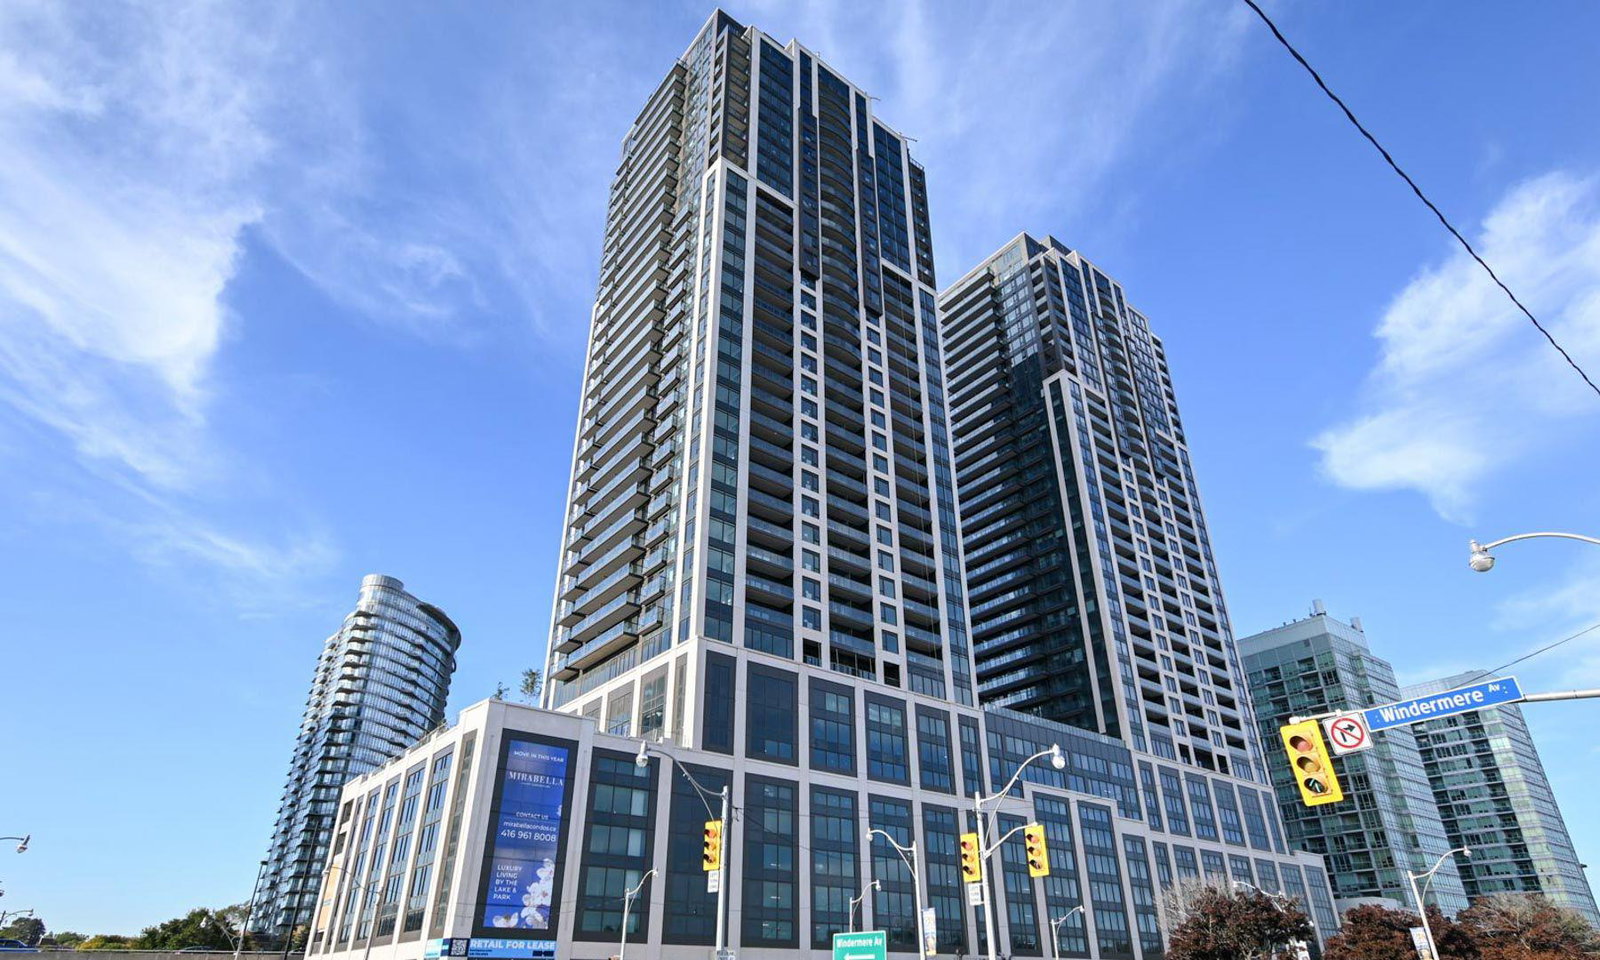
Condo building · 1926 Lake Shore Blvd W
Mirabella Condos - East Tower is a 38-storey condo with 370 suites, built in 2022 by Diamante Development Corporation. Right now 6 for sale and 10 for rent are on the market here.
- 38storeys
- 370suites
- $822/sq ft
- 2022built
No similar units for rent in Mirabella Condos - East Tower right now.
Around this home
Daily convenience, out of 100, from the distances below
Schools nearby
School rating, out of 10.
Helpful calculators
Your HOMEH agent

"I would see it this week."