

Unit 1917, 1926 Lake Shore Boulevard W
Unit 1917, 1926 Lake Shore Boulevard W
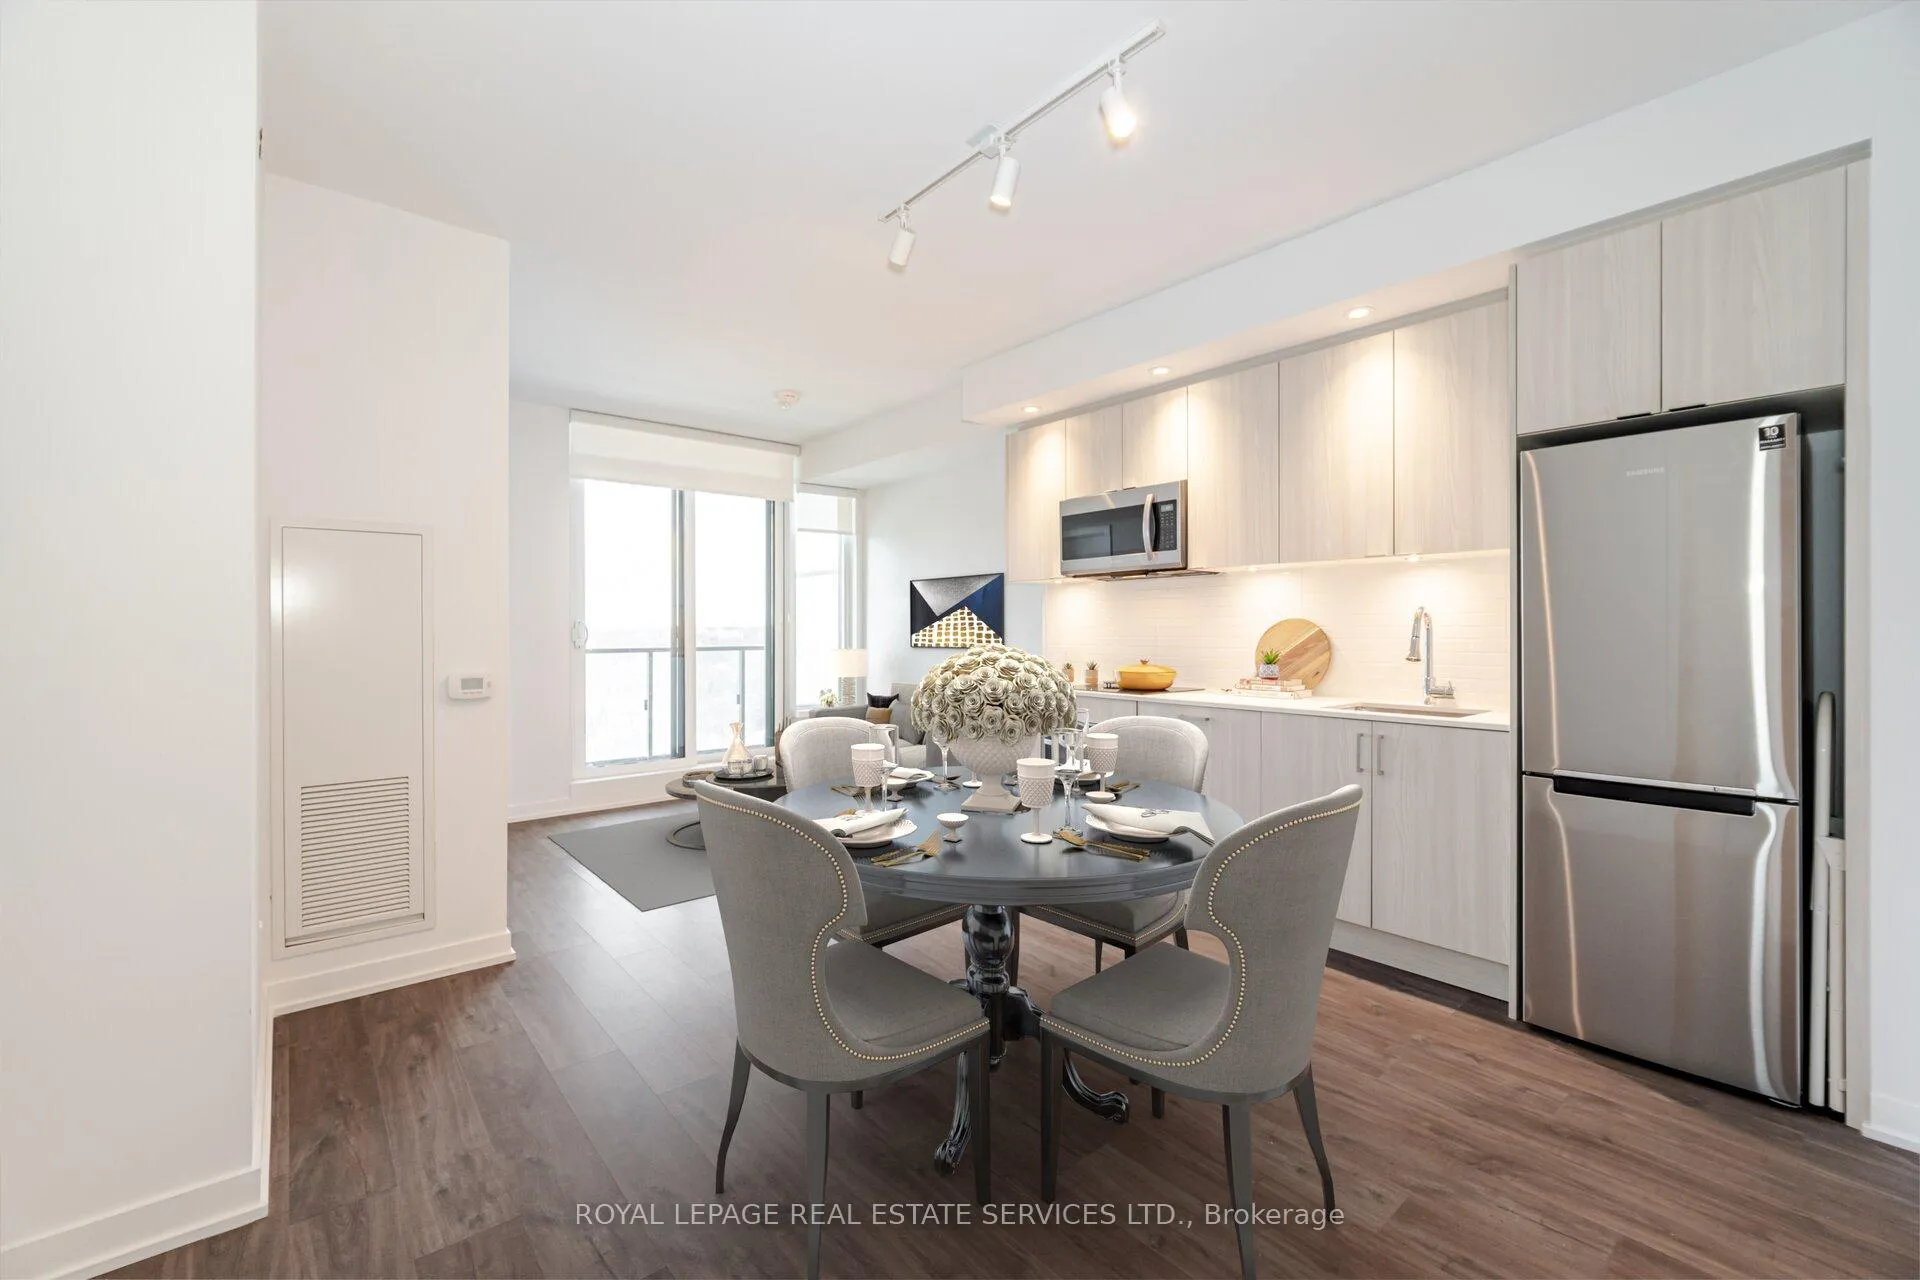 See all 41 photos
Property history
Facts and features
- ExposureNorth
- LaundryIn-suite laundry, closet
- LockerOwned
- BalconyOpen
- Central air
- Rooftop deck/garden
- Indoor pool
- Gym
- Party room/meeting room
The homeCondo Apartment, Apartment, Age 0–5 years
- Type: Condo Apartment
- Style: Apartment
- Age: 0–5 years
- Living space: 600–699 sq ft
- Basement: None
- Exposure: North
InsideIn-suite laundry, laundry closet, main level, Carpet free, Concierge/security, smoke detector
- Laundry: In-suite laundry, laundry closet, main level
- Features: Carpet free
- Security: Concierge/security, smoke detector
- Rooms above ground: 5
- Bedrooms: 1 + 1 in the basement
- Bathrooms: 2
- Kitchens: 1
OutsideConcrete, Open
- Exterior: Concrete
- Balcony: Open
Parking and locker1 Parking, Underground, Parking type Owned
- Spaces: 1 Parking
- Garage: Underground
- Parking type: Owned
- Driveway: Underground
- Locker: Owned
- Locker unit: 64
- Locker level: Level 9
BuildingMirabella east, Storeys 38, Units 370
- Name: Mirabella east
- Storeys: 38
- Units: 370
- Registered: 2022
- Condo corporation: 2956
- Amenities: Guest suites, visitor parking, rooftop deck/garden, indoor pool, gym, party room/meeting room
- Pets: Allowed
Heating, water and powerHeat pump, electric, Central air
- Heating: Heat pump, electric
- Cooling: Central air
Rent and termsRent $2,700 a month, Entire property, Unfurnished
- Rent: $2,700 a month
- Space for rent: Entire property
- Furnished: Unfurnished
- Lease: 12 months
- Paid: Monthly
- Rent includes: High speed internet, common elements, central air conditioning, parking
- Deposit: Required
- Credit check: Required
- Employment letter: Required
- Rental application: Required
- References: Required
IncludedUse of fridge, stove, dishwasher, microwave, washer, dryer, window coverings, locker and parking. wifi also included. tenant pays, water, hydro, heat and cable if required.
- Included: Use of fridge, stove, dishwasher, microwave, washer, dryer, window coverings, locker and parking. wifi also included. tenant pays, water, hydro, heat and cable if required.
NearbyLake access, lake/pond, public transit, school
- Close to: Lake access, lake/pond, public transit, school
Listing detailsW11960062, Rented, Feb 6, 2025
- MLS® number: W11960062
- Status: Rented
- Listed on: Feb 6, 2025
- Days on market: 21
- Updated: Feb 27, 2025
- Possession: 2025-02-10 / Immediate
- Occupied by: Vacant
- Listing brokerage: ROYAL LEPAGE REAL ESTATE SERVICES LTD.
About this home
Unit 1917, 1926 Lake Shore Boulevard W, Toronto (High Park-Swansea), ON M6S 1A1
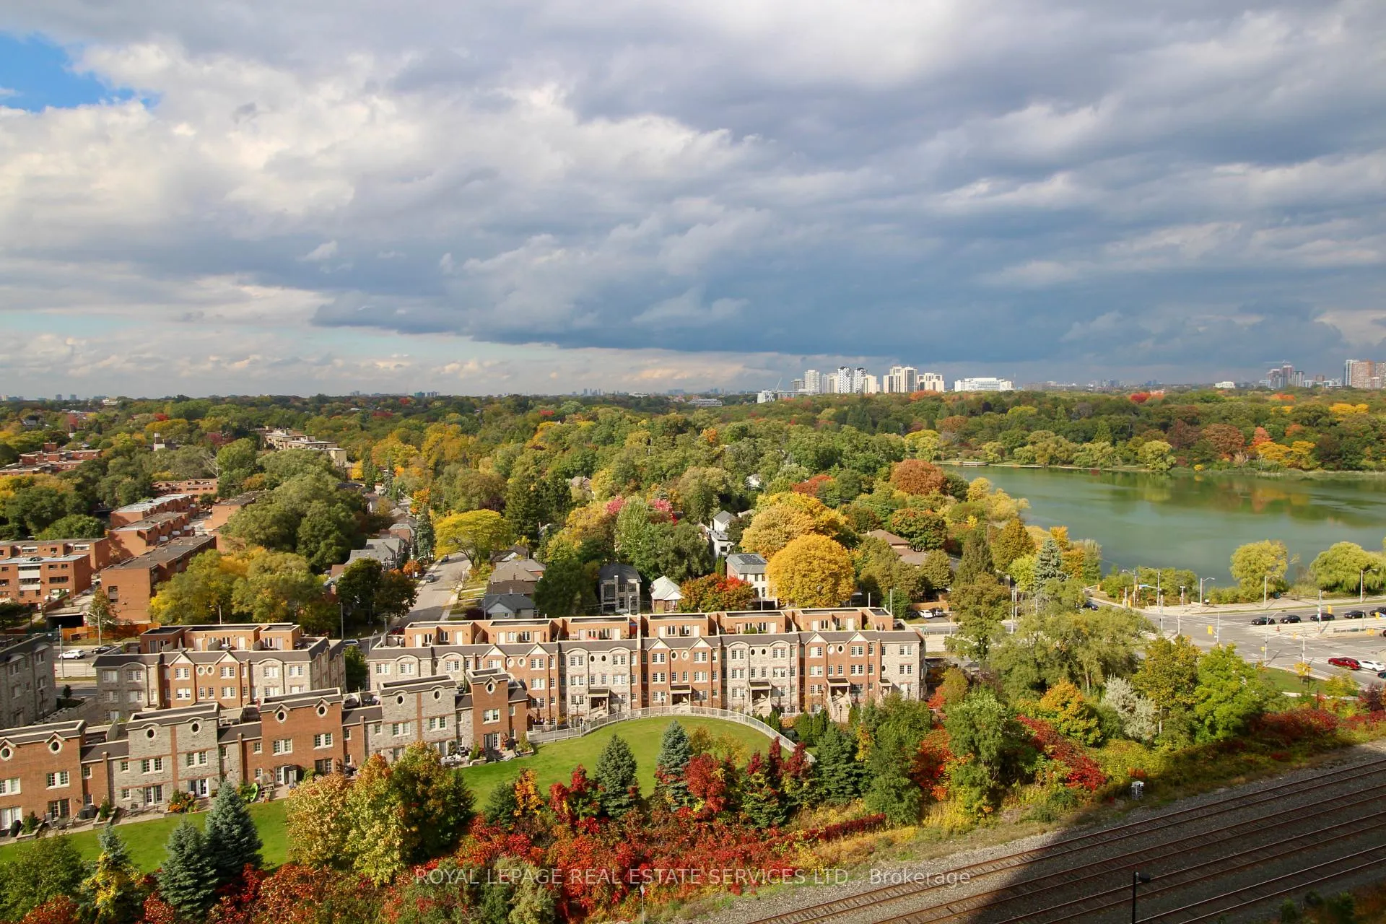
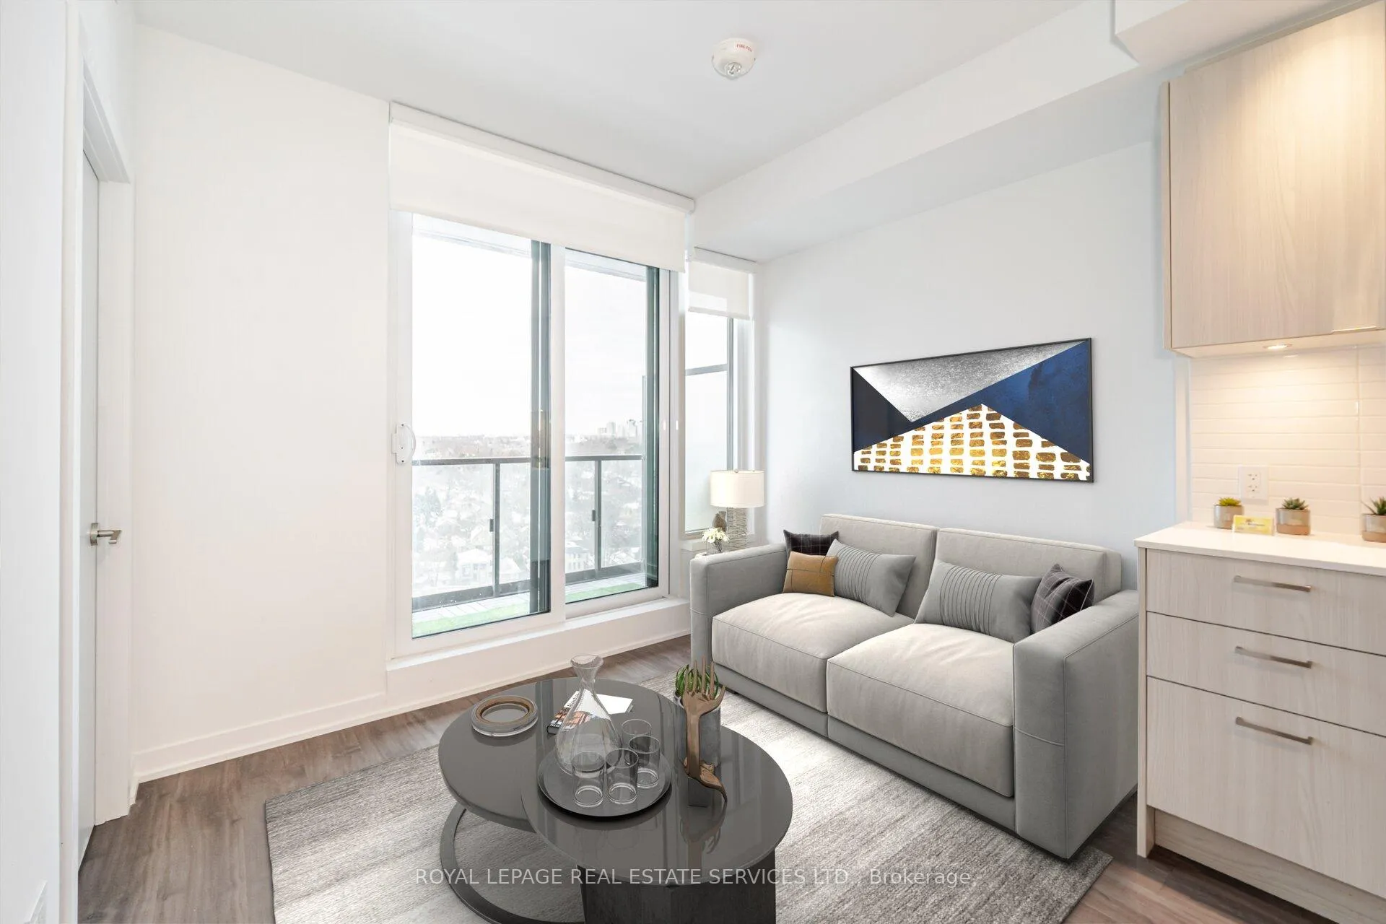
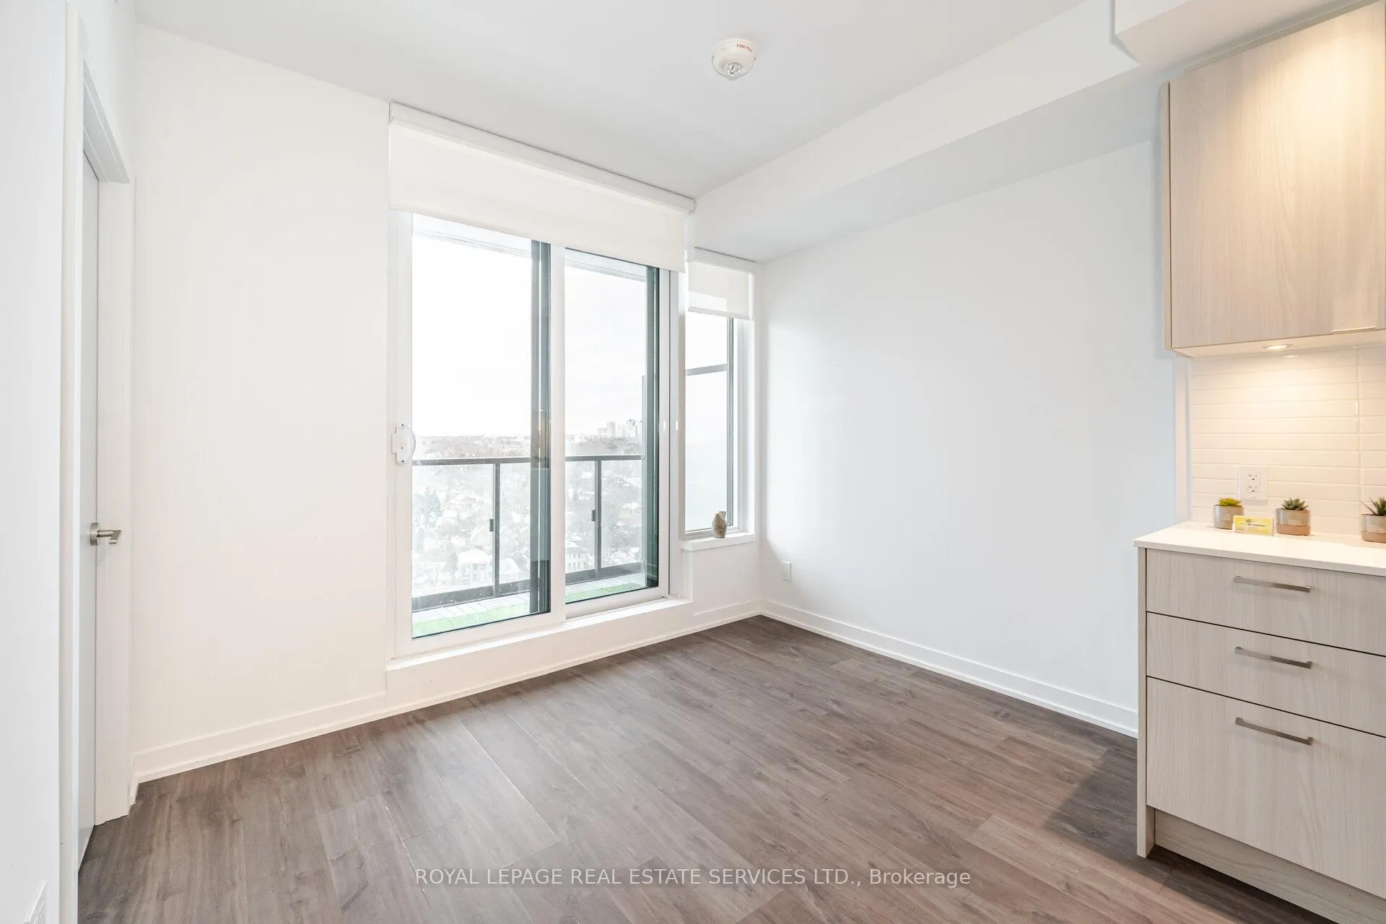
Perfectly designed, this hip urban space along the lake shore offers everything you need. Start your day with a scenic stroll across the street to the beach or unwind by watching swans glide across Grenadier pond. Enjoy breathtaking, unobstructed views of High Park, Swansea, and Bloor West Village. Whether you're catching a sunset or exploring the vibrant city, it's all at your doorstep. The spacious 1-bedroom unit with a large den (which easily transforms into a second bedroom, quiet office space or cozy TV room), features two beautiful bathrooms and ensuite laundry. The bright, modern kitchen boasts quartz countertops, stainless steel appliances, under-cabinet lighting, and enough room to host friends for dinner. Stay connected to the best of Toronto with quick access to Bloor West Village, Roncesvalles, and public transit just steps away. When it's time to unwind, take advantage of top-notch amenities, including a library, outdoor garden with BBQs, indoor swimming pool and a state-of-the-art fitness center. **EXTRAS** The towers have 24/7 Concierge and Security, Guest suites, visitor parking, bike Storage, gym, swimming pool, library, party room etc. Available for occupancy March 1, 2025. East Tower has been designated a Non-smoking building.
Ask about this home
A HOMEH agent will answer your questions about this home.
Know more about Mirabella Condos - East Tower
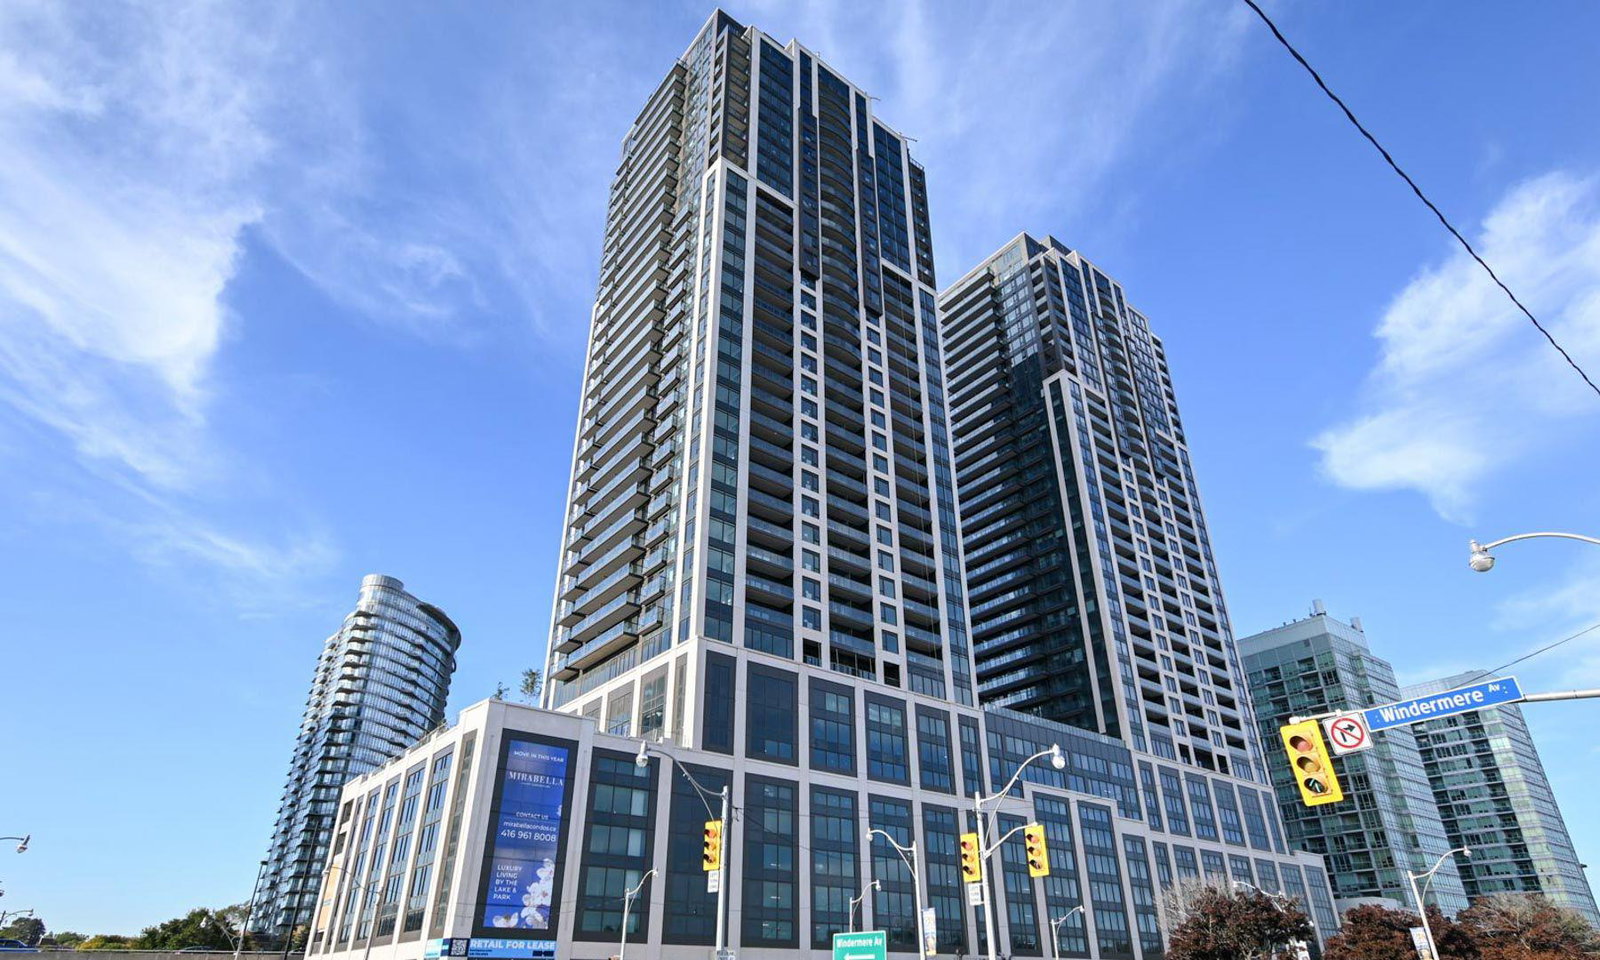
Condo building · 1926 Lake Shore Blvd W
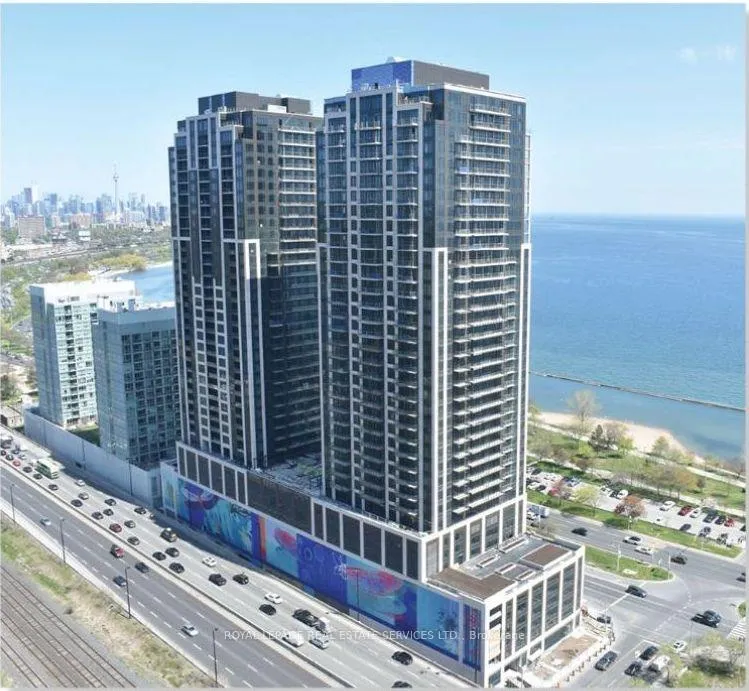
Mirabella Condos - East Tower is a 38-storey condo with 370 suites, built in 2022 by Diamante Development Corporation. Right now 6 for sale and 10 for rent are on the market here.
- 38storeys
- 370suites
- $822/sq ft
- 2022built
No similar units for rent in Mirabella Condos - East Tower right now.
Around this home
Daily convenience, out of 100, from the distances below
Schools nearby
School rating, out of 10.
Helpful calculators
Your HOMEH agent

"I would see it this week."