

Unit 3709 e, 1926 Lake Shore Boulevard W
Unit 3709 e, 1926 Lake Shore Boulevard W
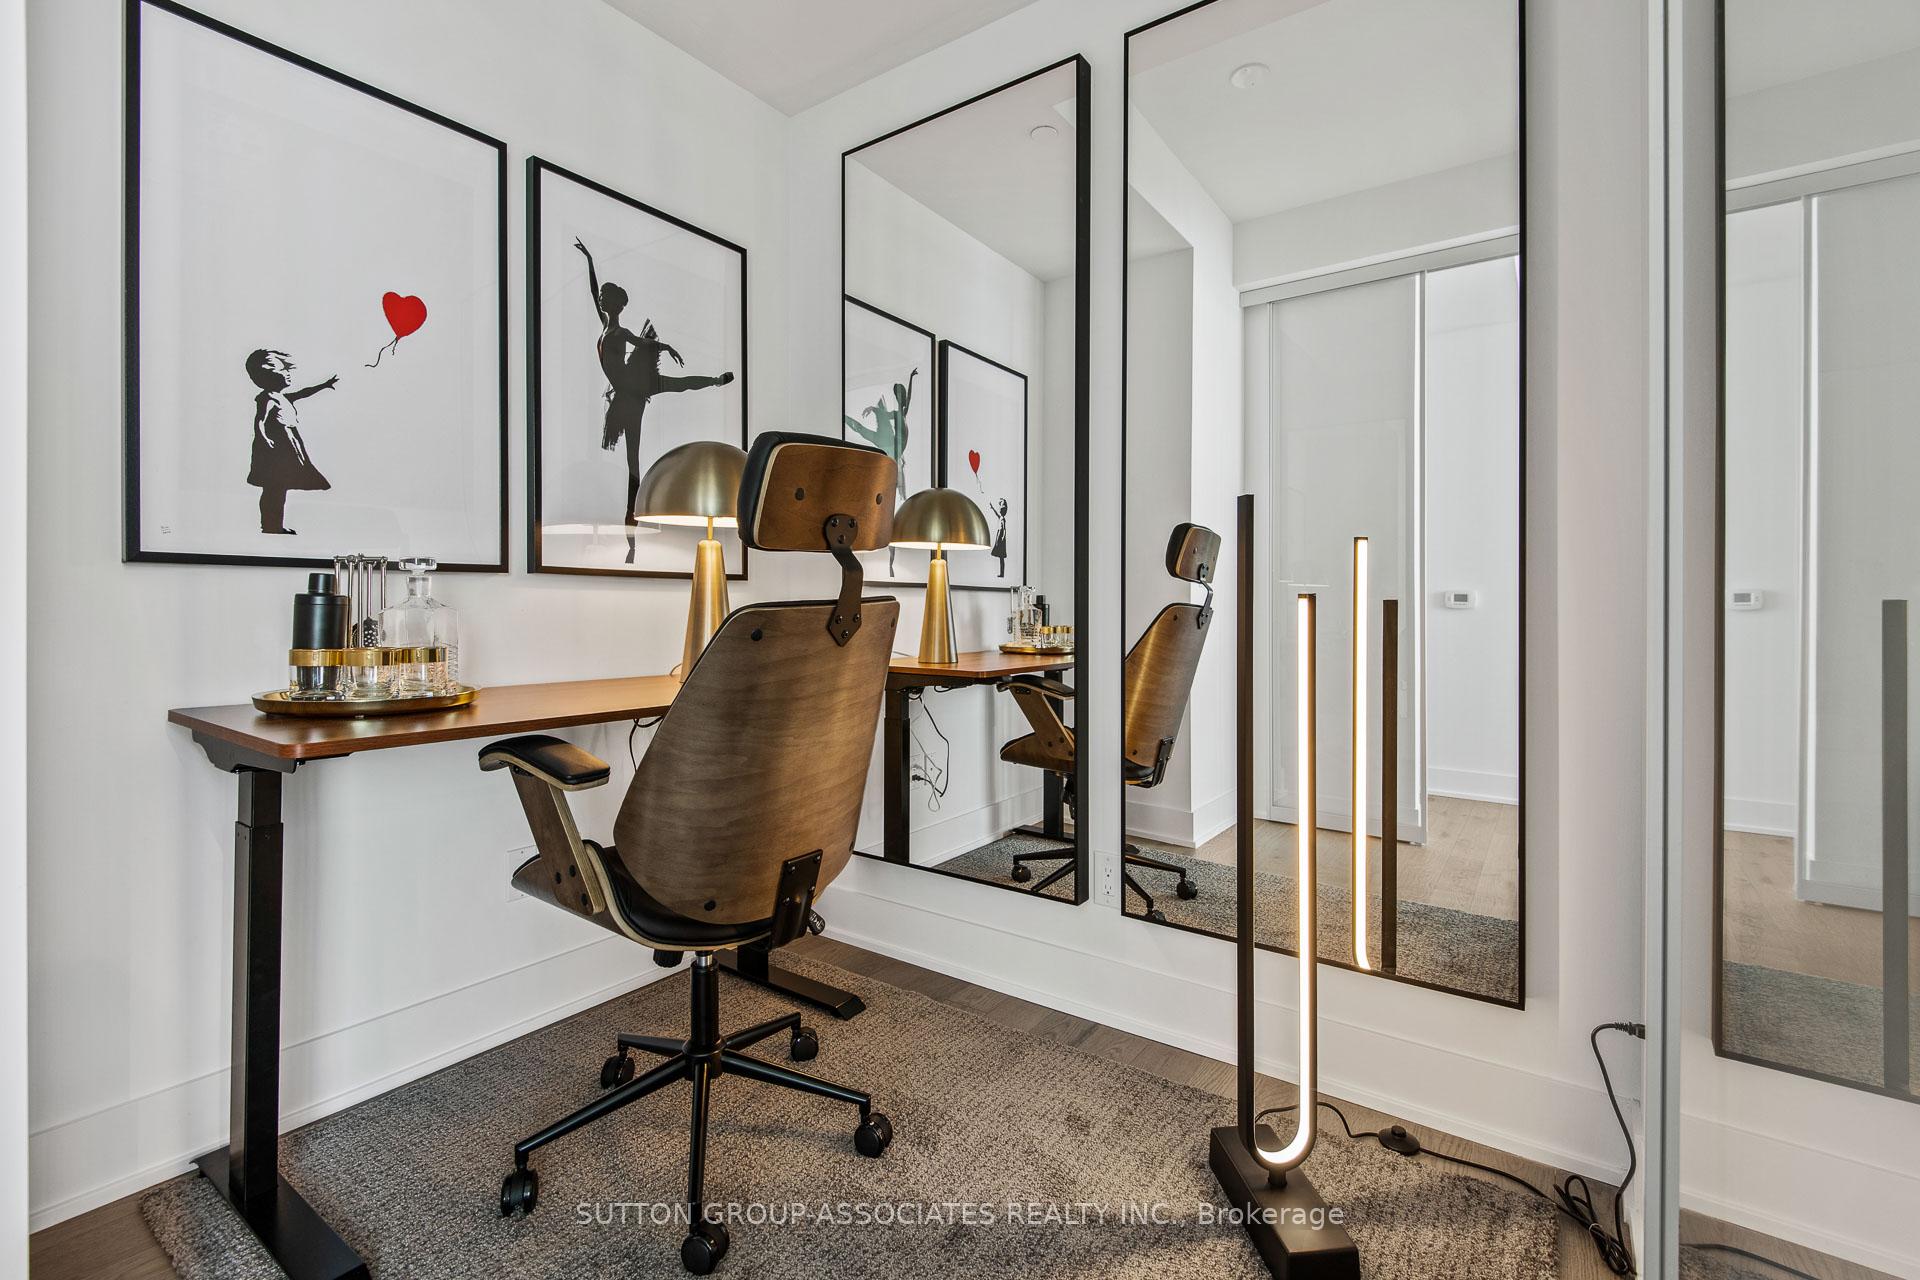 See all 28 photos
Property history
Facts and features
- ExposureSouth
- LaundryIn-suite
- LockerOwned
- BalconyTerrace
- Central air
- Party room/meeting room
- Concierge
- Gym
- Indoor pool
The homeCondo Apartment, 1 storey/apt, Age 0–5 years
- Type: Condo Apartment
- Style: 1 storey/apt
- Age: 0–5 years
- Living space: 900–999 sq ft
- Basement: None
- Exposure: South
- View: Water, panoramic, clear, beach
InsideIn-suite laundry, main level, Separate heating controls, on demand water heater, guest accommodations, Carbon monoxide detectors, concierge/security, smoke detector
- Laundry: In-suite laundry, main level
- Features: Separate heating controls, on demand water heater, guest accommodations
- Security: Carbon monoxide detectors, concierge/security, smoke detector
- Elevator: Yes
- Rooms above ground: 6
- Bedrooms: 2 + 1 in the basement
- Bathrooms: 2
- Kitchens: 1
OutsideBrick, concrete, Terrace
- Exterior: Brick, concrete
- Balcony: Terrace
Parking and locker1 Parking, Built-in, Parking type Owned
- Spaces: 1 Parking
- Garage: Built-in
- Parking type: Owned
- Spot: 1
- Locker: Owned
- Locker unit: 8
- Locker level: 6
BuildingMirabella, Storeys 38, Units 370
- Name: Mirabella
- Storeys: 38
- Units: 370
- Registered: 2022
- Condo corporation: 2956
- Amenities: Party room/meeting room, bike storage, concierge, guest suites, gym, indoor pool
- Pets: Allowed
Heating, water and powerHeat pump, other, Central air
- Heating: Heat pump, other
- Cooling: Central air
Rent and termsRent $3,700 a month, Entire property, Unfurnished
- Rent: $3,700 a month
- Space for rent: Entire property
- Furnished: Unfurnished
- Lease: 12 months
- Paid: Monthly
- Rent includes: Building insurance, high speed internet, parking, heat, common elements
- Deposit: Required
- Credit check: Required
- Employment letter: Required
- Rental application: Required
- References: Required
IncludedParking, locker, all window coverings, building insurance, integrated fridge, cook-top, washer-dryer-stacked, b/i in oven., Hydro
- Included: Parking, locker, all window coverings, building insurance, integrated fridge, cook-top, washer-dryer-stacked, b/i in oven.
- Not included: Hydro
NearbyBeach, clear view, electric car charger, lake access, park, waterfront
- Close to: Beach, clear view, electric car charger, lake access, park, waterfront
Listing detailsW12690040, Rented, Jan 13, 2026
- MLS® number: W12690040
- Status: Rented
- Listed on: Jan 13, 2026
- Days on market: 15
- Updated: Jan 28, 2026
- Possession: 2026-03-01 / Immediate
- Occupied by: Tenant
- Listing brokerage: SUTTON GROUP-ASSOCIATES REALTY INC.
About this home
Unit 3709 e, 1926 Lake Shore Boulevard W, Toronto (High Park-Swansea), ON M6S 1A1
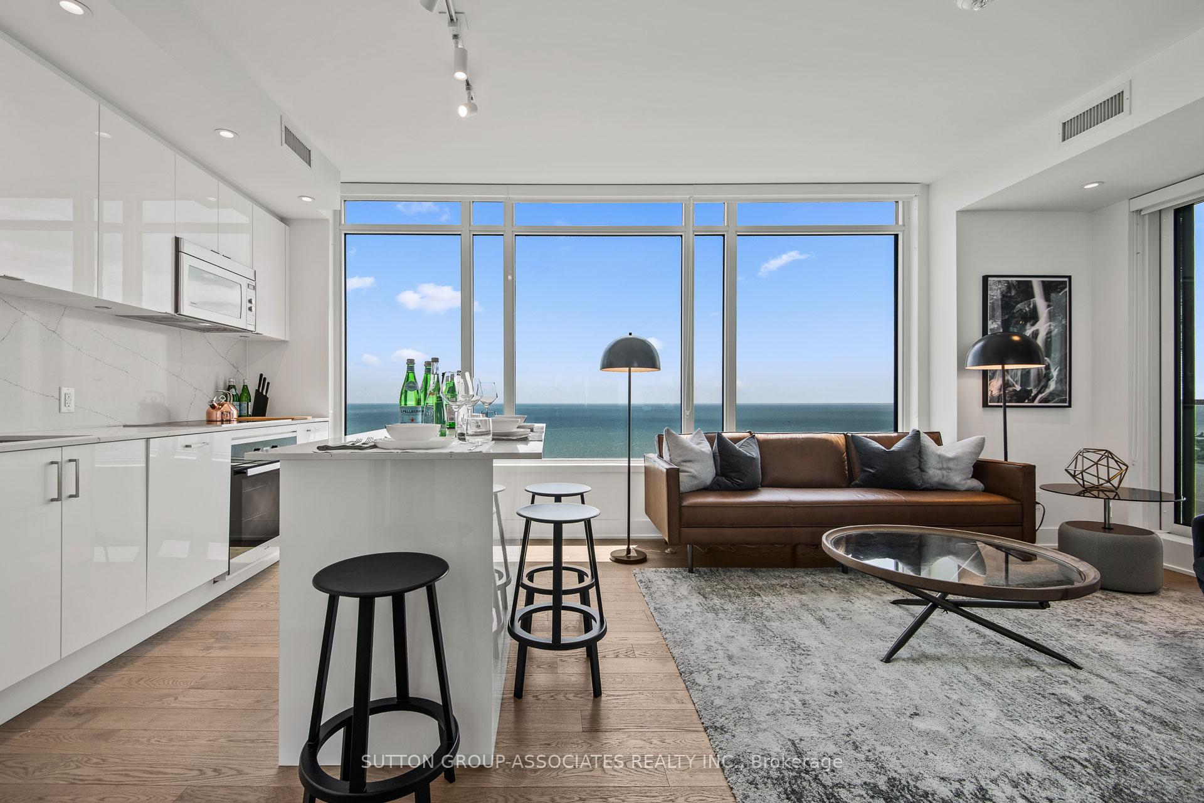
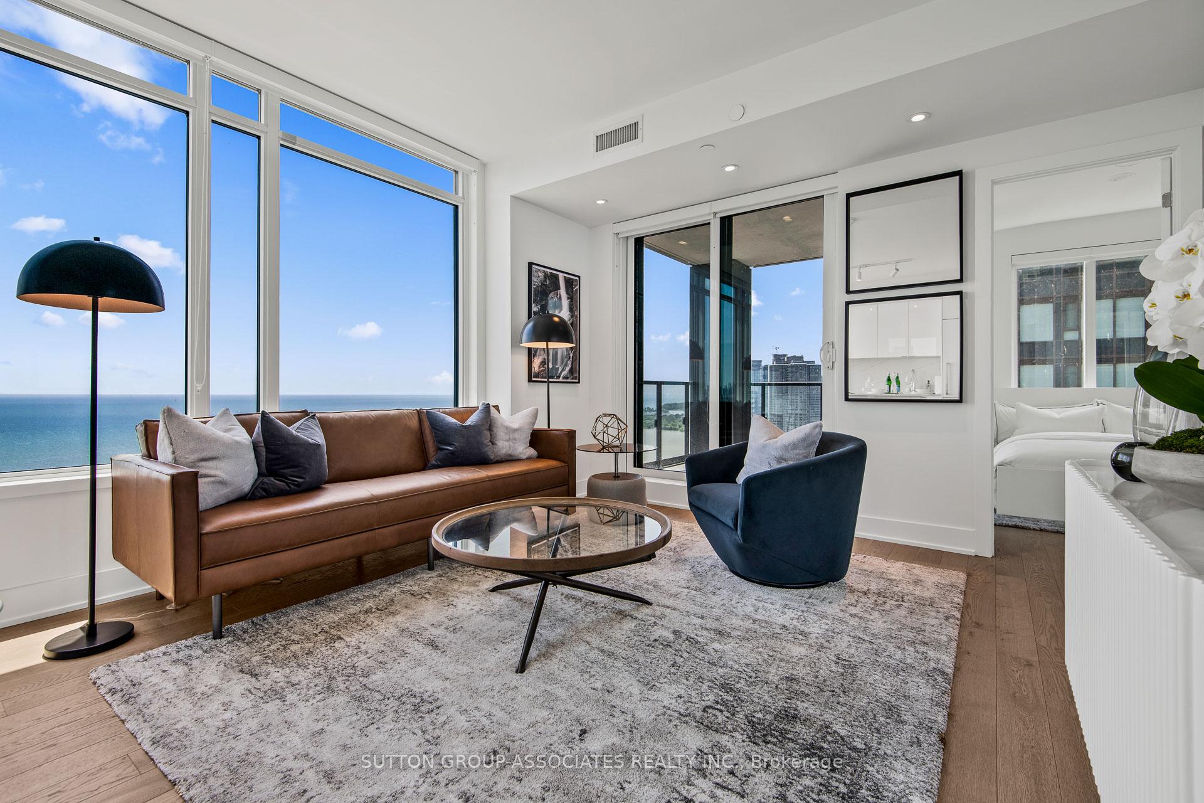
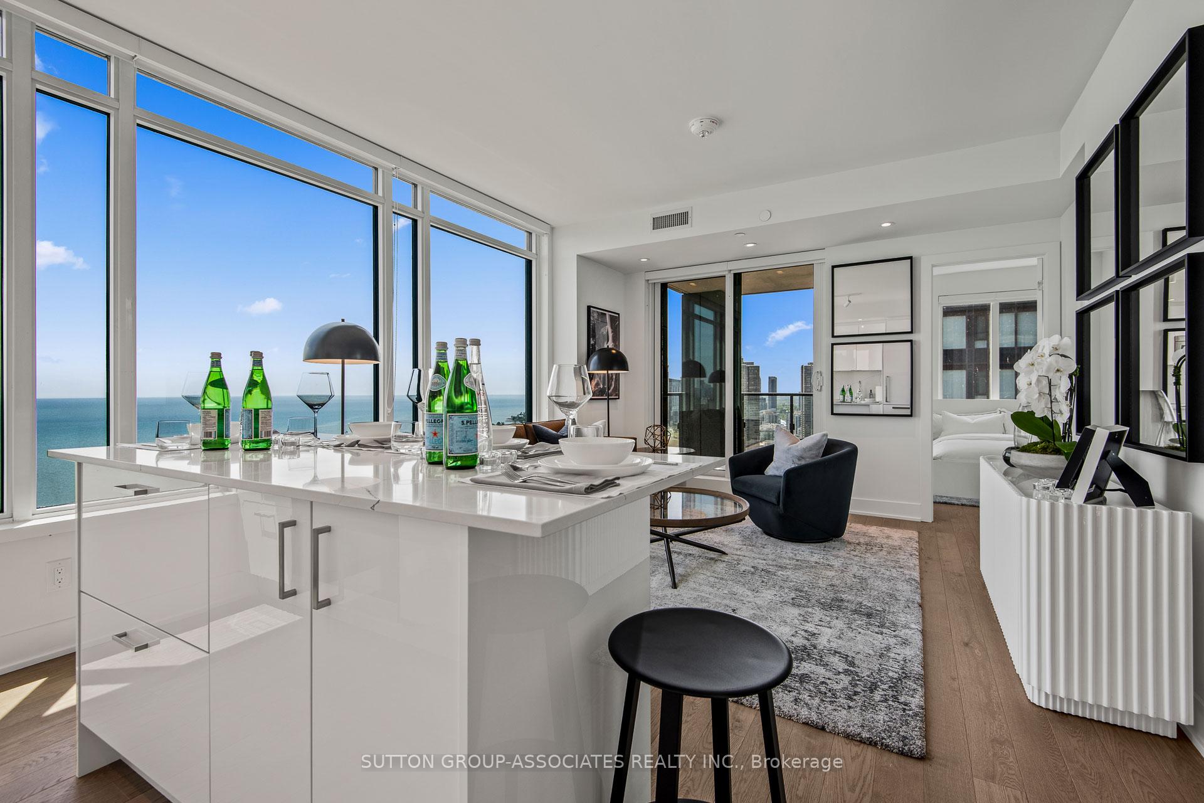
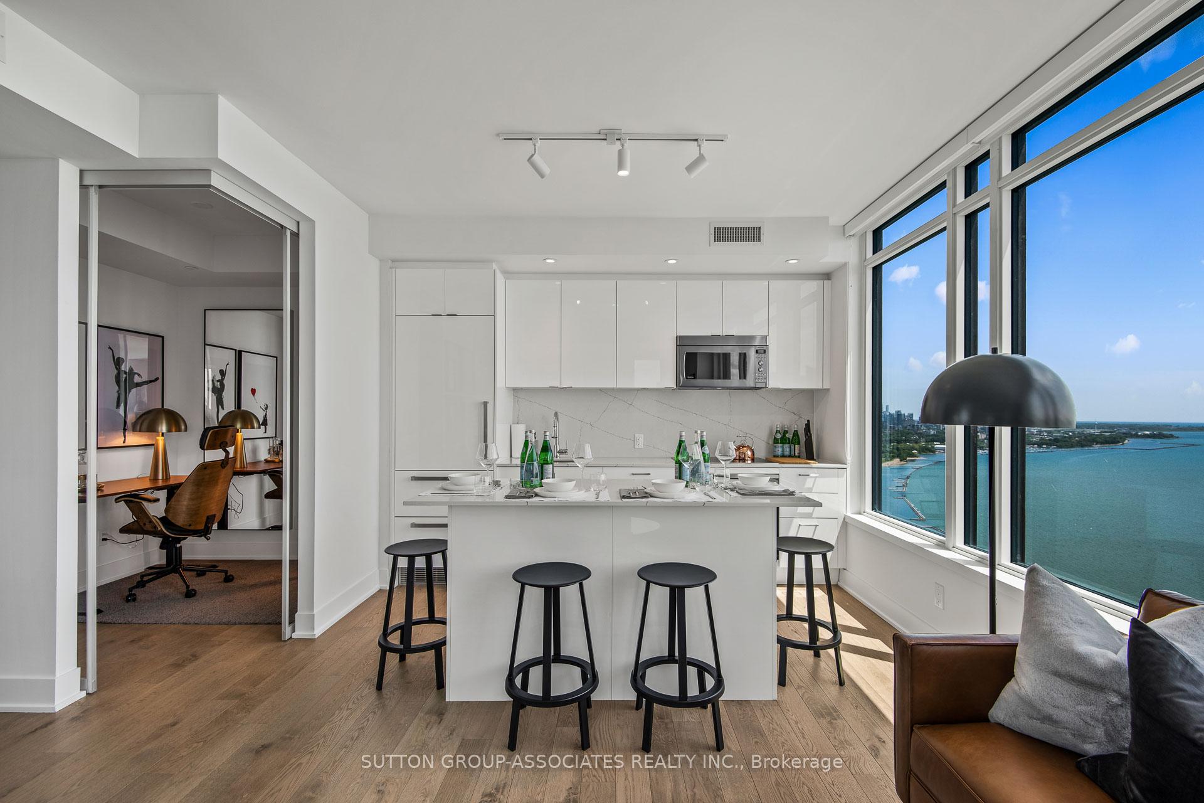
Imagine a breathtaking view of Lake Ontario's horizon, with Humber Bay beach, park, and trails just across the street. Living in luxurious comfort while also away from it all. This is what The Mirabella on Lake Shore offers - a newly completed, high-quality condo development, registered in 2022.This 2-bedroom plus den unit, was the upgraded model suit with large mirrors throughout.From the wood flooring and stone tile to the Miele appliances, blackout blinds, everything is new. Both parking and locker are also included. The well-designed layout has an open kitchen with large island, a corner den that can be enclosed, and a private primary bedroom with walk-in closet and double-sink ensuite. The second bedroom has a lake view, its own 4 piece bath, and a walk-out to a generous corner terrace that offers panoramic views of the lakeshore skyline. The building itself offers an abundance of amenities. There are two large community terraces with gardens, lounge-style seating, BBQs, outdoor dining areas, and spectacular views of both Lake Ontario and High Park. There's an indoor pool with lake view, saunas, a fully-furnished party room with a catering kitchen, a fitness centre overlooking High Park, a library, yoga studio, business centre, children's play area, two guest suites, and 24-hour concierge service. There's even a convenient dog wash station at ground level. Enjoy the above-grade parking with windows, ample visitor parking (including spots with EV charging stations), and car-share program.With instant access to the Gardiner and QEW, the airport is just 15 minutes away. Locally, Bloor West Village, High Park, Swansea, and Roncesvalles are vibrant neighbourhoods close at hand.
Ask about this home
A HOMEH agent will answer your questions about this home.
Know more about Mirabella Condos - East Tower
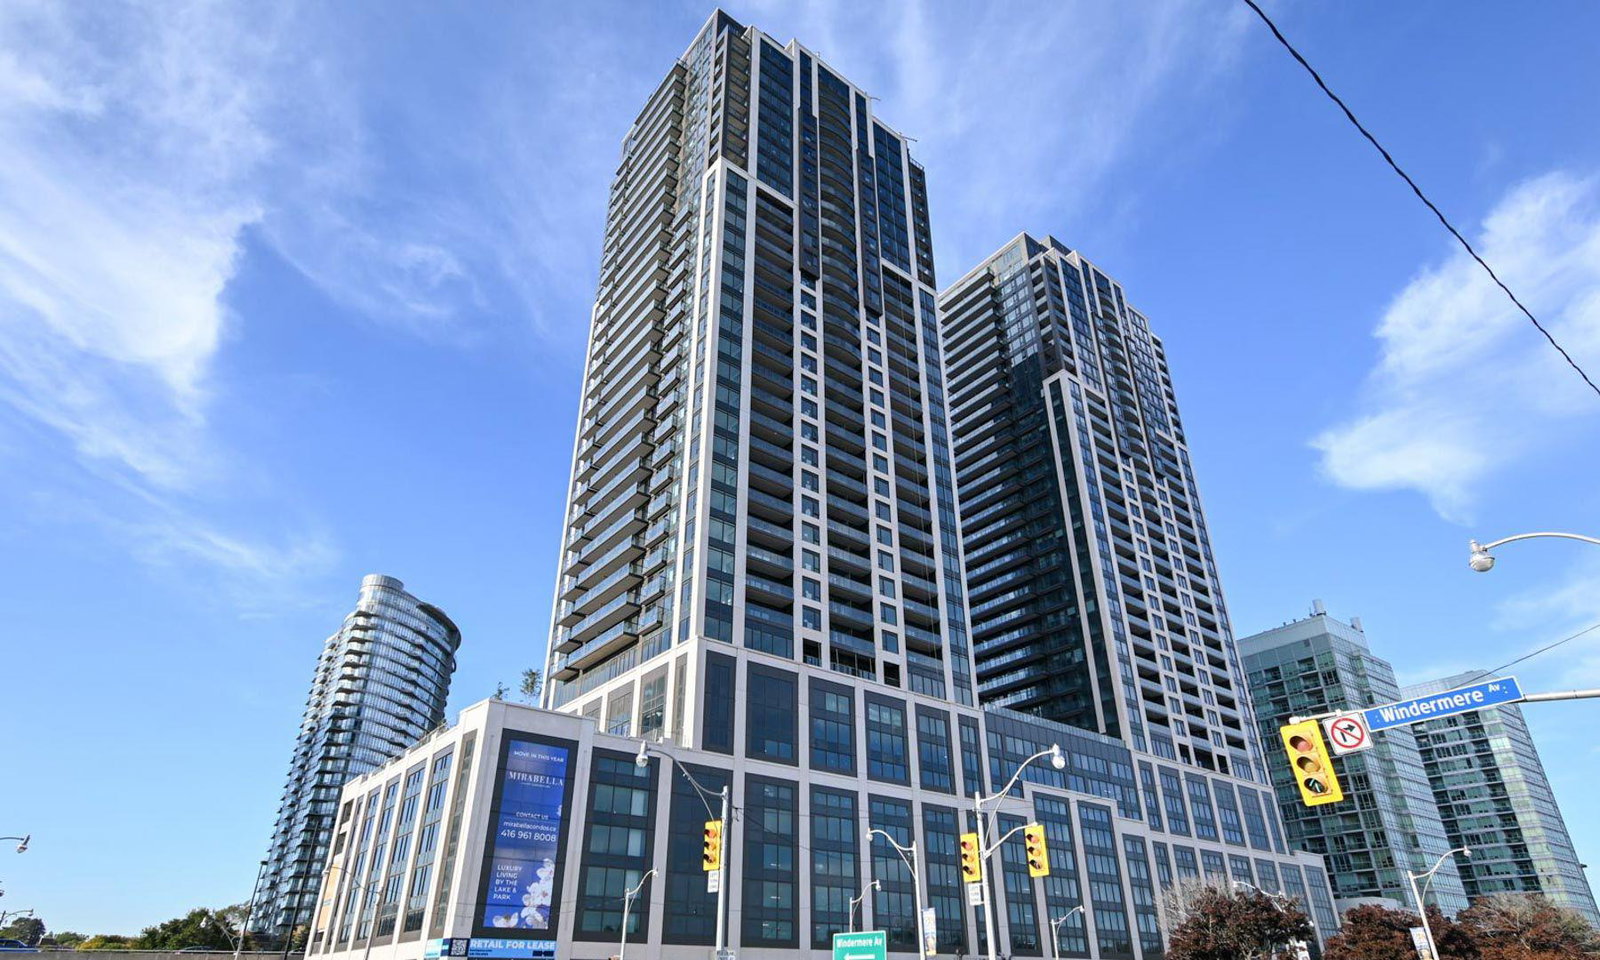
Condo building · 1926 Lake Shore Blvd
Mirabella Condos - East Tower is a 38-storey condo with 370 suites, built in 2022 by Diamante Development Corporation. Right now 6 for sale and 10 for rent are on the market here.
- 38storeys
- 370suites
- $822/sq ft
- 2022built
No similar units for rent in Mirabella Condos - East Tower right now.
Around this home
Daily convenience, out of 100, from the distances below
Schools nearby
School rating, out of 10.
Helpful calculators
Your HOMEH agent

"I would see it this week."