
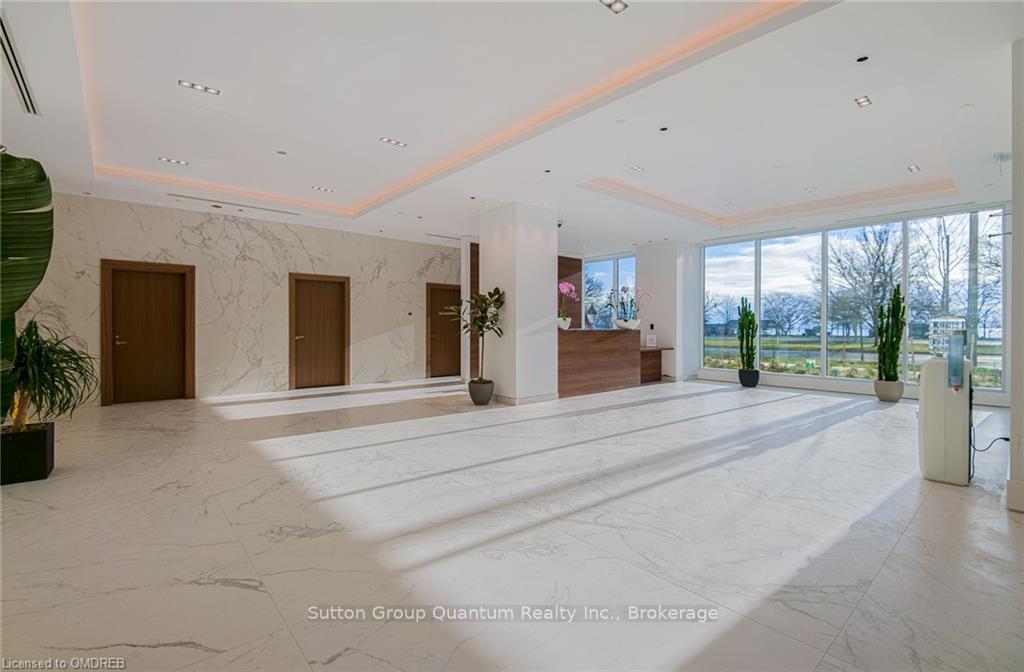
 See all 78 photos
Property history

This listing has ended. It is no longer available.
Property not available for sale or for rent.
Book a viewing
Ask HOMEH
About this home
Unit PH01, 1926 Lake Shore Boulevard W, Toronto
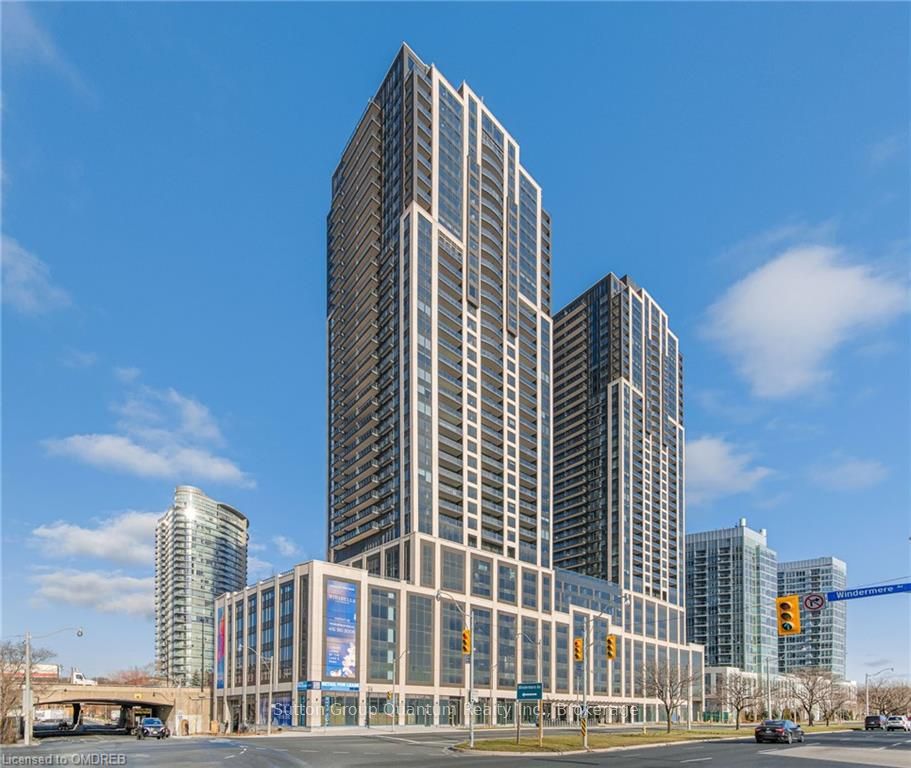
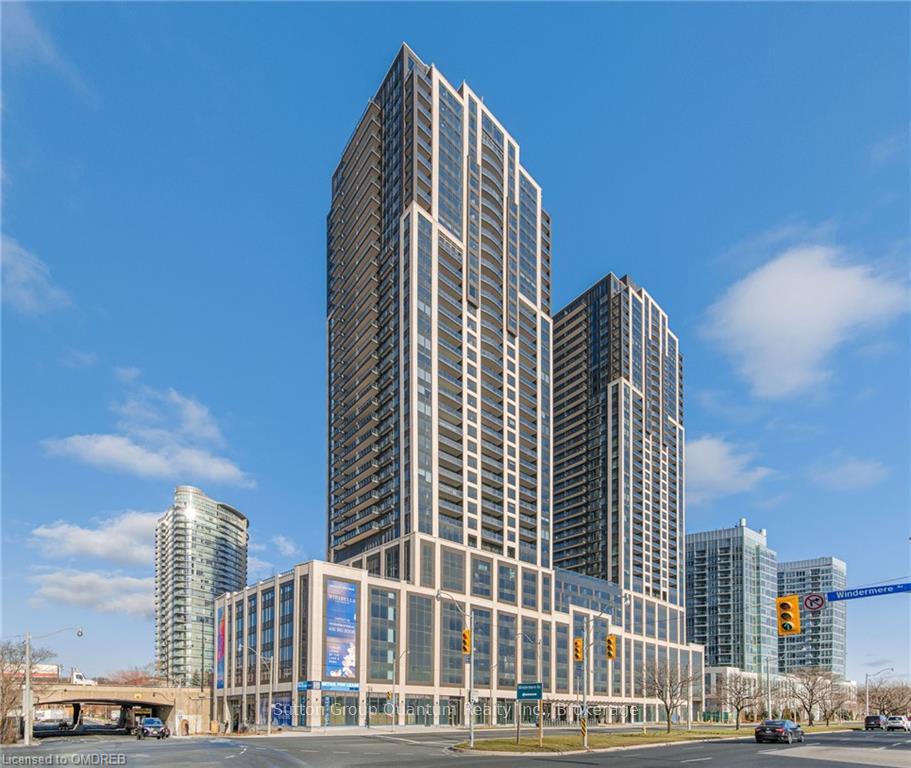
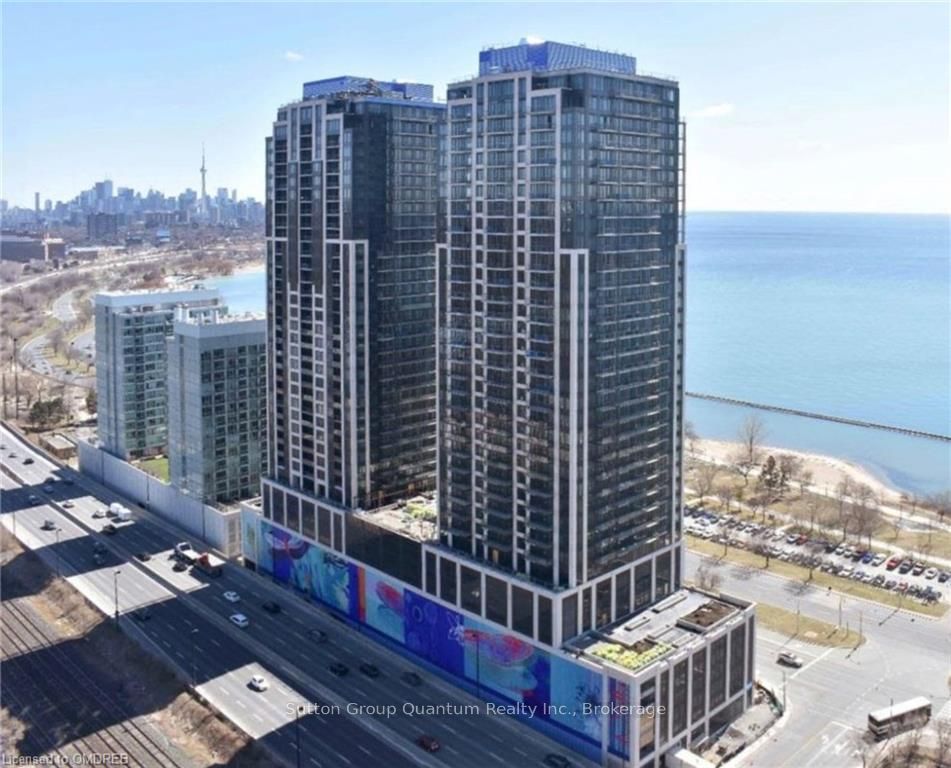
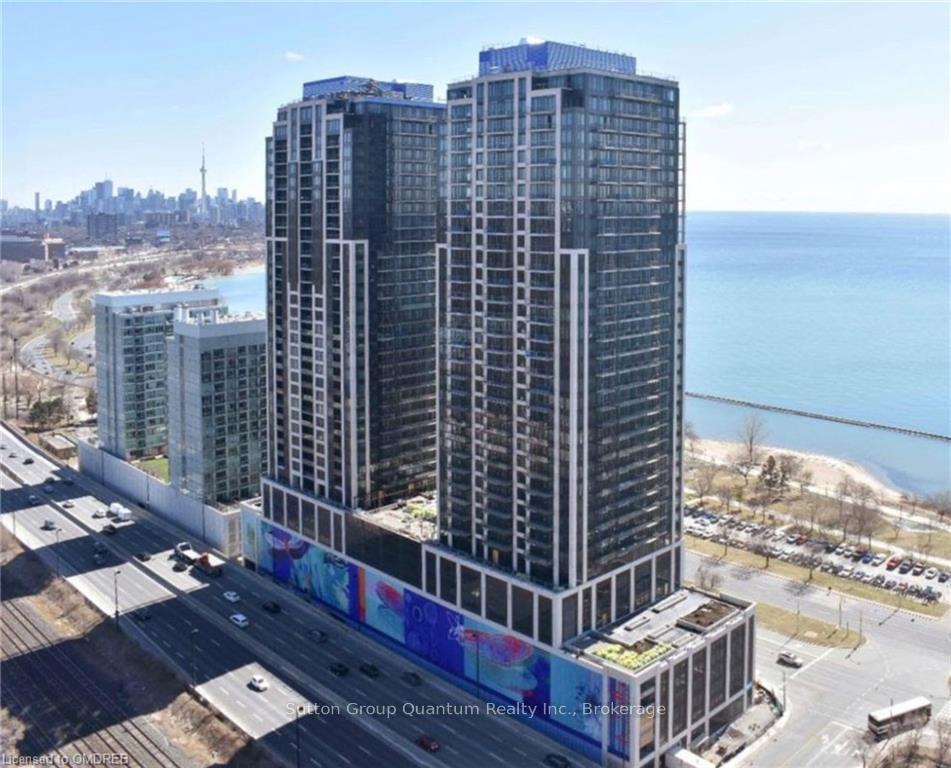
Extraordinary Penthouse with giant views of HIGH PARK & City Skyline South East CN Tower & Lake. Brand New 1510 sqft, THREE Bedroom,(or 2 plus library-den) 3 Full Baths, PH01e Plan. Architecturally Stunning & Meticulous Built Quality by Award Winning Builder. Expansive 20’8”x6’10” ft Terrace. Mirabella East Tower is right at Lake Ontario!,Suite is Upgraded by Builder with Extras throughout. 10,000 sq.ft. of Indoor Amenities Exclusive to each tower, +18,000 sq.ft. of shared Landscaped Outdoor Areas +BBQ’s & Dining/Lounge. Sought after HIGH PARK/SWANSEA Neighborhood. Mins to, Roncesvalles, BloorWest Village, HighPark, TTC & all Hiways, 15min to Airport. Miles of Walking/Biking on MartinGoodmanTrail & The Beach are at your front door! WorldClass “Central Park” Style Towers, IndoorPool (SOUTH LakeView),Saunas, Expansive PartyRm w/CateringKitchen, Gym (ParkView) Library,YogaStudio, Children’s PlayArea, 2 GuestSuites per tower, 24- hr Concierge. Other is Terrace.
Facts & features
Book a viewing
Rooms
66 rooms · 3 bathrooms
- Living room21′9″ × 12′9″278 sq.ft.
- Dining room21′9″ × 12′9″278 sq.ft.
- Bedroom14′4″ × 10′9″154 sq.ft.
- Bedroom11′9″ × 8′9″103 sq.ft.
- Bathroom—
- Bathroom—
- Bathroom—
- Living room21′9″ × 12′9″278 sq.ft.
- Dining room21′9″ × 12′9″278 sq.ft.
- Kitchen12′1″ × 7′7″92 sq.ft.
- Breakfast10′8″ × 7′7″81 sq.ft.
- Primary bedroom12′9″ × 11′3″144 sq.ft.
- Bedroom14′4″ × 10′9″154 sq.ft.
- Bedroom11′9″ × 8′9″103 sq.ft.
- Other20′6″ × 6′8″137 sq.ft.
- Bathroom—
- Bathroom—
- Bathroom—
- Kitchen12′1″ × 7′7″92 sq.ft.
- Breakfast10′8″ × 7′7″81 sq.ft.
- Primary bedroom12′9″ × 11′3″144 sq.ft.
- Other20′6″ × 6′8″137 sq.ft.
Around this home
Schools nearby
School rating, out of 10.
Listing details
Helpful tools
Your HOMEH agent
"I would see it this week."
Ask HOMEH about this home
Price, neighbourhood, monthly cost. Ask anything.
HOMEH Intelligent Agent is an AI, not a licensed representative. Check anything important with your agent.