

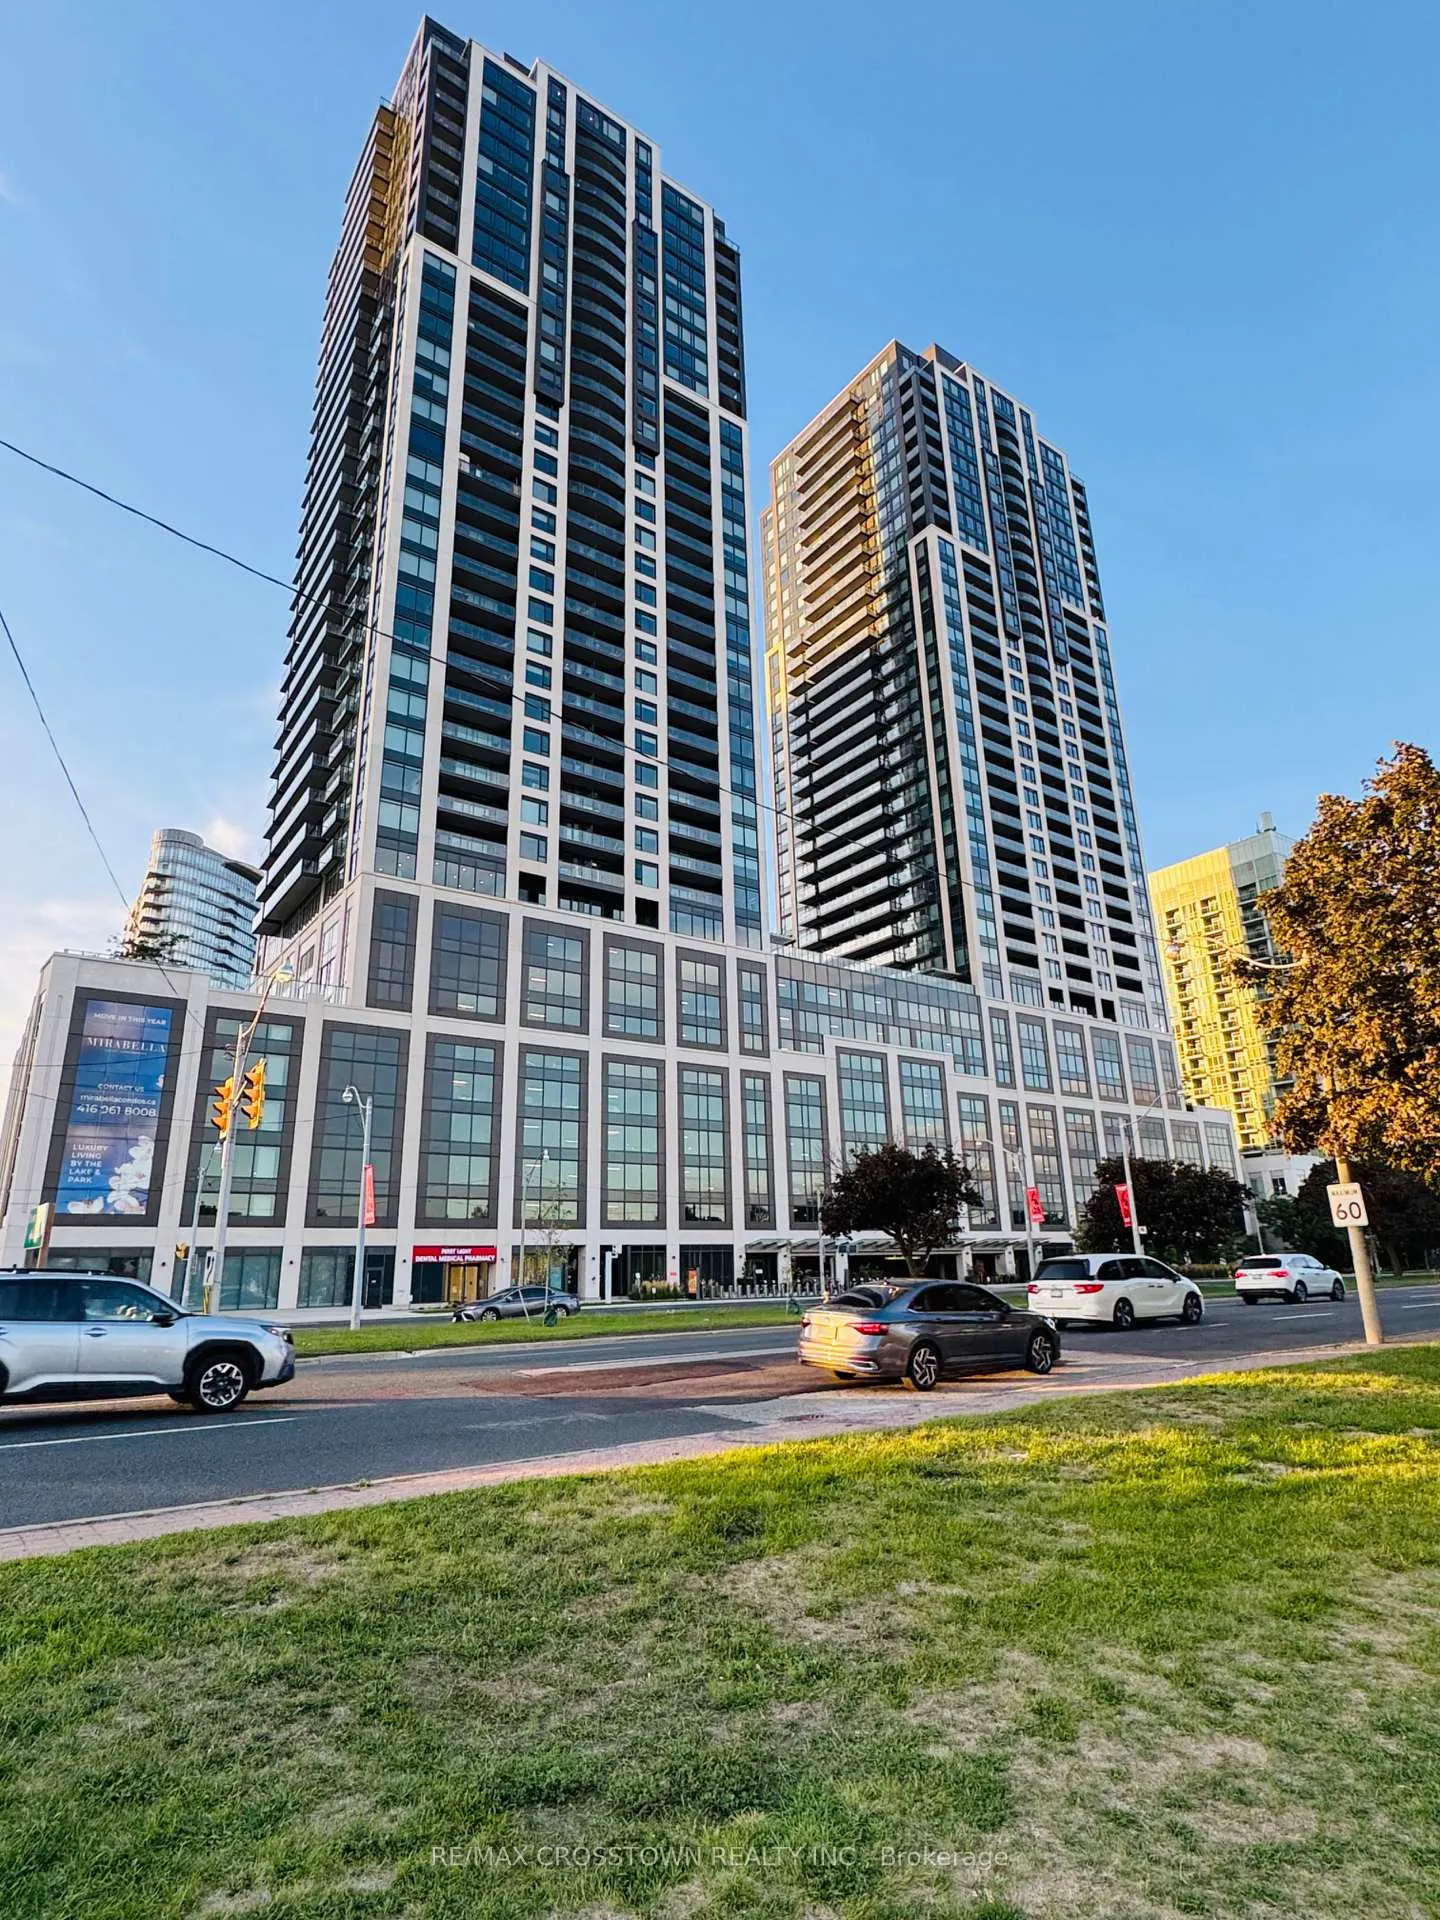
Unit 1207, 1926 Lake Shore Drive W
Unit 1207, 1926 Lake Shore Drive W
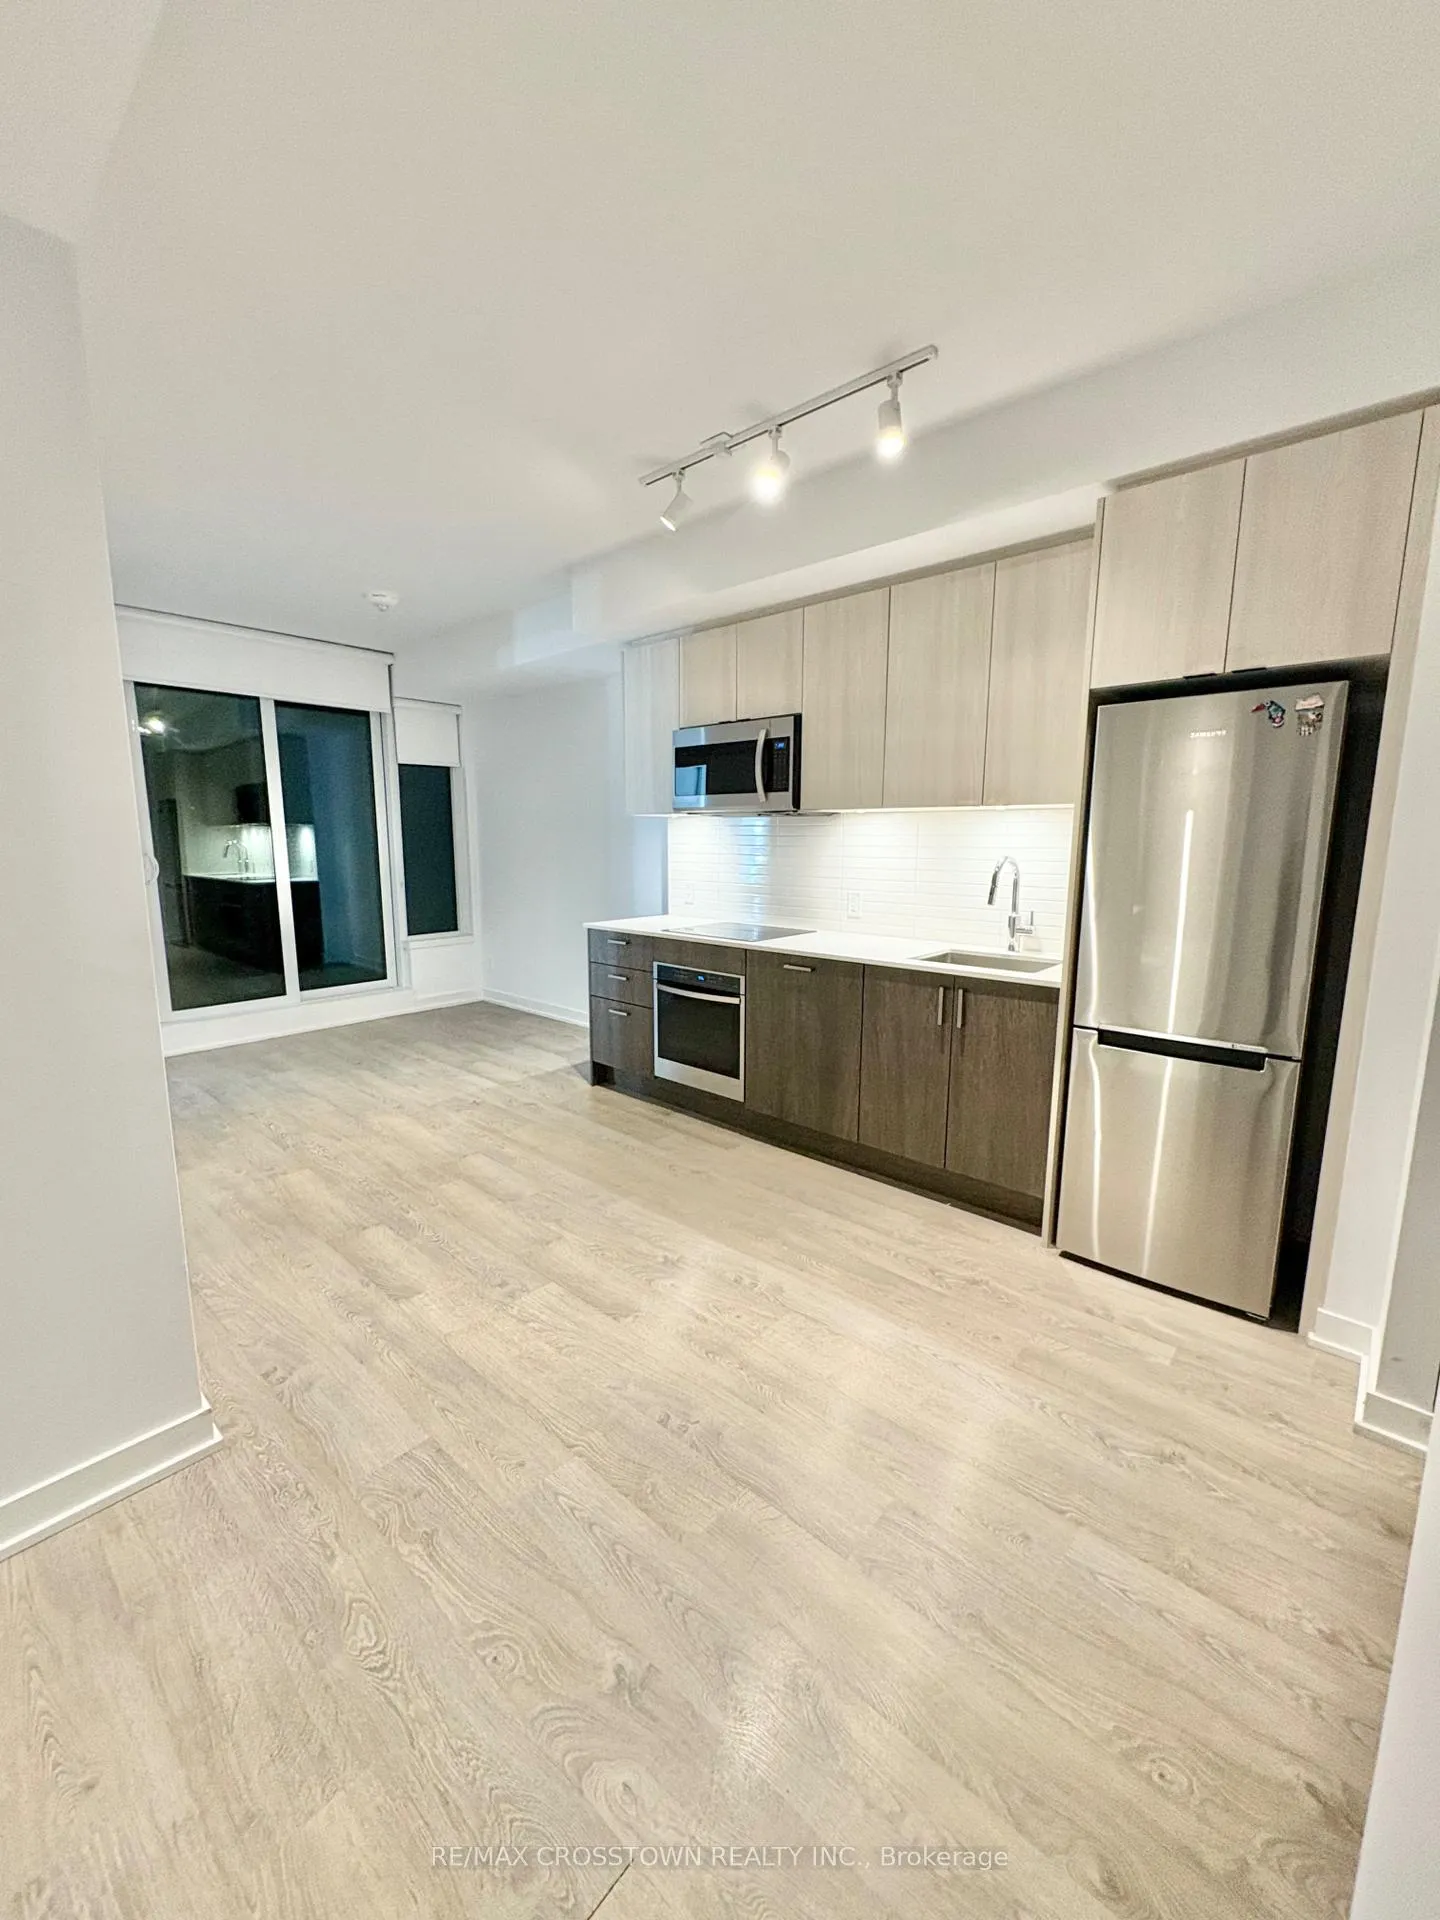 See all 10 photos
Property history
Facts and features
- ExposureSouth
- LaundryEnsuite
- LockerNone
- BalconyOpen
- Central air
- Waterfront
- Exercise room
- Indoor pool
- Party room/meeting room
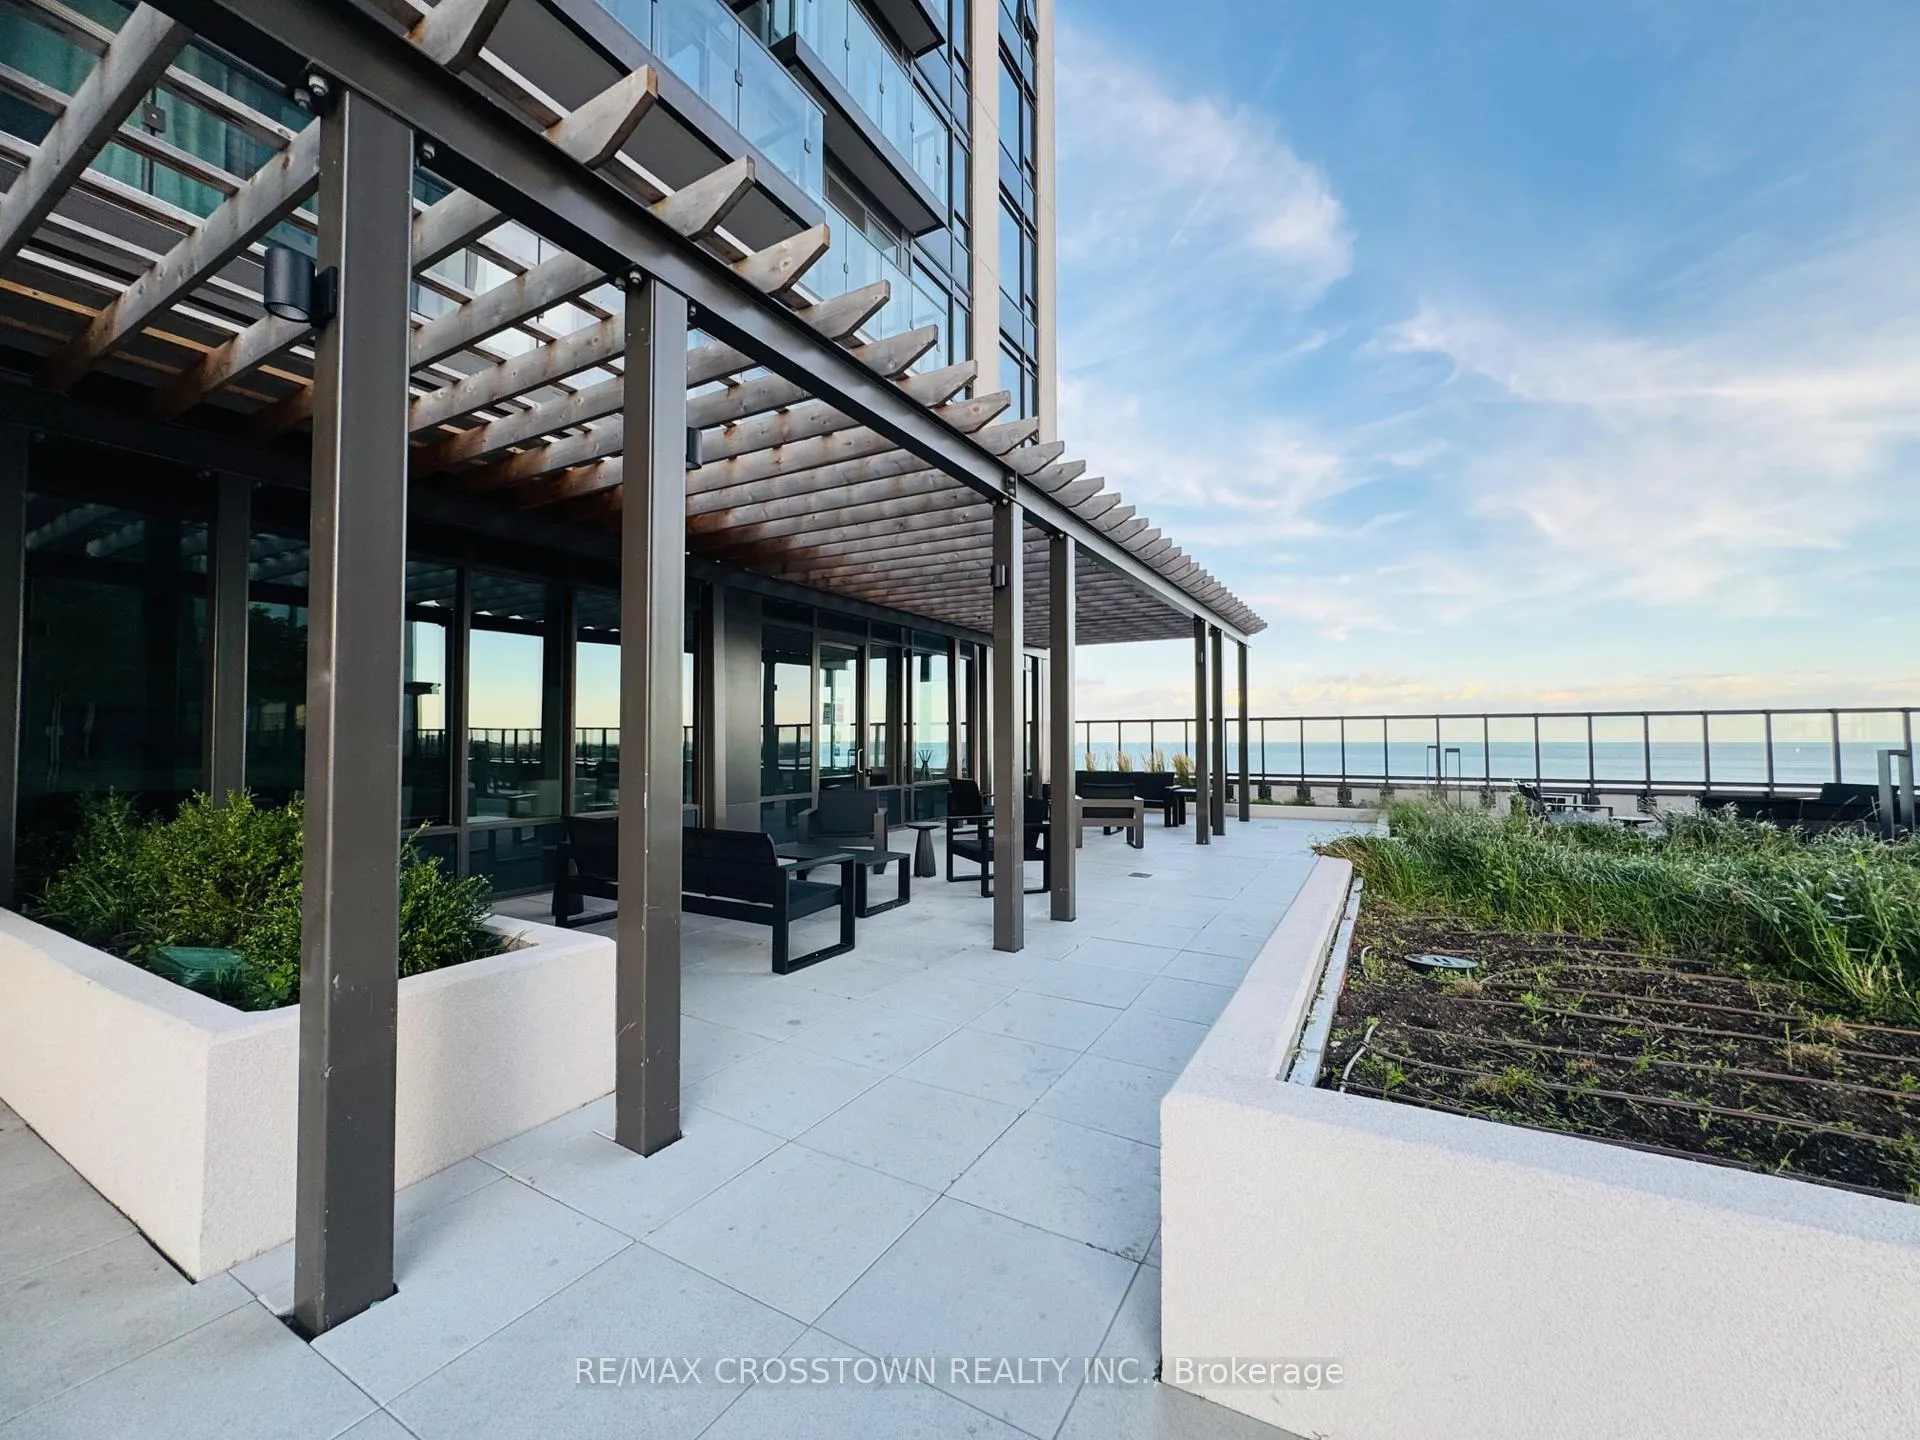
- Rooftop deck/garden
The homeCondo Apartment, Apartment, Age 0–5 years
- Type: Condo Apartment
- Style: Apartment
- Age: 0–5 years
- Living space: 600–699 sq ft
- Basement: None
- Exposure: South
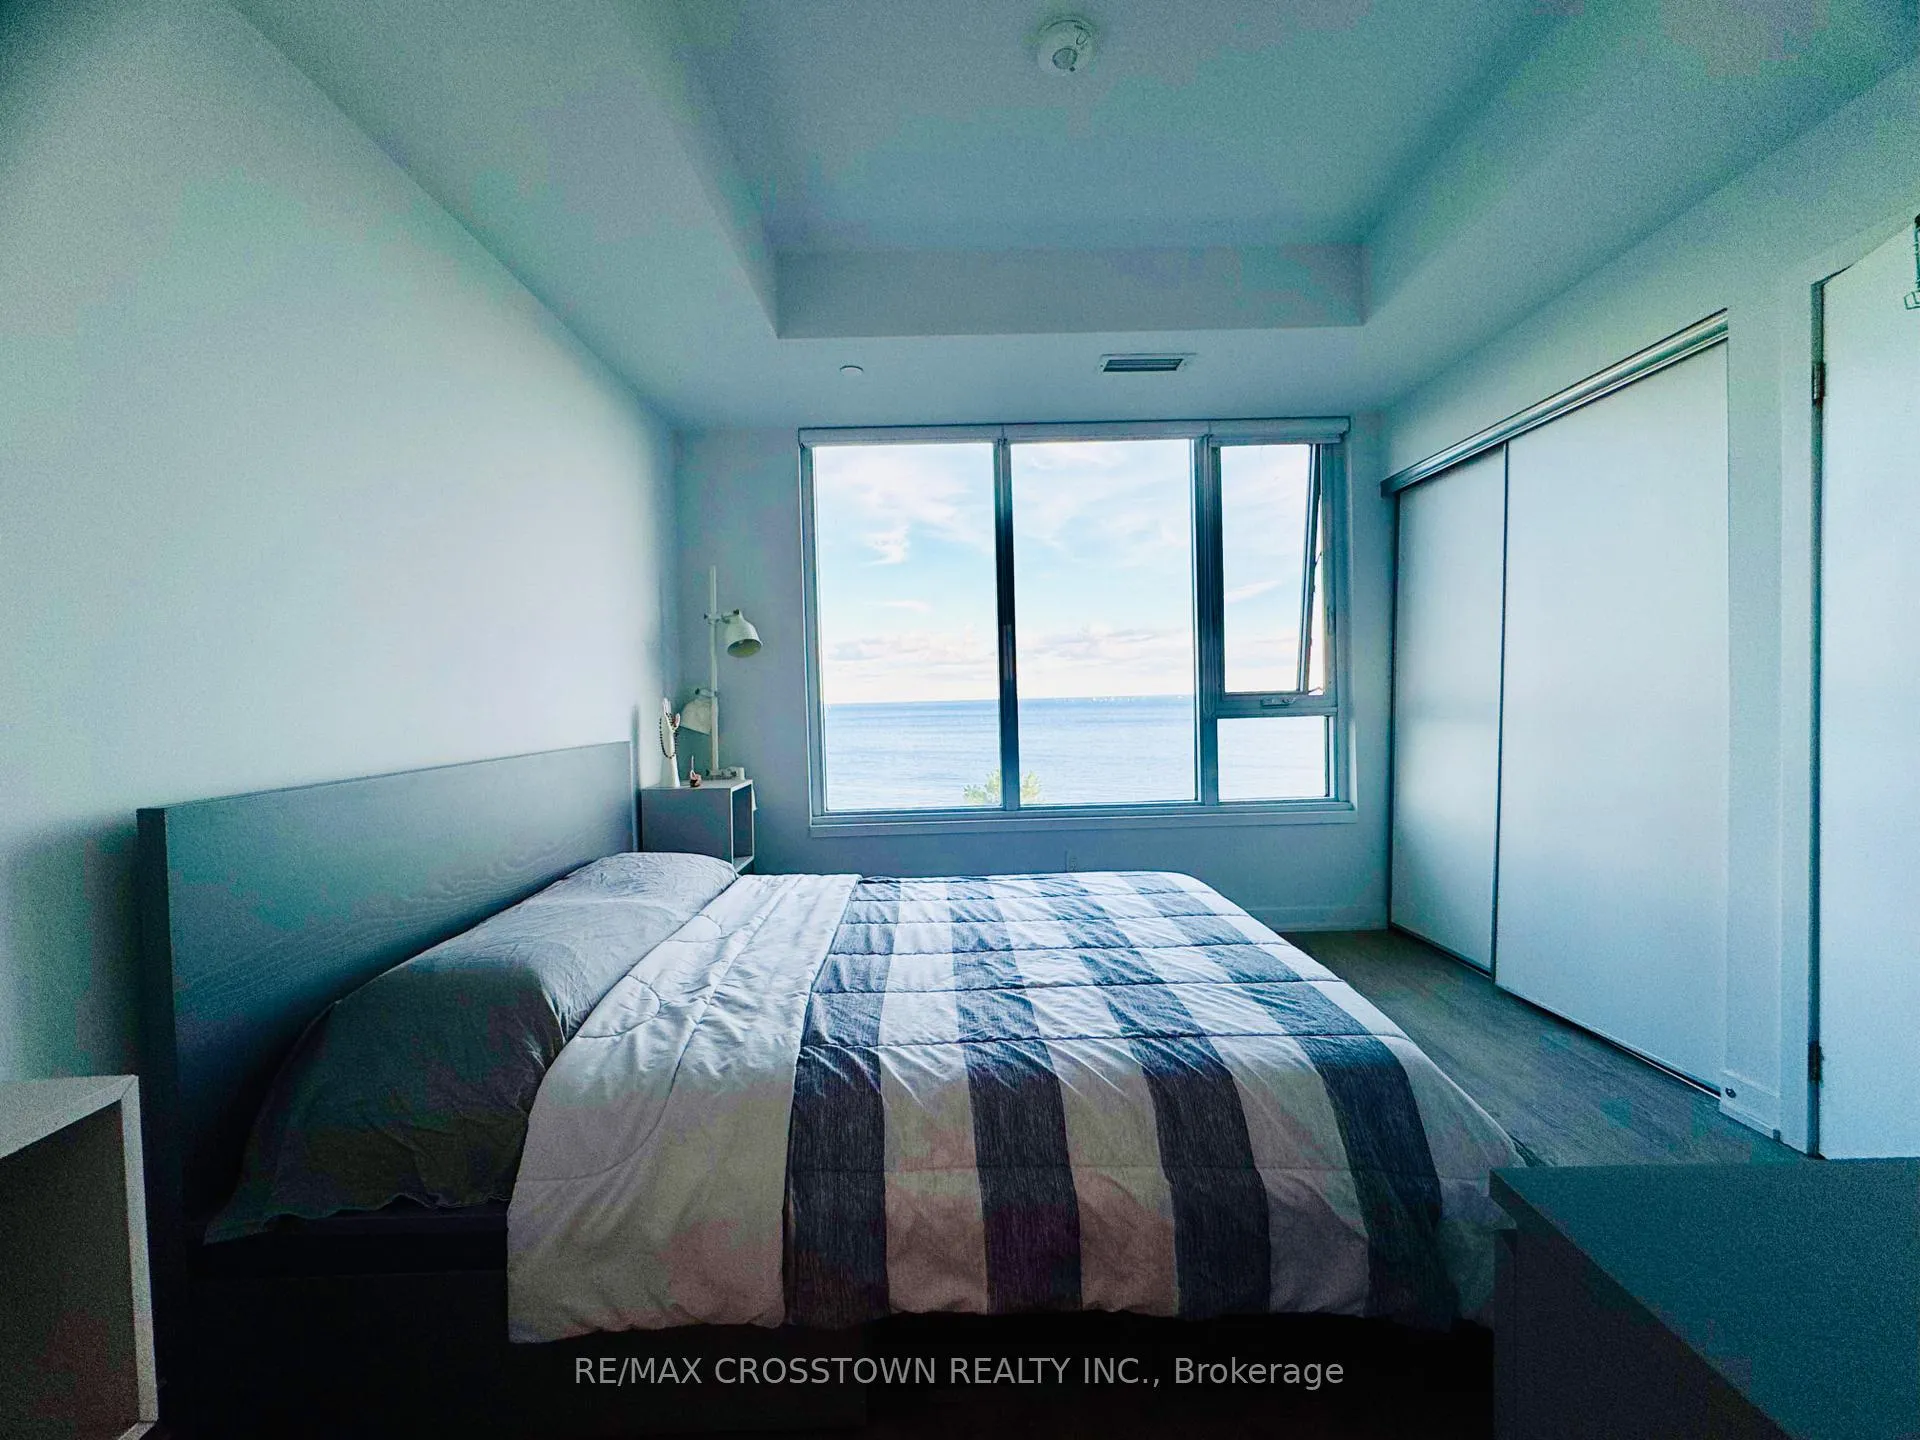
- View: Clear, lake, park/greenbelt, water, beach
- Waterfront: Direct
InsideEnsuite, Carpet free, Rooms above ground 6
- Laundry: Ensuite
- Features: Carpet free
- Rooms above ground: 6
- Bedrooms: 1 + 1 in the basement
- Bathrooms: 2
- Kitchens: 1
OutsideConcrete, Open
- Exterior: Concrete
- Balcony: Open
Parking and locker1 Parking, Built-in, Parking type Owned
- Spaces: 1 Parking
- Garage: Built-in
- Parking type: Owned
- Locker: None
BuildingMirabella Condos - East Tower, Storeys 38, Units 370
- Name: Mirabella Condos - East Tower
- Storeys: 38
- Units: 370
- Registered: 2022
- Condo corporation: 2956
- Amenities: Exercise room, guest suites, indoor pool, party room/meeting room, sauna, rooftop deck/garden
- Pets: Allowed
Heating, water and powerForced air, electric, Central air
- Heating: Forced air, electric
- Cooling: Central air
Rent and termsRent $2,550 a month, Entire property, Unfurnished
- Rent: $2,550 a month
- Space for rent: Entire property
- Furnished: Unfurnished
- Lease: 12 months
- Rent includes: High speed internet, parking
- Deposit: Required
- Credit check: Required
- Employment letter: Required
- Rental application: Required
IncludedFridge, cooktop range, oven, built-in microwave/hood, dishwasher, washer, dryer
- Included: Fridge, cooktop range, oven, built-in microwave/hood, dishwasher, washer, dryer
NearbyBeach, clear view, greenbelt/conservation, lake/pond, park, hospital
- Close to: Beach, clear view, greenbelt/conservation, lake/pond, park, hospital
Listing detailsW12597516, Rented, Dec 3, 2025
- MLS® number: W12597516
- Status: Rented
- Listed on: Dec 3, 2025
- Days on market: 14
- Updated: Dec 17, 2025
- Possession: Immediate
- Occupied by: Vacant
- Listing brokerage: RE/MAX CROSSTOWN REALTY INC.
About this home
Unit 1207, 1926 Lake Shore Drive W, Toronto (High Park-Swansea), ON M6S 1A1
Welcome to Mirabella Condos! Experience the beauty and serenity of waterfront living in this south-facing suite with breathtaking lake views from both the living room and the primary bedroom. The modern kitchen is equipped with sleek cabinetry, quartz countertops, ceramic backsplash, and built-in stainless steel appliances. The spacious primary suite offers a three-piece ensuite, a large closet, and a picture window overlooking the lake, while the versatile den with sliding doors can be used as a second bedroom, office, or guest space. The main bathroom includes a tub/shower combination, and the separate entryway with a large closet adds functionality. With 9-foot ceilings and laminate floors throughout, this home combines comfort with style.Enjoy world-class amenities including 24/7 concierge service, fitness centre, yoga studio, indoor pool with change rooms, library, party room, two guest suites, childrens play area with outdoor patio, and a landscaped garden with BBQs and dining areas. Steps to Sunnyside Boardwalk, Sir Casimir Gzowski Park Beach, and High Park. Minutes to Sobeys, LCBO, shops, TTC, QEW, and Gardiner Expressway. Internet included!
Ask about this home
A HOMEH agent will answer your questions about this home.
Know more about Mirabella Condos - East Tower
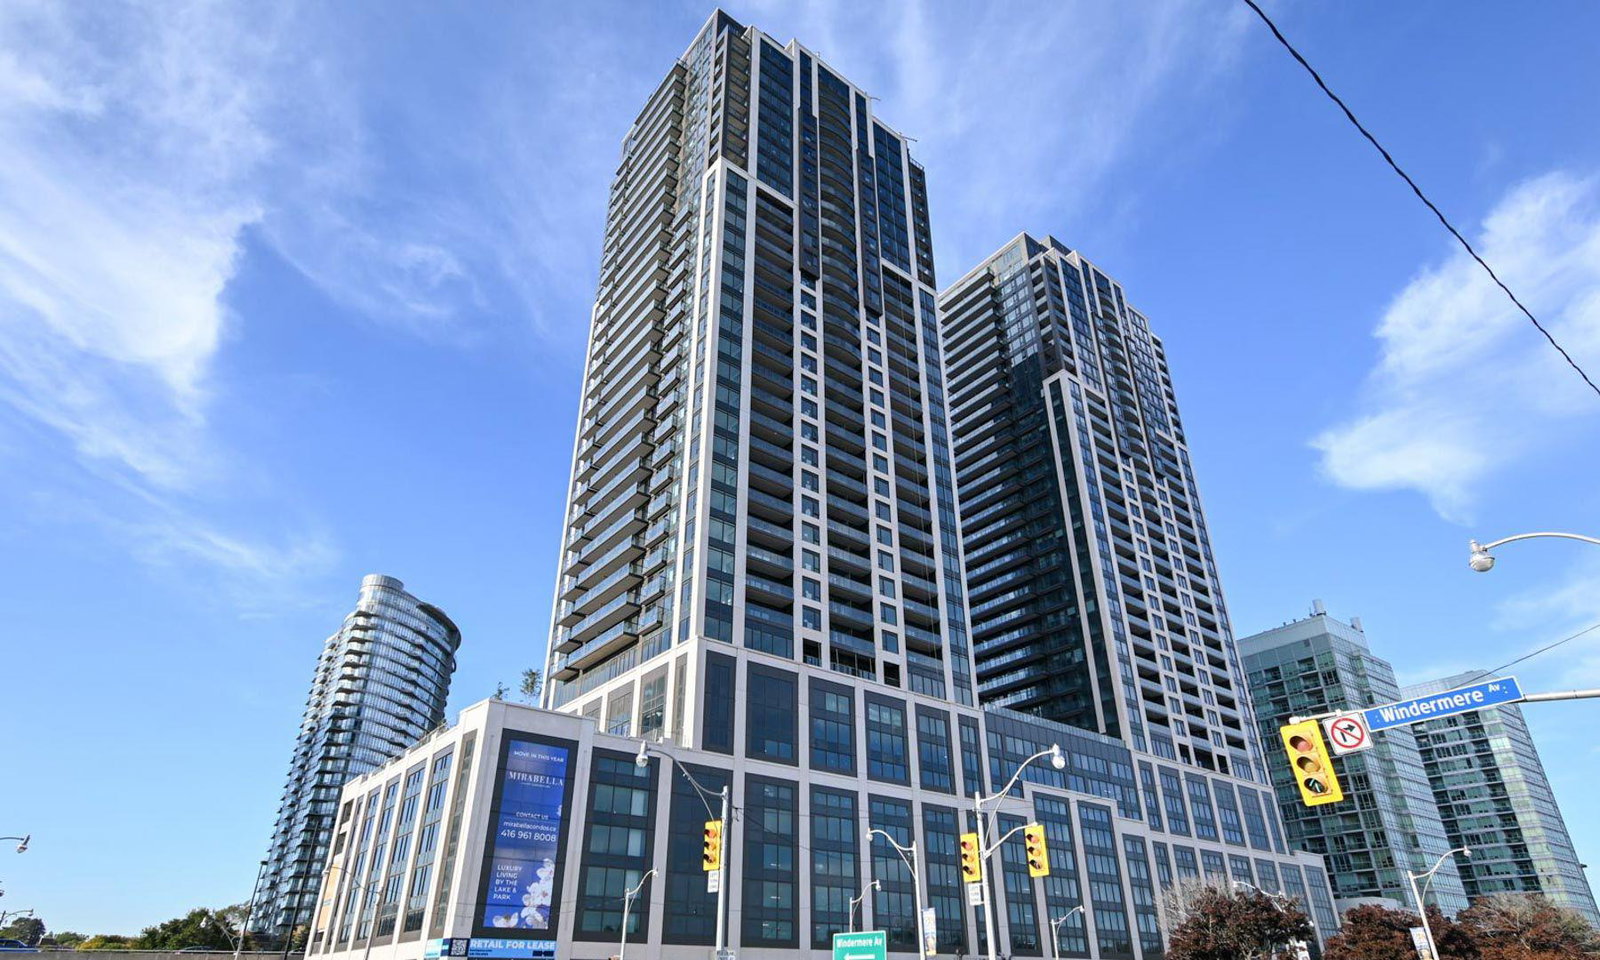
Condo building · 1926 Lake Shore Blvd
Mirabella Condos - East Tower is a 38-storey condo with 370 suites, built in 2022 by Diamante Development Corporation. Right now 6 for sale and 10 for rent are on the market here.
- 38storeys
- 370suites
- $822/sq ft
- 2022built
No similar units for rent in Mirabella Condos - East Tower right now.
Around this home
Daily convenience, out of 100, from the distances below
Schools nearby
School rating, out of 10.
Helpful calculators
Your HOMEH agent

"I would see it this week."