

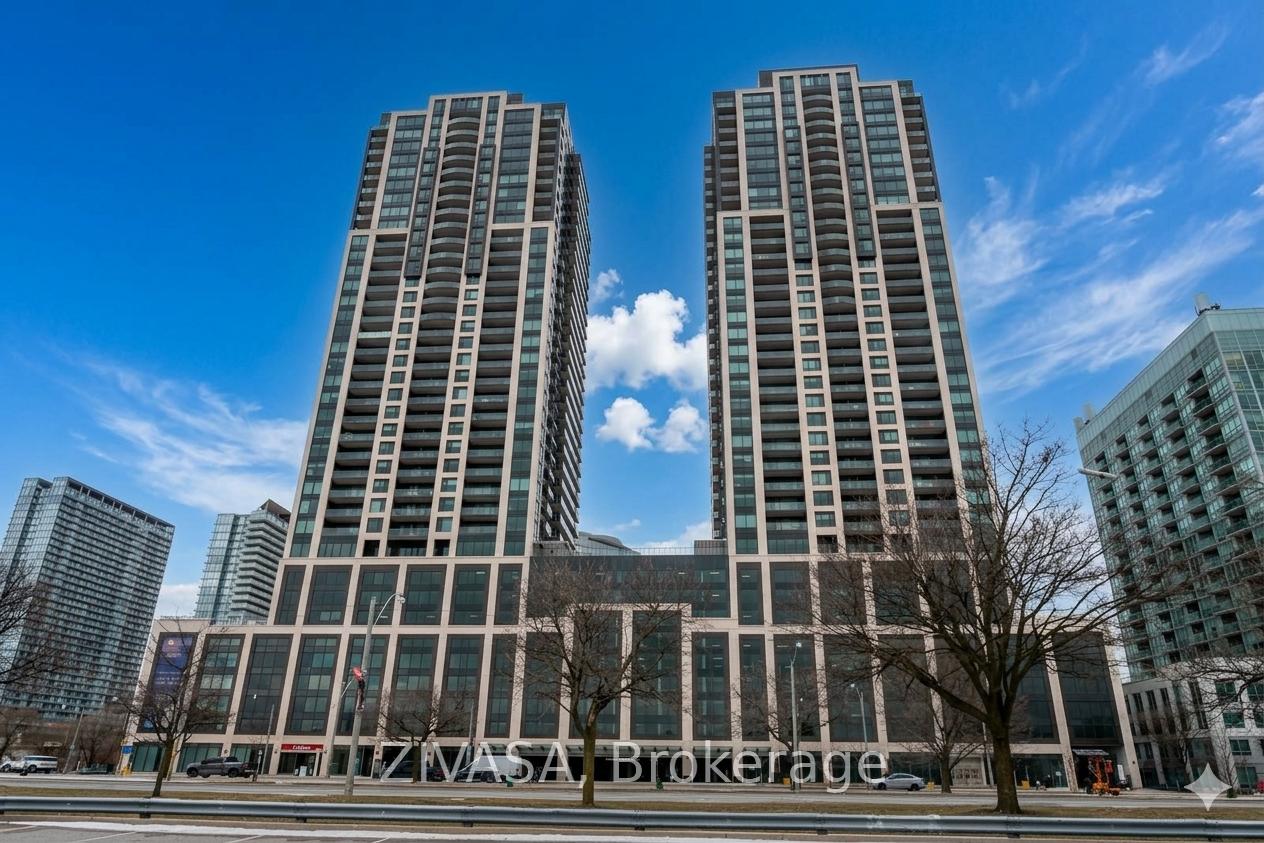
Unit 3911, 1926 Lakeshore Boulevard W
Unit 3911, 1926 Lakeshore Boulevard W
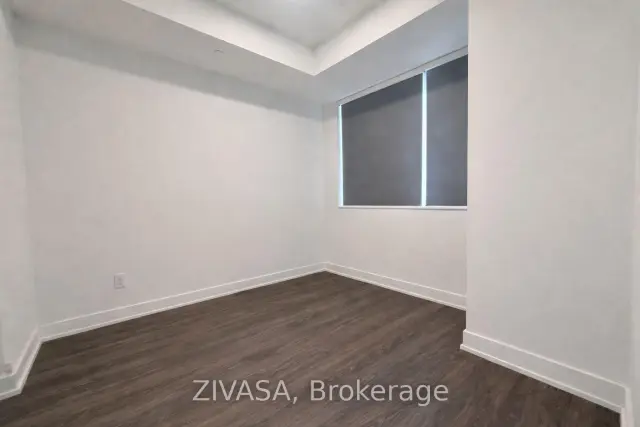 See all 9 photos
Property history
- $629,000TerminatedList: 2026-08-26|End: 2026-11-20|86 daysW13715738
- $659,000ExpiredList: 2026-05-26|End: 2026-08-25|91 daysW13190470
- $699,000TerminatedList: 2026-04-02|End: 2026-05-25|53 daysW12949548
- $785,000ExpiredList: 2025-05-12|End: 2025-12-30|232 daysW12144347
Facts and features
- ExposureSouth west
- LaundryEnsuite
- LockerOwned
- BalconyOpen
- Central air
- Concierge
- Exercise room
- Gym
- Indoor pool
The homeCondo Apartment, Apartment, Age 0–5 years
- Type: Condo Apartment
- Style: Apartment
- Age: 0–5 years
- Living space: 700–799 sq ft
- Basement: None
- Exposure: South West
- View: Lake
InsideEnsuite, main level, Carpet free, Concierge/security, carbon monoxide detectors
- Laundry: Ensuite, main level
- Features: Carpet free
- Security: Concierge/security, carbon monoxide detectors
- Elevator: Yes
- Rooms above ground: 3
- Bedrooms: 2
- Bathrooms: 2
- Kitchens: 1
OutsideBrick, concrete, Open
- Exterior: Brick, concrete
- Balcony: Open
Parking and locker1 Parking, Underground, Parking type Owned
- Spaces: 1 Parking
- Garage: Underground
- Parking type: Owned
- Driveway: Underground
- Spot: 39
- Locker: Owned
- Locker unit: 67
- Locker level: 4e
BuildingMirabella Condos - East Tower, Storeys 38, Units 370
- Name: Mirabella Condos - East Tower
- Storeys: 38
- Units: 370
- Registered: 2022
- Condo corporation: 2956
- Amenities: Bike storage, concierge, exercise room, gym, visitor parking, indoor pool
- Pets: Allowed
Heating, water and powerForced air, gas, Central air
- Heating: Forced air, gas
- Cooling: Central air
Costs and taxesTaxes $3,778 a year, Condo fee $654 a month, Common elements included, parking included, building insurance included
- Taxes, 2025: $3,778 a year
- Condo fee: $654 a month
- Fee includes: Common elements included, parking included, building insurance included
- HST: HST included in the price
Included in the saleAll elf's, stainless steel fridge, stove, dishwasher, built-in microwave, washer, dryer., "tenant belongings"
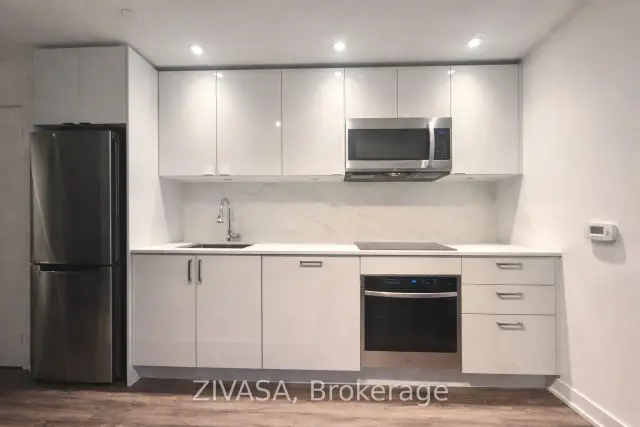
- Included: All elf's, stainless steel fridge, stove, dishwasher, built-in microwave, washer, dryer.
- Not included: "tenant belongings"
NearbyLake access, park, public transit, school, hospital
- Close to: Lake access, park, public transit, school, hospital
Listing detailsW13715738, Terminated, Aug 26, 2026
- MLS® number: W13715738
- Status: Terminated
- Listed on: Aug 26, 2026
- Days on market: 86
- Updated: Nov 20, 2026
- Possession: 2026-10-31 / 60-89 days
- Occupied by: Tenant
- Listing brokerage: ZIVASA
About this home
Unit 3911, 1926 Lakeshore Boulevard W, Toronto (High Park-Swansea), ON M6S 1A1
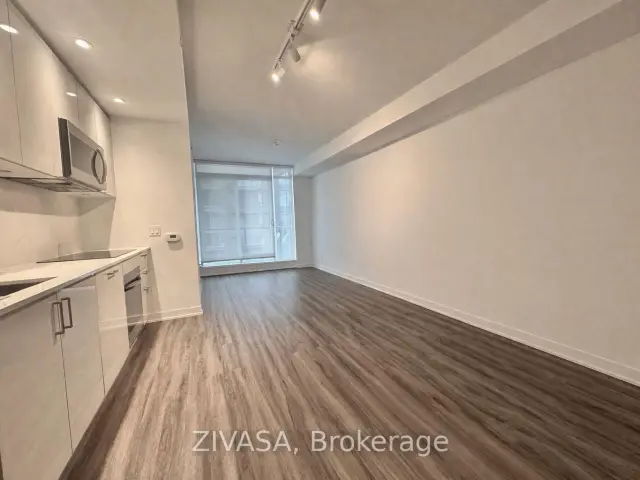
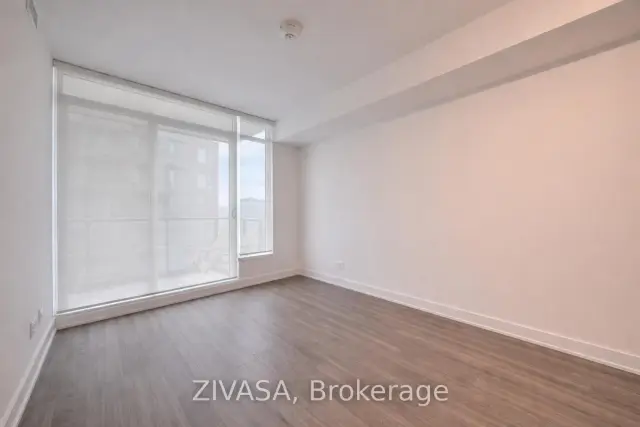
Welcome to this stunning luxury suite at Mirabella Condos (East Tower). Featuring 2 bedrooms and 2 full bathrooms, this unit offers a bright open-concept layout that seamlessly connects the living, dining, and kitchen areas-perfect for both relaxing and entertaining. The spacious primary bedroom includes a stylish full ensuite bathroom, while the second bedroom is ideal for guests, a home office, or a child's room. Step out onto your private balcony-perfect for morning coffee or unwinding with serene lake views. The suite is enhanced with upgraded appliances and cabinetry. Conveniently located within walking distance to the lake and transit, with easy access to downtown, hospital, parks, and restaurants. Includes parking and locker. Building amenities feature 24/7 concierge and security, fitness centre, outdoor garden with BBQ, swimming pool, visitor parking, and party room.
Ask about this home
A HOMEH agent will answer your questions about this home.
Know more about Mirabella Condos - East Tower
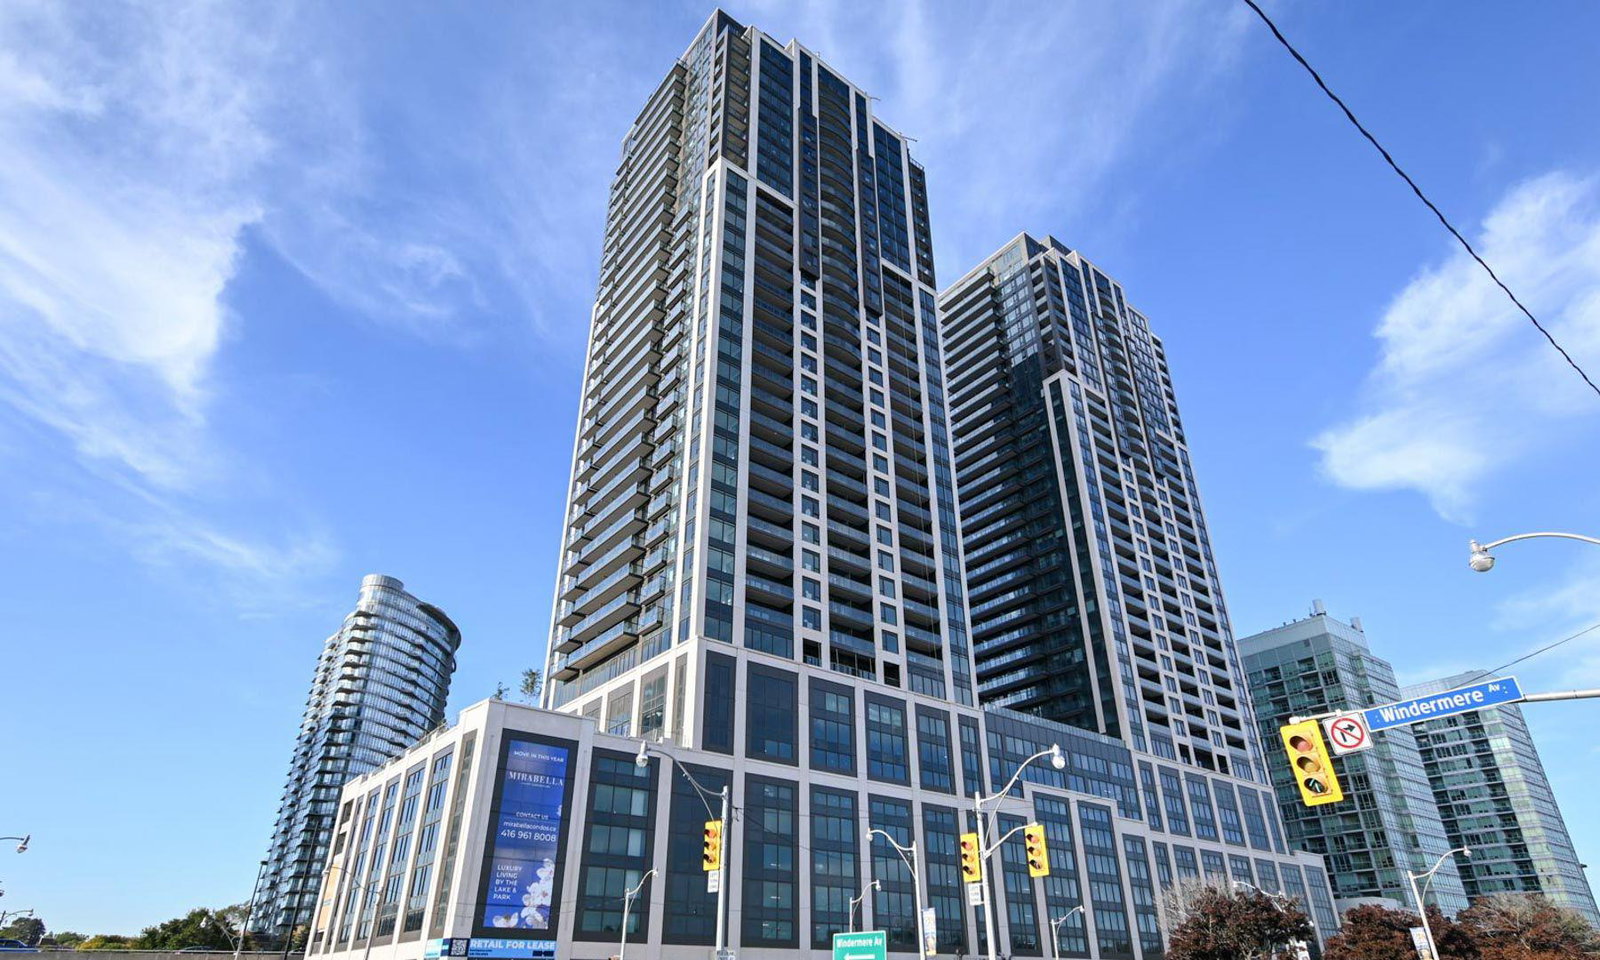
Condo building · 1926 Lake Shore Blvd W
Mirabella Condos - East Tower is a 38-storey condo with 370 suites, built in 2022 by Diamante Development Corporation. Right now 6 for sale and 10 for rent are on the market here.
- 38storeys
- 370suites
- $822/sq ft
- 2022built
No similar units for sale in Mirabella Condos - East Tower right now.
Around this home
Daily convenience, out of 100, from the distances below
Schools nearby
School rating, out of 10.
Helpful calculators
Your HOMEH agent

"Priced 5% over the Hestimate. I would see it this week."