

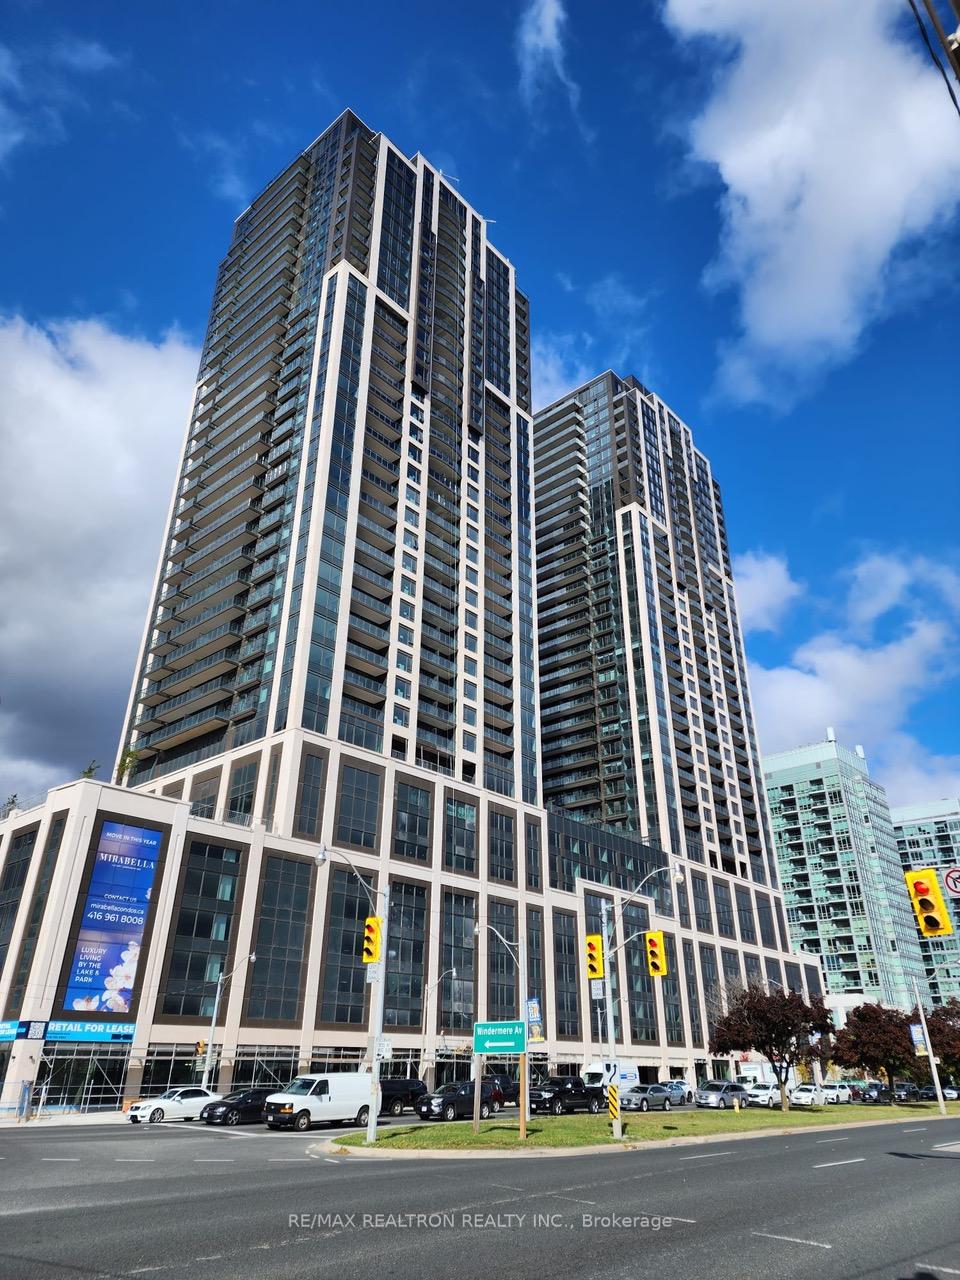
Unit 2308, 1928 Lakeshore Boulevard
Unit 2308, 1928 Lakeshore Boulevard
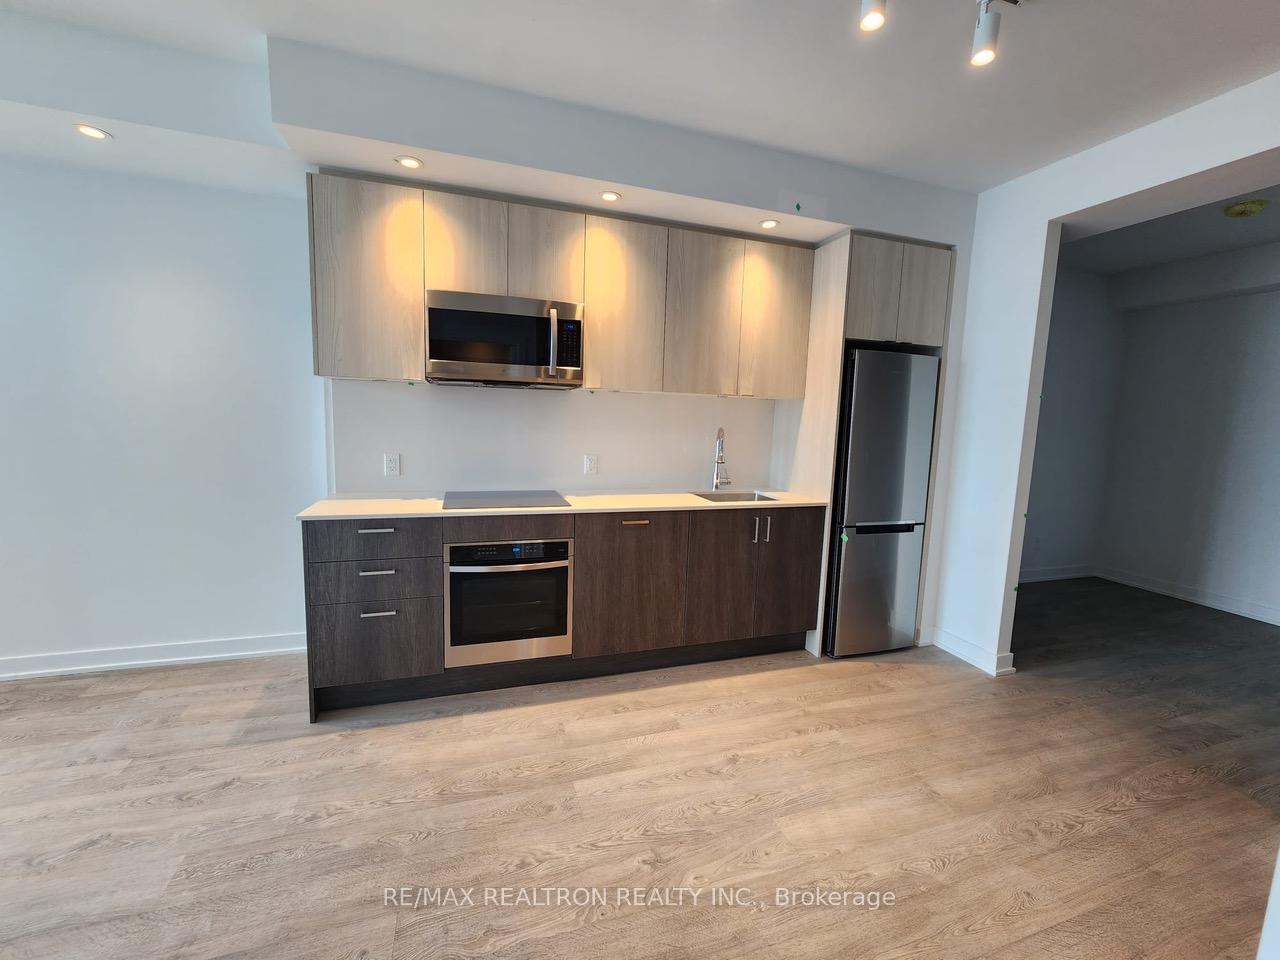 See all 24 photos
Property history
Facts and features
- ExposureSouth
- LaundryEnsuite
- LockerOwned
- BalconyTerrace
- Central air
The homeCondo Apartment, Apartment, 600–699 sq ft
- Type: Condo Apartment
- Style: Apartment
- Living space: 600–699 sq ft
- Basement: None
- Exposure: South
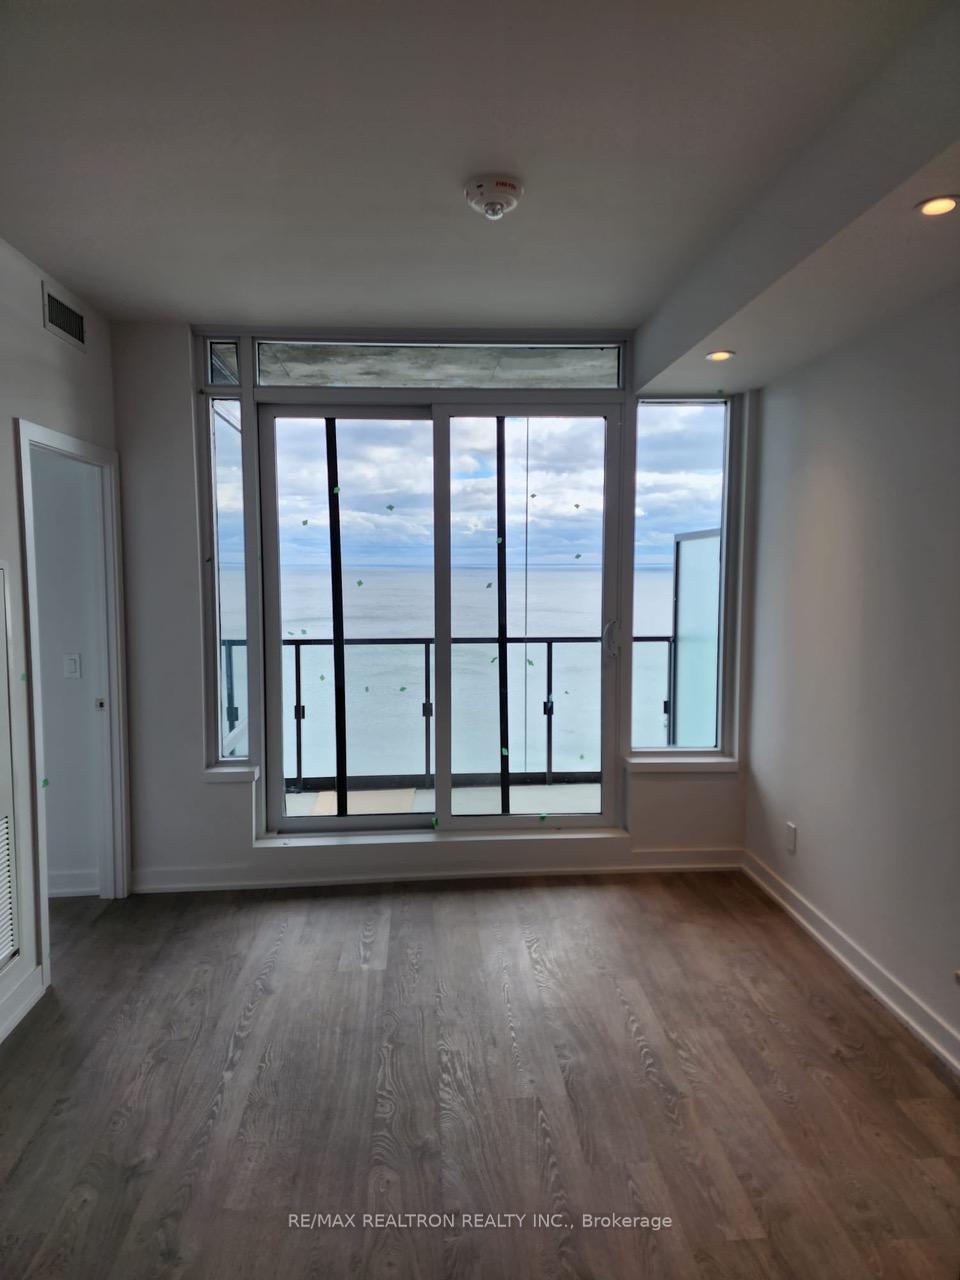
- View: Beach, clear, creek/stream, lake, water
- Waterfront: None
InsideEnsuite, main level, Other, Elevator Yes
- Laundry: Ensuite, main level
- Features: Other
- Elevator: Yes
- Rooms above ground: 4
- Rooms in the basement: 1
- Bedrooms: 1 + 1 in the basement
- Bathrooms: 2
- Kitchens: 1
- Family room: Yes
OutsideAluminum siding, brick, Terrace, Elevator
- Exterior: Aluminum siding, brick
- Balcony: Terrace
- Accessibility: Elevator
Parking and locker1 Parking, Underground, Parking type Owned
- Spaces: 1 Parking
- Garage: Underground
- Parking type: Owned
- Driveway: Underground
- Locker: Owned
BuildingMirabella Condos - West Tower, Storeys 38, Units 355
- Name: Mirabella Condos - West Tower
- Storeys: 38
- Units: 355
- Registered: 2022
- Condo corporation: 2961
- Pets: Allowed
Heating, water and powerForced air, gas, Central air
- Heating: Forced air, gas
- Cooling: Central air
Rent and termsRent $2,750 a month, Entire property, Unfurnished
- Rent: $2,750 a month
- Space for rent: Entire property
- Furnished: Unfurnished
- Lease: 12 months
- Paid: Monthly
- Rent includes: Building insurance, central air conditioning, parking
- Deposit: Required
- Credit check: Required
- Employment letter: Required
- Rental application: Required
- References: Required
IncludedThis exquisite residence comes with world-class amenities designed to enhance your lifestyle. residents enjoy access to approximately 10,000 sq. ft. of private, exclusive indoor space, all thoughtfully designed to offer relaxation, wellness, and entertainment all with stunning lakefront views. amenities include: ? state-of-the-art fitness center & yoga studio for a balanced and active lifestyle ? indoor pool with breathtaking views of the lake ? library & lounge spaces for quiet retreats and social gatherings ? guest suites for hosting family and friends in comfort ? beautifully landscaped outdoor garden, perfect for relaxation enjoy a seamless blend of luxury, comfort, and nature, with unparalleled views of the shimmering lake right from your doorstep!
- Included: This exquisite residence comes with world-class amenities designed to enhance your lifestyle. residents enjoy access to approximately 10,000 sq. ft. of private, exclusive indoor space, all thoughtfully designed to offer relaxation, wellness, and entertainment all with stunning lakefront views. amenities include: ? state-of-the-art fitness center & yoga studio for a balanced and active lifestyle ? indoor pool with breathtaking views of the lake ? library & lounge spaces for quiet retreats and social gatherings ? guest suites for hosting family and friends in comfort ? beautifully landscaped outdoor garden, perfect for relaxation enjoy a seamless blend of luxury, comfort, and nature, with unparalleled views of the shimmering lake right from your doorstep!
Listing detailsW12053434, Rented, Mar 31, 2025
- MLS® number: W12053434
- Status: Rented
- Listed on: Mar 31, 2025
- Days on market: 142
- Updated: Aug 20, 2025
- Possession: 2025-04-12 / Immediate
- Occupied by: Tenant
- Listing brokerage: RE/MAX REALTRON REALTY INC.
About this home
Unit 2308, 1928 Lakeshore Boulevard, Toronto (High Park-Swansea), ON M6S 1A1
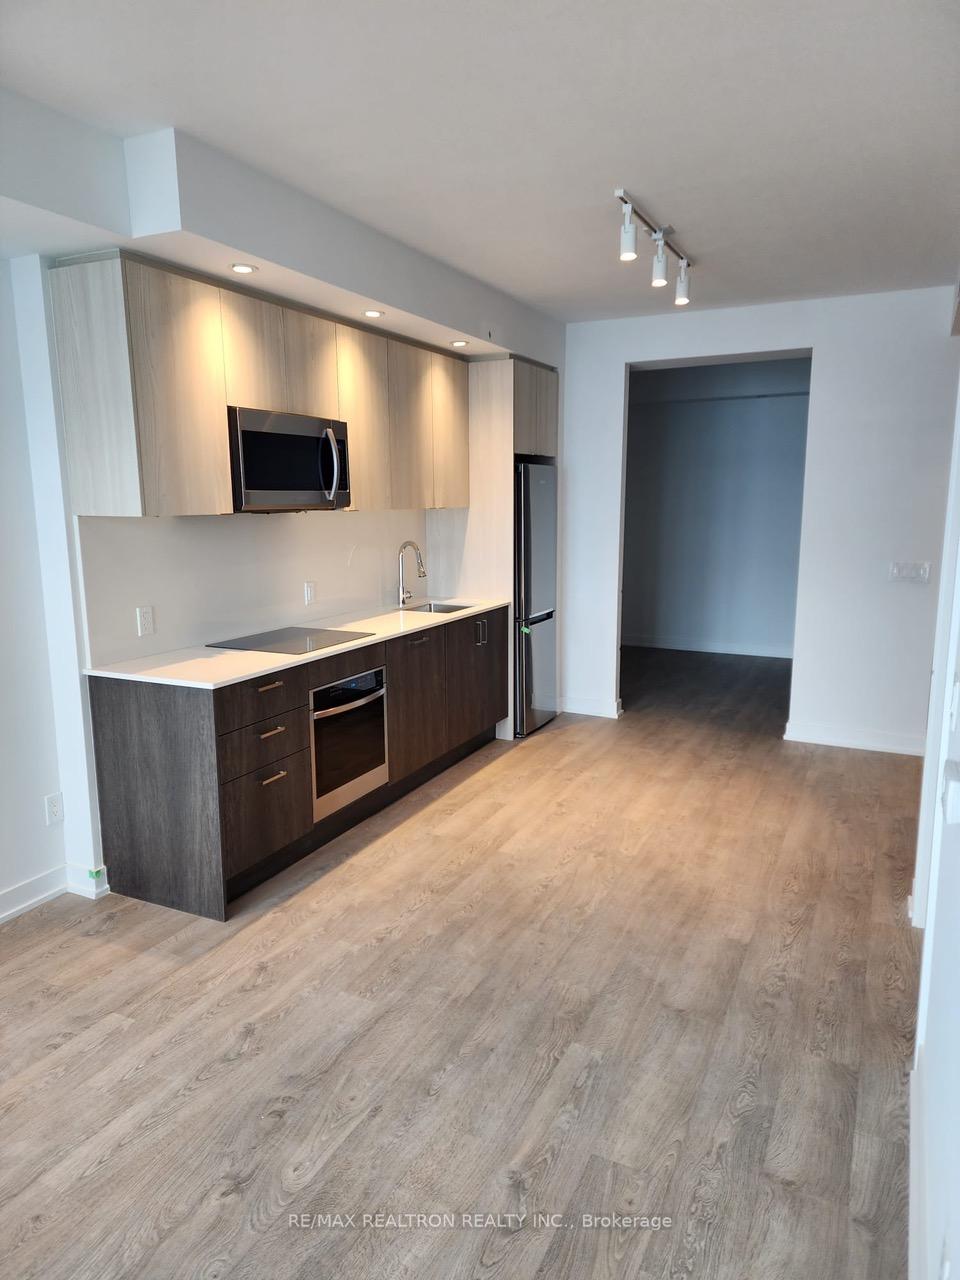
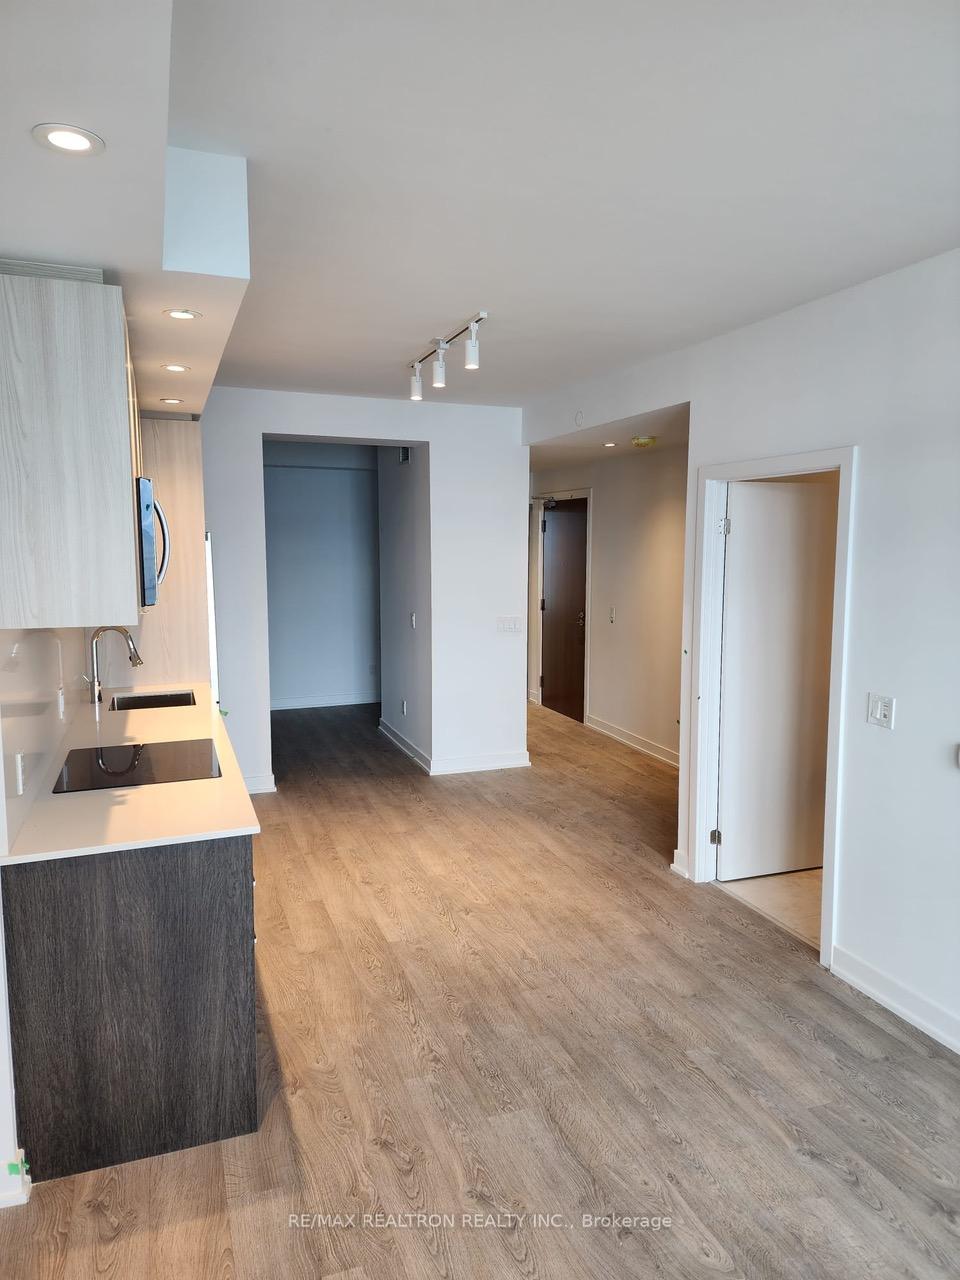
Welcome to Mirabella Luxury Condominiums 1926 Lake Shore Blvd West! Immerse yourself in breathtaking, unobstructed panoramic lake views from this brand-new, 2-bedroom, 2-bathroom suite. Wake up to the serene beauty of the waterfront, with floor-to-ceiling windows framing spectacular sunrises and endless blue horizons. Designed for elegance and comfort, this luxurious home features 9-ft ceilings, plank laminate flooring, and premium finishes. The modern kitchen boasts stainless steel appliances, quartz countertops, and a stylish backsplash, while ensuite laundry adds everyday convenience. Nestled along Toronto's scenic waterfront, enjoy nature at your doorstep with trails, parks, and the lake just steps awayall while being minutes from the heart of the city. A rare opportunity to embrace lakeside luxury!
Ask about this home
A HOMEH agent will answer your questions about this home.
Know more about Mirabella Condos - West Tower
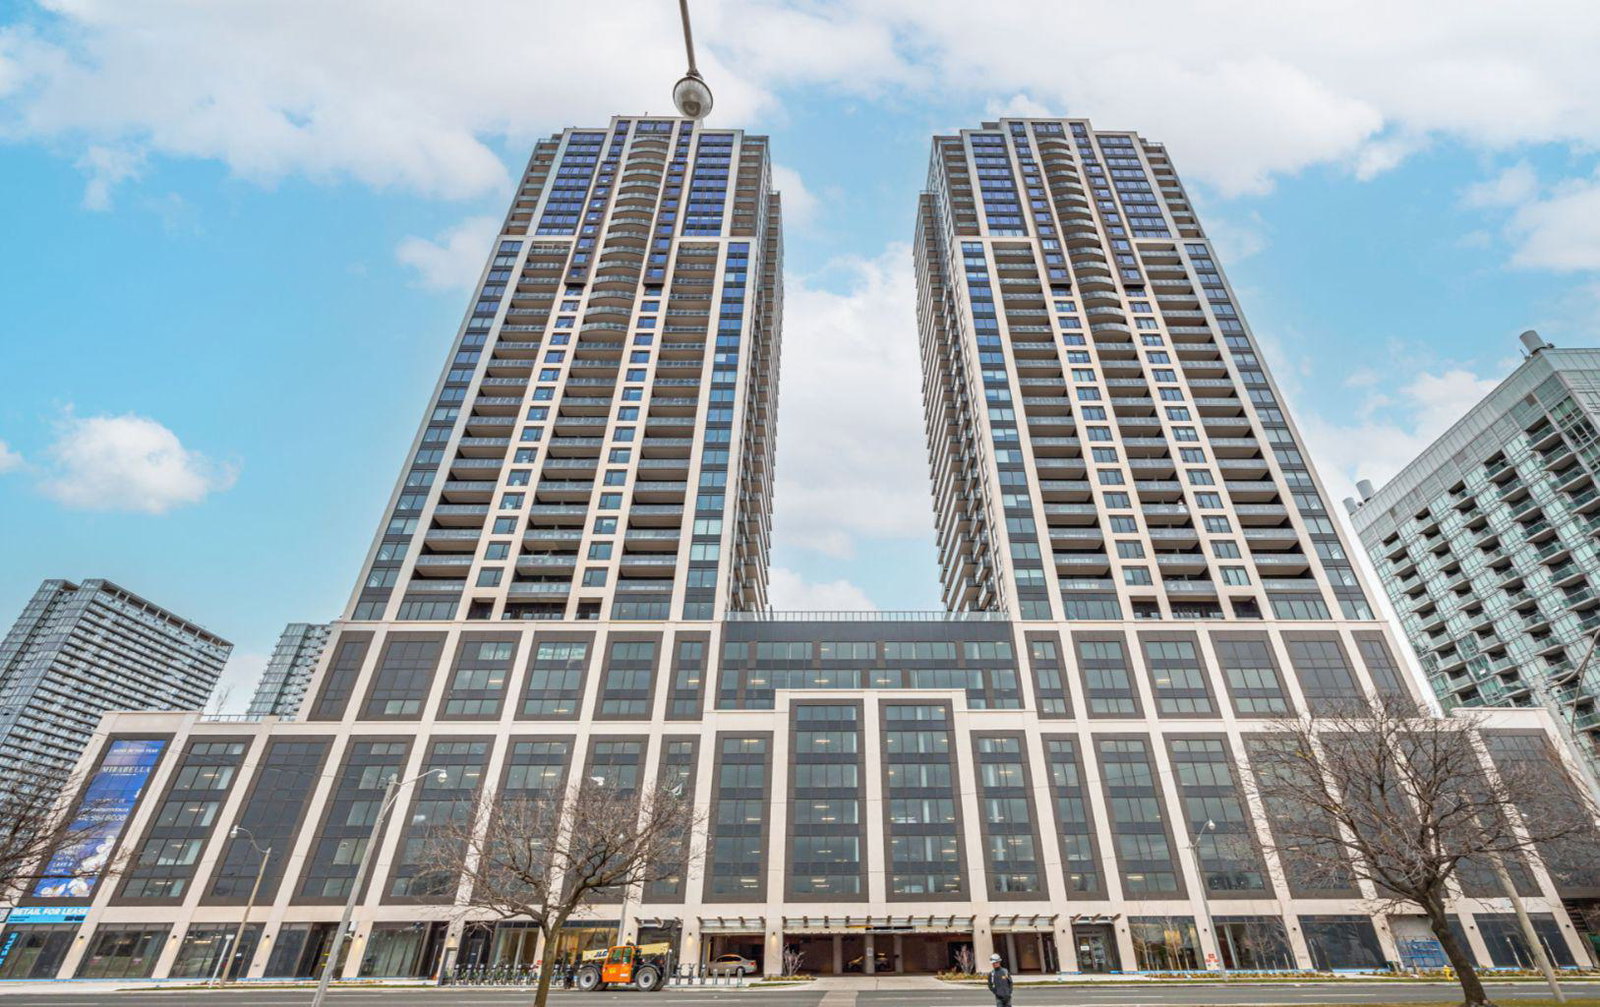
Condo building · 1928 Lake Shore Boulevard W
Mirabella Condos - West Tower is a 38-storey condo with 355 suites, built in 2022 by Diamante Development Corporation. Right now 7 for sale and 13 for rent are on the market here.
- 38storeys
- 355suites
- $815/sq ft
- 2022built
No similar units for rent in Mirabella Condos - West Tower right now.
Around this home
Daily convenience, out of 100, from the distances below
Schools nearby
School rating, out of 10.
Helpful calculators
Your HOMEH agent

"I would see it this week."