

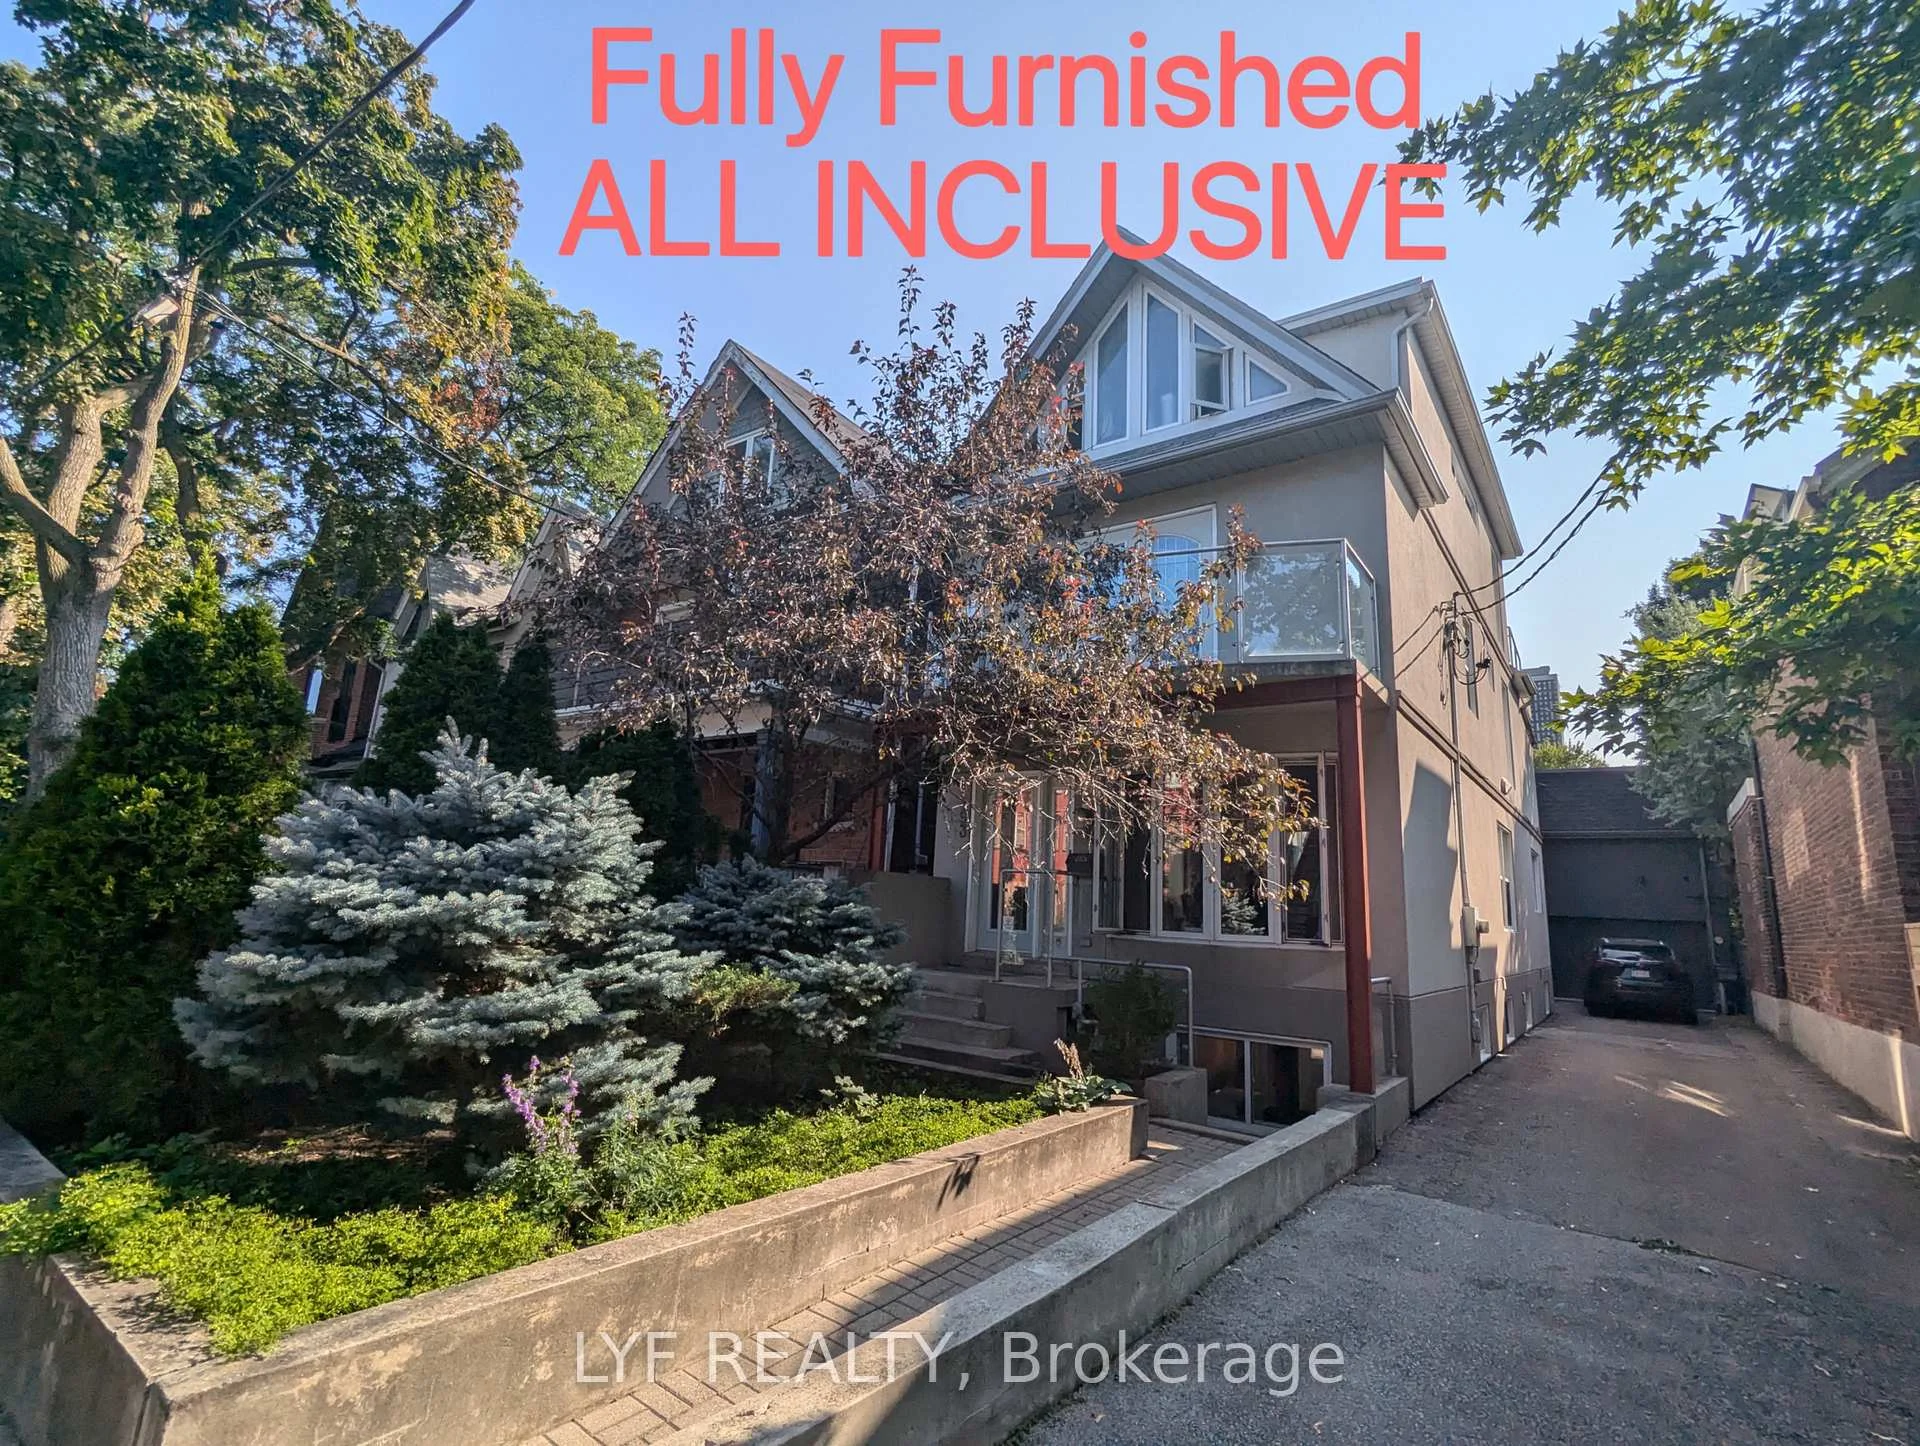
Upper A, 193 Brunswick Avenue
Detached Expired
1/20Upper A, 193 Brunswick Avenue
Detached Expired
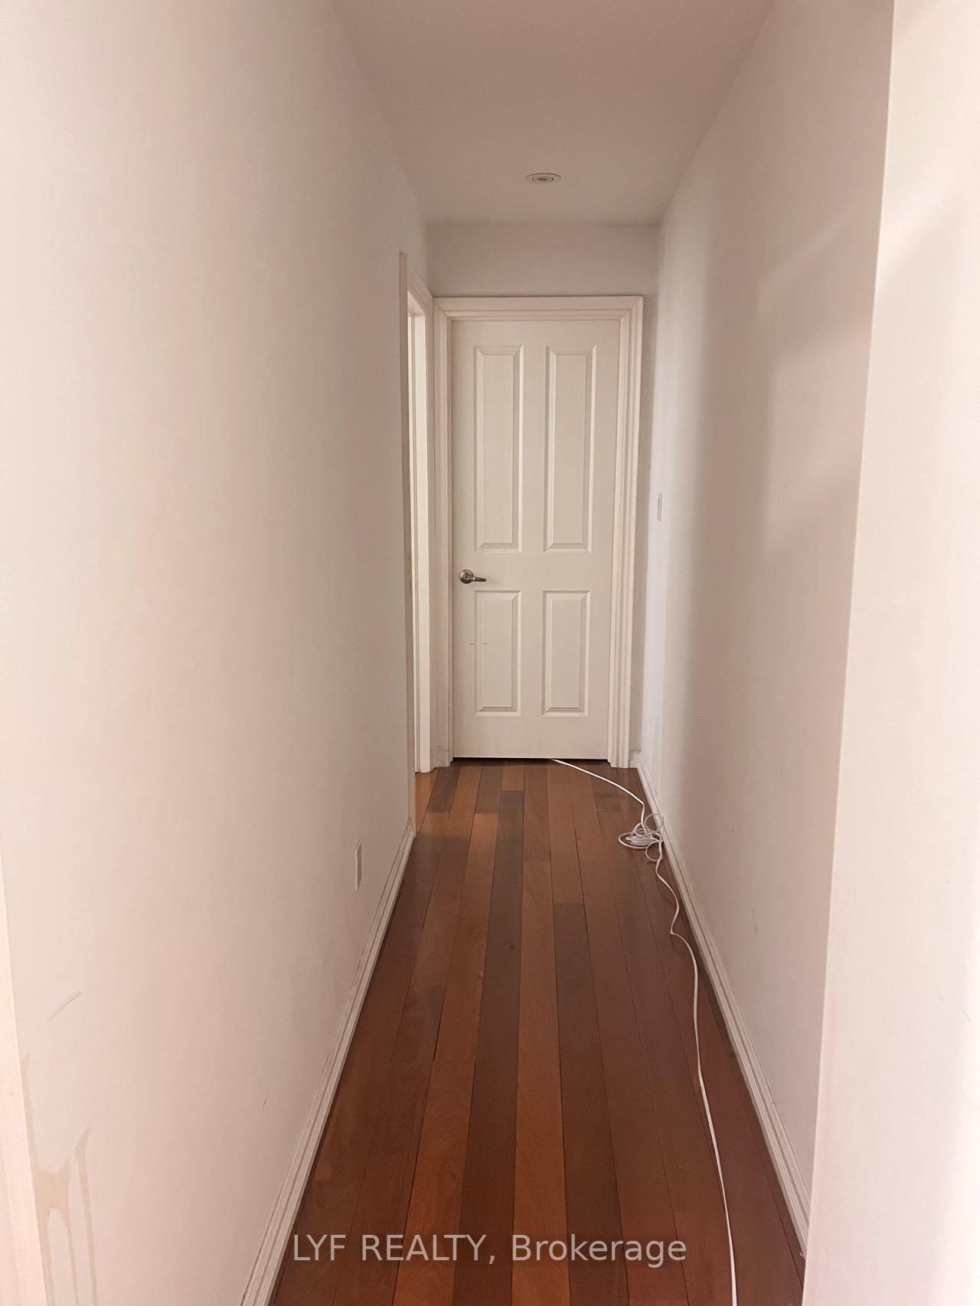
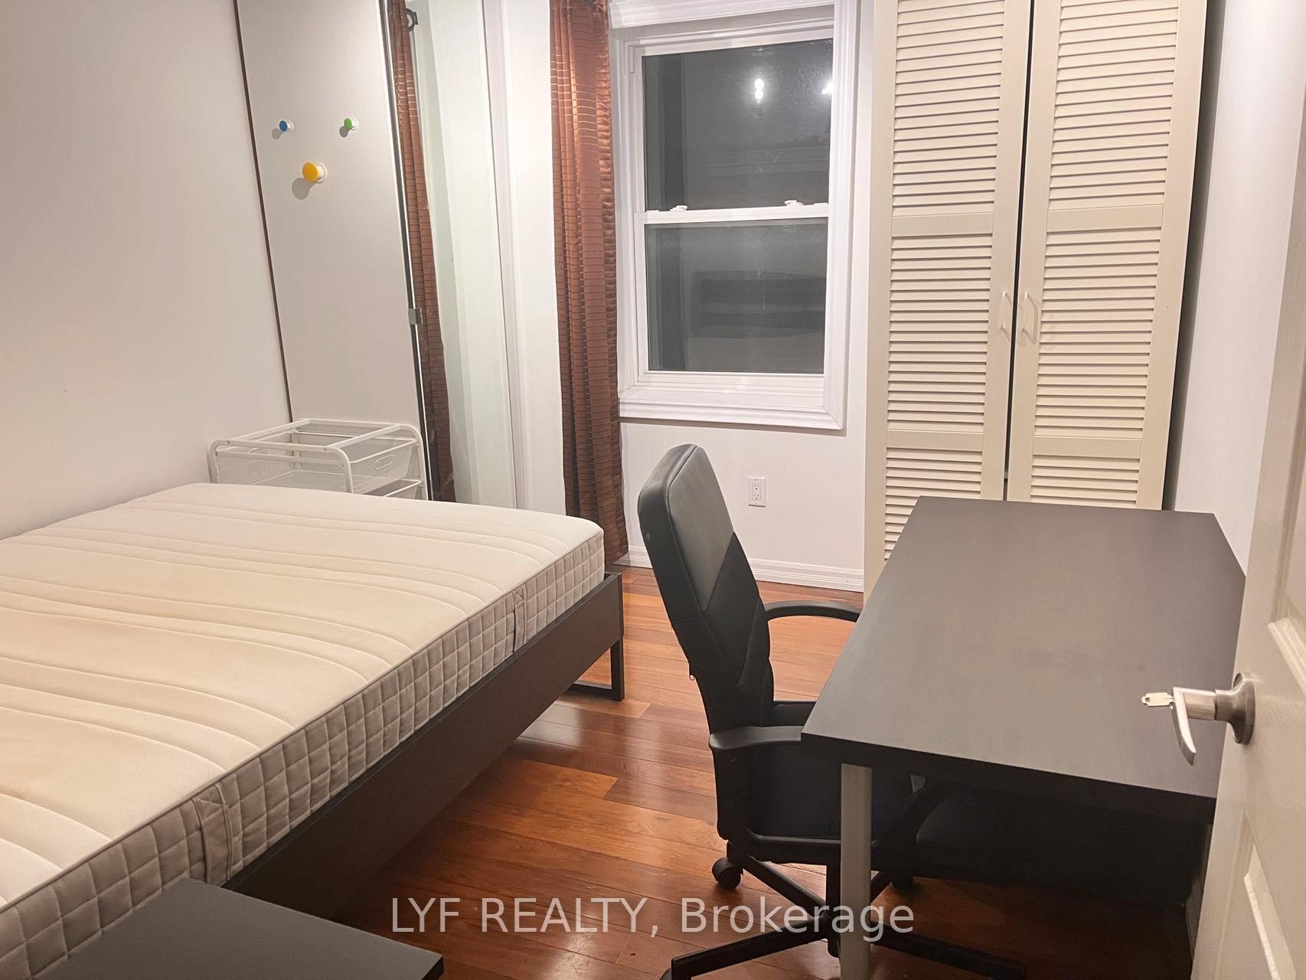
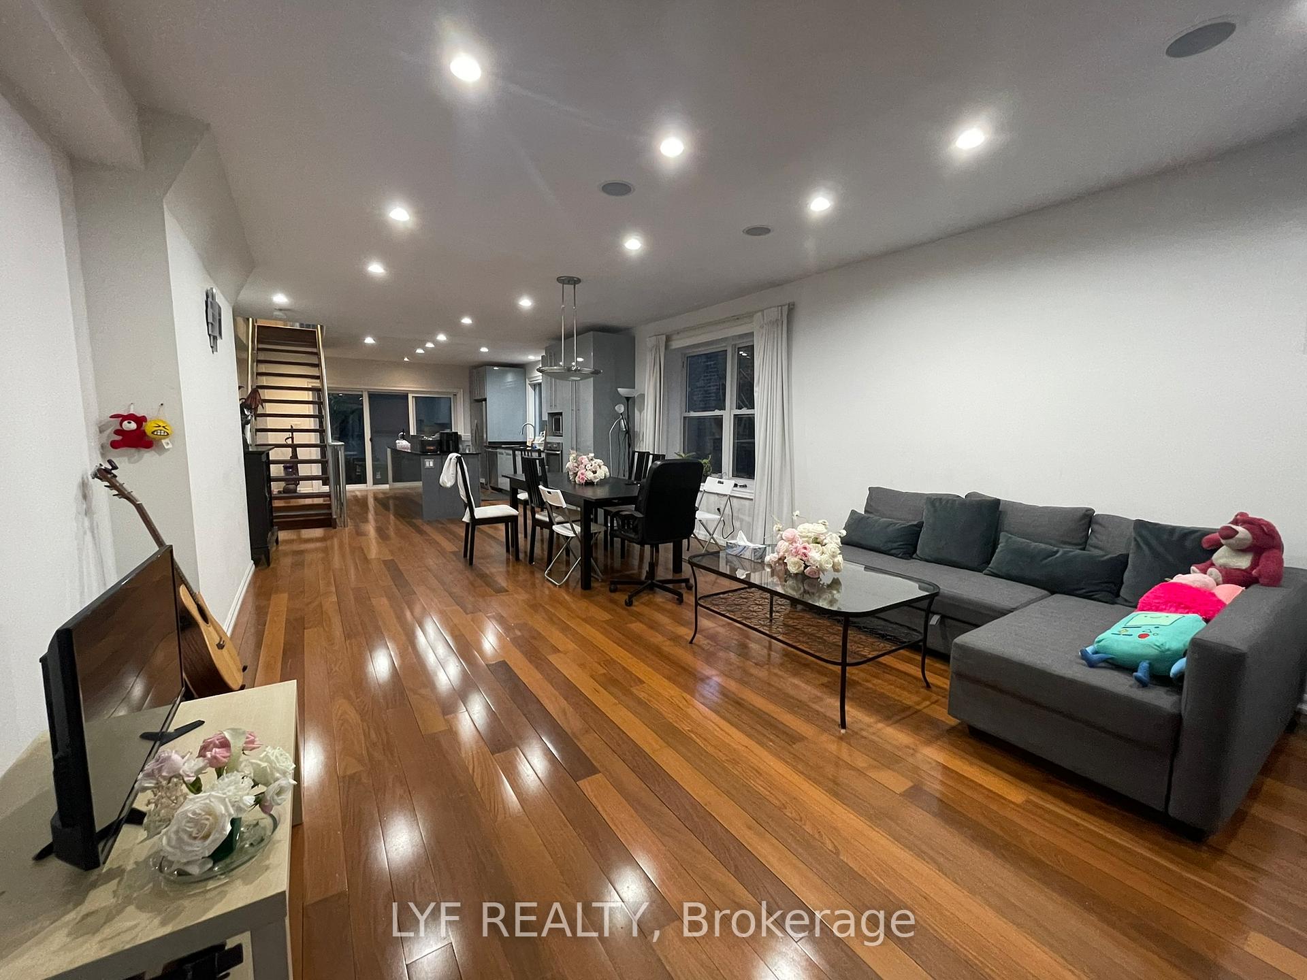
 See all 20 photos
1 Bedroom
1 Bathroom
0 Garage
<700 sq.ft
2nd Floor
— Unit
Property history
- $1,250ExpiredList: 2026-07-05|End: 2026-11-05|123 daysC13524926
Facts and features
- BasementFinished
- Lease term12 months
- FurnishedFurnished
- LaundryShared
What stands out
- Hardwood floors
- Central air
The homeDetached, 3-storey, Under 700 sq ft
- Type: Detached
- Style: 3-storey
- Living space: Under 700 sq ft
- Basement: Finished
- Waterfront: None
InsideHardwood, Tile, Carpet free, Shared, Carpet free
- Flooring: Hardwood, Tile, Carpet free
- Laundry: Shared
- Features: Carpet free
- Rooms above ground: 6
- Bedrooms: 1
- Bathrooms: 1
- Kitchens: 1
Outside and lotBrick, Asphalt shingle, Concrete
- Exterior: Brick
- Roof: Asphalt shingle
- Foundation: Concrete
Heating, water and powerForced air, gas, Central air, Municipal water
- Heating: Forced air, gas
- Cooling: Central air
- Water: Municipal water
- Sewer: Municipal sewer
Rent and termsRent $1,250 a month, 2nd floor, Furnished
- Rent: $1,250 a month
- Space for rent: 2nd floor
- Furnished: Furnished
- Lease: 12 months
- Rent includes: All inclusive, high speed internet
IncludedAll inclusive (internet, hydro, water, gas, furniture)
- Included: All inclusive (internet, hydro, water, gas, furniture)
NearbyPark, school, public transit
- Close to: Park, school, public transit
Listing detailsC13524926, Expired, Jul 5, 2026
- MLS® number: C13524926
- Status: Expired
- Listed on: Jul 5, 2026
- Days on market: 123
- Updated: Nov 5, 2026
- Possession: 2026-09-01 / 30-59 days
- Occupied by: Tenant
- Listing brokerage: LYF REALTY
About this home
Upper A, 193 Brunswick Avenue, Toronto (University), ON M5S 2M4
Carpet FreeParkSchoolPublic Transit
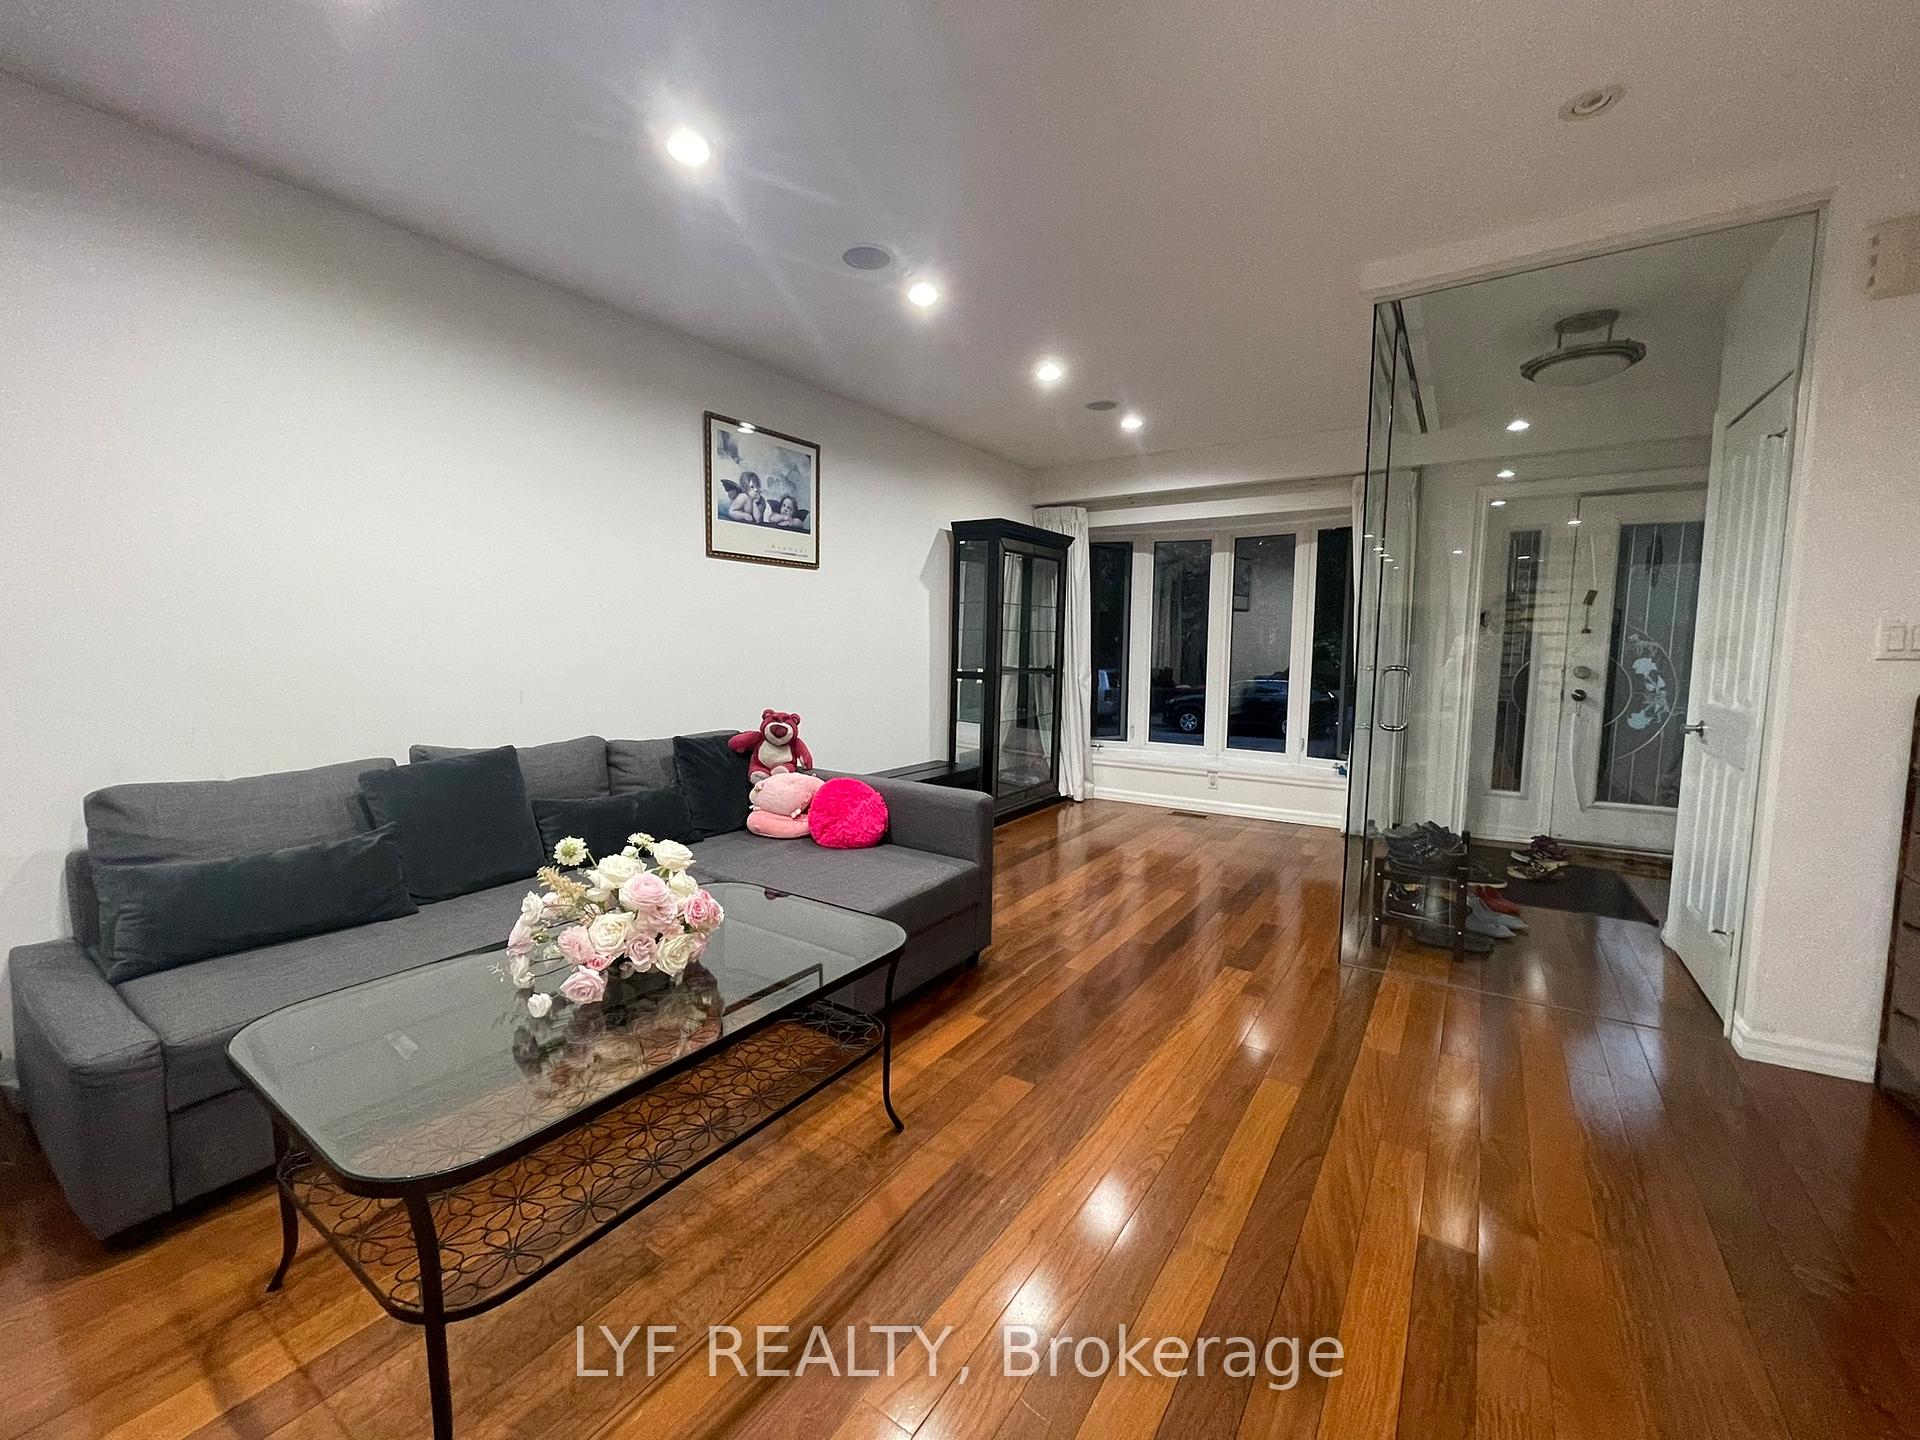
Students Welcome! Male Student Preferred. Spacious, Bright And Fully Furnished One Bedroom on Second floor + Shared Bathroom With Another Male Student + Shared Kitchen Available For Lease. Shared washer and dryer. Furnished with Queen Size Bed, Night stand, Study Desk, Chairs,Drawers, etc. Walking Distance To University of Toronto St George Campus. Walk to TTC,Shopping, Hospital, Restaurants, And More.
Read more
Ask about this home
A HOMEH agent will answer your questions about this home.
Ask a question
Around this home
Spadina/Harbord
Errands
Transit
Parks
Schools
Daily convenience, out of 100, from the distances below
ParkSally Bird Park · 15 within 1 km1 min walk43 m
GroceryEmmer2 min walk137 m
SchoolCentral Technical School3 min walk170 m
Train stationHarbord Street5 min walk315 m
PharmacyPharmasave6 min walk340 m
Cafés & foodPedaal · 15 within 1 km2 min walk96 m
Gym & rec centreLotus Yoga Center4 min walk216 m
LibraryNew College Library (Ivey)8 min walk496 m
WalkDriveStraight-line distance, open map data
Grocery0.1 km
Park0.0 km
Coffee0.1 km
Dining0.1 km
Gym0.2 km
Harbord Street0.3 km
Schools nearby
School rating, out of 10.
Central Technical Schoolsecondary · Public · 0.2 km
4.2/10Low
Cast Schoolsecondary · Private · 0.4 km
—
Paul Penna Downtown Jewish Day Schoolelementary · Private · 0.4 km
—
Contact agent
Helpful calculators
Rent vs buy
Affordability
Mortgage
Down payment
Stress test
CMHC insurance
Your HOMEH agent

NimaHOMEH agent · Toronto
"I would see it this week."
Ask Nima
Keep exploring
You are here