

193 Perth Avenue
Detached Rented
1/48193 Perth Avenue
Detached Rented
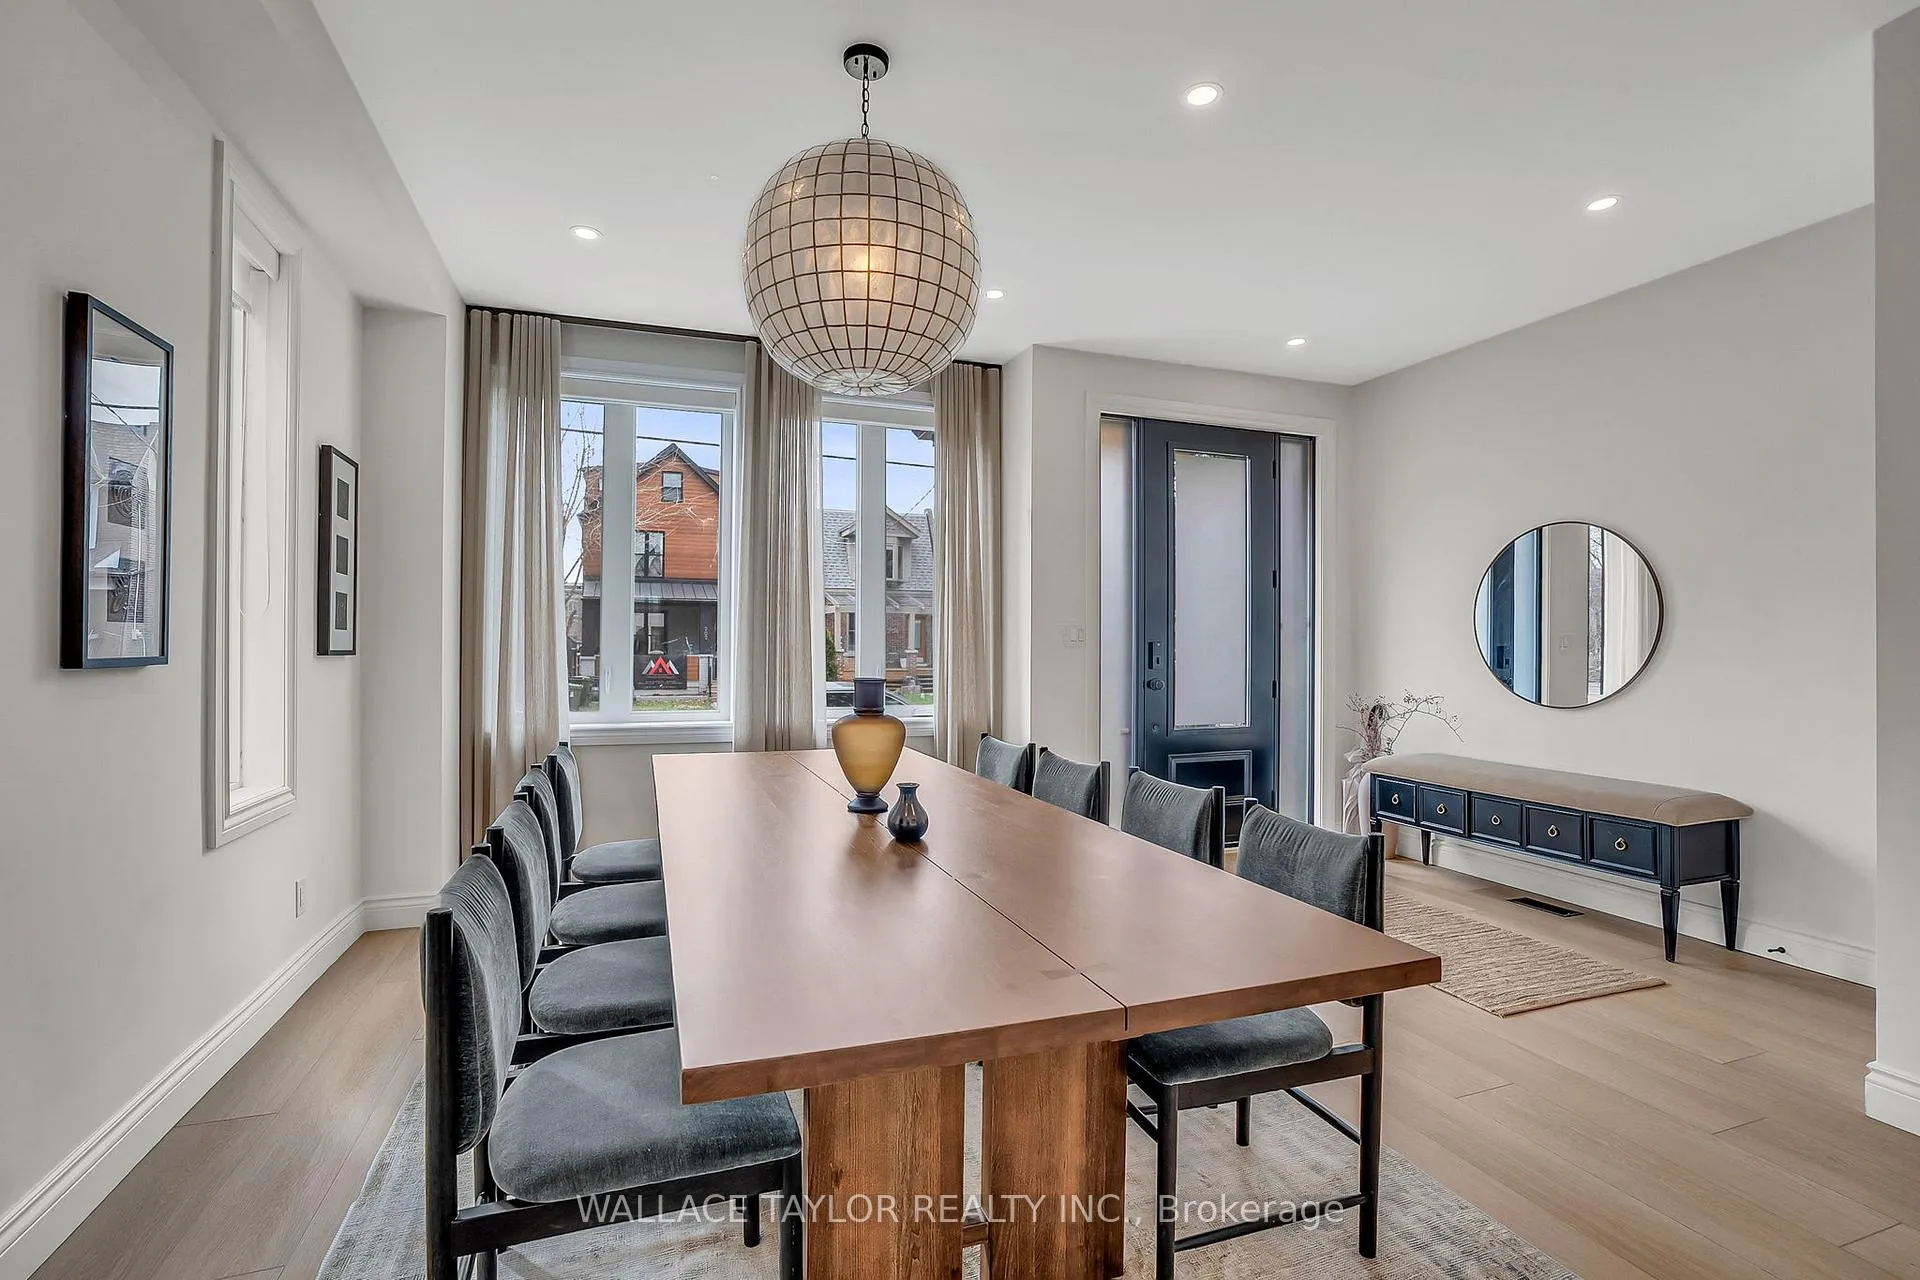 See all 48 photos
3+1 Bedrooms
3 Bathrooms
0 Garage
2K–2.5K sq.ft
Main, 2nd Fl…
— Unit
Property history
Facts and features
- BasementHalf
- Lease term12 months
- FurnishedFurnished
- LaundryRoom, in bathroom
What stands out
- Central air
The homeDetached, 2-storey, 2,000–2,500 sq ft
- Type: Detached
- Style: 2-storey
- Living space: 2,000–2,500 sq ft
- Basement: Half
InsideLaundry room, in bathroom, upper level, Central vacuum, Rooms above ground 7
- Laundry: Laundry room, in bathroom, upper level
- Features: Central vacuum
- Rooms above ground: 7
- Bedrooms: 3 + 1 in the basement
- Bathrooms: 3
- Kitchens: 1
- Family room: Yes
Outside and lotBoard & batten, Asphalt shingle, Poured concrete
- Exterior: Board & batten
- Roof: Asphalt shingle
- Foundation: Poured concrete
- Features: Deck
Parking2 Parking, Private
- Spaces: 2 Parking
- Driveway: Private
Heating, water and powerForced air, gas, Central air, Municipal water
- Heating: Forced air, gas
- Cooling: Central air
- Water: Municipal water
- Sewer: Municipal sewer
- Natural gas: Yes
- Hydro: Yes
- Cable: Available
- Telephone: Available
Rent and termsRent $6,750 a month, Main, 2nd floor, other, Furnished
- Rent: $6,750 a month
- Space for rent: Main, 2nd floor, other
- Furnished: Furnished
- Lease: 12 months
- Paid: Monthly
- Rent includes: Parking
- Deposit: Required
- Credit check: Required
- Employment letter: Required
- Rental application: Required
- References: Required
- Rental items: None
IncludedAll existing appliances: fridge, stove, dishwasher, microwave, range hood, 2nd floor washer/dryer., Not included None
- Included: All existing appliances: fridge, stove, dishwasher, microwave, range hood, 2nd floor washer/dryer.
- Not included: None
Listing detailsW13034182, Rented, Apr 23, 2026
- MLS® number: W13034182
- Status: Rented
- Listed on: Apr 23, 2026
- Days on market: 7
- Updated: Apr 30, 2026
- Possession: 2026-06-01 / Flexible
- Occupied by: Tenant
- Listing brokerage: WALLACE TAYLOR REALTY INC.
About this home
193 Perth Avenue, Toronto (Dovercourt-Wallace Emerson-Junction), ON M6P 3X7
Central VacuumDeck
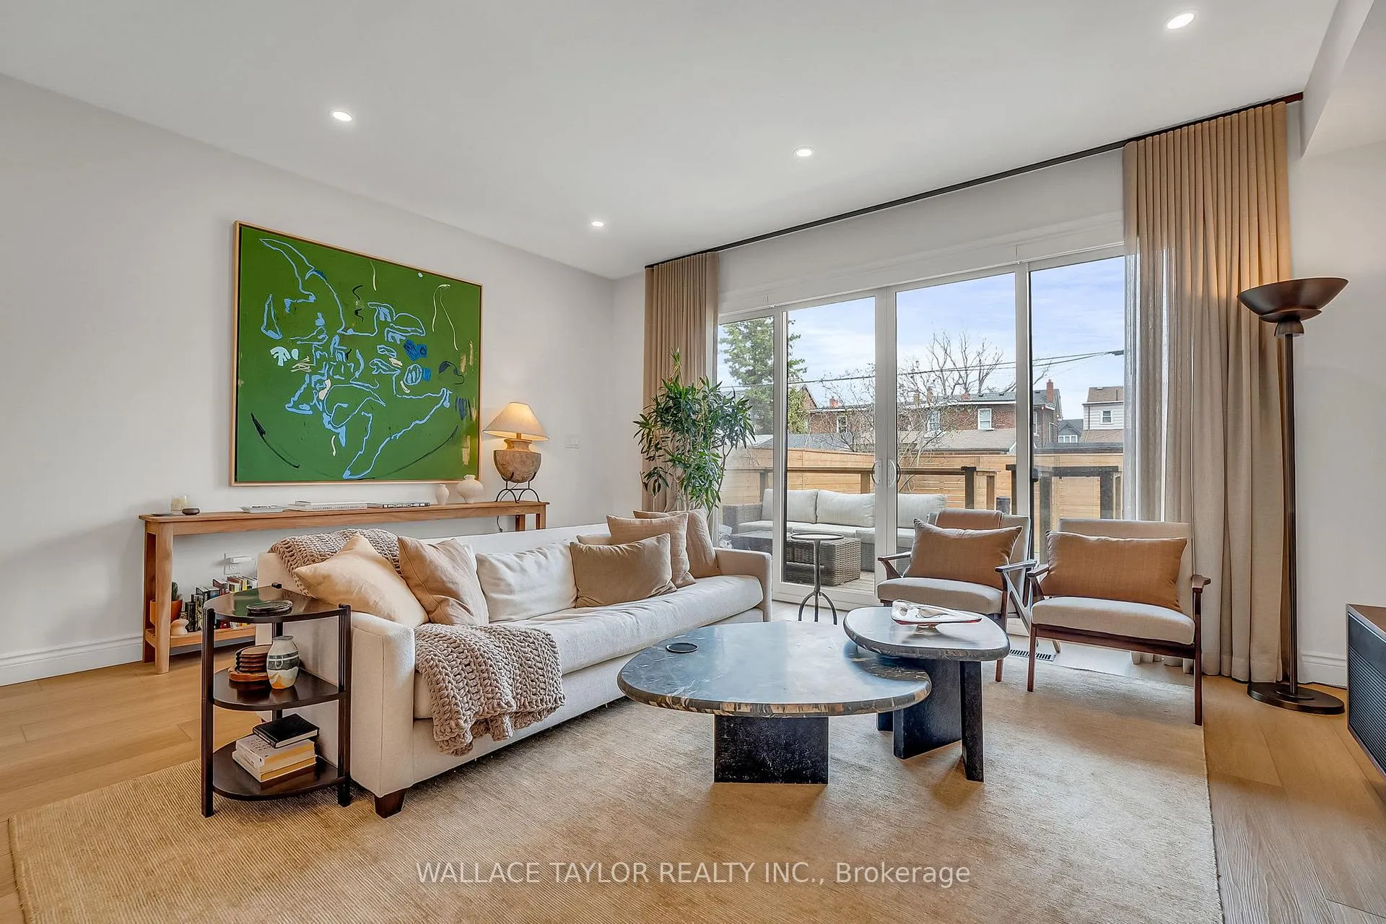
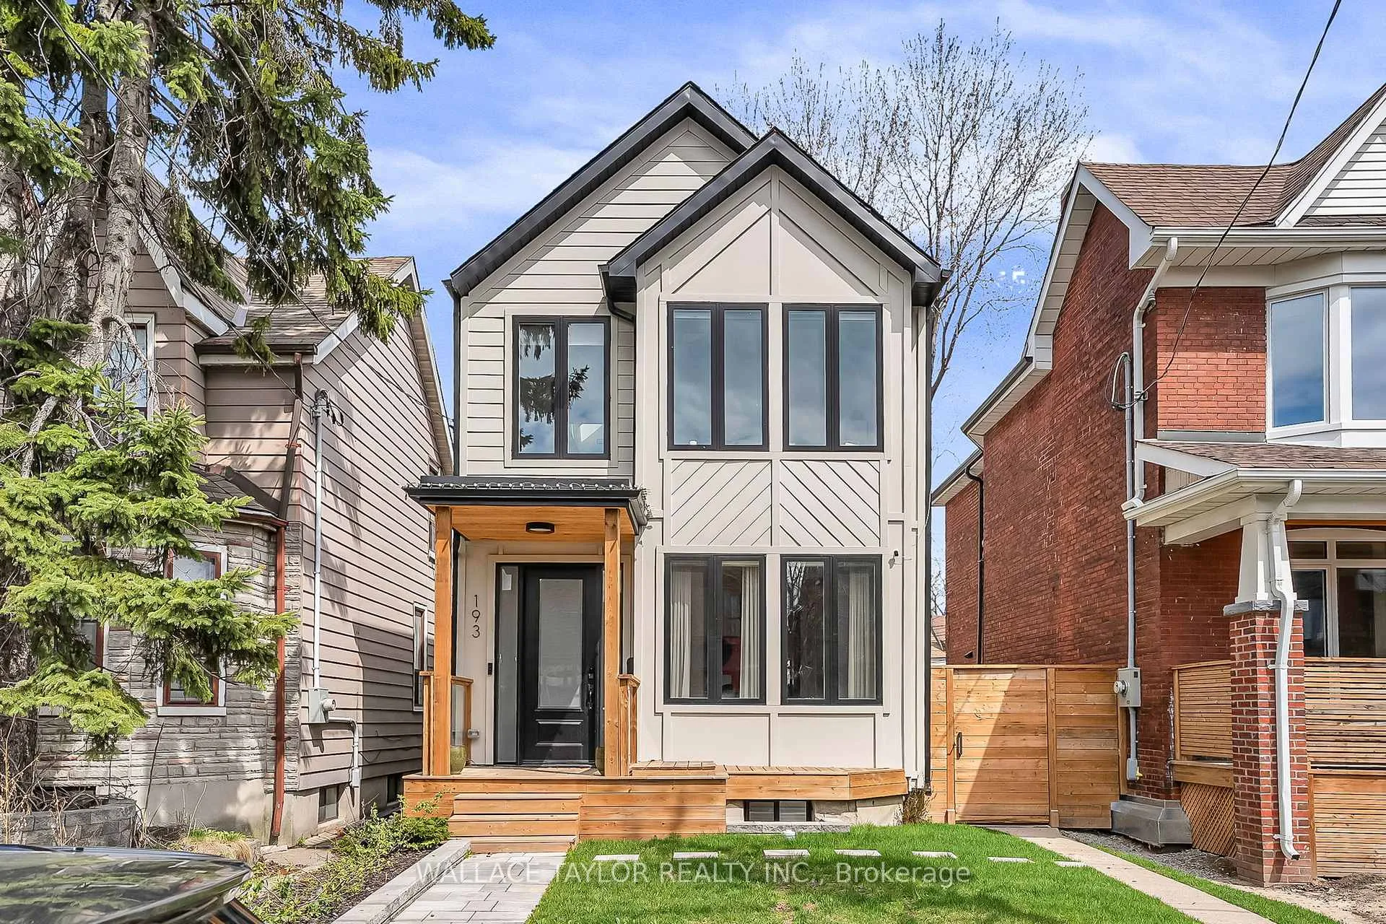
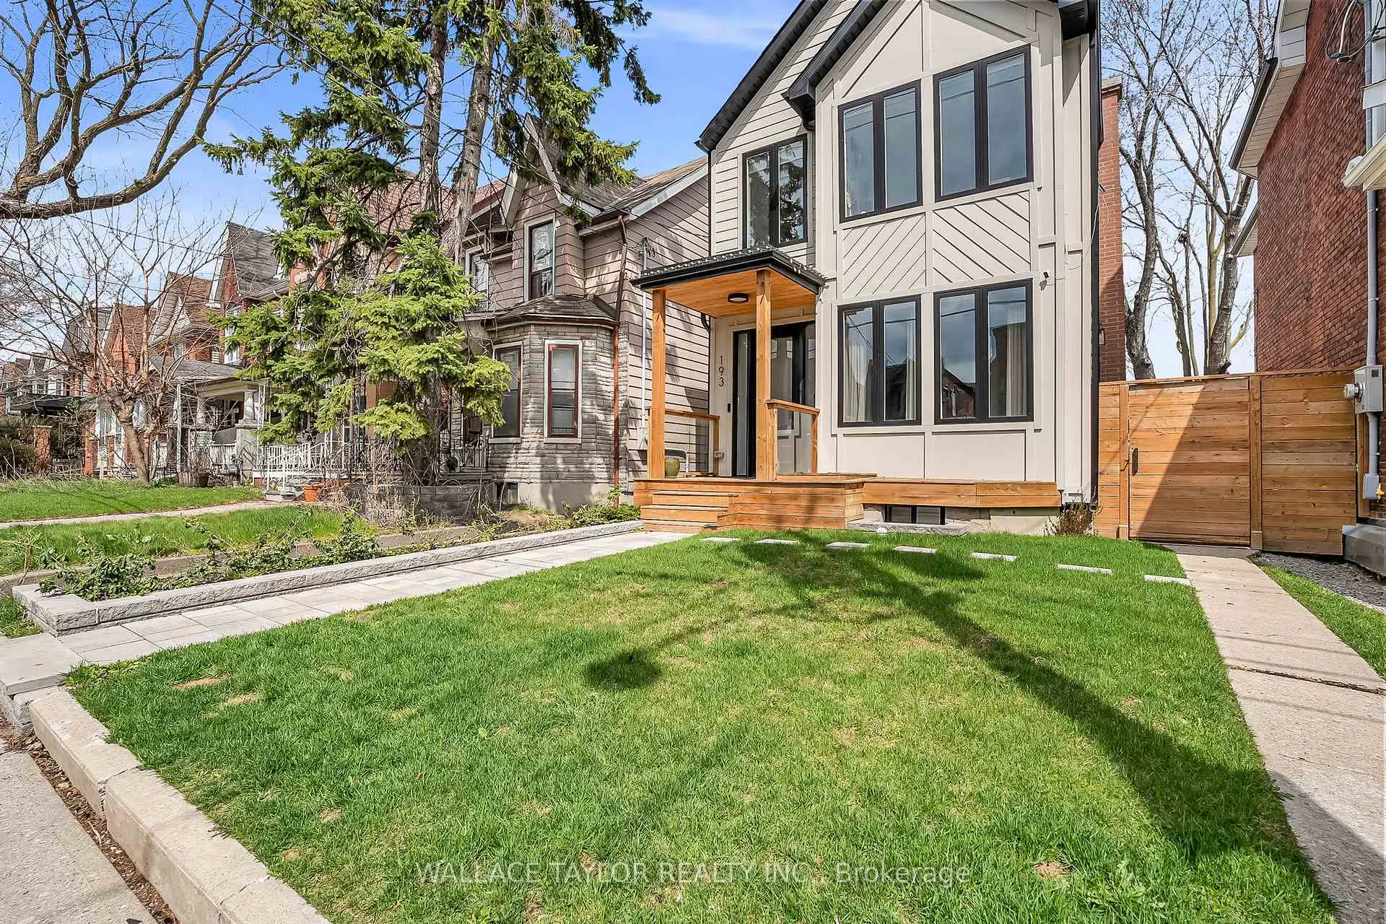
Detached Home in the heart of West Downtown! Almost 2,500 sq ft of livable space, with 3 good size Bedrooms Plus Den, 2.5 Bathrooms, Separate Dining Room. Includes Rec Room in Basement. Spacious Backyard and Front Yard, 2 Cars Parking, and Located To All Transit, Subway, Go Train, Up Express (5 Min to Union Station, 15 Min to Airport). Also Walking Distance To Many Schools, Grocery, Restaurants, Etc.
Read more
Ask about this home
A HOMEH agent will answer your questions about this home.
Ask a question
Around this home
Bloor St. W & Dundas St. W
Errands
Transit
Parks
Schools
Daily convenience, out of 100, from the distances below
ParkPerth Avenue Parkette · 13 within 1 km2 min walk131 m
GroceryLucky Conveience Store3 min walk168 m
SchoolSt Luigi Catholic School6 min walk370 m
Train stationUnnamed Stop3 min walk203 m
PharmacyShoppers Drug Mart5 min walk294 m
Cafés & foodLow Bar · 15 within 1 km5 min walk307 m
Gym & rec centreQuest Health & Performance6 min walk352 m
LibraryJunction Triangle11 min walk667 m
WalkDriveStraight-line distance, open map data
Grocery0.2 km
Park0.1 km
Coffee0.3 km
Dining0.3 km
Gym0.4 km
Unnamed Stop0.2 km
Schools nearby
School rating, out of 10.
St Luigi Catholic Schoolelementary · Catholic · 0.4 km
—
Experience Schoolsecondary · Private · 0.4 km
—
Perth Avenue Junior Public Schoolelementary · Public · 0.4 km
6.0/10Fair
Contact agent
Helpful calculators
Rent vs buy
Affordability
Mortgage
Down payment
Stress test
CMHC insurance
Your HOMEH agent

NimaHOMEH agent · Toronto
"I would see it this week."
Ask Nima
Keep exploring
You are here