
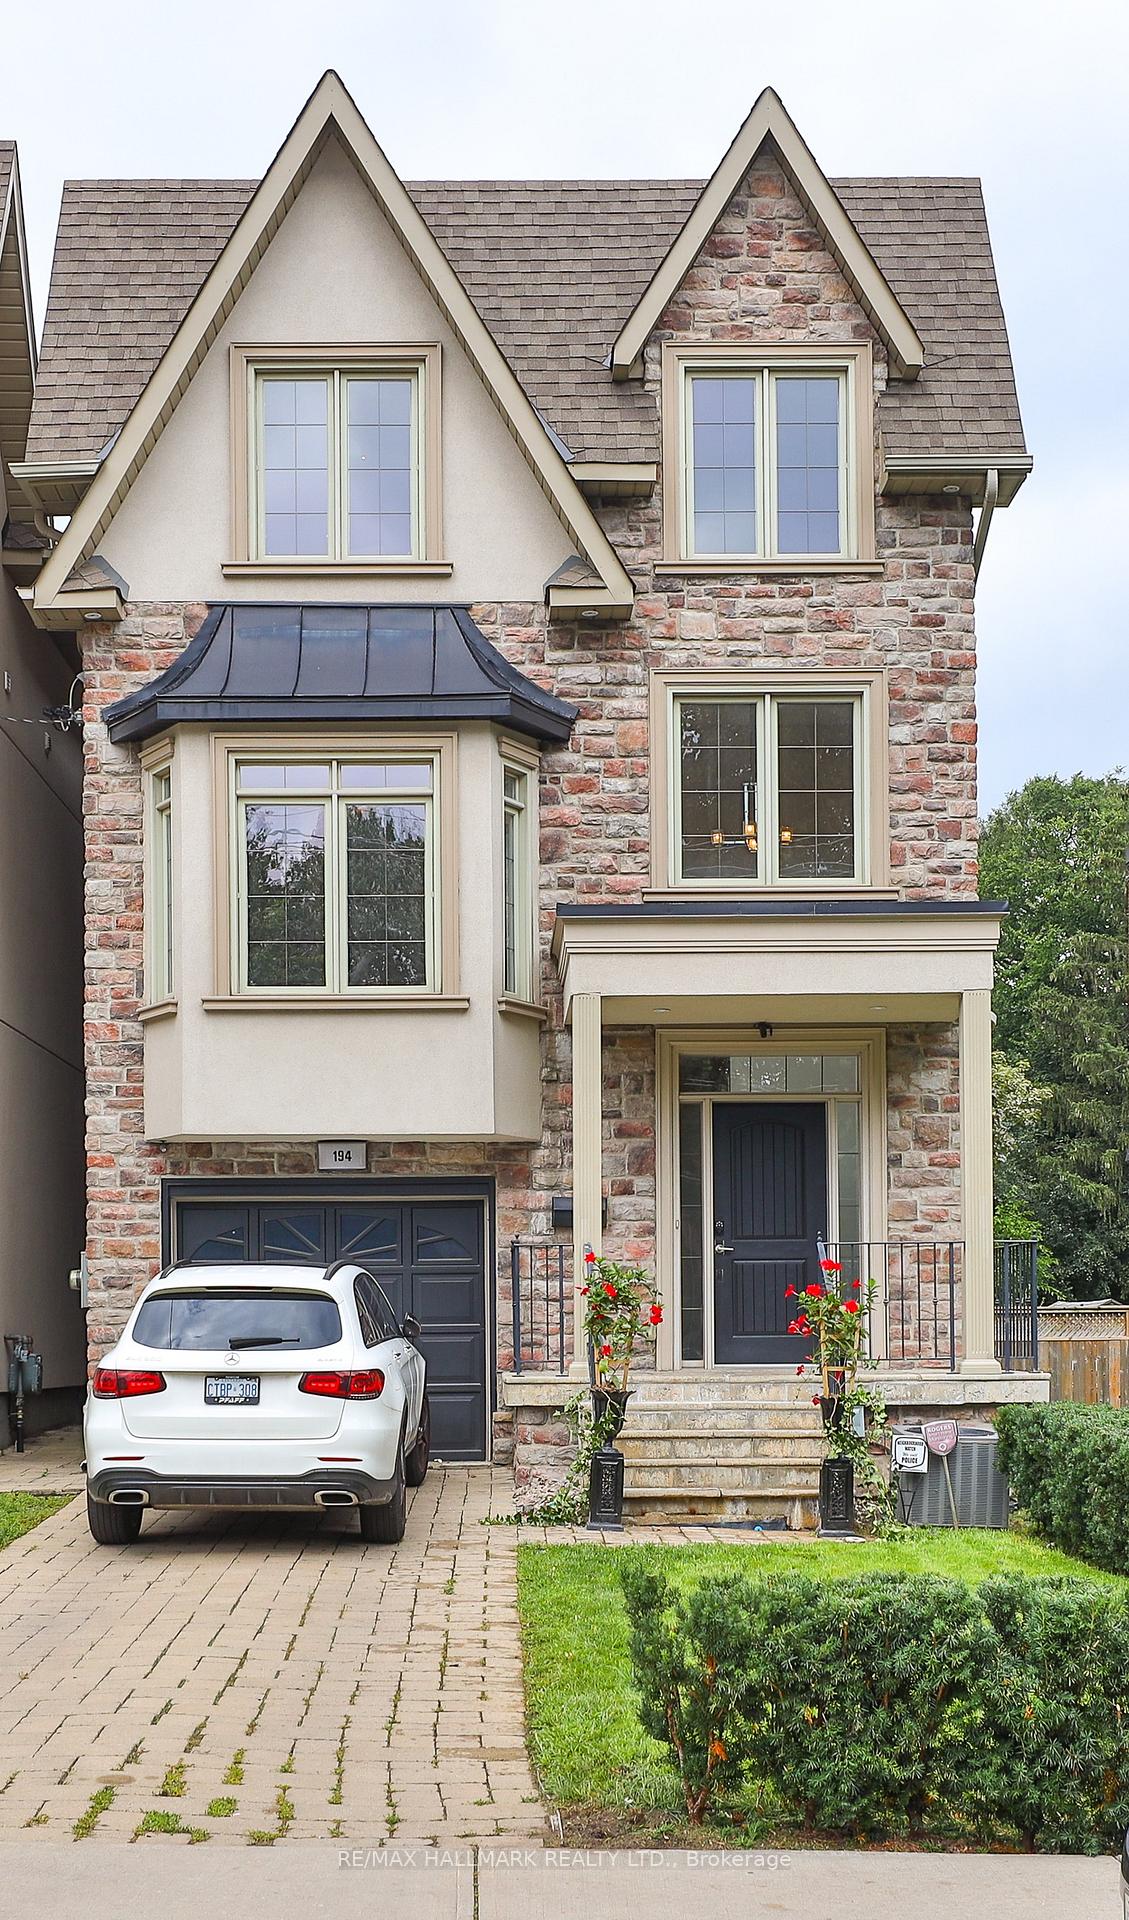
194 Erskine Avenue
Toronto (Mount Pleasant East)194 Erskine Avenue
Toronto (Mount Pleasant East)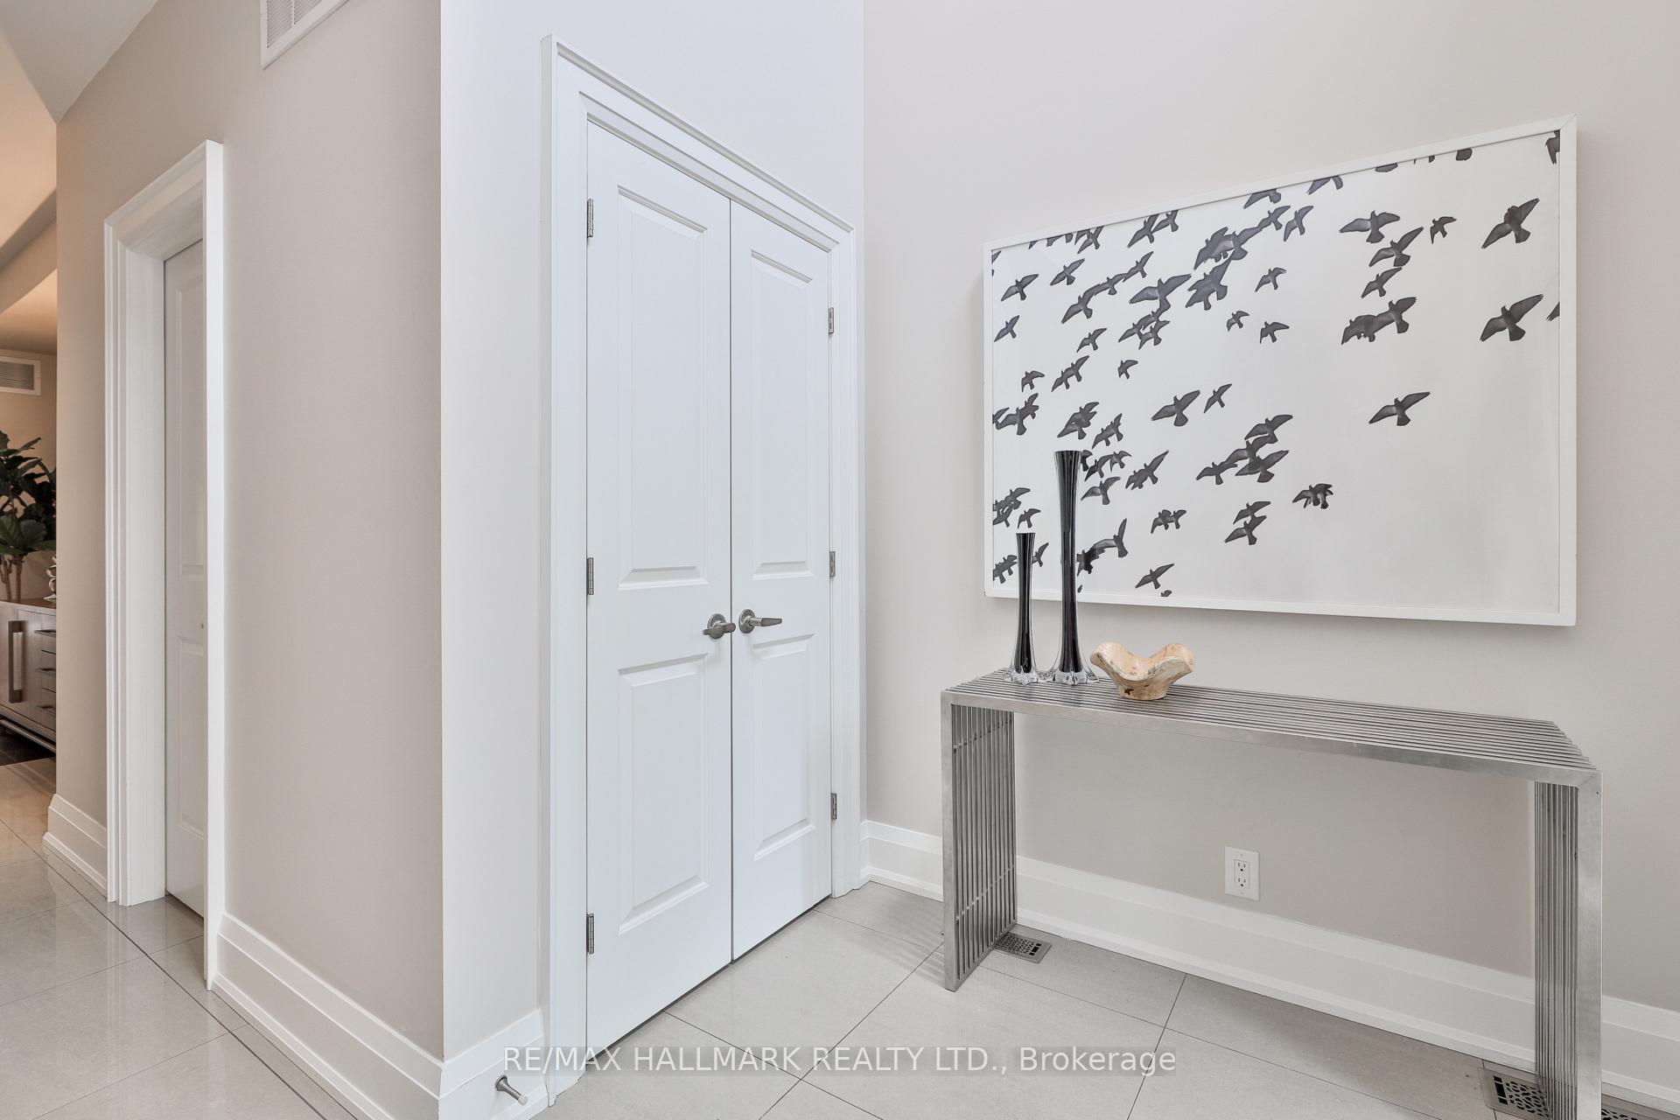
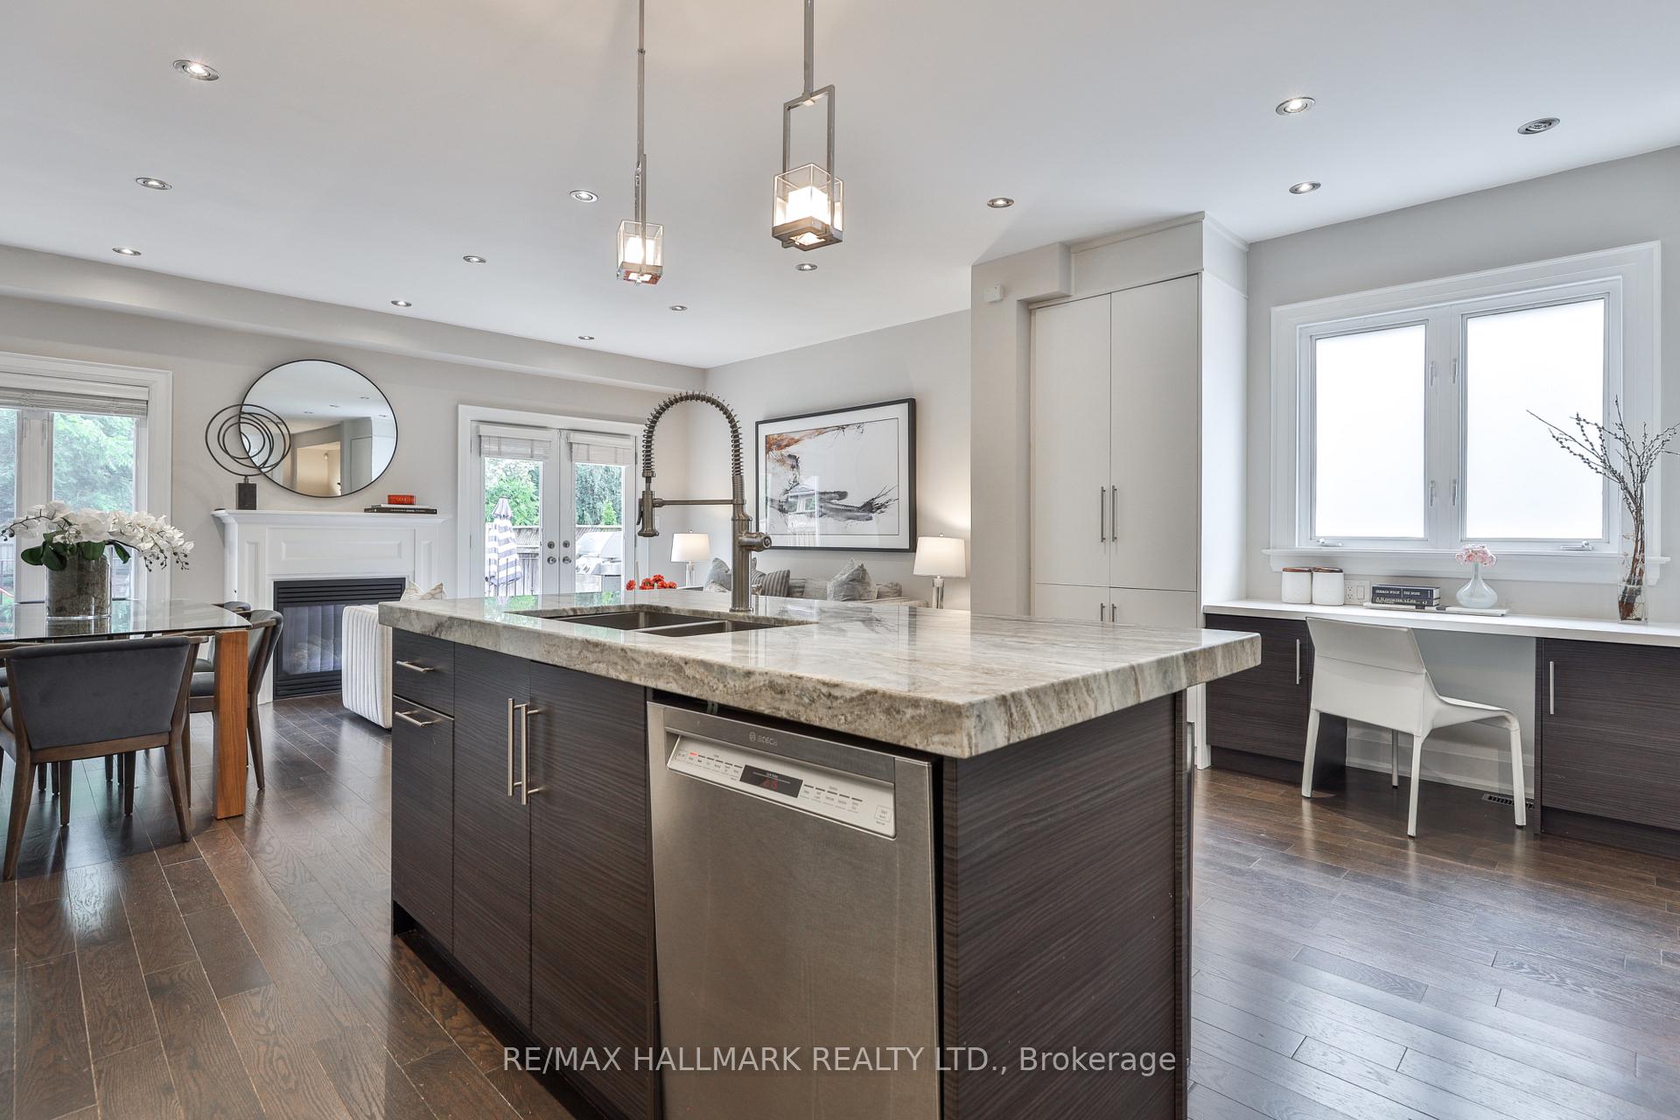 See all 40 photos
Property history

This home has been leased. It is no longer available.
Property not available for sale or for rent.
Ask about this home
A HOMEH agent will answer your questions about this home.Ask HOMEH
About this home
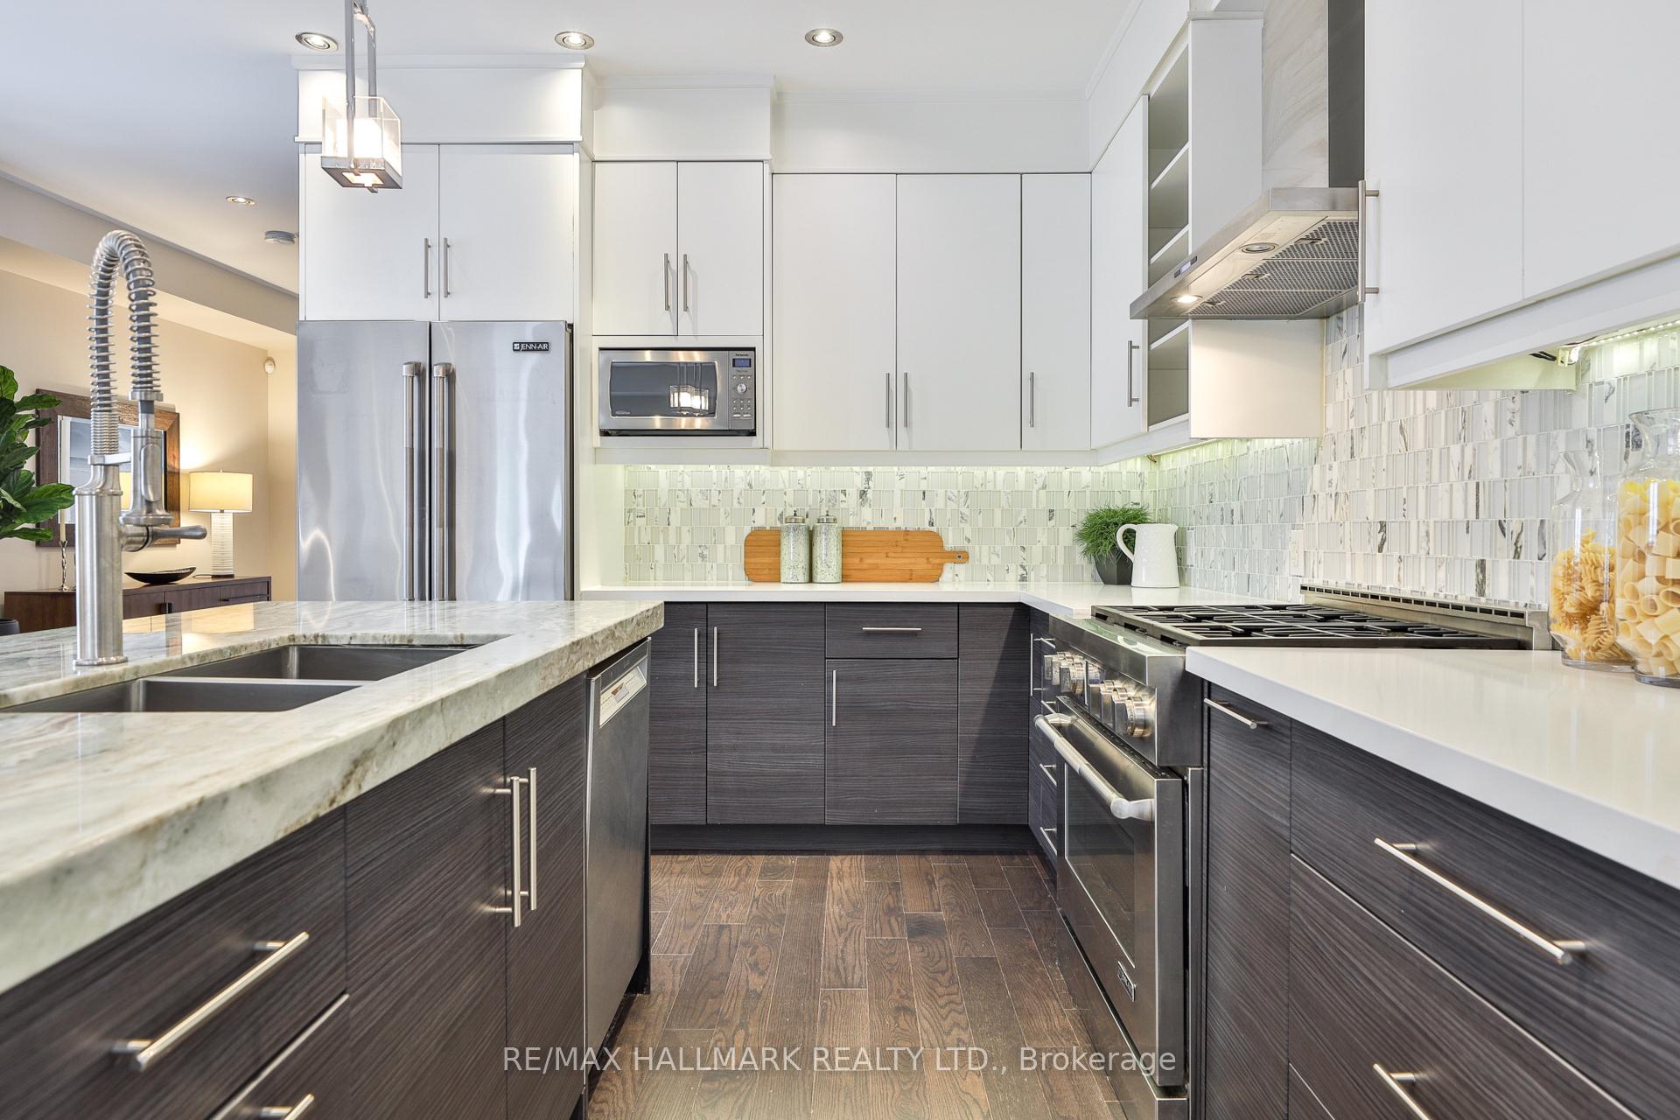
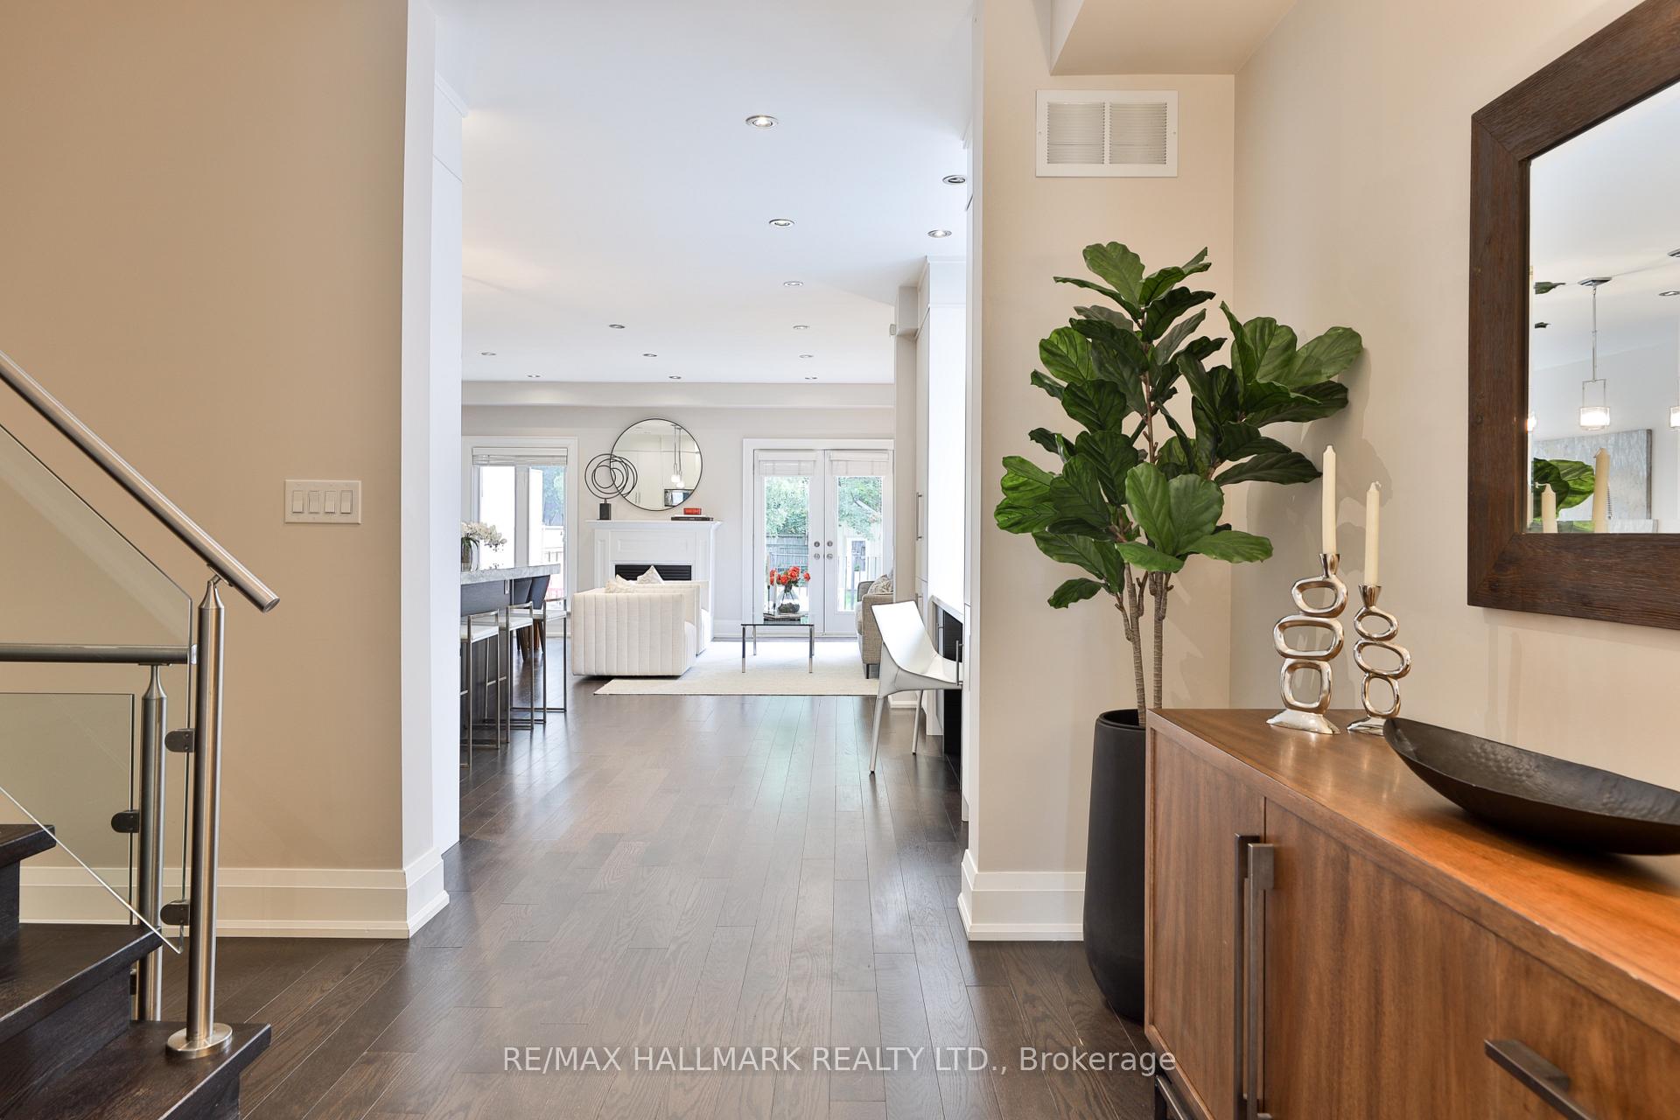
Introducing an impeccable Executive Rental. A Family residence nestled in the esteemed neighborhood of Sherwood Park. This expansive property spans over 4,000 square feet of sophisticated living space designed with a perfect blend of private sanctuaries and inviting communal areas along with a two car private driveway and a one car garage.This home features a stunning layout with four bedrooms and six bathrooms. Each bedroom is equipped with an ensuite for ultimate privacy and convenience. The third-floor master suite is a private retreat, complete with French doors that open to a balcony overlooking the serene backyard. The heart of the home is the family sized modern kitchen combined with a comfortable living & dining area. The property boasts impressive architectural details including vaulted 18-foot ceilings in the foyer, high ceilings across all floors, and skylights that bathe the interior in natural light, creating a warm and welcoming atmosphere throughout. Three gas fireplaces add a cozy element on chilly evenings. Outdoors, the property features a spacious backyard with a large grassy area for play, a back deck, and a stone patio, offering multiple environments for outdoor activities and gatherings. Situated within walking distance to the subway, a variety of restaurants, grocery stores, and Sherwood Park, this home provides both the tranquility of green spaces and the convenience of city living. It is also ideally located near Toronto's top public and private schools, making it a perfect choice for families, and a location just steps away from one of Torontos best off-leash dog trails, ensuring that every family member, including pets, enjoys this homes offerings. This property is not just a house but a vibrant, luxurious home that caters to all aspects of family and executive lifestyle.
Facts & features
Ask about this home
A HOMEH agent will answer your questions about this home.
Rooms
10 rooms · 6 bathrooms
- Foyer9′ × 21′6″193 sq.ft.
- Living room18′6″ × 13′4″247 sq.ft.
- Kitchen18′6″ × 13′240 sq.ft.
- Bedroom 211′5″ × 15′5″176 sq.ft.
- Bedroom 318′6″ × 10′185 sq.ft.
- Bedroom 413′10″ × 10′6″145 sq.ft.
- Laundry9′ × 8′72 sq.ft.
- Primary bedroom18′6″ × 12′4″228 sq.ft.
- Family room20′10″ × 15′8″327 sq.ft.
- Recreation29′2″ × 16′9″489 sq.ft.
Around this home
Schools nearby
School rating, out of 10.
Listing details
Helpful tools
Your HOMEH agent
"I would see it this week."
Ask HOMEH about this home
Price, neighbourhood, monthly cost. Ask anything.
HOMEH Intelligent Agent is an AI, not a licensed representative. Check anything important with your agent.