

Unit 1101, 195 McCaul Street
Unit 1101, 195 McCaul Street
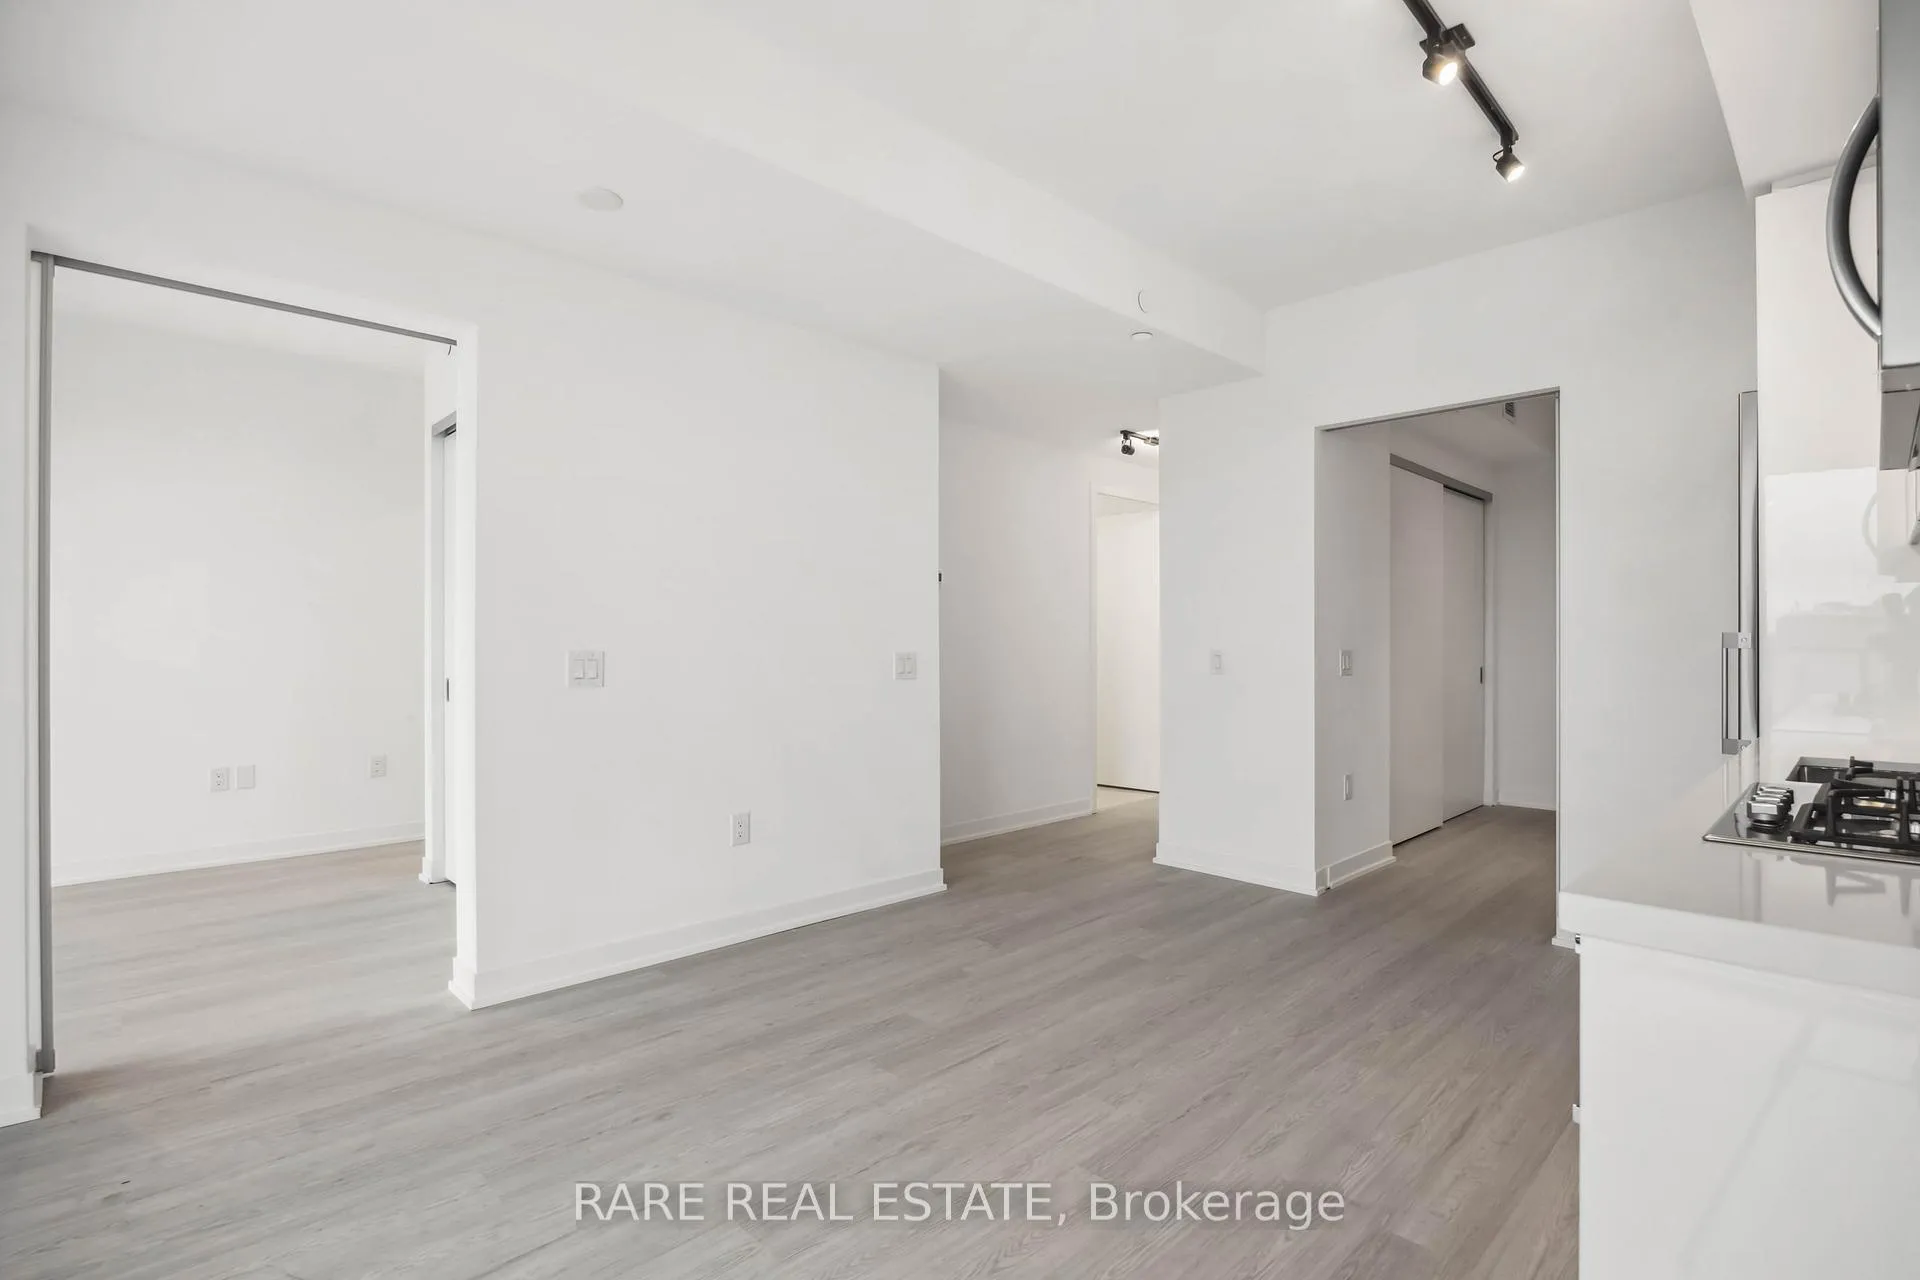 See all 11 photos
Property history
Facts and features
- ExposureWest
- LaundryIn-suite
- LockerOwned
- BalconyOpen
- Fireplace
- Central air
- Gym
- Concierge
- Party room/meeting room
- Exercise room
The homeCondo Apartment, Apartment, Age 0–5 years
- Type: Condo Apartment
- Style: Apartment
- Age: 0–5 years
- Living space: 800–899 sq ft
- Basement: None
- Exposure: West
InsideFireplace Yes, In-suite laundry, Carpet free
- Fireplace: Yes
- Laundry: In-suite laundry
- Features: Carpet free
- Rooms above ground: 4
- Bedrooms: 2
- Bathrooms: 2
- Kitchens: 1
OutsideBrick, Open
- Exterior: Brick
- Balcony: Open
Parking and lockerParking type None, Locker Owned, Locker unit 37
- Parking type: None
- Locker: Owned
- Locker unit: 37
- Locker level: A
BuildingThe Bread Company, Storeys 20, Units 309
- Name: The Bread Company
- Storeys: 20
- Units: 309
- Registered: 2024
- Condo corporation: 3085
- Amenities: Gym, concierge, party room/meeting room, community bbq, exercise room
- Pets: Allowed
Heating, water and powerHeat pump, gas, Central air
- Heating: Heat pump, gas
- Cooling: Central air
Rent and termsRent $3,400 a month, Entire property, Unfurnished
- Rent: $3,400 a month
- Space for rent: Entire property
- Furnished: Unfurnished
- Lease: 12 months
- Rent includes: Building insurance, common elements, water, central air conditioning
- Deposit: Required
- Credit check: Required
- Employment letter: Required
- Rental application: Required
- References: Required
- Rental items: Heat pump rental $46.05 monthly
IncludedStainless steel fridge, stove, dishwasher, microwave/range hood & clothes washer/dryer included, window coverings, light fixtures. *storage locker included.
- Included: Stainless steel fridge, stove, dishwasher, microwave/range hood & clothes washer/dryer included, window coverings, light fixtures. *storage locker included.
NearbyHospital, public transit, park
- Close to: Hospital, public transit, park
Listing detailsC13022214, Rented, Apr 20, 2026
- MLS® number: C13022214
- Status: Rented
- Listed on: Apr 20, 2026
- Days on market: 17
- Updated: May 7, 2026
- Possession: 2026-07-01 / 60-89 days
- Occupied by: Tenant
- Listing brokerage: RARE REAL ESTATE
About this home
Unit 1101, 195 McCaul Street, Toronto (Kensington-Chinatown), ON M5T 0E5
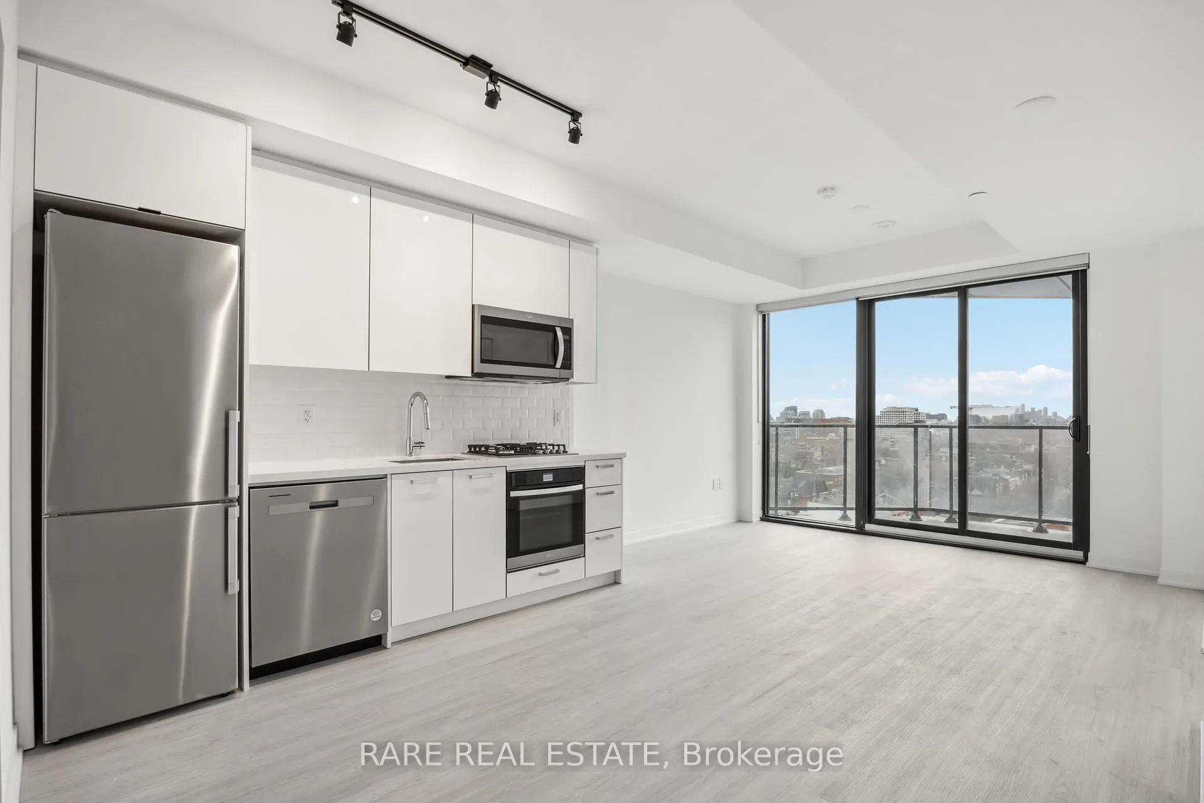
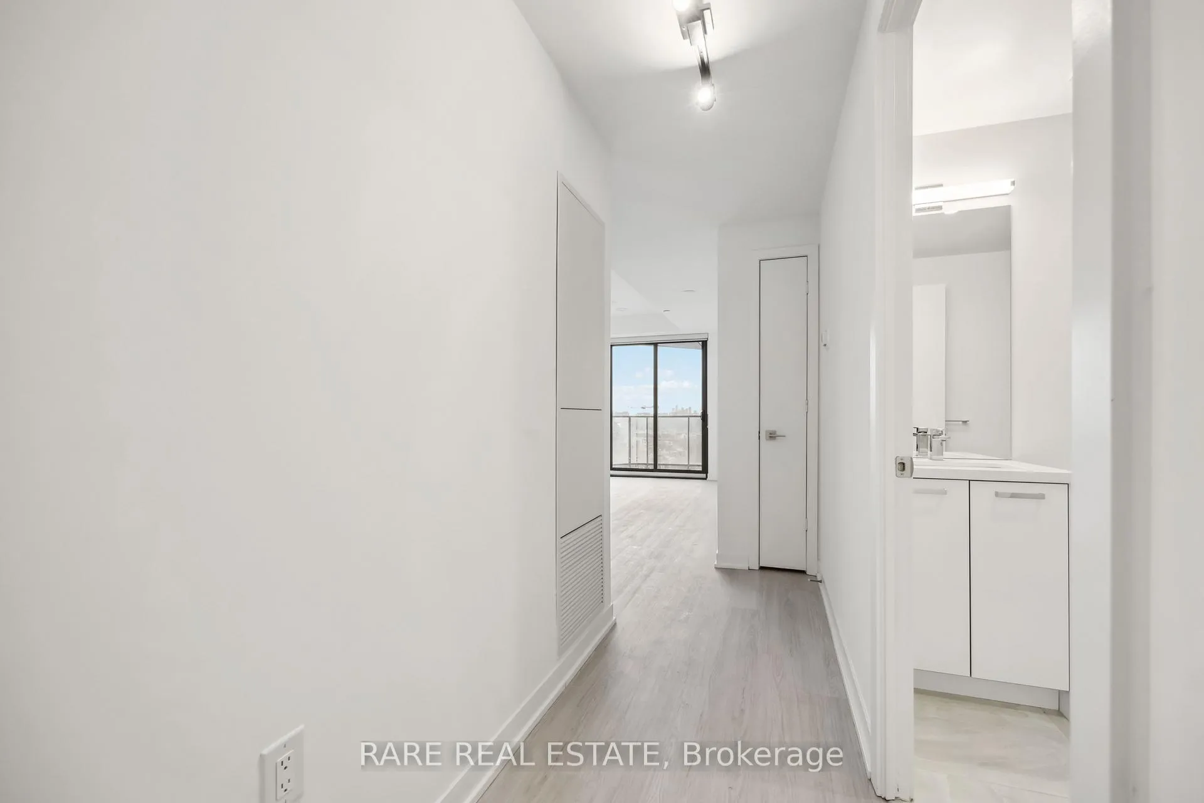
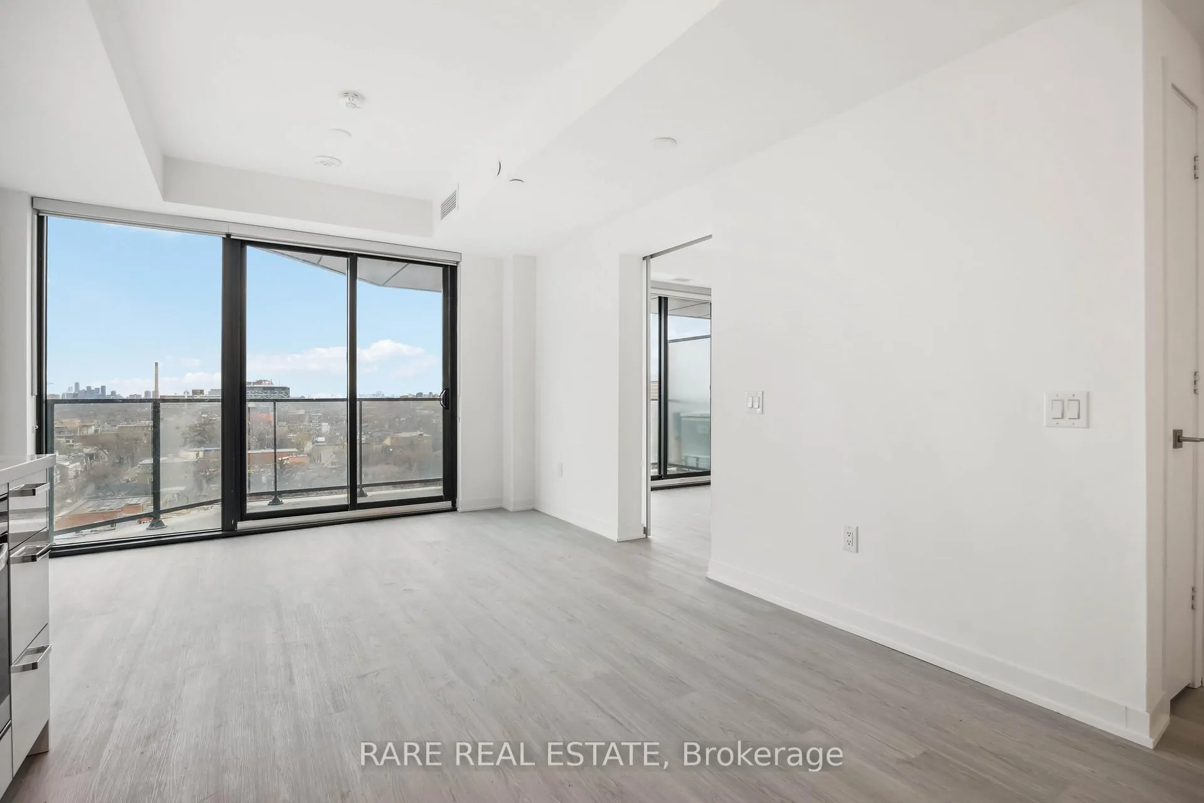
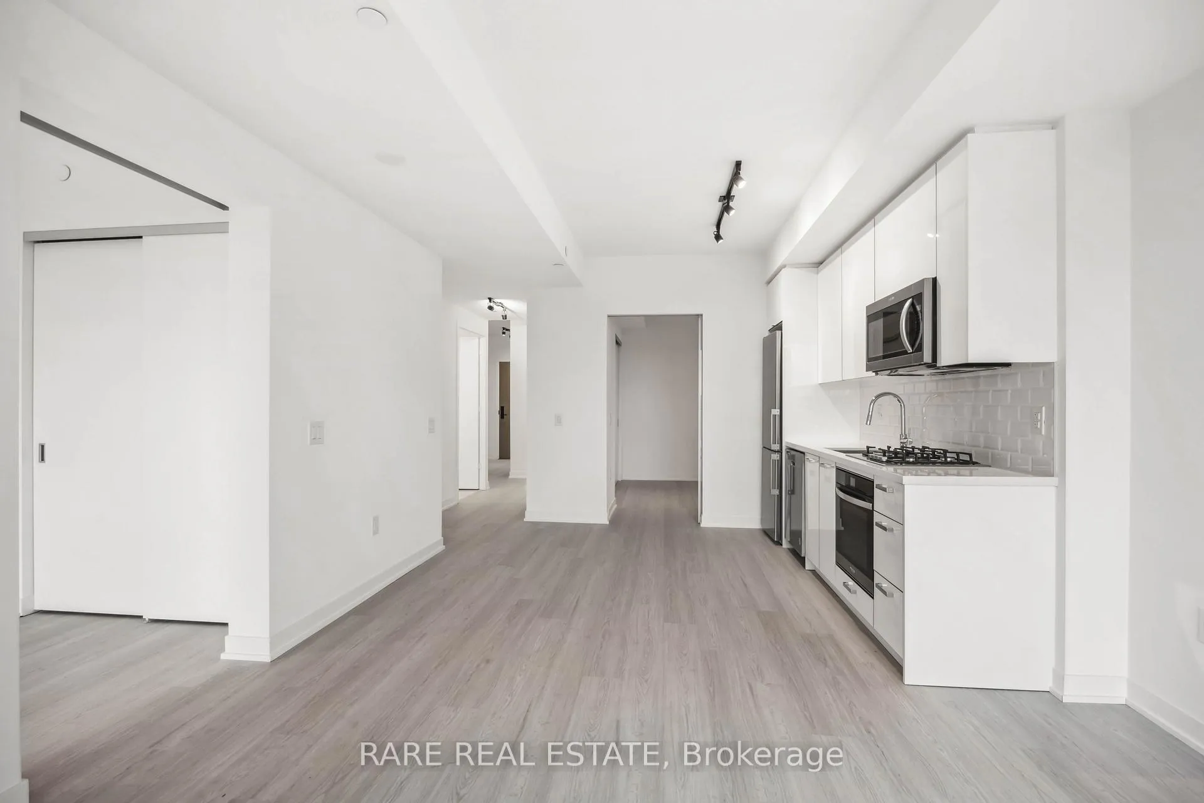
Welcome to Unit 1101 at the iconic Bread Co. Building - a stunning two-bedroom, two-bathroom suite offering the best of downtown Toronto living. This bright and thoughtfully designed residence features floor-to-ceiling windows that frame stunning, unobstructed west-facing views, flooding every room with natural light throughout the day.The contemporary open-concept layout is ideal for both everyday living and entertaining. The sleek, modern kitchen is outfitted with full-size stainless steel appliances, quartz countertops, and a classic subway tile backsplash. Both bathrooms are finished with elegant marble-style tiling and contemporary fixtures. Luxury vinyl plank flooring flows seamlessly throughout the entire suite.Step outside onto your large private balcony and take in sweeping views of the Toronto skyline and the vibrant neighbourhood below.Additional highlights include in-suite laundry, a dedicated storage locker, and access to an exceptional amenity package: 24-hour concierge, a fully equipped fitness centre, a dedicated workspace, boardroom, party room, and a BBQ terrace on the mezzanine level - perfect for entertaining and productive living.Nestled in one of Toronto's most walkable and culturally rich neighbourhoods, you're steps from the University of Toronto, OCAD University, the eclectic shops and restaurants of Baldwin Village and Kensington Market, TTC streetcar access, and world-class hospitals including Toronto General and Mount Sinai. An ideal opportunity for professionals, medical staff, and academics seeking sophisticated, modern downtown living steps from where they work.*(Photos taken prior to current tenancy)
Ask about this home
A HOMEH agent will answer your questions about this home.
Know more about The Bread Company
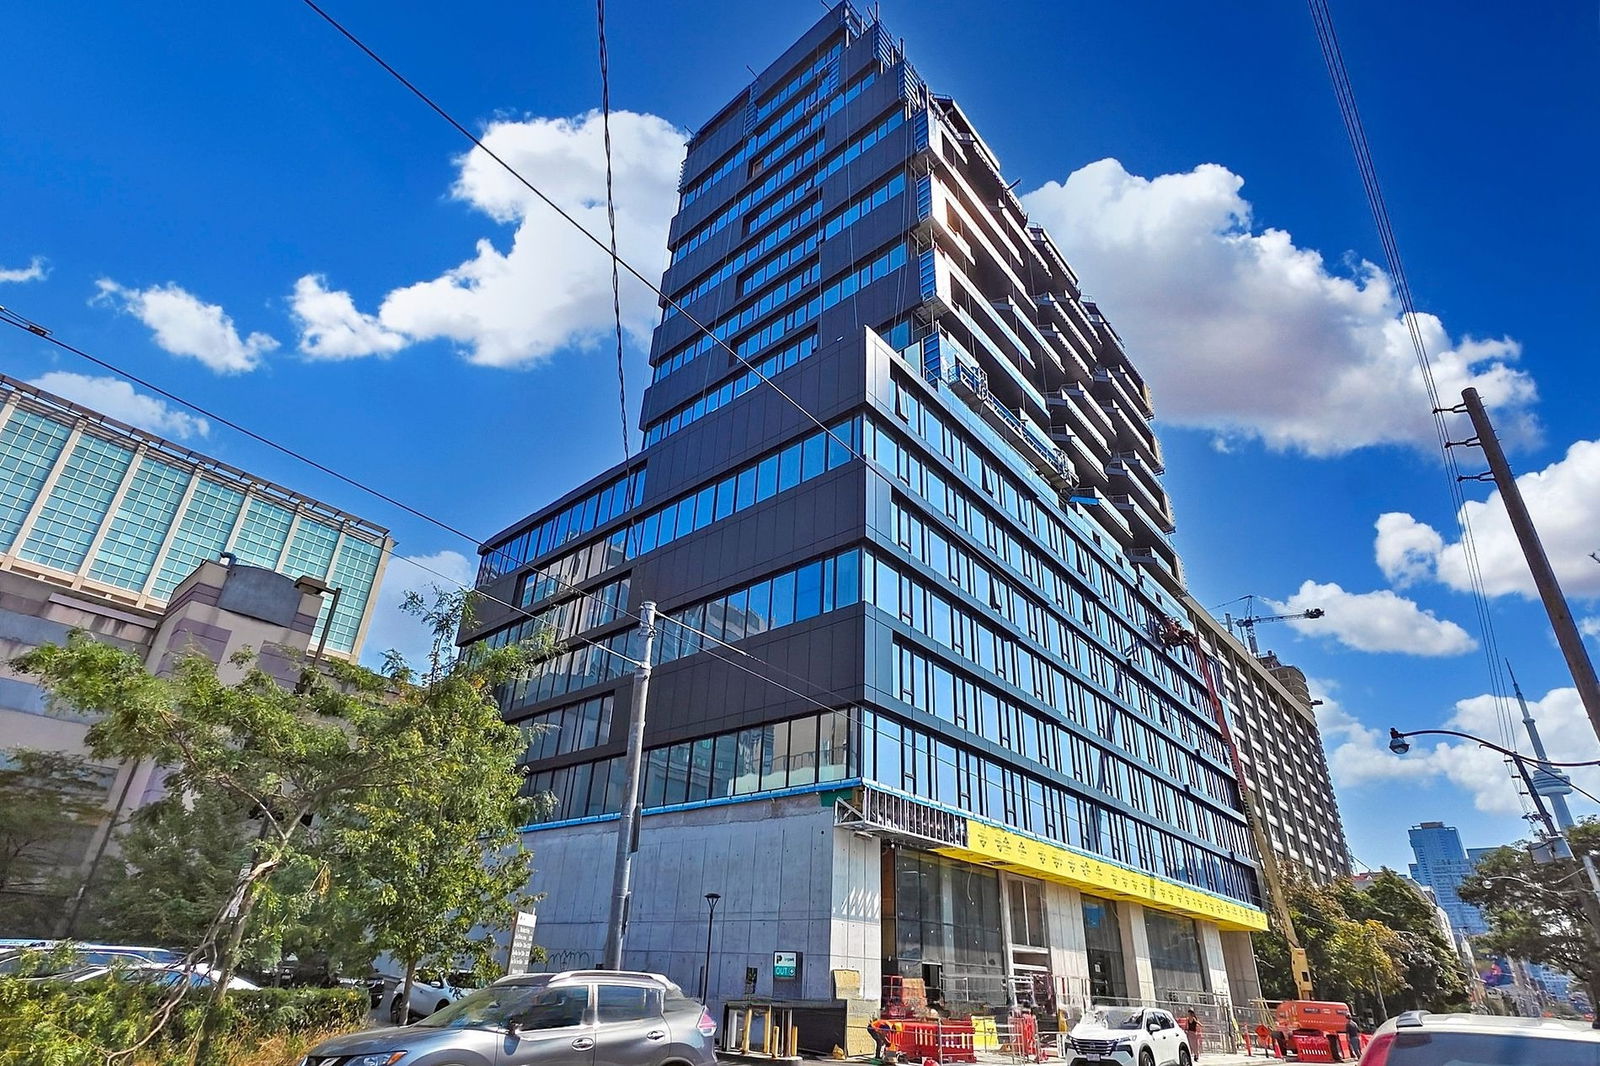
Condo building · 193-195 McCaul Street
The Bread Company is a 20-storey condo with 309 suites, built in 2024 by Lamb Development Corp. Right now 7 for sale and 5 for rent are on the market here.
- 20storeys
- 309suites
- $1,072/sq ft
- 2024built
No similar units for rent in The Bread Company right now.
Around this home
Daily convenience, out of 100, from the distances below
Schools nearby
School rating, out of 10.
Helpful calculators
Your HOMEH agent

"I would see it this week."