

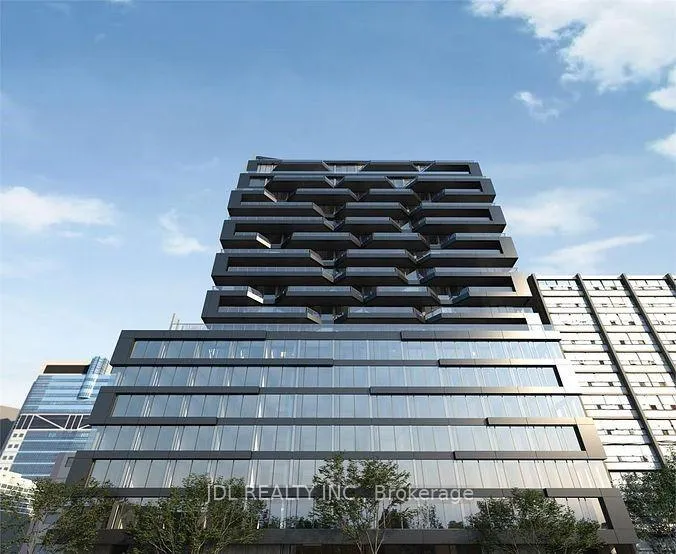
Unit 519, 195 McCaul Street
Unit 519, 195 McCaul Street
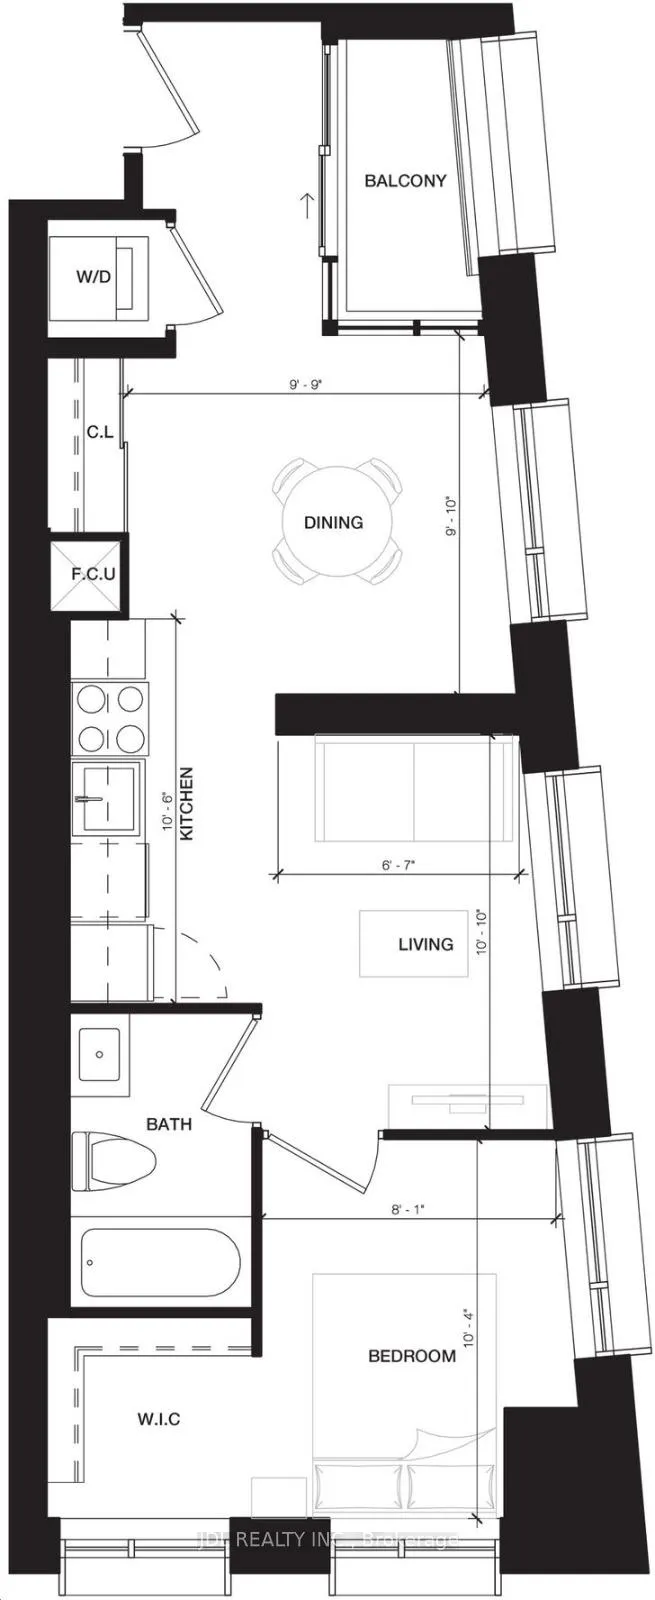 See all 12 photos
Property history
Facts and features
- ExposureWest
- LaundryIn-suite
- LockerOwned
- BalconyNone
- Hardwood floors
- Central air
- Concierge
- Gym
- Party room/meeting room
- Rooftop deck/garden
The homeCondo Apartment, Apartment, Age 0–5 years
- Type: Condo Apartment
- Style: Apartment
- Age: 0–5 years
- Living space: 0–499 sq ft
- Basement: None
- Exposure: West
- View: Clear
InsideHardwood, Window floor to ceiling, In-suite laundry, Carpet free, storage area lockers
- Flooring: Hardwood, Window floor to ceiling
- Laundry: In-suite laundry
- Features: Carpet free, storage area lockers
- Security: Concierge/security
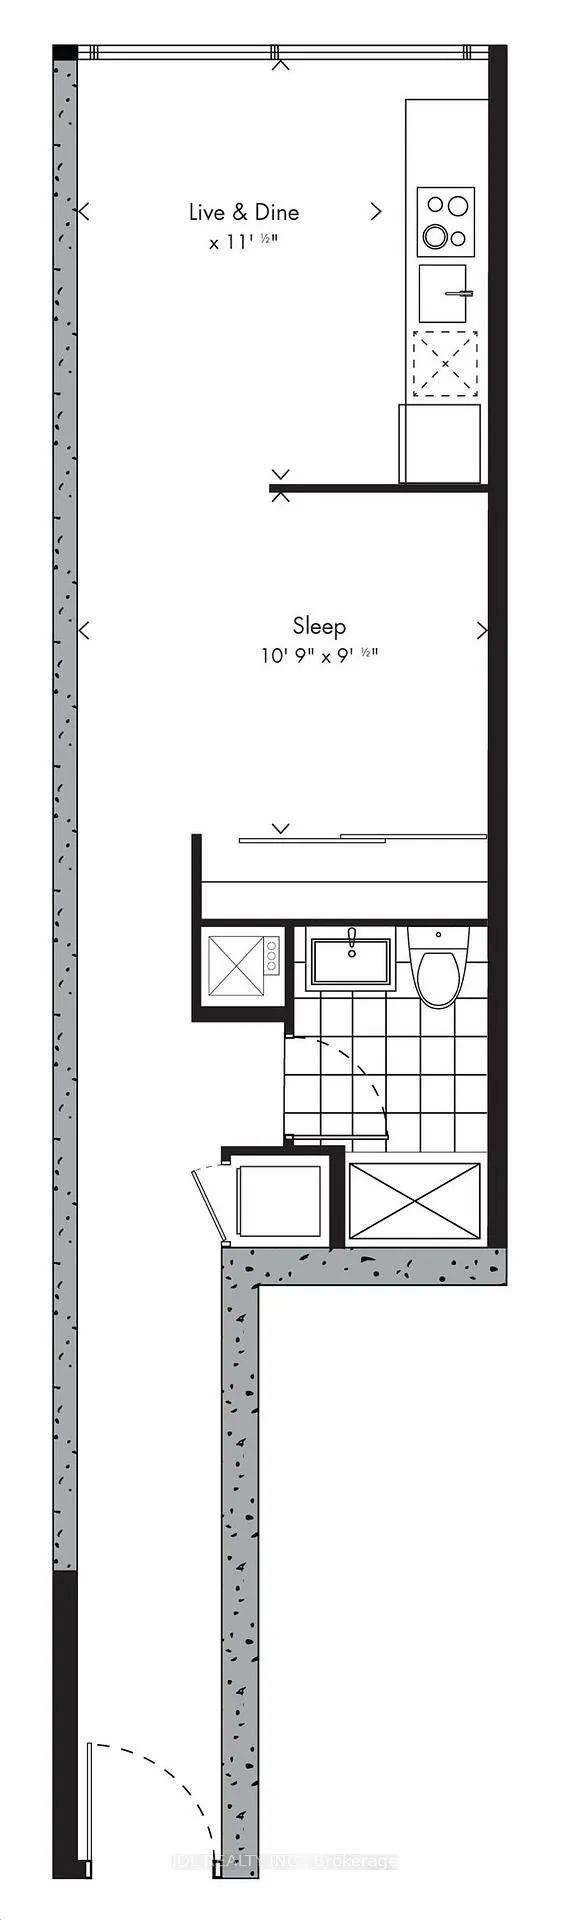
- Rooms above ground: 4
- Bedrooms: 1
- Bathrooms: 1
- Kitchens: 1
OutsideConcrete, Balcony None
- Exterior: Concrete
- Balcony: None
Parking and lockerUnderground, Parking type None, Locker Owned
- Garage: Underground
- Parking type: None
- Locker: Owned
BuildingThe bread company, Storeys 20, Units 309
- Name: The bread company
- Storeys: 20
- Units: 309
- Registered: 2024
- Condo corporation: 3085
- Amenities: Concierge, gym, party room/meeting room, rooftop deck/garden
- Pets: Allowed
Heating, water and powerForced air, gas, Central air
- Heating: Forced air, gas
- Cooling: Central air
Rent and termsRent $2,050 a month, Entire property, Unfurnished
- Rent: $2,050 a month
- Space for rent: Entire property
- Furnished: Unfurnished
- Lease: 12 months
- Paid: Monthly
- Rent includes: Building insurance, common elements, water
- Deposit: Required
- Credit check: Required
- Employment letter: Required
- Rental application: Required
- References: Required
- Rental items: Heat pump
IncludedLots of upgrades including the kitchen, bathroom and flooring. s/s fridge, s/s built-in oven, b/i gas stove, s/s b/i microwave, & ss b/i dishwasher. washer & dryer. all elfs & window coverings (blinds).
- Included: Lots of upgrades including the kitchen, bathroom and flooring. s/s fridge, s/s built-in oven, b/i gas stove, s/s b/i microwave, & ss b/i dishwasher. washer & dryer. all elfs & window coverings (blinds).
NearbyClear view, hospital, park, library, public transit
- Close to: Clear view, hospital, park, library, public transit
Listing detailsC12796972, Rented, Feb 18, 2026
- MLS® number: C12796972
- Status: Rented
- Listed on: Feb 18, 2026
- Days on market: 35
- Updated: Mar 25, 2026
- Possession: 2026-02-18 / Immediate
- Occupied by: Vacant
- Listing brokerage: JDL REALTY INC.
About this home
Unit 519, 195 McCaul Street, Toronto (Kensington-Chinatown), ON M5T 1W6
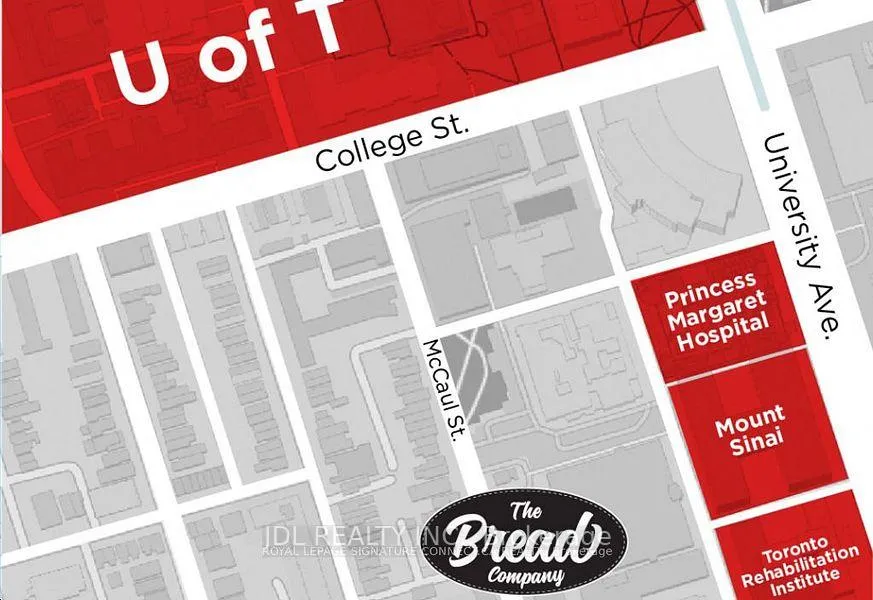
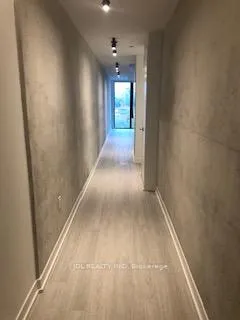
The Bread Company Condos! Brand new 1-bedroom with locker, featuring bright & sunny unobstructed west views. Functional open concept floor plan with many upgrades. Stylish and modern interior with engineered hardwood floors throughout, 9 feet exposed concrete ceilings, concrete feature walls, & floor-to-ceiling windows. Location doesn't get better than this. Located steps to U of T, Queen's Park, Queen's Park Subway Station and beside Toronto's major hospitals (Mount Sinai, SickKids, Toronto General, Toronto Western, Women's College Hospital and Princess Margaret). Not to mention located a few meters from Toronto's trendy Baldwin Street. There simply is no better location in the city to live and enjoy what this great city has to offer. This is an ideal building and location for professionals, students, international students, doctors or families. The building offers excellent amenities including a sky lounge, concierge, fitness studio, and a large outdoor sky park with BBQ and lounge areas. Parking available for an additional $150/month.
Ask about this home
A HOMEH agent will answer your questions about this home.
Know more about The Bread Company
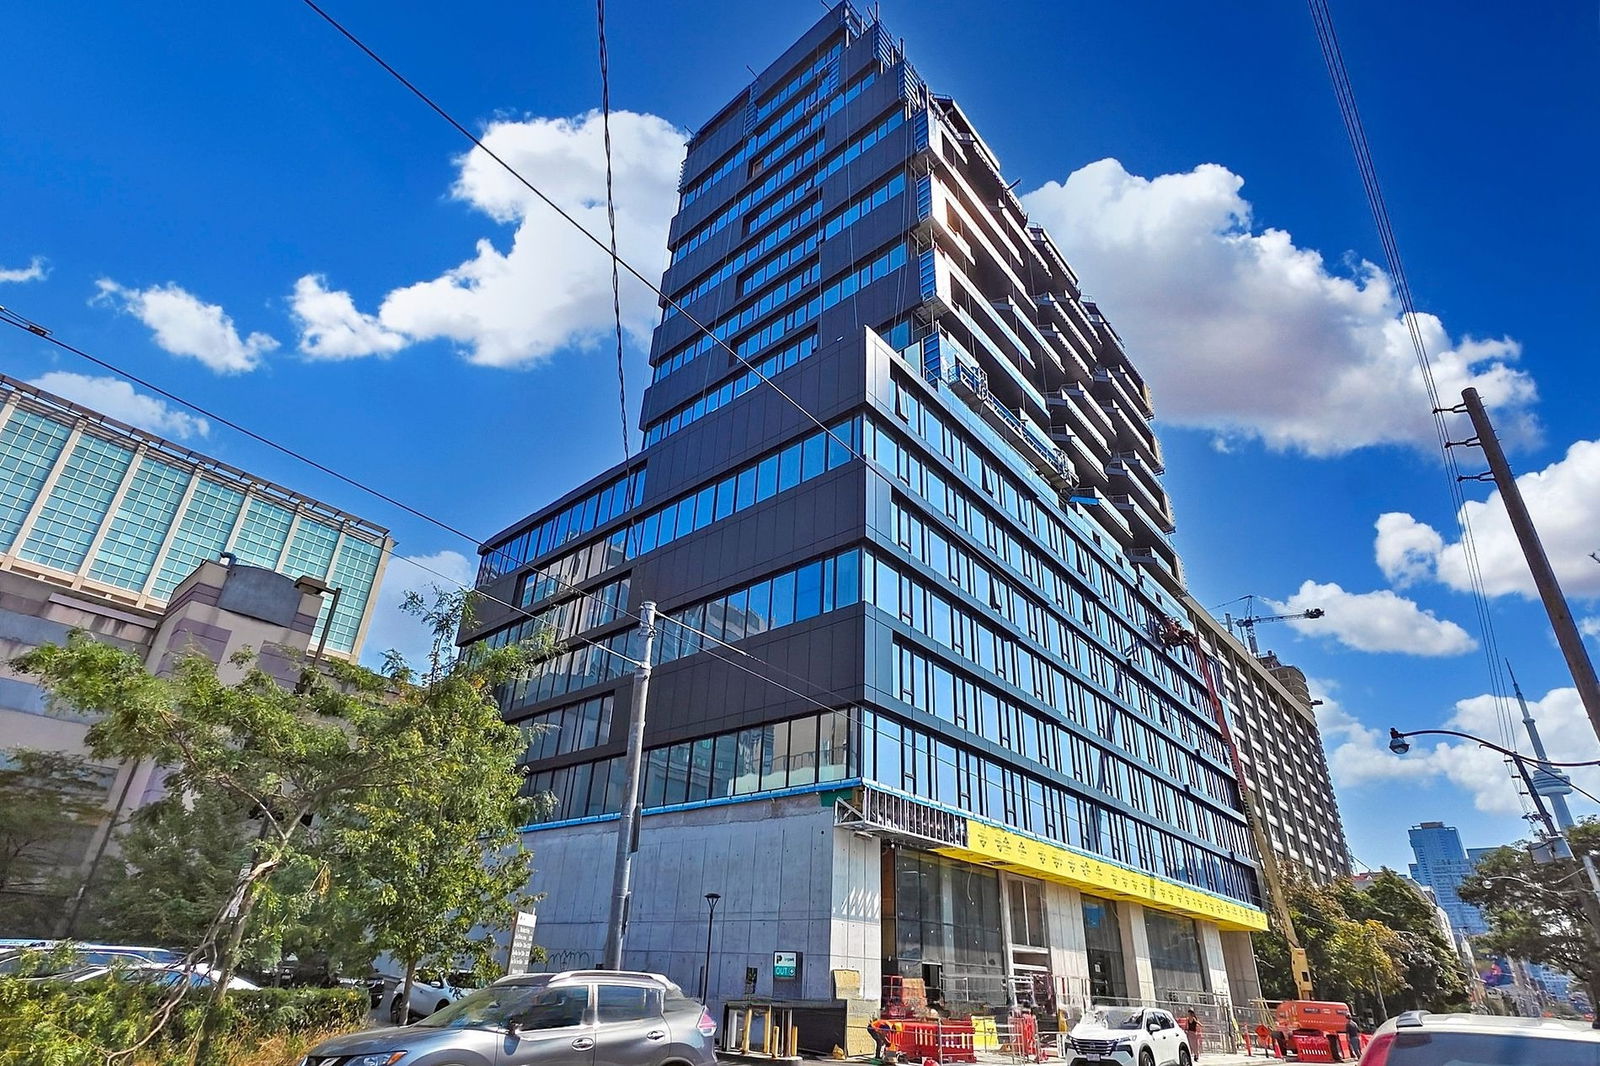
Condo building · 193-195 McCaul Street
The Bread Company is a 20-storey condo with 309 suites, built in 2024 by Lamb Development Corp. Right now 7 for sale and 5 for rent are on the market here.
- 20storeys
- 309suites
- $1,072/sq ft
- 2024built
No similar units for rent in The Bread Company right now.
Around this home
Daily convenience, out of 100, from the distances below
Schools nearby
School rating, out of 10.
Helpful calculators
Your HOMEH agent

"I would see it this week."