

Unit 203, 195 Poplar Plains Road
Unit 203, 195 Poplar Plains Road
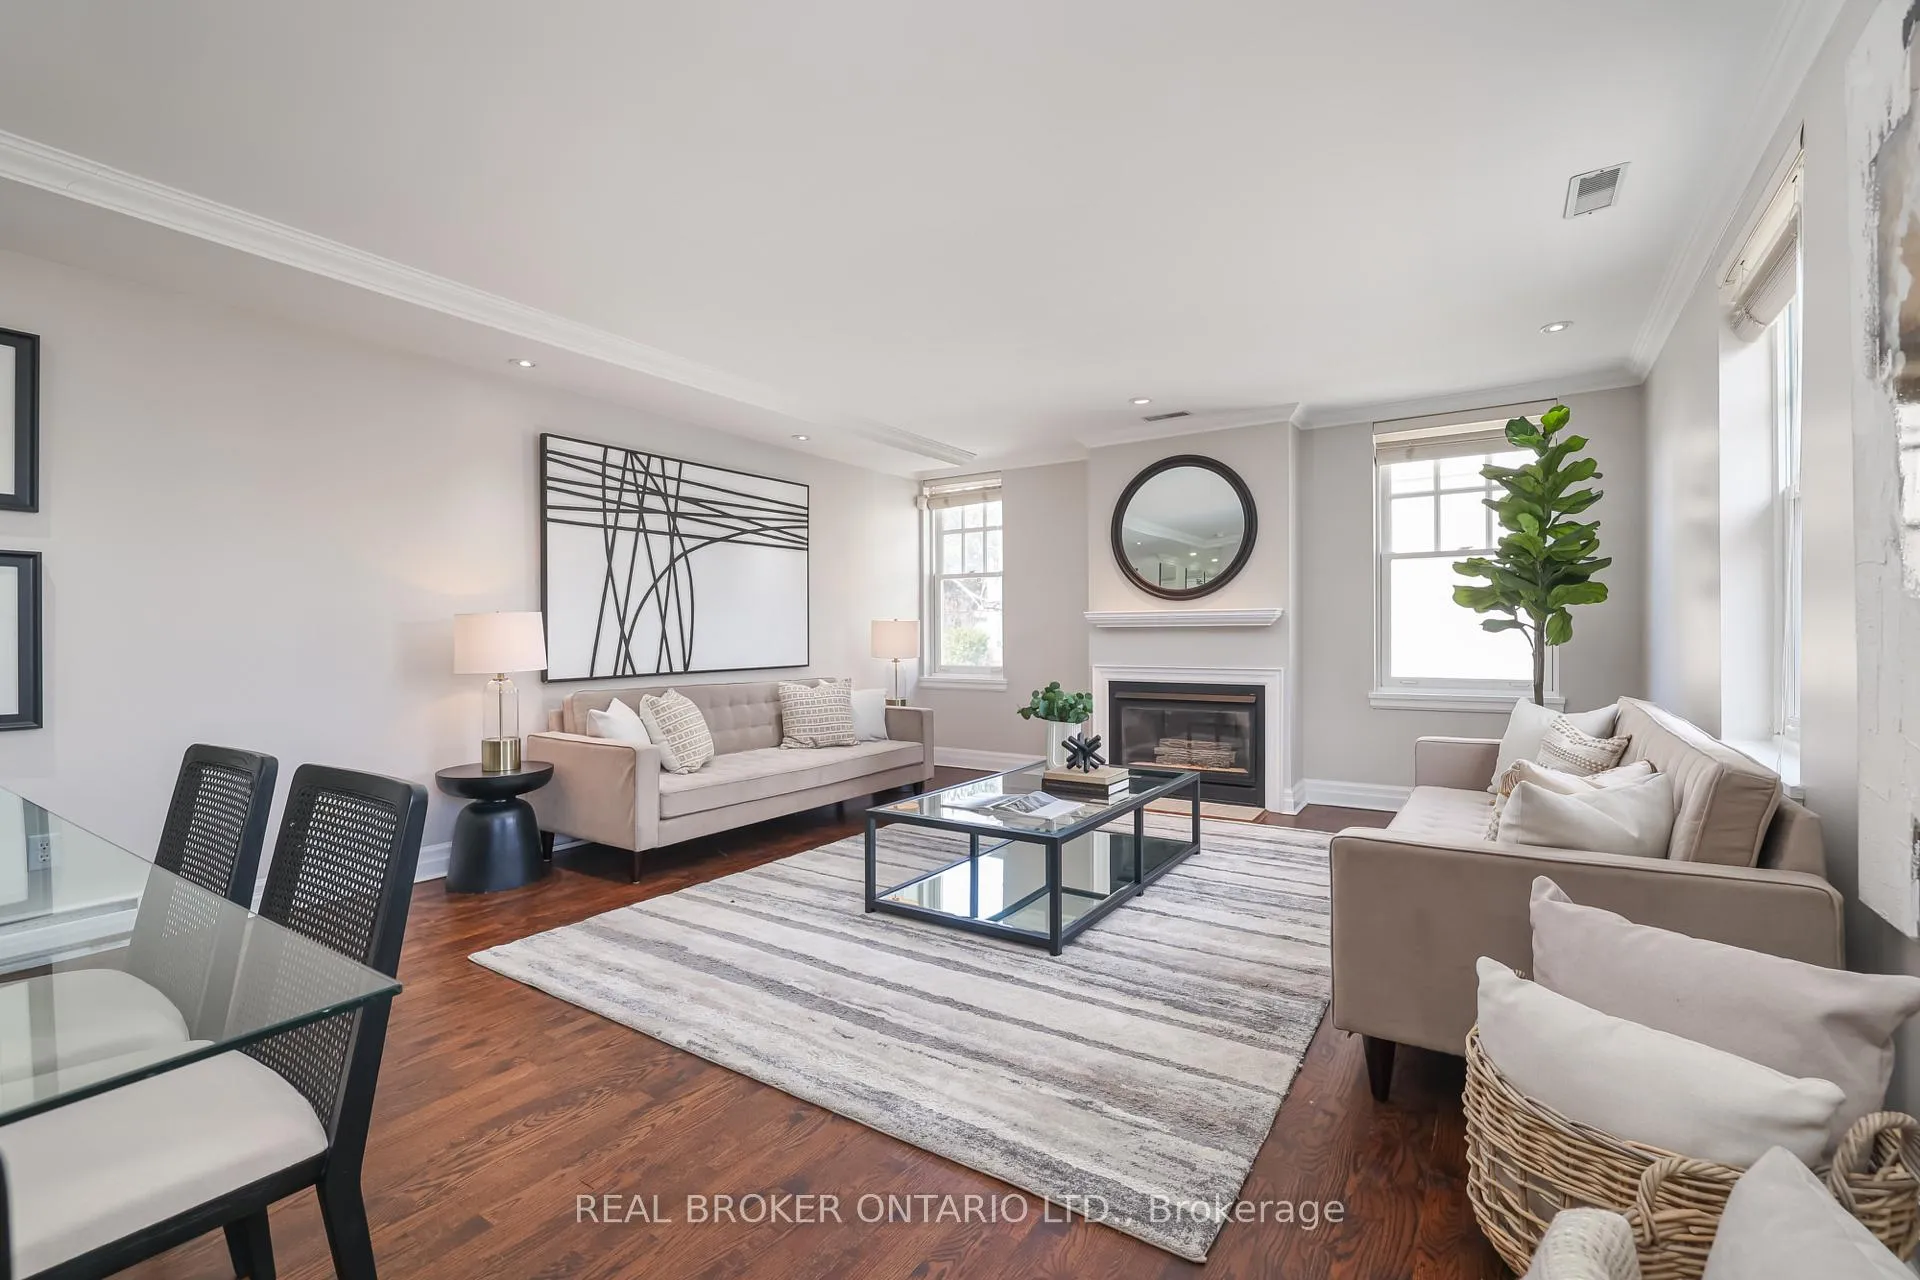 See all 40 photos
Facts and features
- ExposureSouth east
- LaundryEnsuite, in-suite laundry, closet
- LockerNone
- BalconyOpen
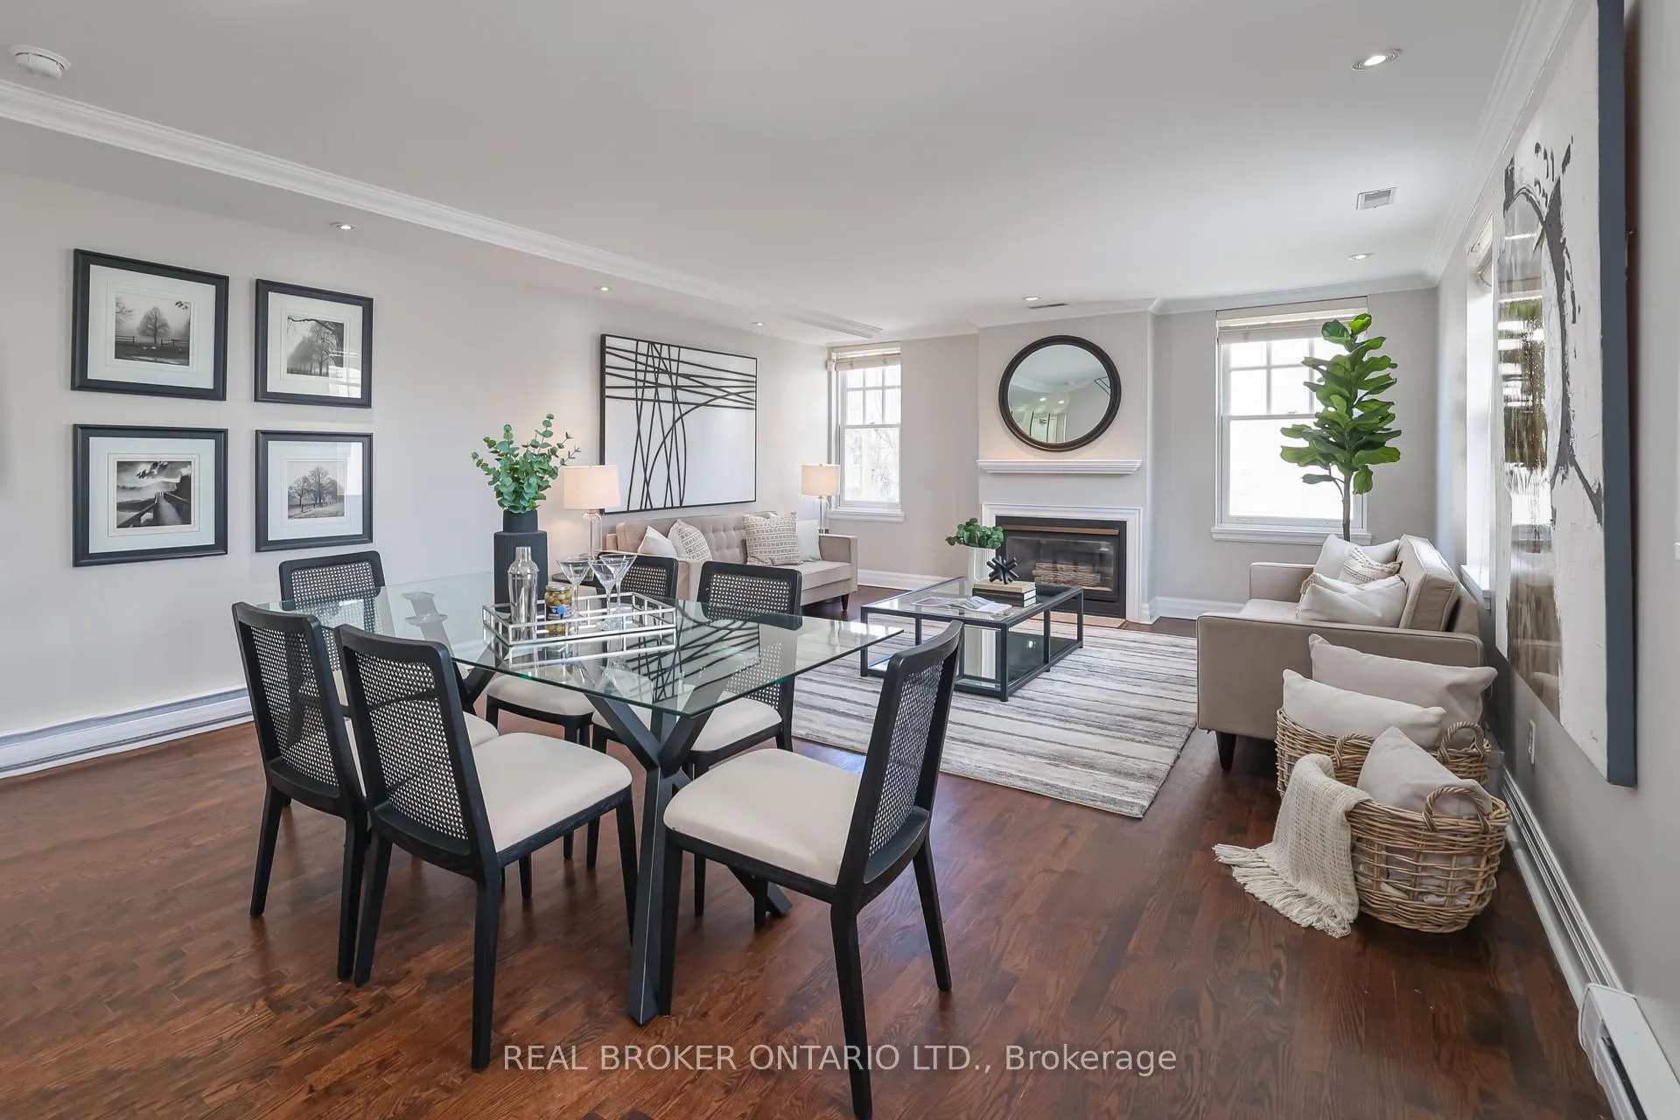
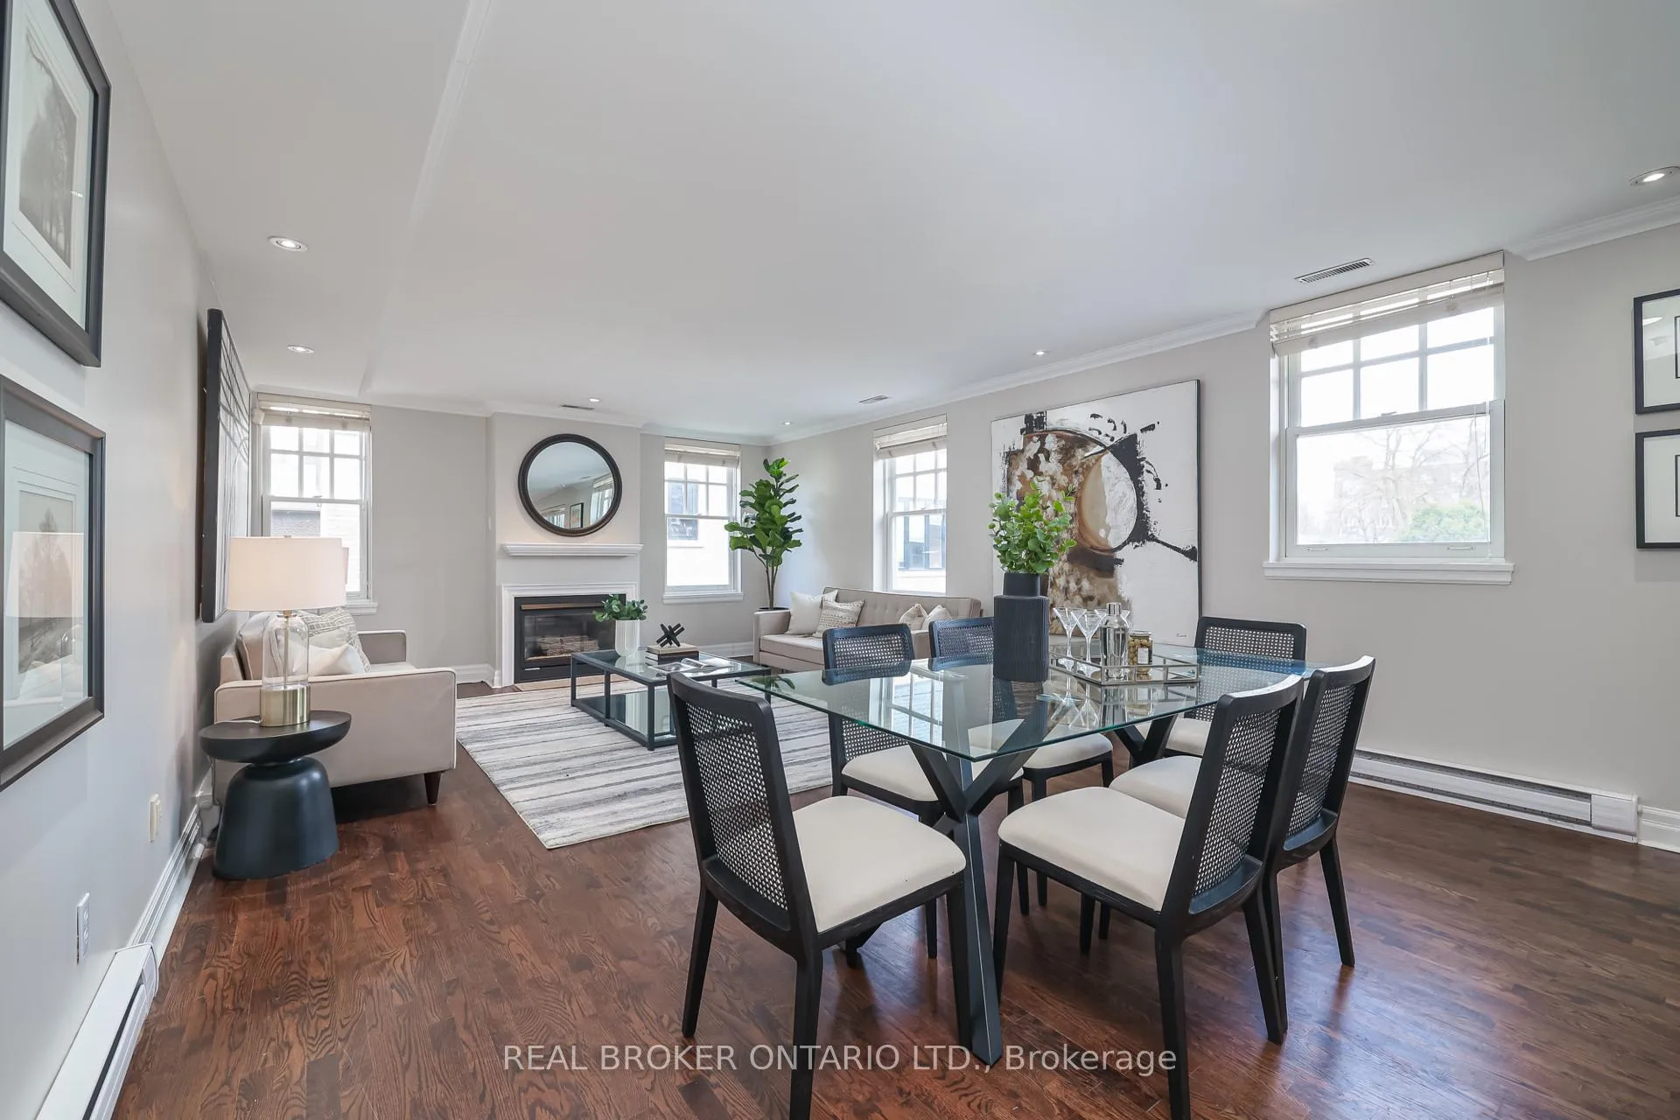
- Hardwood floors
- Fireplace
- Central air
The homeCondo Apartment, Multi-level, 1,200–1,399 sq ft
- Type: Condo Apartment
- Style: Multi-level
- Living space: 1,200–1,399 sq ft
- Basement: None
- Exposure: South East
InsideFireplace Yes, Hardwood, Marble, Ensuite, in-suite laundry, laundry closet, main level
- Fireplace: Yes
- Flooring: Hardwood, Marble
- Laundry: Ensuite, in-suite laundry, laundry closet, main level
- Features: Suspended ceilings
- Security: Alarm system, carbon monoxide detectors
- Rooms above ground: 6
- Bedrooms: 1 + 1 in the basement
- Bathrooms: 2
- Kitchens: 1
- Family room: Yes
OutsideBrick, Open, Controlled entry, deck, landscaped, privacy, built-in-bbq, patio, porch
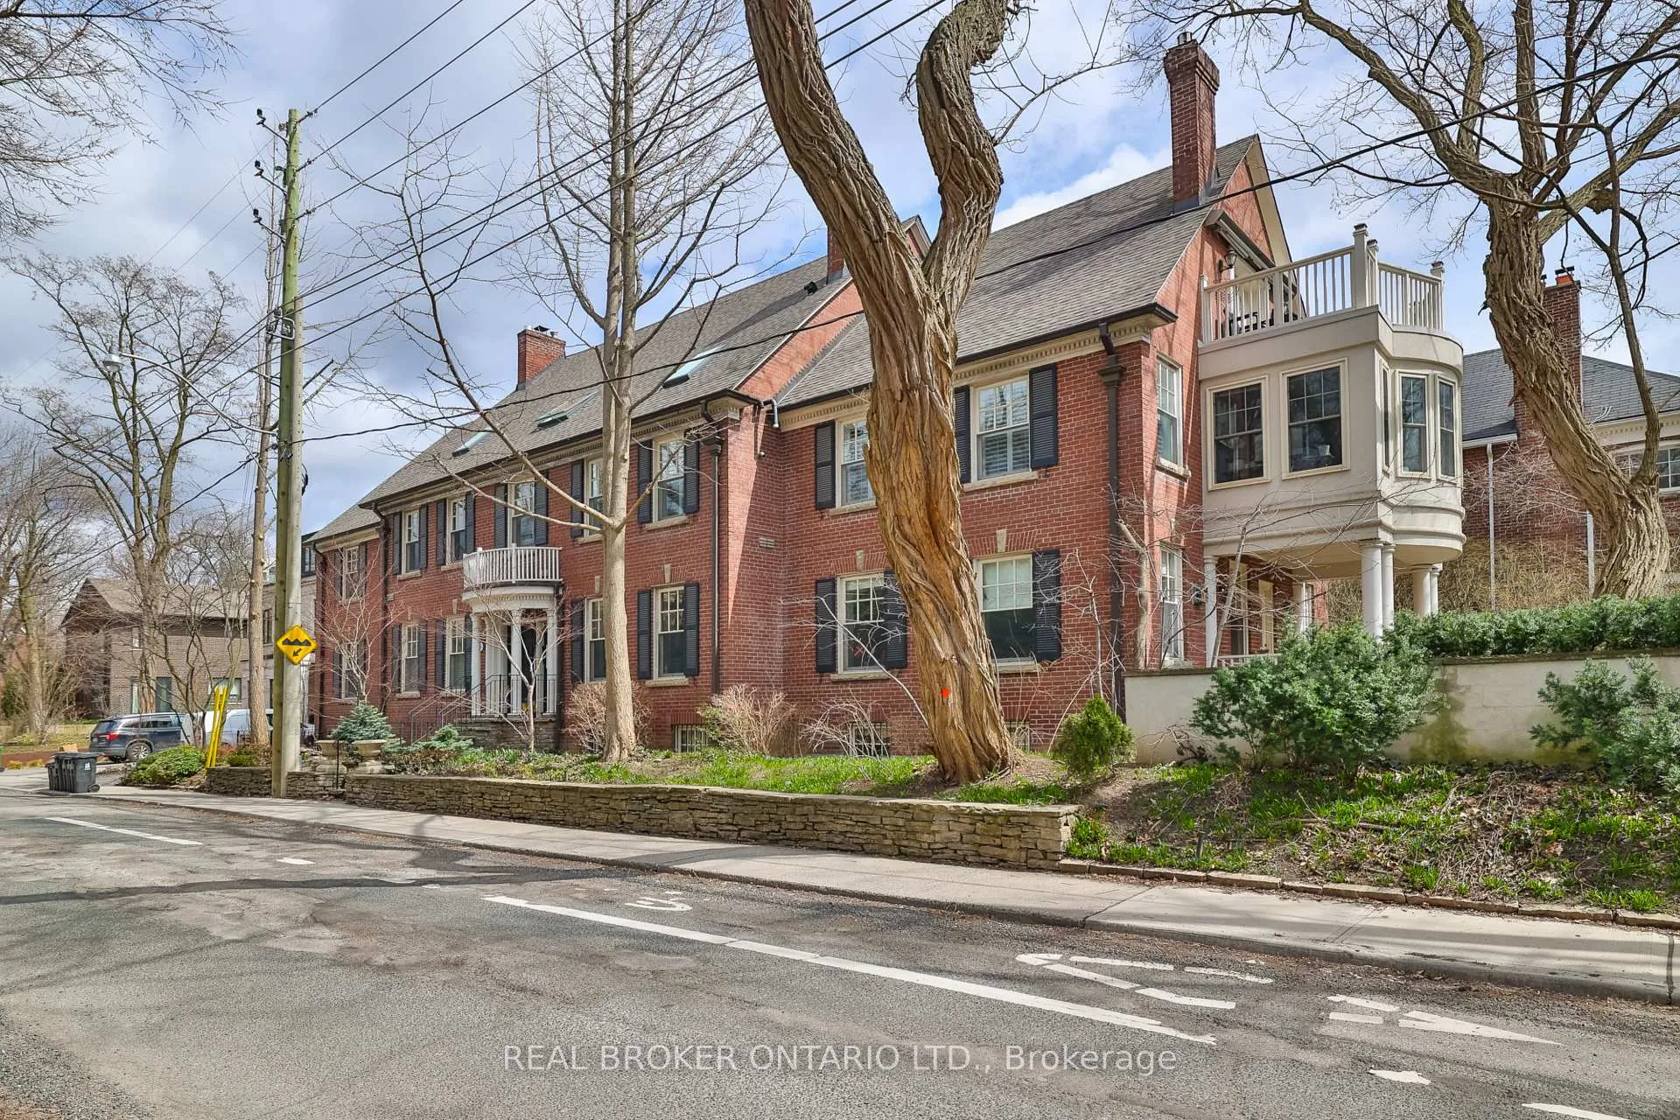
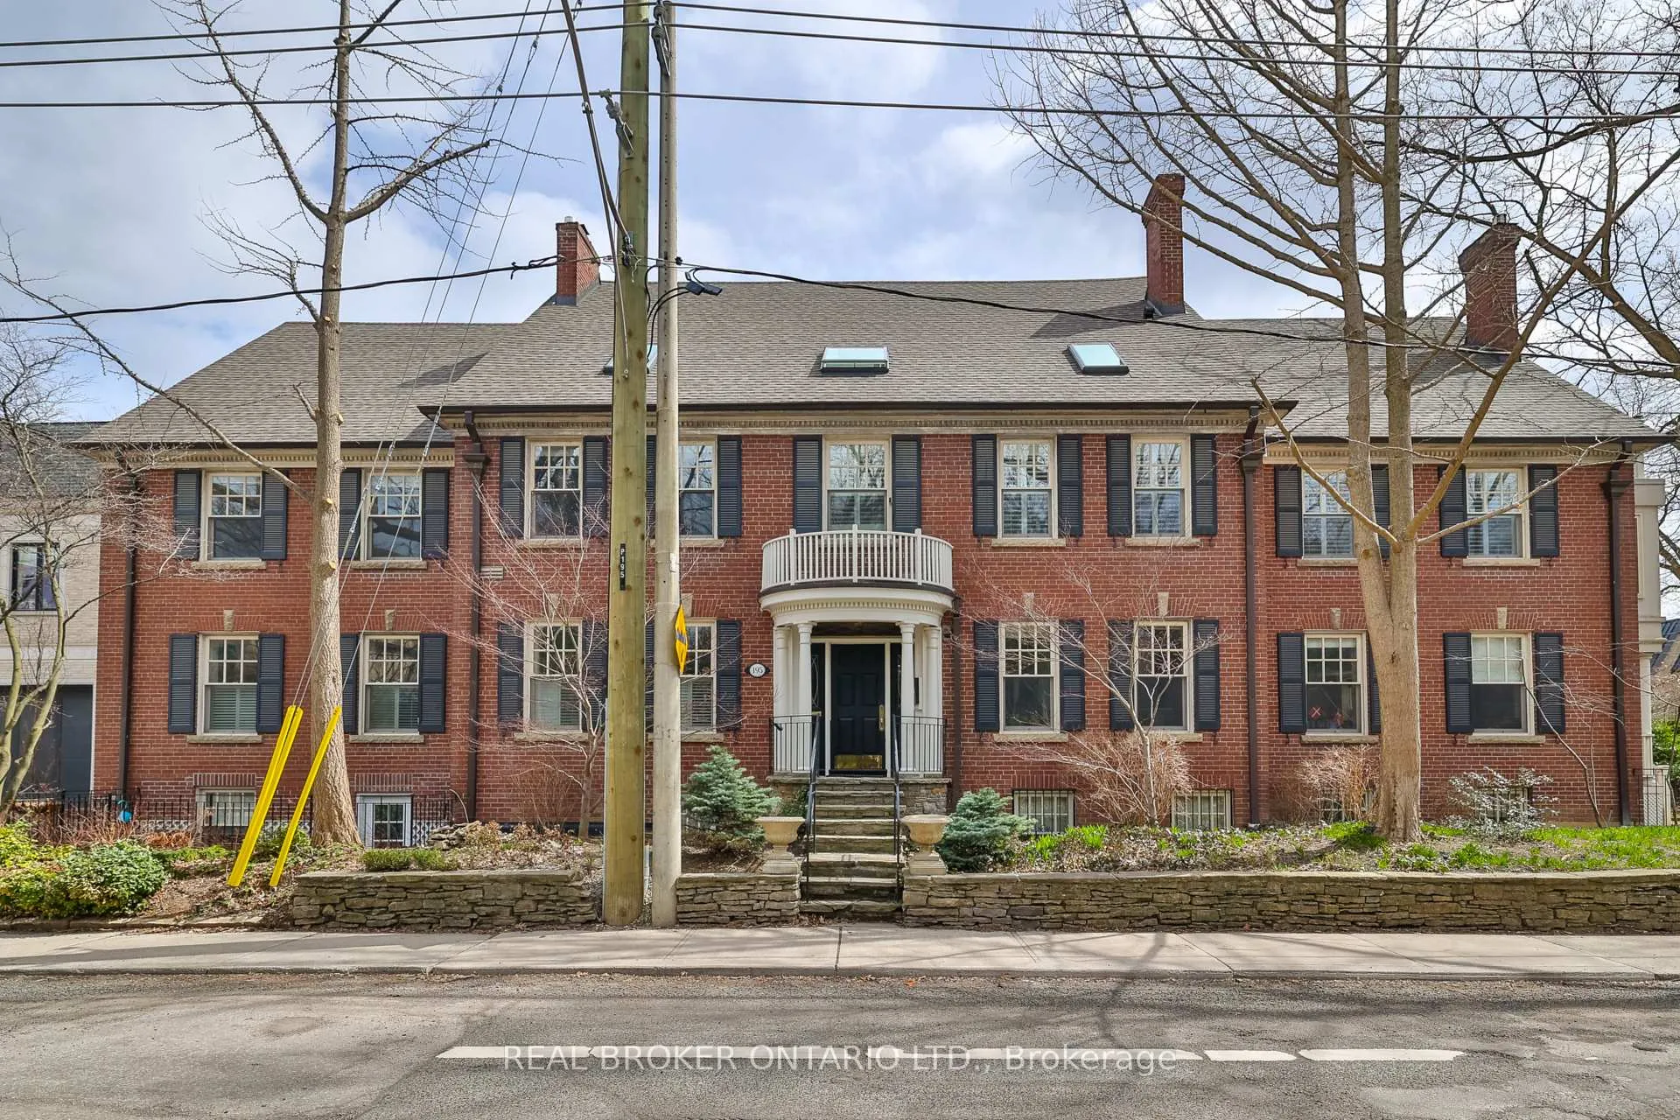
- Exterior: Brick
- Balcony: Open
- Features: Controlled entry, deck, landscaped, privacy, built-in-bbq, patio, porch
Parking and locker1 Parking, Detached, Parking type Owned
- Spaces: 1 Parking
- Garage: Detached
- Parking type: Owned
- Driveway: Private
- Locker: None
Building195 Poplar Plains, Storeys 2, Units 6
- Name: 195 Poplar Plains
- Storeys: 2
- Units: 6
- Registered: 1994
- Condo corporation: 103
- Pets: Allowed
Heating, water and powerForced air, gas, Central air
- Heating: Forced air, gas
- Cooling: Central air
Rent and termsRent $4,250 a month, Entire property, Unfurnished
- Rent: $4,250 a month
- Space for rent: Entire property
- Furnished: Unfurnished
- Lease: 12 months
- Paid: Monthly
- Rent includes: Building insurance, parking, water, common elements
- Deposit: Required
- Credit check: Required
- Employment letter: Required
- Rental application: Required
- References: Required
IncludedStainless steel stove, stainless steel dishwasher, stainless steel stove, built-in over the range mircowave, stacked washer and dryer., Staging furniture and decorations.
- Included: Stainless steel stove, stainless steel dishwasher, stainless steel stove, built-in over the range mircowave, stacked washer and dryer.
- Not included: Staging furniture and decorations.
NearbyHospital, park, public transit, school bus route, rec./commun.centre, place of worship
- Close to: Hospital, park, public transit, school bus route, rec./commun.centre, place of worship
Listing detailsC12169705, Rented, May 23, 2025
- MLS® number: C12169705
- Status: Rented
- Listed on: May 23, 2025
- Days on market: 15
- Updated: Jun 7, 2025
- Possession: 2025-06-01 / Immediate
- Occupied by: Vacant
- Listing brokerage: REAL BROKER ONTARIO LTD.
About this home
Unit 203, 195 Poplar Plains Road, Toronto (Casa Loma), ON M4V 2N3
Experience refined living in one of Toronto's most prestigious and sought-after enclaves, South Hill. Perched at the top of Poplar Plains Road, this elegant two-storey residence is part of an exclusive 6-unit Georgian mansion conversion, offering a rare blend of timeless architecture and sleek, modern design. Just moments from world-class restaurants, designer shops, beautiful parks, and the vibrant culture of Yorkville and the St. Clair corridor, the location is second to none. Set on a quiet, tree-lined street, the home offers the privacy and tranquility of a boutique community with the convenience of city living just steps away. Inside this bright, spacious, and thoughtfully renovated home, you'll find soaring high vaulted ceilings, rich oak floors, and two fireplaces that add warmth and grandeur. Natural light fills the space throughout the day, creating a warm and inviting atmosphere. The chefs kitchen is fully updated with premium appliances, perfect for intimate dinners or entertaining guests. Upstairs, the luxurious primary suite is a serene retreat with a walk-in closet, spa-inspired marble ensuite, gas fireplace, and a private terrace, perfect for relaxing or entertaining outdoors. A bright, sun-filled den on the same level offers the ideal space for a home office, reading nook, or quiet escape. Enjoy the ease of your own garage parking and the charm of a walk-up. No elevators or crowded lobbies here. A rare offering for people who values location, space, and luxury living.
Ask about this home
A HOMEH agent will answer your questions about this home.
Know more about 195 Poplar Plains
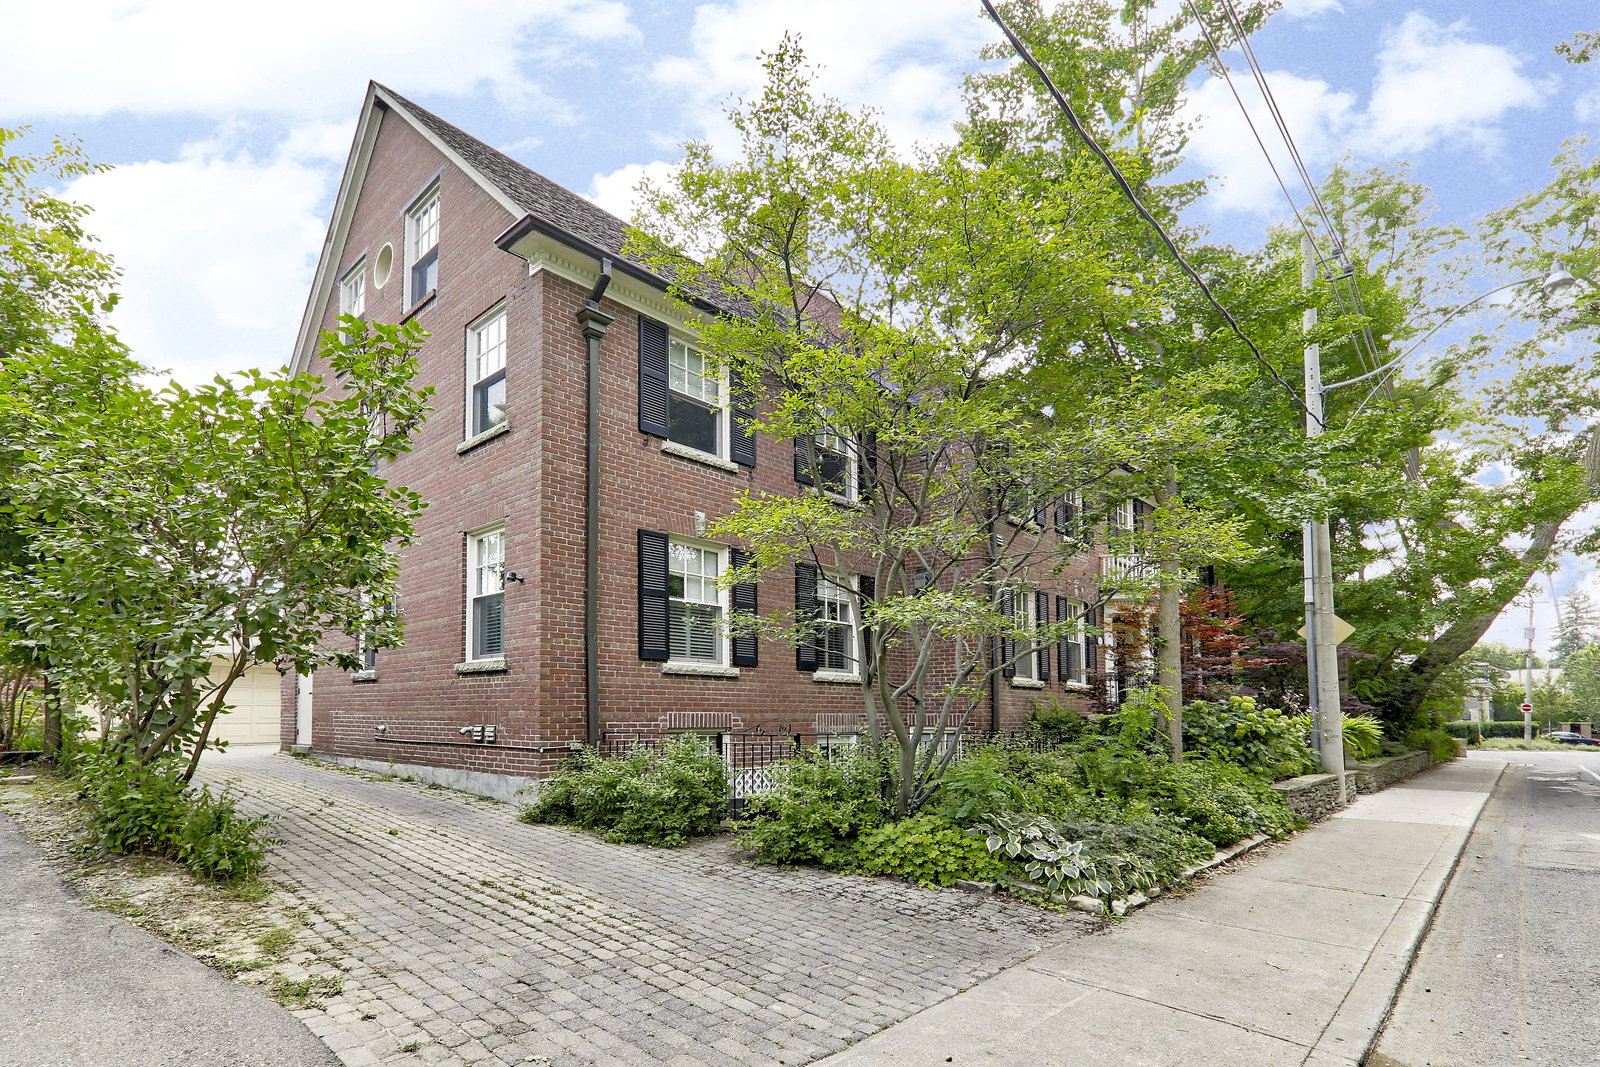
Condo building · 195 Poplar Plains Road
195 Poplar Plains is a 2-storey condo with 6 suites, built in 1994 by Bob Mitchell. No units are on the market here right now.
- 2storeys
- 6suites
- 1994built
No similar units for rent in 195 Poplar Plains right now.
Around this home
Daily convenience, out of 100, from the distances below
Schools nearby
School rating, out of 10.
Helpful calculators
Your HOMEH agent

"I would see it this week."