

Unit 1411, 195 Redpath Avenue
Unit 1411, 195 Redpath Avenue
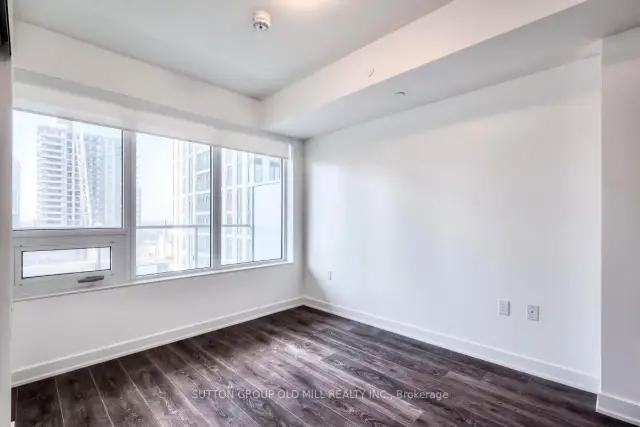 See all 23 photos
Property history
Facts and features
- ExposureEast
- LaundryIn-suite
- LockerOwned
- BalconyOpen
- Central air
- Outdoor pool
- Concierge
The homeCondo Apartment, Apartment, 500–599 sq ft
- TypeCondo Apartment
- StyleApartment
- Living space500–599 sq ft
- BasementNone
- ExposureEast
InsideIn-suite laundry, Carpet free, Rooms above ground 4
- LaundryIn-suite laundry
- FeaturesCarpet free
- Rooms above ground4
- Bedrooms1 + 1 in the basement
- Bathrooms2
- Kitchens1
OutsideConcrete, Open
- ExteriorConcrete
- BalconyOpen
Parking and lockerUnderground, Parking type None, Locker Owned
- GarageUnderground
- Parking typeNone
- LockerOwned
- Locker unit81 bike locker
- Locker numberBike
- Locker level4 bike locker
BuildingCitylights, Storeys 37, Units 888
- NameCitylights
- Storeys37
- Units888
- Registered2021
- Condo corporation2898
- AmenitiesOutdoor pool, concierge, visitor parking
- PetsAllowed
Heating, water and powerForced air, gas, Central air
- HeatingForced air, gas
- CoolingCentral air
Costs and taxesTaxes $2,526 a year, Condo fee $490 a month, Common elements included, water included
- Taxes, 2025$2,526 a year
- Condo fee$490 a month
- Fee includesCommon elements included, water included
- HSTHST included in the price
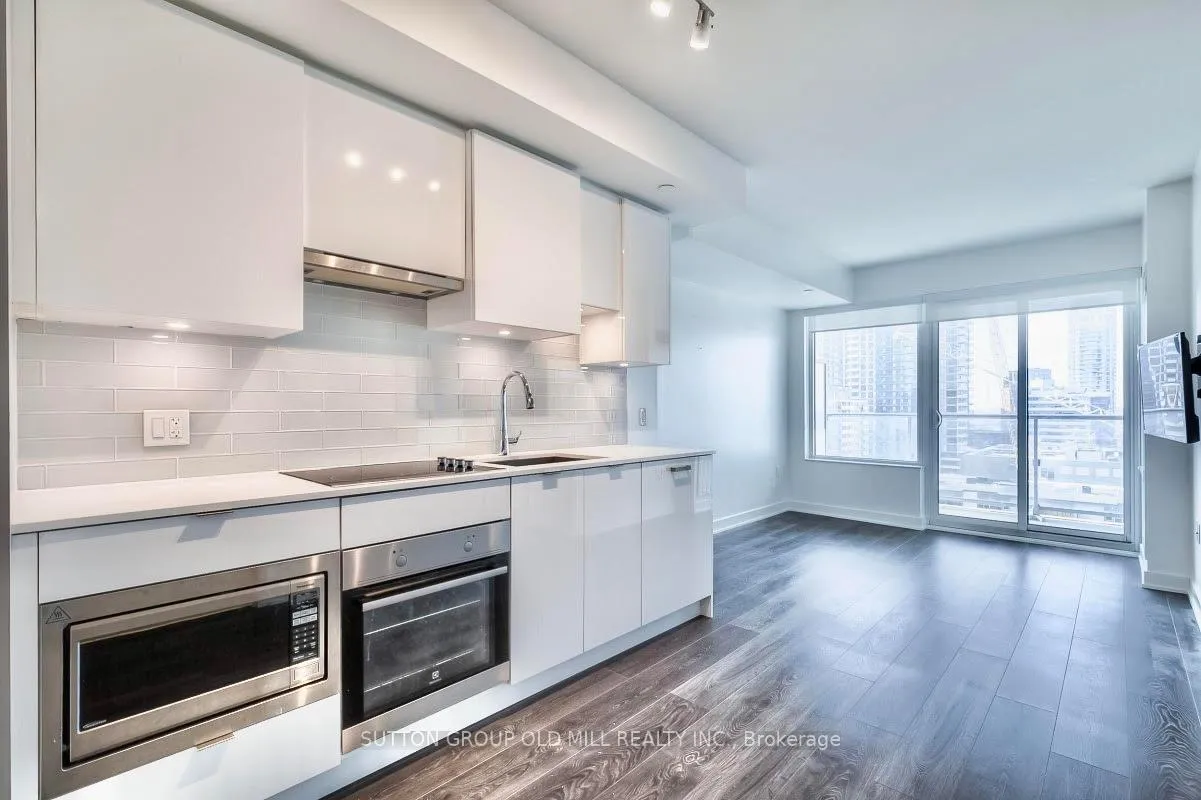
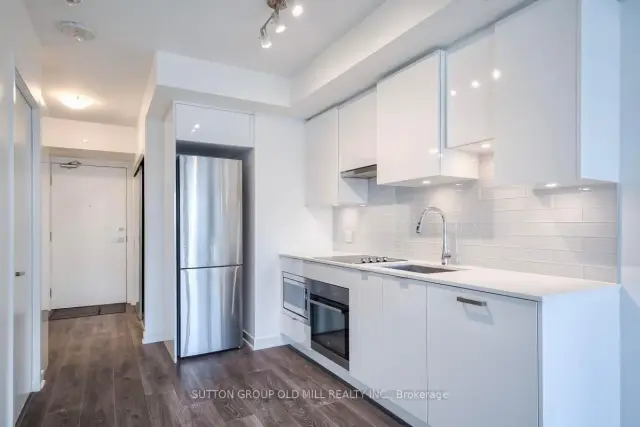
Included in the saleExisitng fridge, microwave, hoodfan, cooktop, oven,dishwasher, washer+dryer
- IncludedExisitng fridge, microwave, hoodfan, cooktop, oven,dishwasher, washer+dryer
Listing detailsC13172750, Sold, May 25, 2026
- MLS® numberC13172750
- StatusSold
- Listed onMay 25, 2026
- Days on market109
- UpdatedSep 11, 2026
- Possession2026-06-12 / Flexible
- Occupied byVacant
- Listing brokerageSUTTON GROUP OLD MILL REALTY INC.
About this home
Unit 1411, 195 Redpath Avenue, Toronto (Mount Pleasant West), ON M4P 0E4
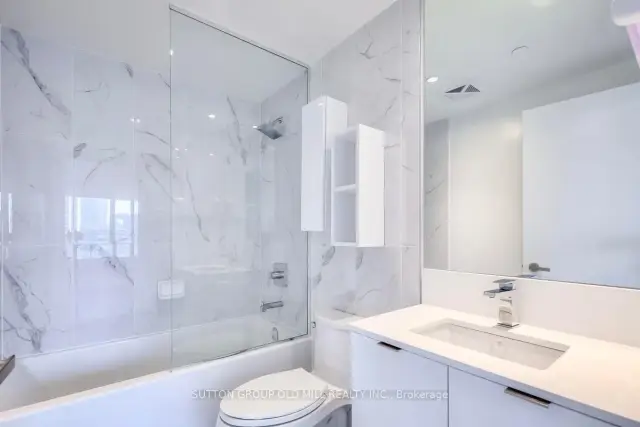
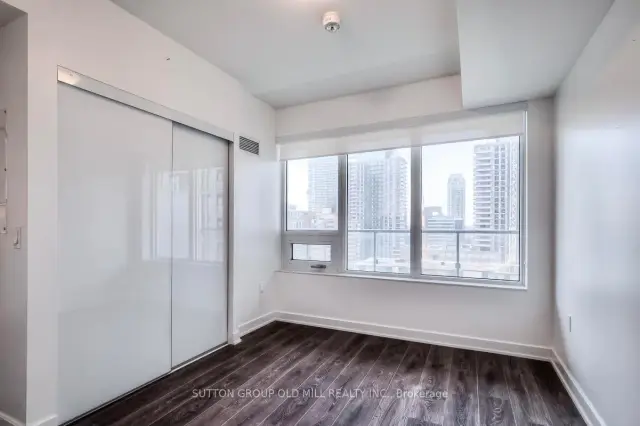
Bright and open 1+Den, 2-bath at 575 sq. ft of high energy living space located in bustling midtown with a massive balcony spanning entire unit at apprx 110 sq ft (sq ft references as per builder plans). Featuring an open-concept kitchen & living room with a spacious east-facing balcony, bedroom with 4-piece en-suite, den with custom $$ high gloss floor-to-ceiling built-in cabinetry maximizing storage space ($4000) and 3-piece washroom. Interior space right sized and comfortable with some room to grow, and sleek outdoor space so you can feel the city and breathe it in...2 bathrooms so you don't have to "share", we all know we don't want to share. Slick amenities and common areas...building exudes style. Dishwasher-Stainless Steel Appliances-Front Loading Washer and Dryer-Roller Blinds-Central AC-TV Wall-Mount Bracket. Building Amenities:-Gym-Outdoor/Indoor Pool-Rooftop Deck/Garden-Guest Suites-Party/Meeting Room- 24/7 Concierge/Security -Visitor Parking-Bike Storage. Everything you need all within walking distance...bars, restaurants, theater, coffee...lot's of coffee and tea if you must... Loblaws, Indigo, LCBO, Shoppers Drug mart, Cineplex, Goodlife Fitness, 53 Division TPS and more more more more! Excess is good... It's easy to get around the city by TTC with Yonge/Eglinton subway station minutes away, transit is optimal. Bike Locker storage included. "Other" is balcony.
Ask about this home
A HOMEH agent will answer your questions about this home.
Know more about CityLights on Broadway
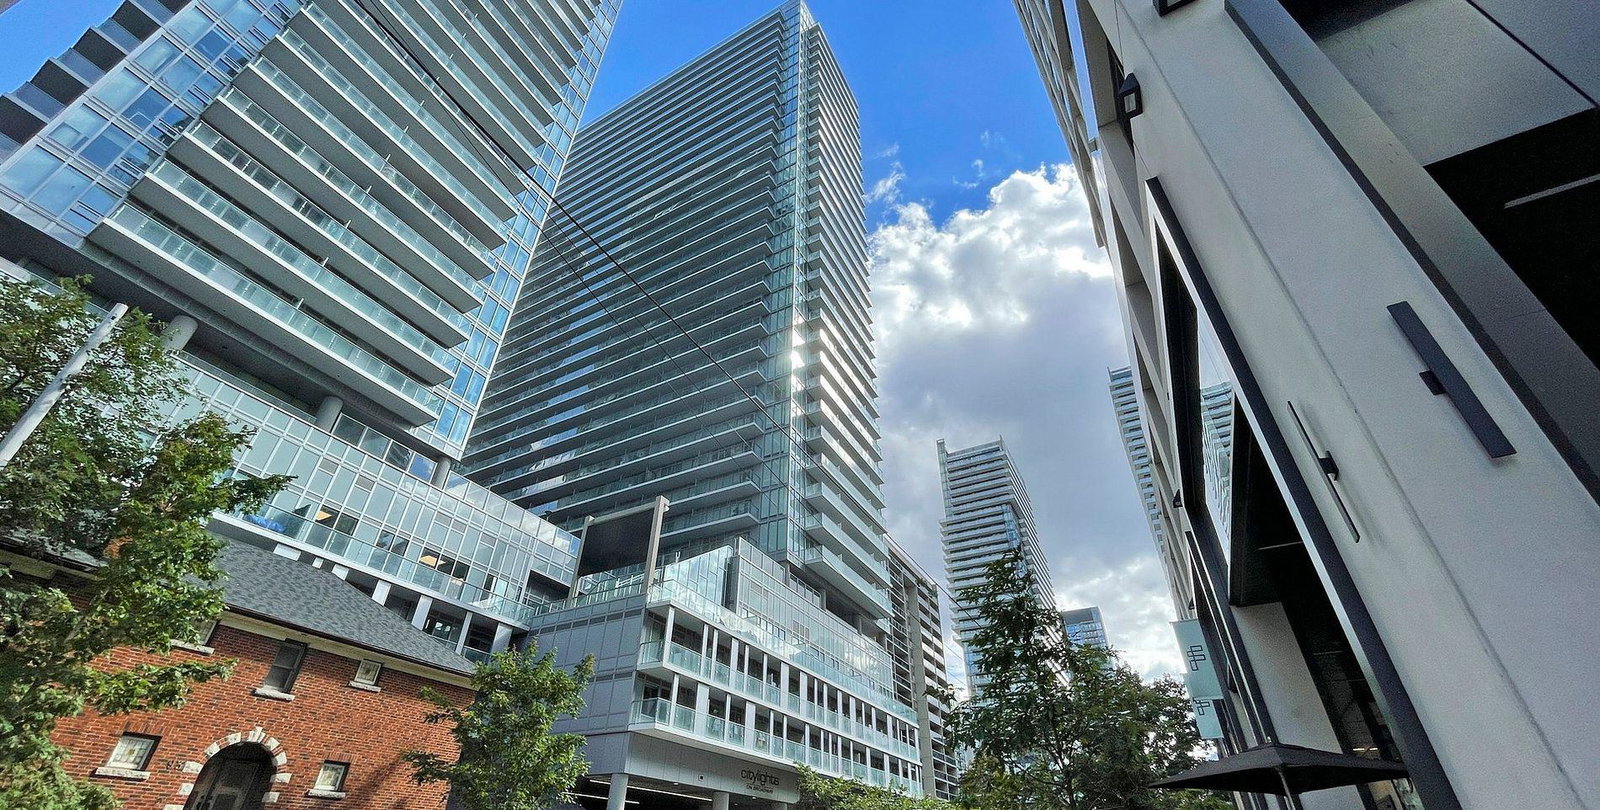
Condo building · 99 Broadway Avenue
CityLights on Broadway is a 37-storey condo with 888 suites, built in 2021 by Pemberton Group. Right now 12 for sale and 10 for rent are on the market here.
- 37storeys
- 888suites
- $857/sq ft
- 2021built
No similar units for sale in CityLights on Broadway right now.
Around this home
Daily convenience, out of 100, from the distances below
Schools nearby
School rating, out of 10.
Helpful calculators
Your HOMEH agent

"I would see it this week."