

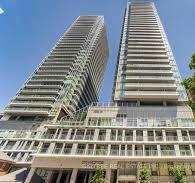
Unit 3413, 195 Redpath Avenue
Condo Apartment Terminated
1/13Unit 3413, 195 Redpath Avenue
Condo Apartment Terminated
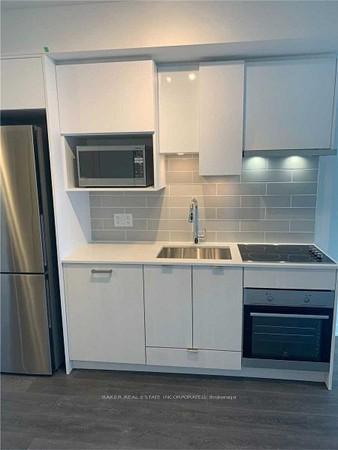
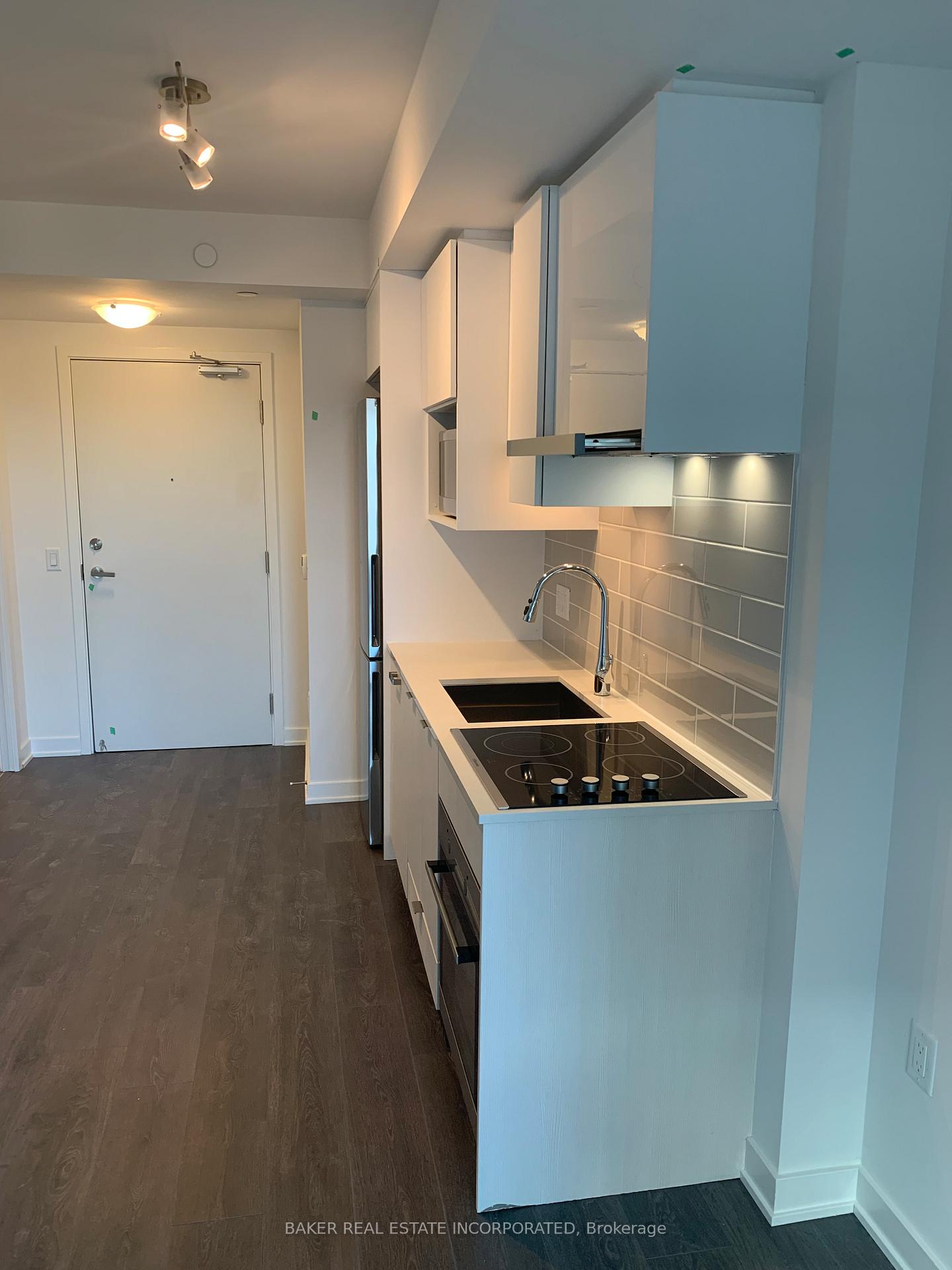
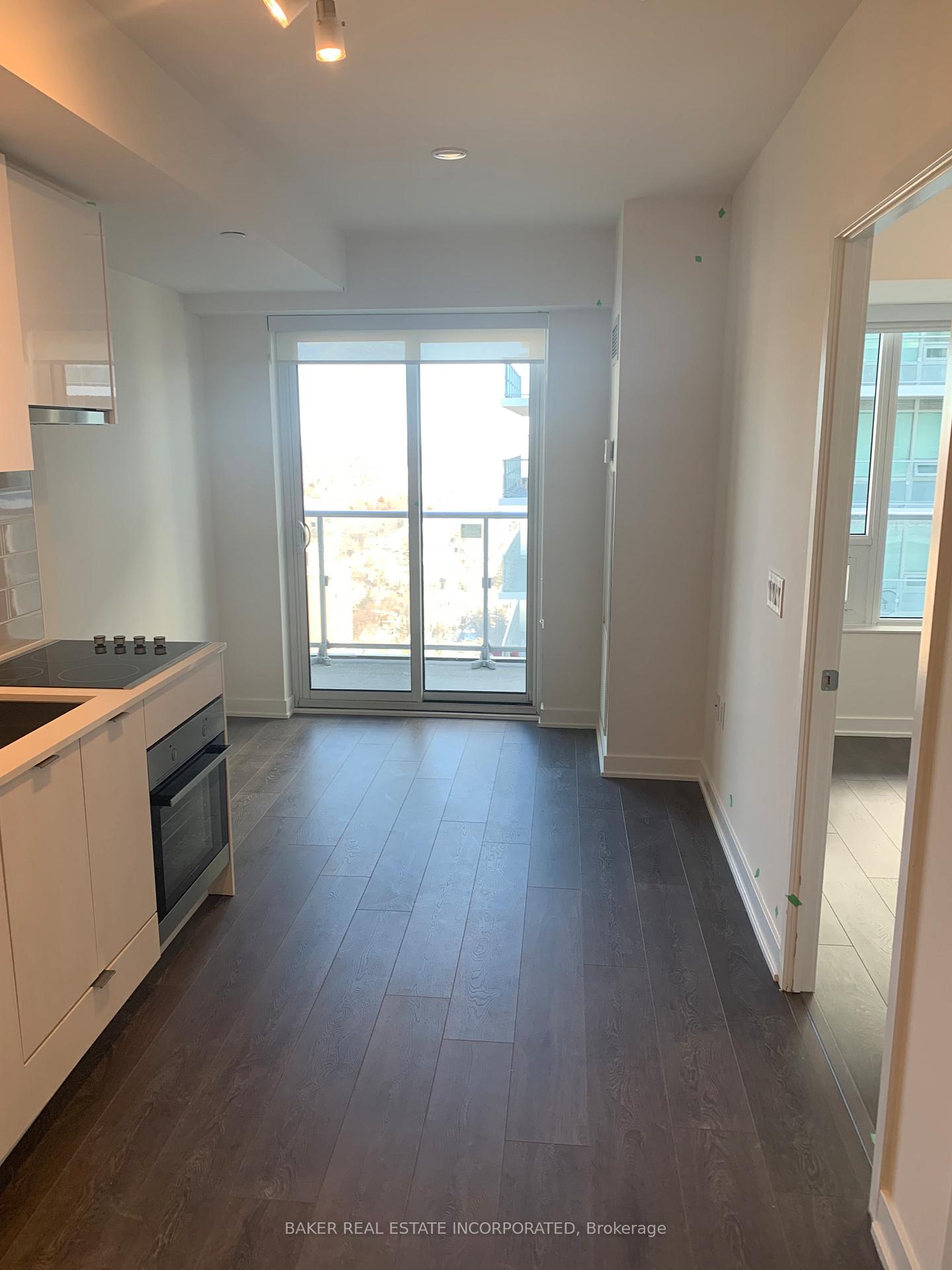
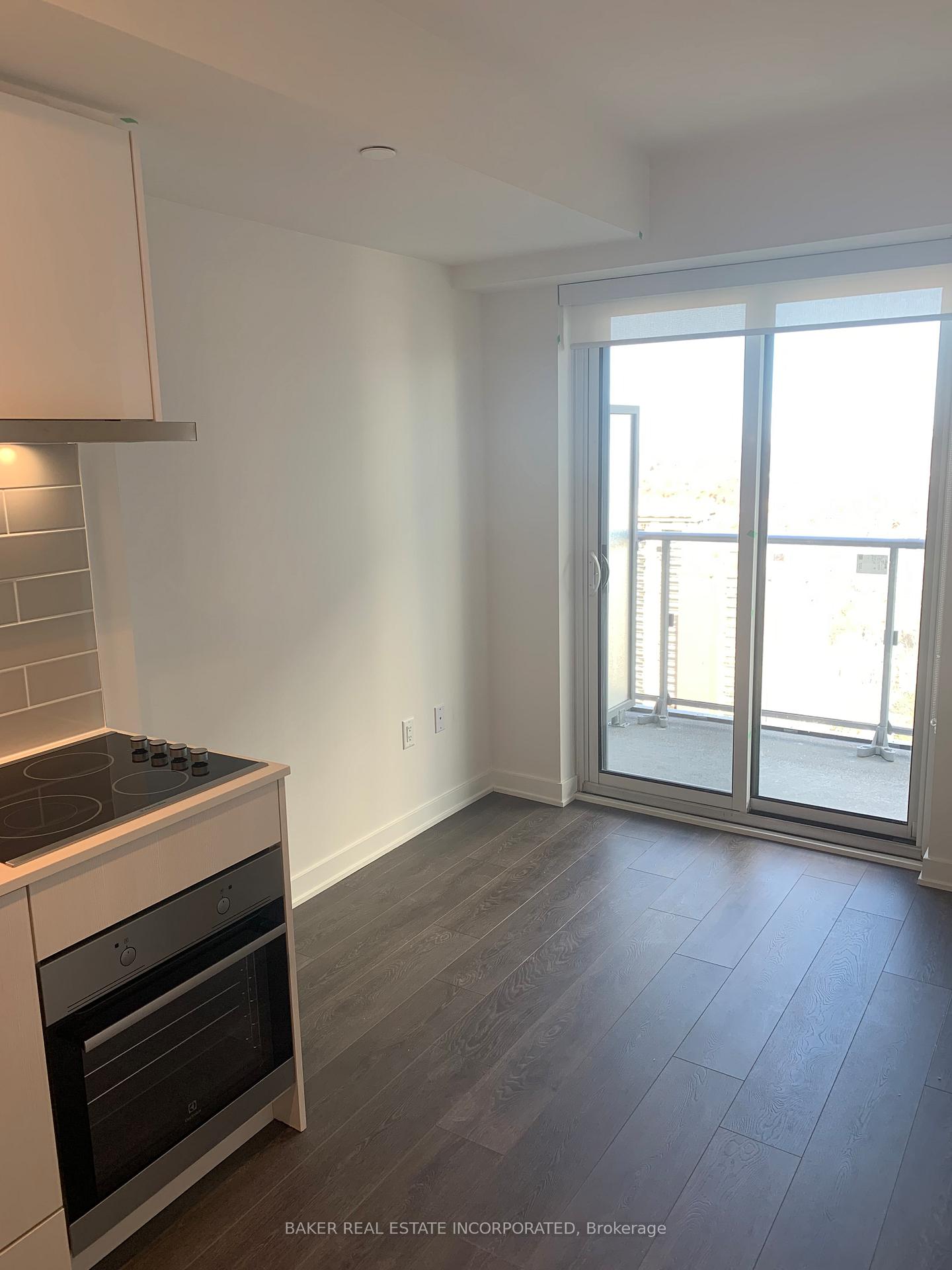 See all 13 photos
1 Bedroom
1 Bathroom
0 Parking
<500 sq.ft
$341/mo
$1,647/yr
Property history
- $399,998TerminatedList: 2026-01-06|End: 2026-03-20|73 daysC12667912
Facts and features
- ExposureNorth
- LaundryIn-suite
- LockerOwned
- BalconyOpen
What stands out
- Central air
- Gym
- Lap pool
- Outdoor pool
- Party room/meeting room
The homeCondo Apartment, Apartment, Age 0–5 years
- Type: Condo Apartment
- Style: Apartment
- Age: 0–5 years
- Living space: 0–499 sq ft
- Basement: None
- Exposure: North
- View: Clear
InsideIn-suite laundry, main level, Carpet free, built-in oven, Concierge/security
- Laundry: In-suite laundry, main level
- Features: Carpet free, built-in oven
- Security: Concierge/security
- Elevator: Yes
- Rooms above ground: 4
- Bedrooms: 1
- Bathrooms: 1
- Kitchens: 1
OutsideConcrete, Open, Privacy
- Exterior: Concrete
- Balcony: Open
- Features: Privacy
Parking and lockerParking type None, Locker Owned
- Parking type: None
- Locker: Owned
BuildingCity lights, Storeys 37, Units 888
- Name: City lights
- Storeys: 37
- Units: 888
- Registered: 2021
- Condo corporation: 2898
- Amenities: Elevator, gym, lap pool, outdoor pool, party room/meeting room, visitor parking
- Pets: Allowed
Heating, water and powerForced air, gas, Central air
- Heating: Forced air, gas
- Cooling: Central air
Costs and taxesTaxes $1,647 a year, Condo fee $341 a month, Heat included, water included
- Taxes, 2025: $1,647 a year
- Condo fee: $341 a month
- Fee includes: Heat included, water included
- HST: HST included in the price
NearbyLibrary, place of worship, public transit
- Close to: Library, place of worship, public transit
Listing detailsC12667912, Terminated, Jan 6, 2026
- MLS® number: C12667912
- Status: Terminated
- Listed on: Jan 6, 2026
- Days on market: 73
- Updated: Mar 20, 2026
- Possession: Immediate
- Occupied by: Vacant
- Listing brokerage: BAKER REAL ESTATE INCORPORATED
About this home
Unit 3413, 195 Redpath Avenue, Toronto (Mount Pleasant West), ON M4P 0E4
Carpet FreeBuilt-In OvenClearLibraryPlace Of WorshipPublic Transit
Excelent High Level 1 Bed 1 Bath With Locker, Condo Fees Include High Speed Internet, Low Taxes And Condo Fees!! Excellent Layout No Wasted Space, Move In Anytime, Unit is Vacant
Read more
Ask about this home
A HOMEH agent will answer your questions about this home.
Ask a question
Know more about CityLights on Broadway
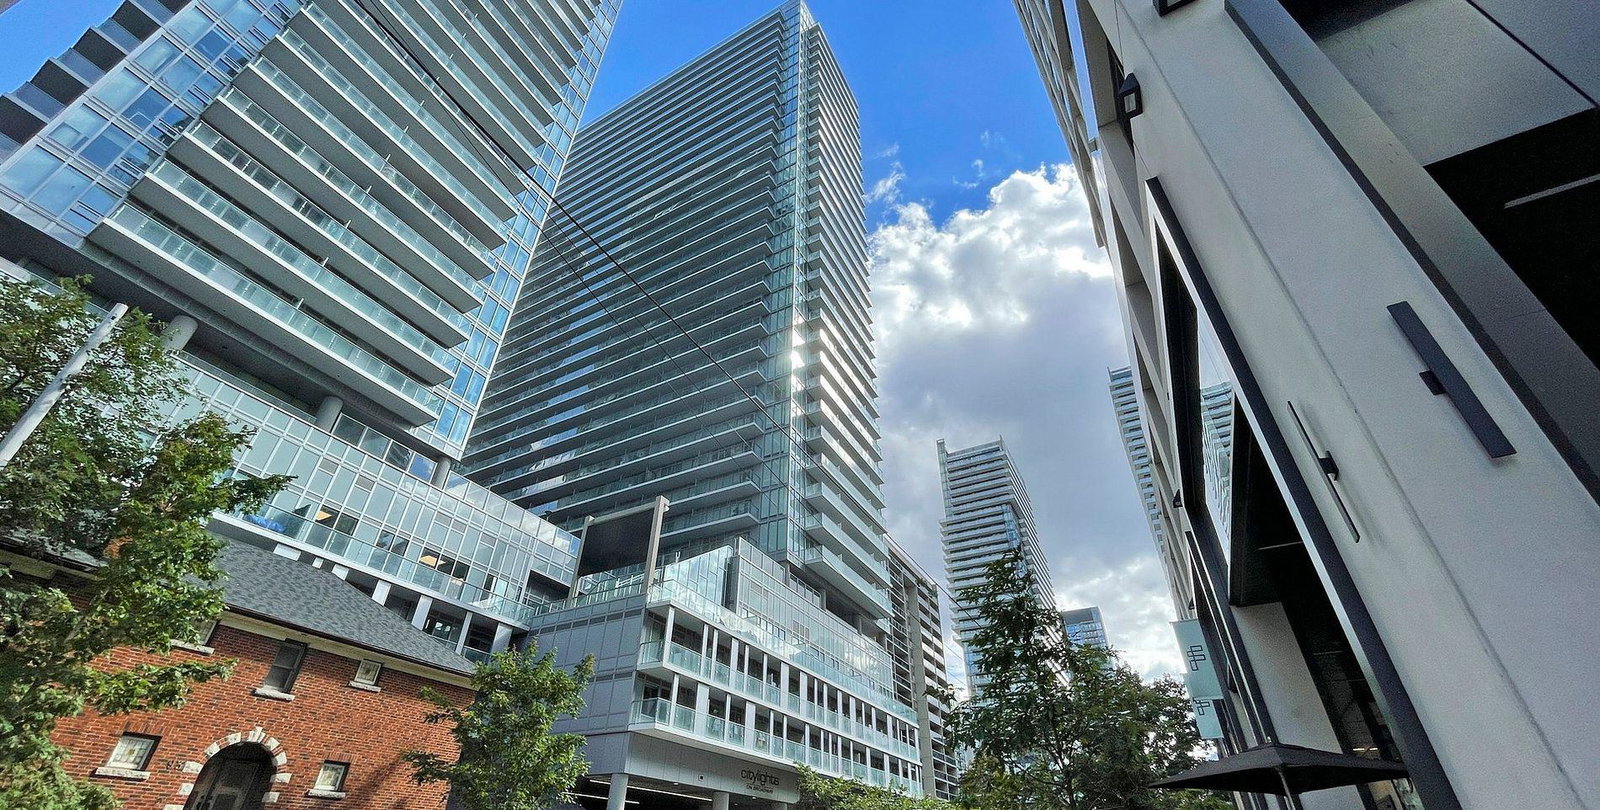
Condo building · 99 Broadway Avenue
CityLights on Broadway is a 37-storey condo with 888 suites, built in 2021 by Pemberton Group. Right now 12 for sale and 9 for rent are on the market here.
- 37storeys
- 888suites
- $857/sq ft
- 2021built
ConciergeGymOutdoor poolRooftop garden
No similar units for sale in CityLights on Broadway right now.
Thinking of selling your home?See what your home is worth today.
Around this home
Yonge & Eglinton
Errands
Transit
Parks
Schools
Daily convenience, out of 100, from the distances below
ParkDawn Redwood Park · 15 within 1 km1 min walk85 m
GroceryNeighbourhood Convenience2 min walk133 m
SchoolManor Montessori School3 min walk180 m
SubwayUnnamed Stop4 min walk267 m
PharmacyRazi Pharmacy4 min walk250 m
Cafés & foodYonge & Eligible Café Lounge Bar · 15 within 1 km3 min walk183 m
Gym & rec centreOxygen Yoga & Fitness4 min walk260 m
LibraryToronto Public Library - Northern District10 min walk633 m
WalkDriveStraight-line distance, open map data
Grocery0.1 km
Park0.1 km
Coffee0.2 km
Dining0.3 km
Gym0.3 km
Unnamed Stop0.3 km
Schools nearby
School rating, out of 10.
Manor Montessori Schoolelementary · Private · 0.2 km
—
Northern Secondary Schoolsecondary · Public · 0.2 km
8.2/10Excellent
Willowdale High Schoolsecondary · Private · 0.3 km
—
Contact agent
Helpful calculators
Mortgage
Affordability
Closing costs
Land transfer tax
Property tax
Down payment
CMHC insurance
Stress test
Cashback Rebate
Your HOMEH agent

KimHOMEH agent · Toronto
"I would see it this week."
Ask Kim
Keep exploring
You are here