

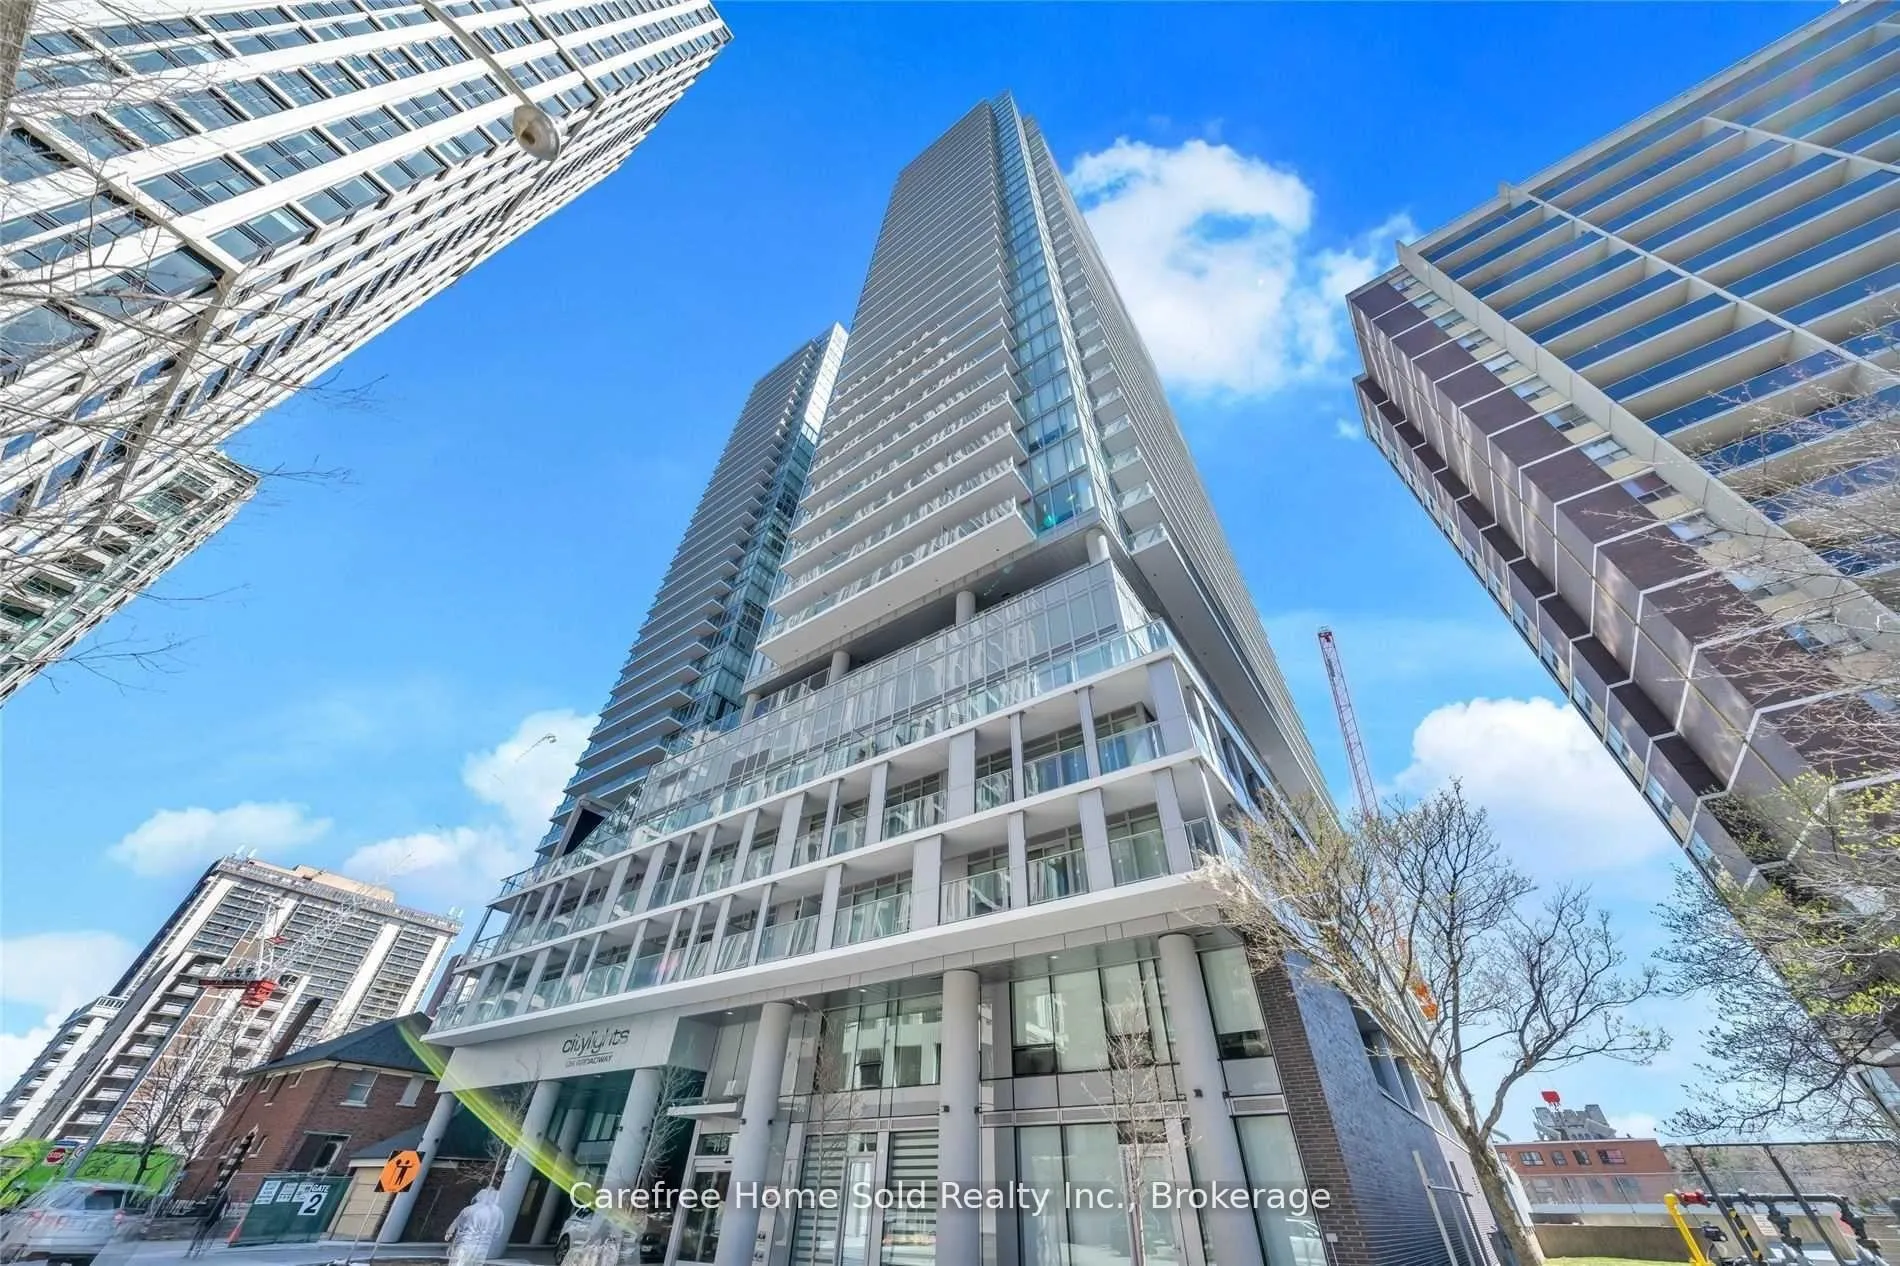
Unit 908, 195 Redpath Avenue
Unit 908, 195 Redpath Avenue
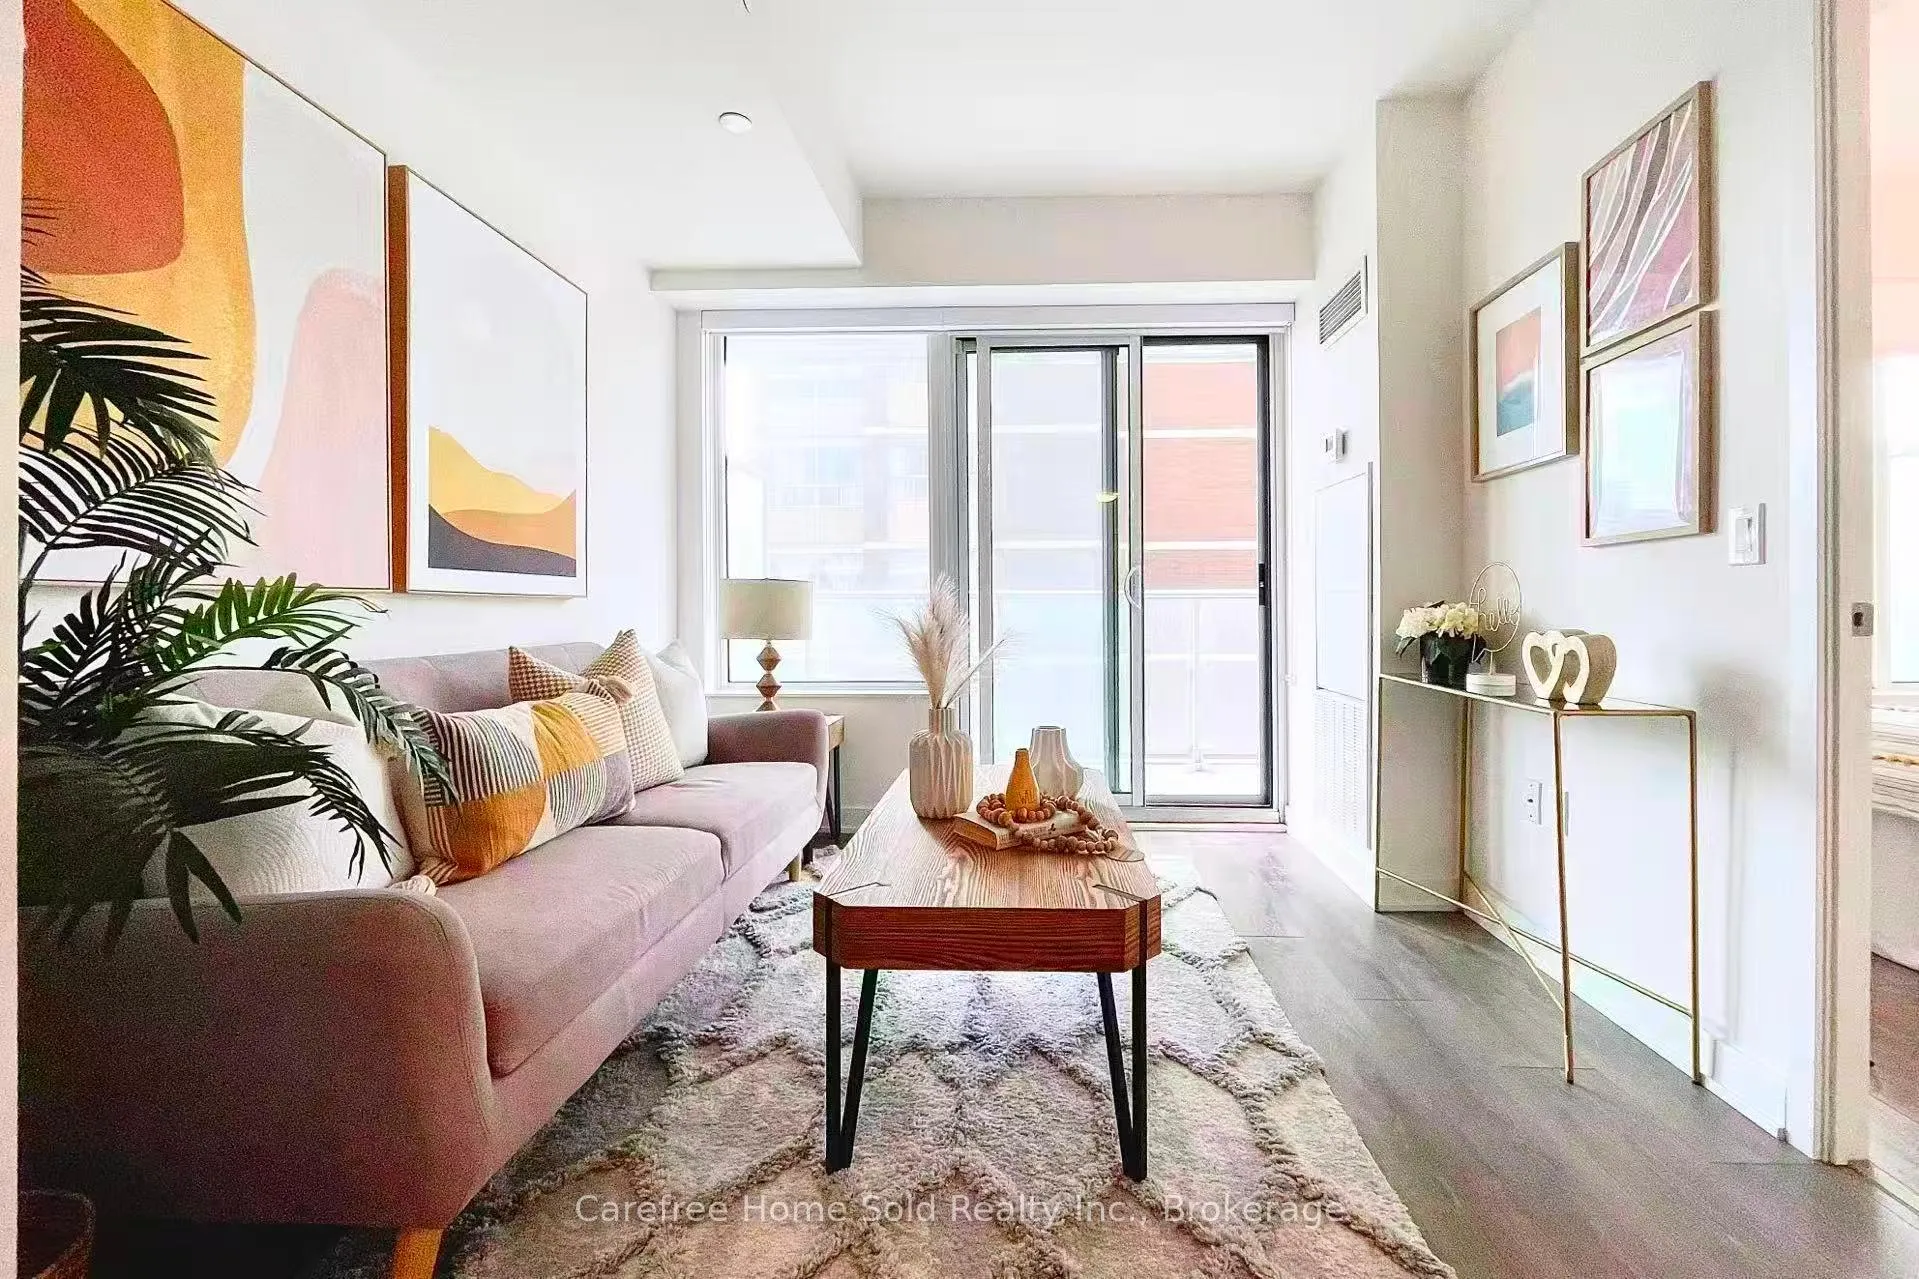 See all 21 photos
Property history
Facts and features
- ExposureSouth
- LaundryIn-suite laundry, ensuite
- LockerOwned
- BalconyOpen
- Central air
- Concierge
- Exercise room
- Outdoor pool
- Rooftop deck/garden
- Gym
The homeCondo Apartment, Apartment, Age 0–5 years
- Type: Condo Apartment
- Style: Apartment
- Age: 0–5 years
- Living space: 500–599 sq ft
- Basement: None
- Exposure: South
- View: City
- Waterfront: None
InsideWindow floor to ceiling, In-suite laundry, ensuite, main level, Built-in oven, carpet free, countertop range
- Flooring: Window floor to ceiling
- Laundry: In-suite laundry, ensuite, main level
- Features: Built-in oven, carpet free, countertop range
- Security: Concierge/security, security system, security guard, alarm system
- Rooms above ground: 3
- Rooms in the basement: 1
- Bedrooms: 1 + 1 in the basement
- Bathrooms: 2
- Kitchens: 1
OutsideConcrete, Open, Elevator
- Exterior: Concrete
- Balcony: Open
- Accessibility: Elevator
Parking and lockerUnderground, Parking type None, Locker Owned
- Garage: Underground
- Parking type: None
- Locker: Owned
- Locker unit: 159
- Locker level: 4
BuildingCitylights, Storeys 37, Units 888
- Name: Citylights
- Storeys: 37
- Units: 888
- Registered: 2021
- Condo corporation: 2898
- Amenities: Concierge, exercise room, outdoor pool, rooftop deck/garden, visitor parking, gym
- Pets: Allowed
Heating, water and powerForced air, gas, Central air
- Heating: Forced air, gas
- Cooling: Central air
Costs and taxesTaxes $2,594 a year, Condo fee $490 a month, Common elements included, building insurance included, water included, heat included, cac included
- Taxes, 2025: $2,594 a year
- Condo fee: $490 a month
- Fee includes: Common elements included, building insurance included, water included, heat included, cac included
- HST: HST included in the price
Included in the saleFridge, b/i stove, b/i microwave, dishwasher, rangehood, stacked washer & dryer, all existing elfs, all existing window coverings. locker.
- Included: Fridge, b/i stove, b/i microwave, dishwasher, rangehood, stacked washer & dryer, all existing elfs, all existing window coverings. locker.
NearbyLibrary, park, rec./commun.centre, public transit, school
- Close to: Library, park, rec./commun.centre, public transit, school
Listing detailsC12627094, Sold, Dec 10, 2025
- MLS® number: C12627094
- Status: Sold
- Listed on: Dec 10, 2025
- Days on market: 11
- Updated: Dec 21, 2025
- Possession: Immediate
- Occupied by: Vacant
- Listing brokerage: Carefree Home Sold Realty Inc.
About this home
Unit 908, 195 Redpath Avenue, Toronto (Mount Pleasant West), ON M4P 0E4
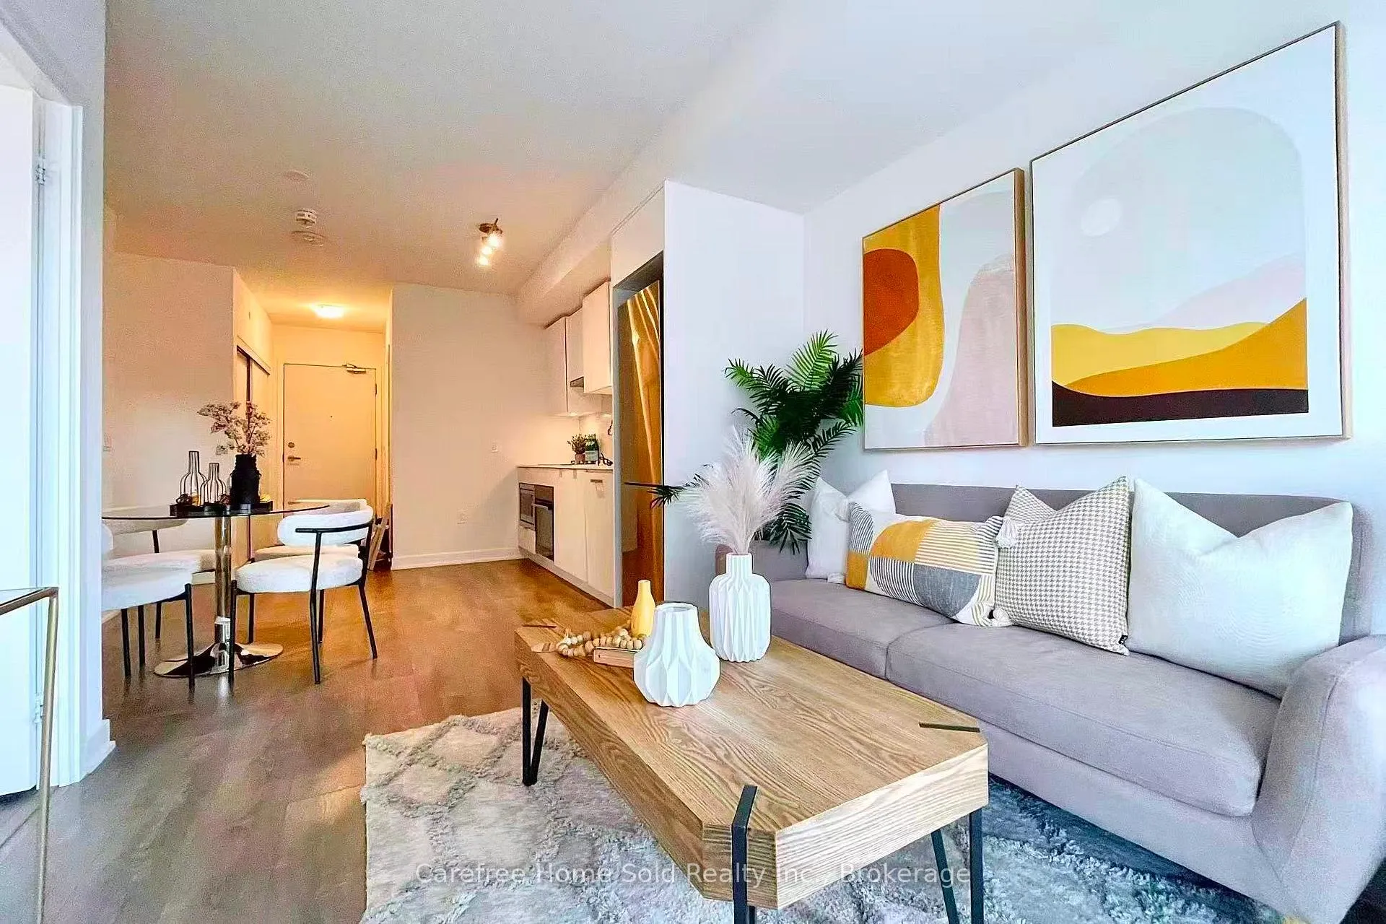
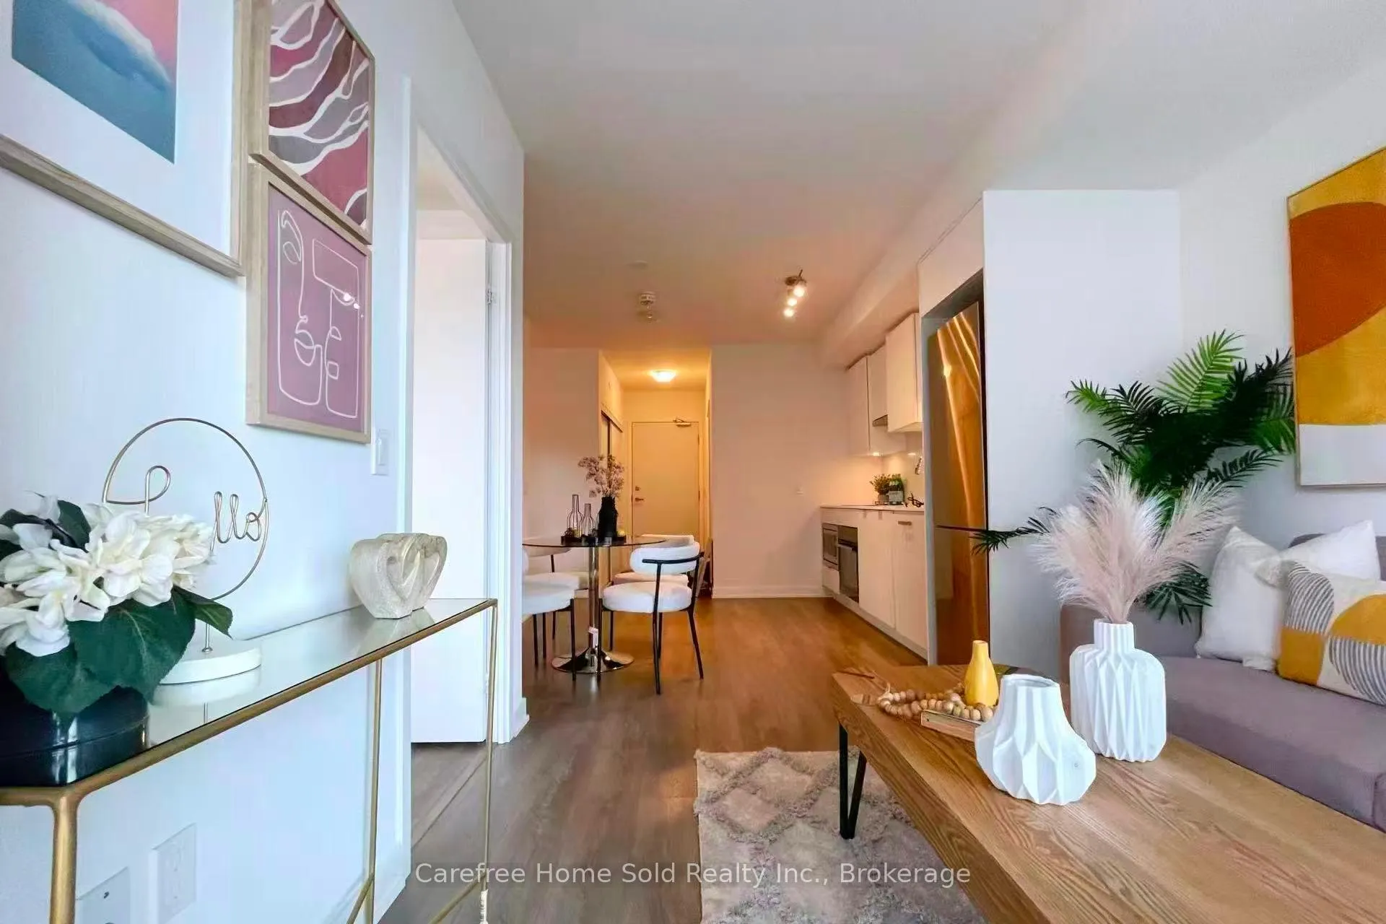
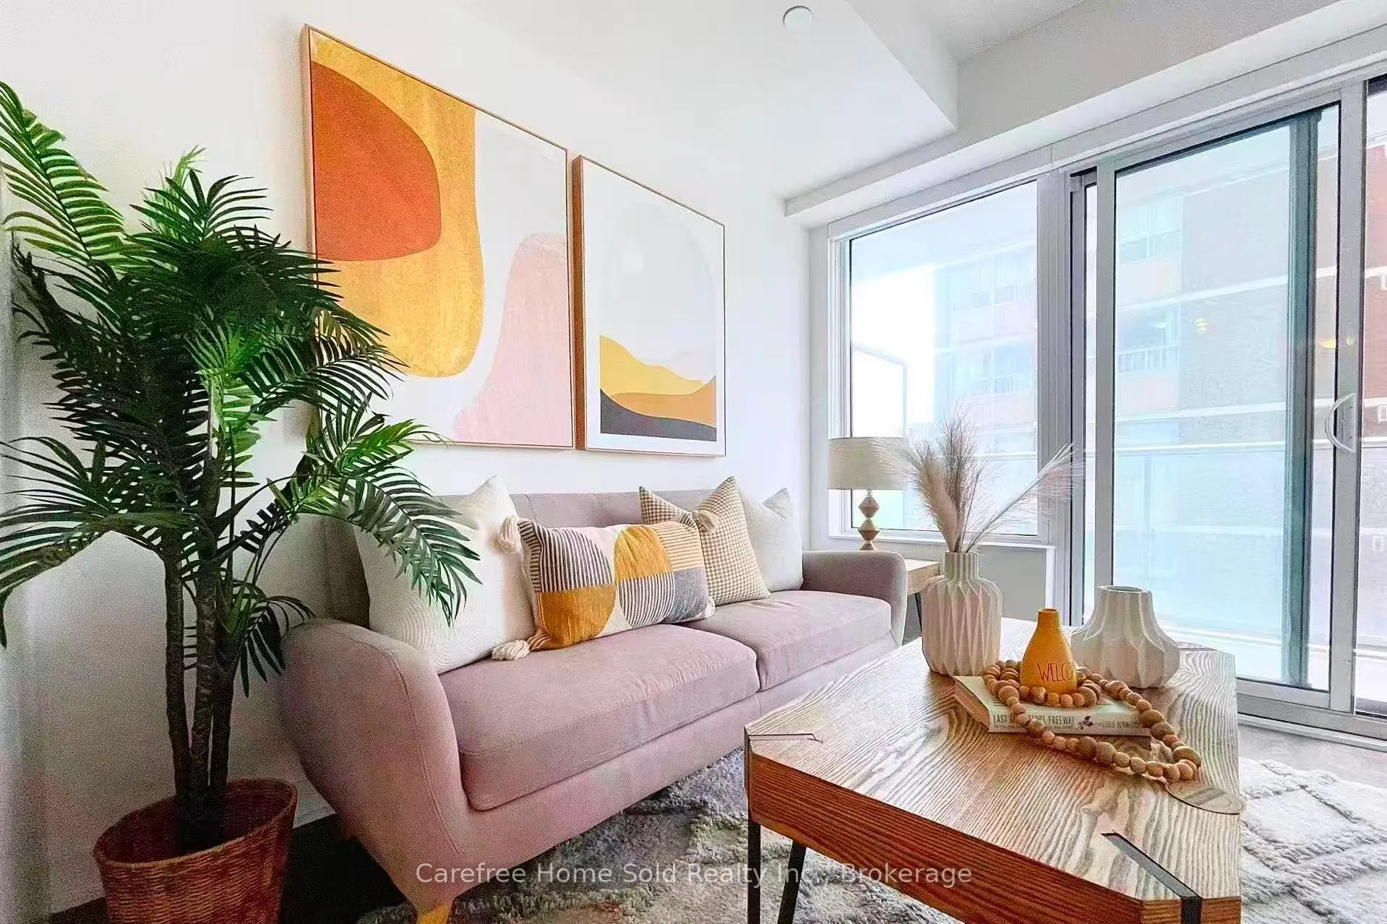
Modern 1-bedroom+den, 2 full bath condo in the heart of Midtown Toronto offers resort-style living and a highly fexible layout that can easily function as two bedrooms, each with its own bathroom. Built in 2022 by an award-winning developer, Pemberton, CityLights on Broadway boasts more than 18,000sqft of indoor amenities and 10,000sqft of outdoor space. The suites' open concept design combines kitchen and living spaces seamlessly over 600 sq ft of interior space and extends outward to a 100 sq ft south-facing balcony. A modern kitchen with stone counters, integrated appliances, sleek cabinetry fows into the living area, which opens onto the balcony, a private city oasis. 9 ft ceilings and a wall of windows bathe the home in natural light, while the bedroom features a large sliding closet and a luxurious 4-pc ensuite bathroom. Residents enjoy access to the Broadway Club, an amenity space that includes two gyms, a yoga studio, an indoor basketball and badminton court, media rooms and a music room. Outdoor amenities resemble a resort, with two swimming pools, a rooftop terrace, barbecue areas, fre pit lounges and an amphitheatre. A 24-hr concierge, visitor parking and guest suites provide convenience and security. Maintenance fees cover common elements, building insurance and water, ensuring predictable monthly costs. The location is just a 7-min walk from Eglinton subway station, and the forthcoming Crosstown LRT promises even easier commuting. Around the corner are diverse dining options, from Italian at LaVecchia and Japanese fare at Kasa Moto to specialty coffee at Tertulia Espresso Bar and local spots serving soup dumplings and pan-fried buns. The condo is close to highly regarded schools, including North Toronto CI, and it offers easy access to parks such as Redpath Parkette and Eglinton Park. With a Walk Score of 91 and a transit score of 88, Mount Pleasant West is a diverse, lively neighbourhood where car-free living is entirely feasible.
Ask about this home
A HOMEH agent will answer your questions about this home.
Know more about CityLights on Broadway
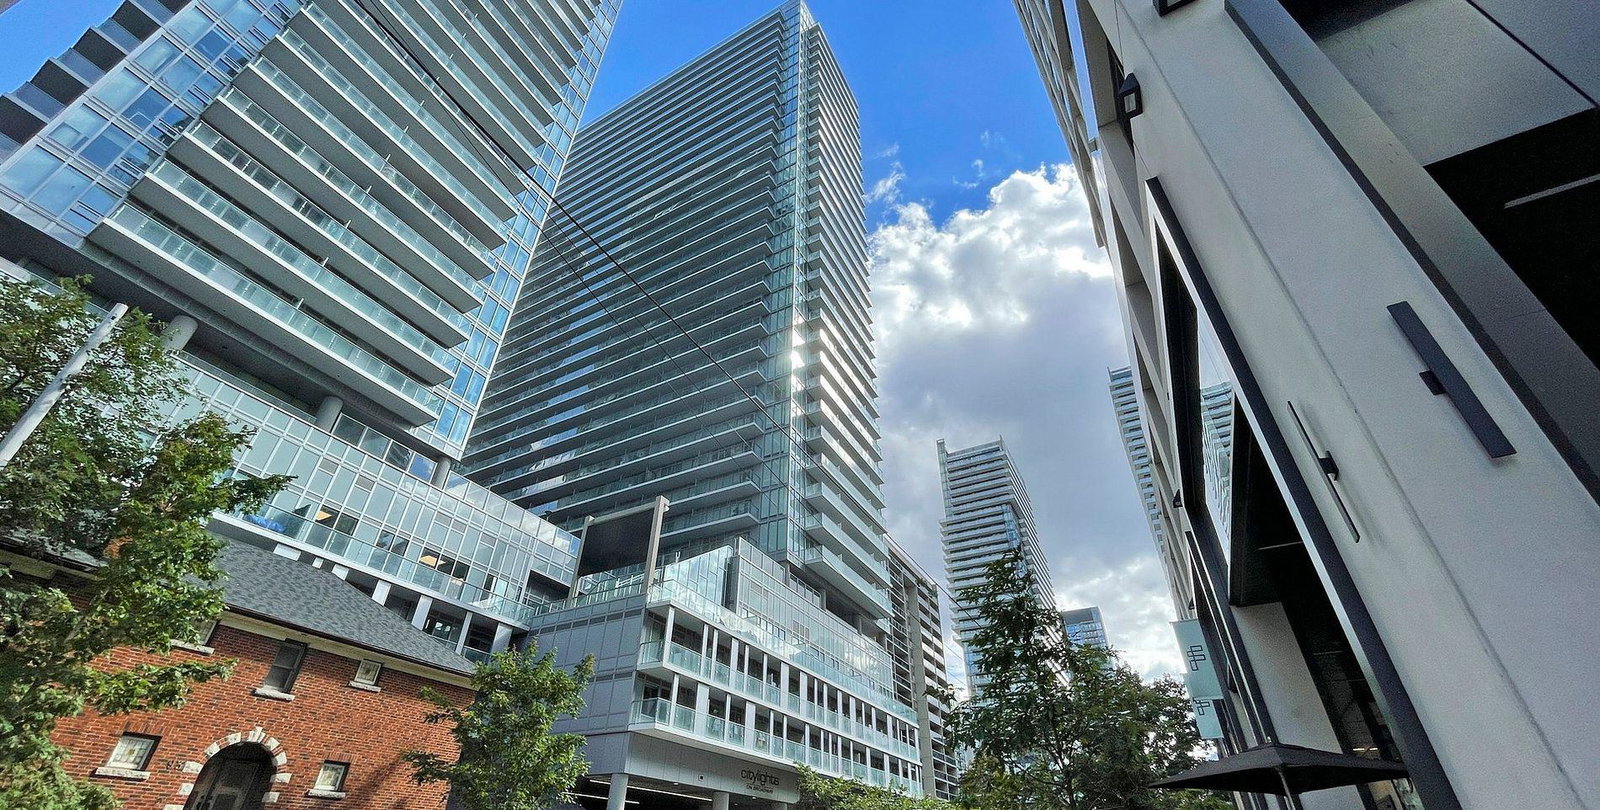
Condo building · 99 Broadway Avenue
CityLights on Broadway is a 37-storey condo with 888 suites, built in 2021 by Pemberton Group. Right now 12 for sale and 10 for rent are on the market here.
- 37storeys
- 888suites
- $857/sq ft
- 2021built
No similar units for sale in CityLights on Broadway right now.
Around this home
Daily convenience, out of 100, from the distances below
Schools nearby
School rating, out of 10.
Helpful calculators
Your HOMEH agent

"I would see it this week."