

PH08, 195 Redpath Avevue Avenue
PH08, 195 Redpath Avevue Avenue
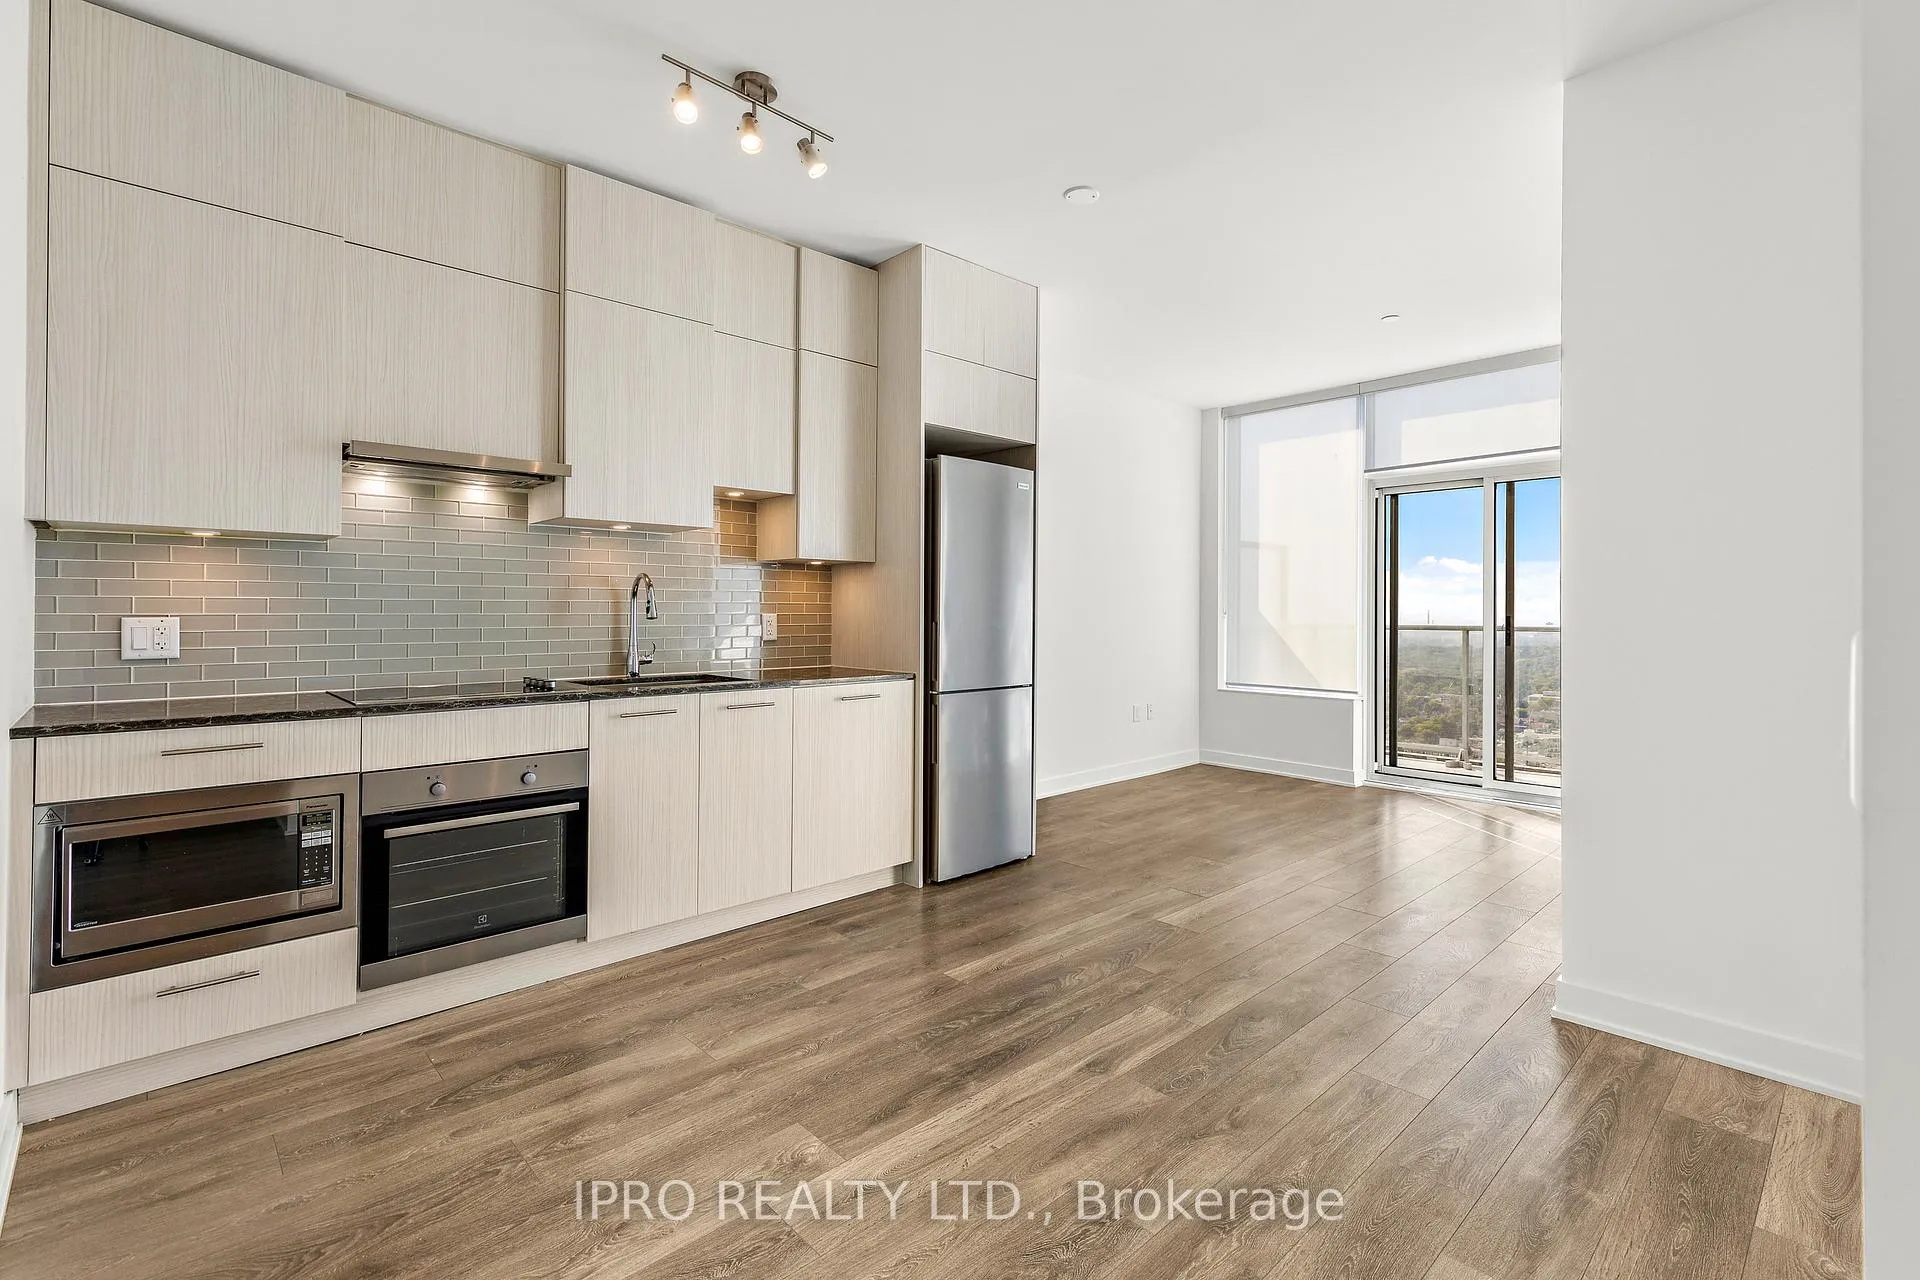 See all 38 photos
Property history
Facts and features
- ExposureSouth
- LaundryIn-suite
- LockerOwned
- BalconyOpen
- Central air
- Concierge
- Exercise room
- Gym
- Outdoor pool
The homeCommon Element Condo, Apartment, Age 0–5 years
- Type: Common Element Condo
- Style: Apartment
- Age: 0–5 years
- Living space: 500–599 sq ft
- Basement: None
- Exposure: South
- View: City, clear, downtown, lake, panoramic, park/greenbelt, skyline, trees/woods
- Waterfront: None
InsideIn-suite laundry, main level, Built-in oven, carpet free, separate hydro meter, ventilation system, storage, countertop range, Alarm system, carbon monoxide detectors, concierge/security, monitored, security guard, security system, smoke detector
- Laundry: In-suite laundry, main level
- Features: Built-in oven, carpet free, separate hydro meter, ventilation system, storage, countertop range
- Security: Alarm system, carbon monoxide detectors, concierge/security, monitored, security guard, security system, smoke detector
- Elevator: Yes
- Rooms above ground: 4
- Rooms in the basement: 1
- Bedrooms: 1 + 1 in the basement
- Bathrooms: 2
- Kitchens: 1
OutsideConcrete, Roof Not applicable, Concrete
- Exterior: Concrete
- Roof: Not applicable
- Foundation: Concrete
- Balcony: Open
- Features: Built-in-bbq, controlled entry, lighting, privacy, recreational area, security gate, year round living
- Accessibility: 32 inch min doors, accessible public transit nearby, closet bars 15-48 inches, elevator, fire escape, hallway width 36-41 inches, neighbourhood with curb ramps, ramped entrance, wheelchair access, multiple entrances
Parking and locker1 Parking, Underground, Parking type Owned
- Spaces: 1 Parking
- Garage: Underground
- Parking type: Owned
- Driveway: Underground
- Spot: 36
- Locker: Owned
- Locker number: 113
- Locker level: 3rd floor
BuildingCitylights, Storeys 37, Units 888
- Name: Citylights
- Storeys: 37
- Units: 888
- Registered: 2021
- Condo corporation: 2898
- Amenities: Bike storage, concierge, exercise room, game room, gym, outdoor pool
- Pets: Allowed
Heating, water and powerForced air, gas, Central air
- Heating: Forced air, gas
- Cooling: Central air
Costs and taxesTaxes $2,904 a year, Condo fee $545 a month, Heat included, water included, cac included, common elements included, parking included, building insurance included
- Taxes, 2024: $2,904 a year
- Condo fee: $545 a month
- Fee includes: Heat included, water included, cac included, common elements included, parking included, building insurance included
- HST: HST included in the price
NearbyClear view, library, park, place of worship, public transit, rec./commun.centre
- Close to: Clear view, library, park, place of worship, public transit, rec./commun.centre
Listing detailsC11881621, Sold, Dec 4, 2024
- MLS® number: C11881621
- Status: Sold
- Listed on: Dec 4, 2024
- Days on market: 17
- Updated: Dec 21, 2024
- Possession: Immediately
- Occupied by: Vacant
- Listing brokerage: IPRO REALTY LTD.
About this home
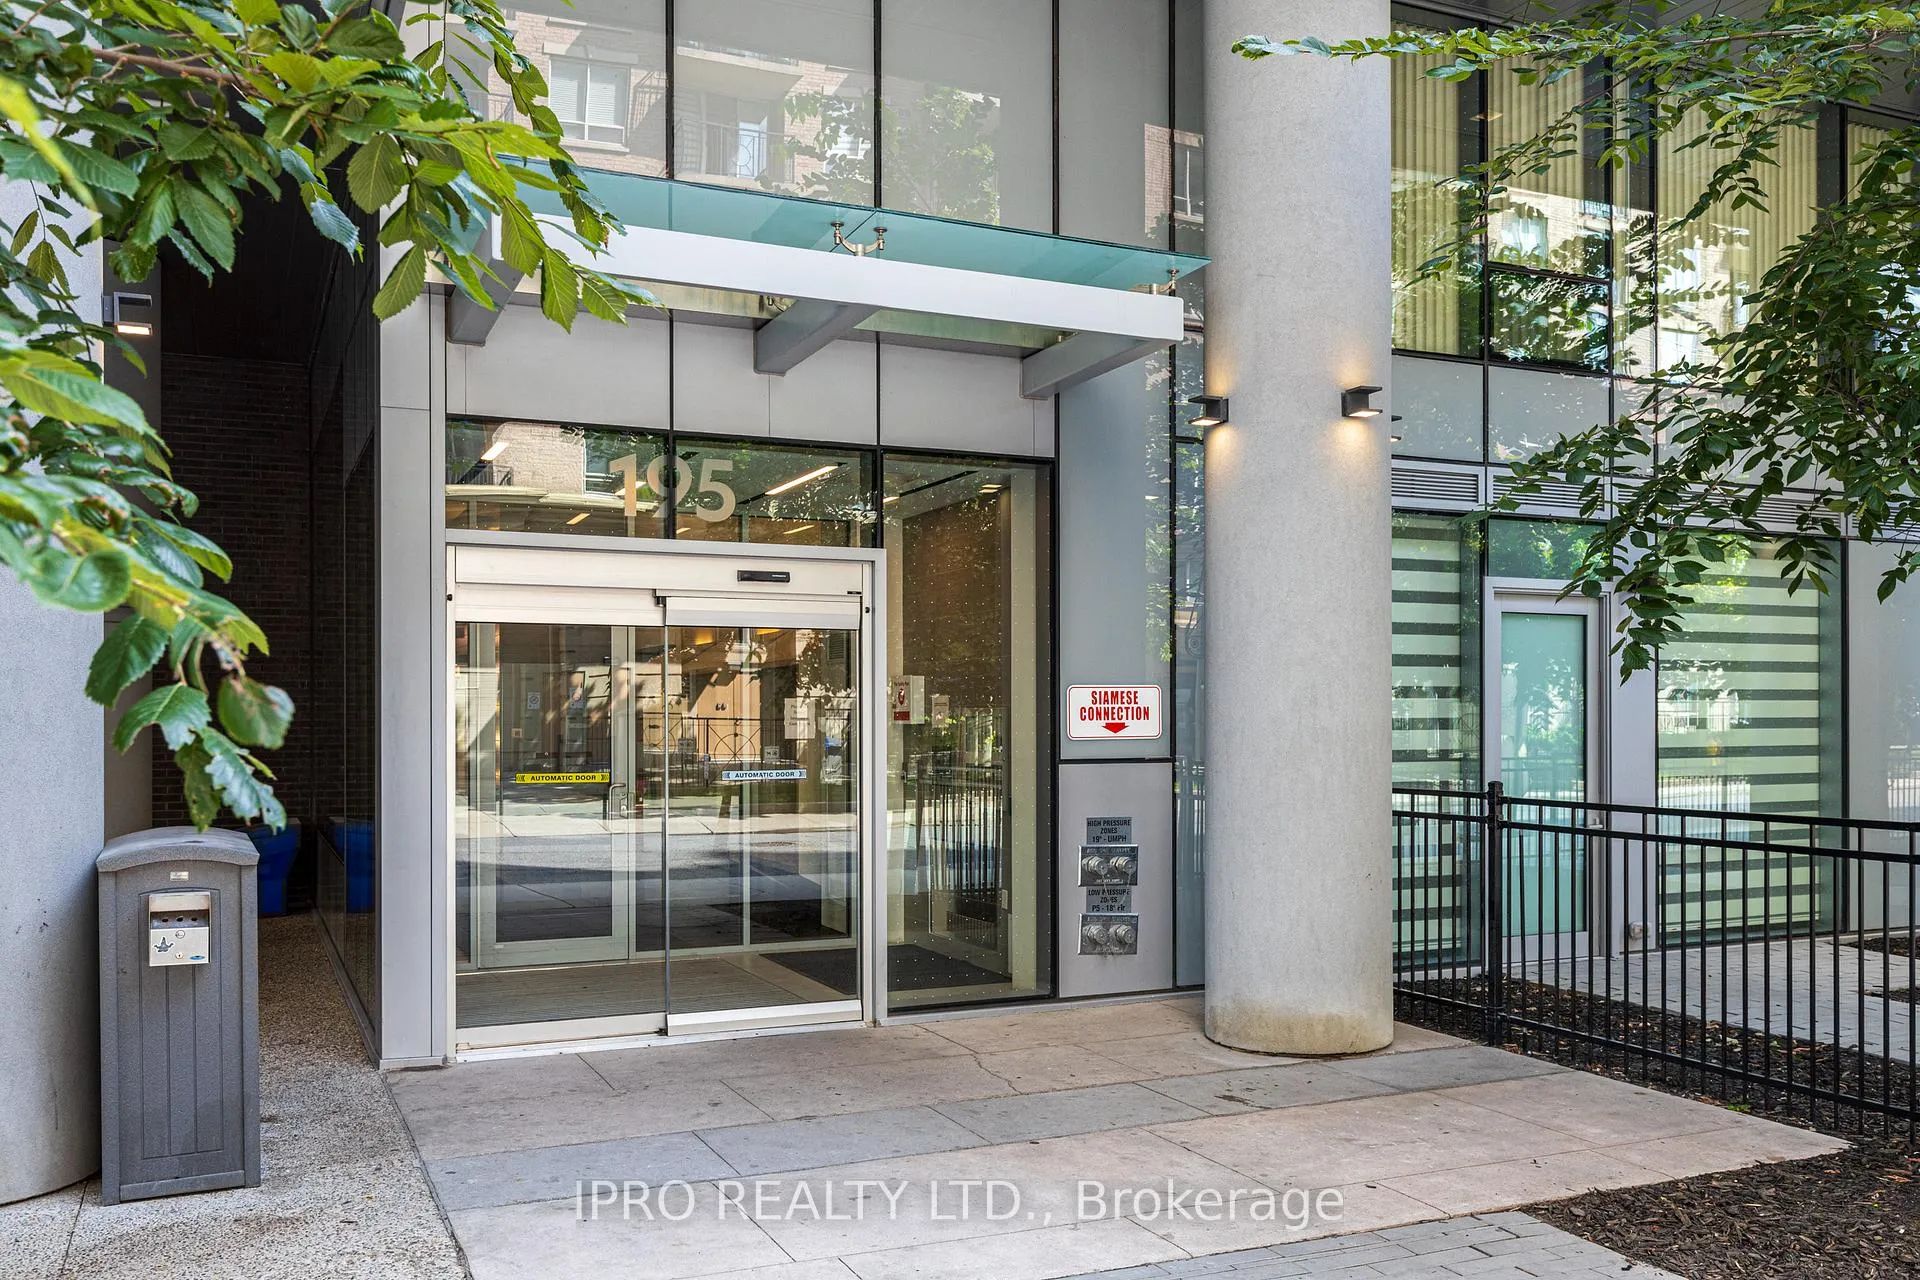
PH08, 195 Redpath Avevue Avenue, Toronto (Mount Pleasant West), ON M4P 0E4
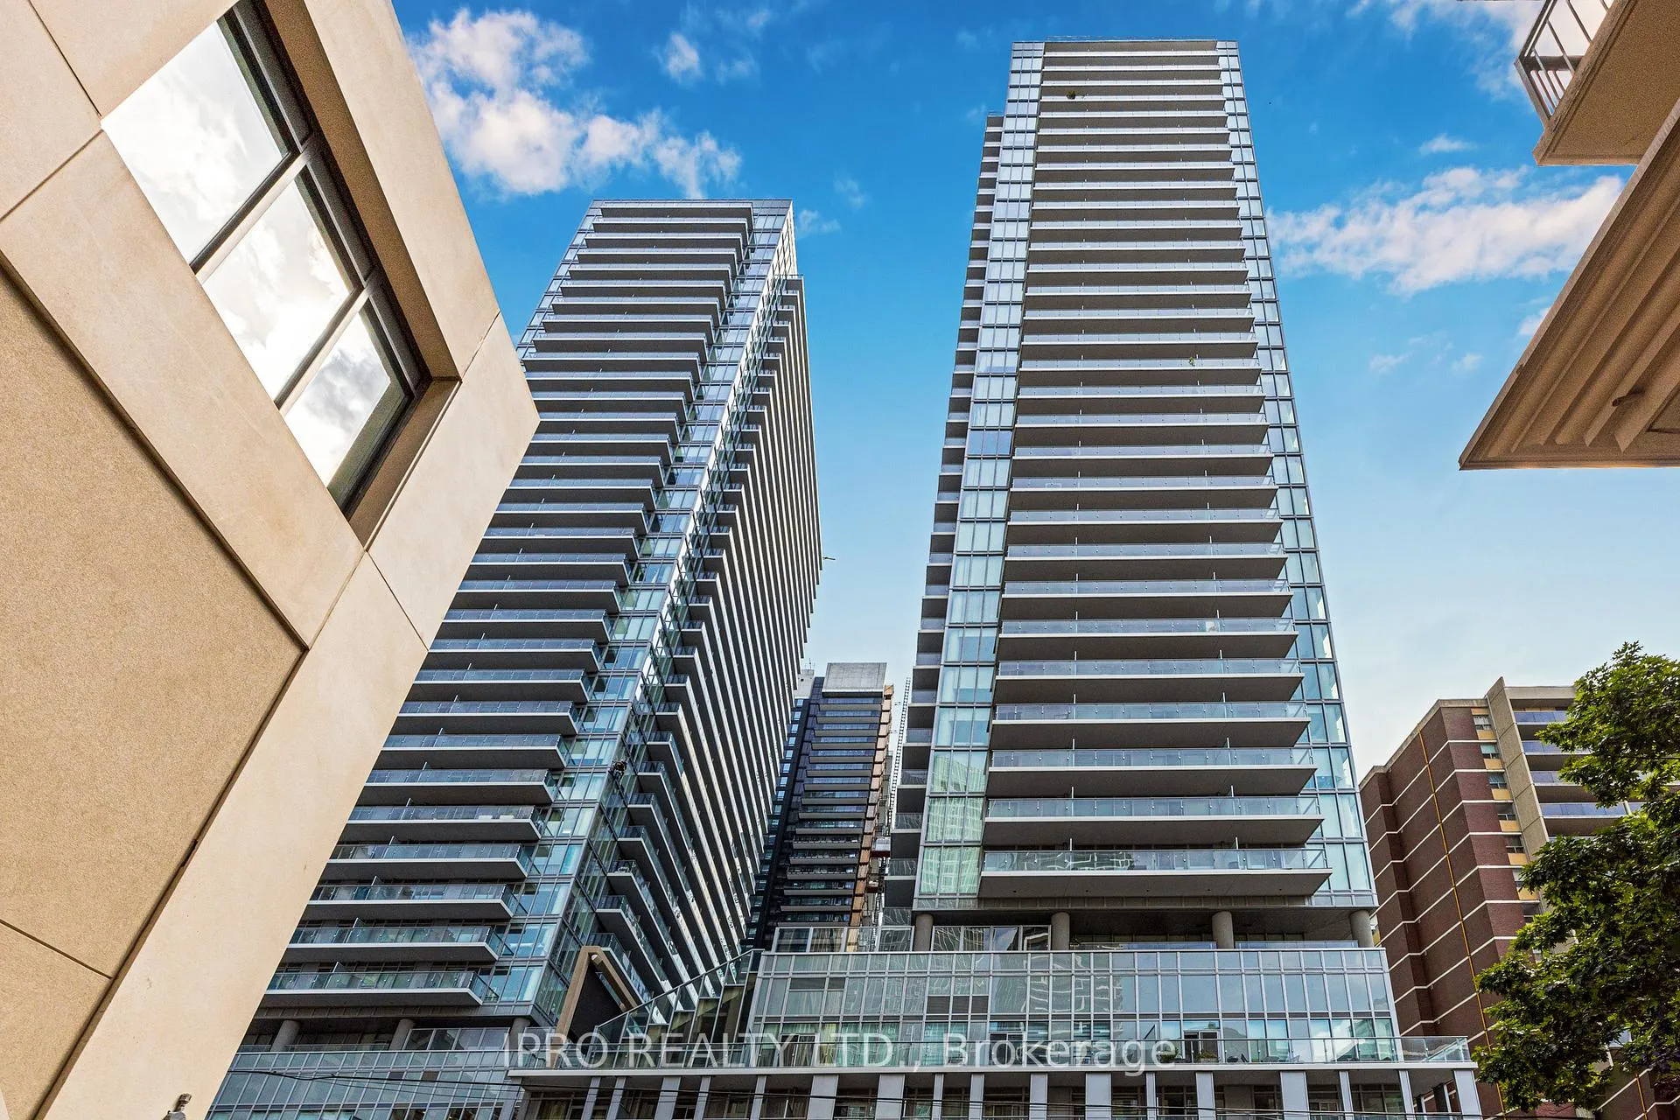
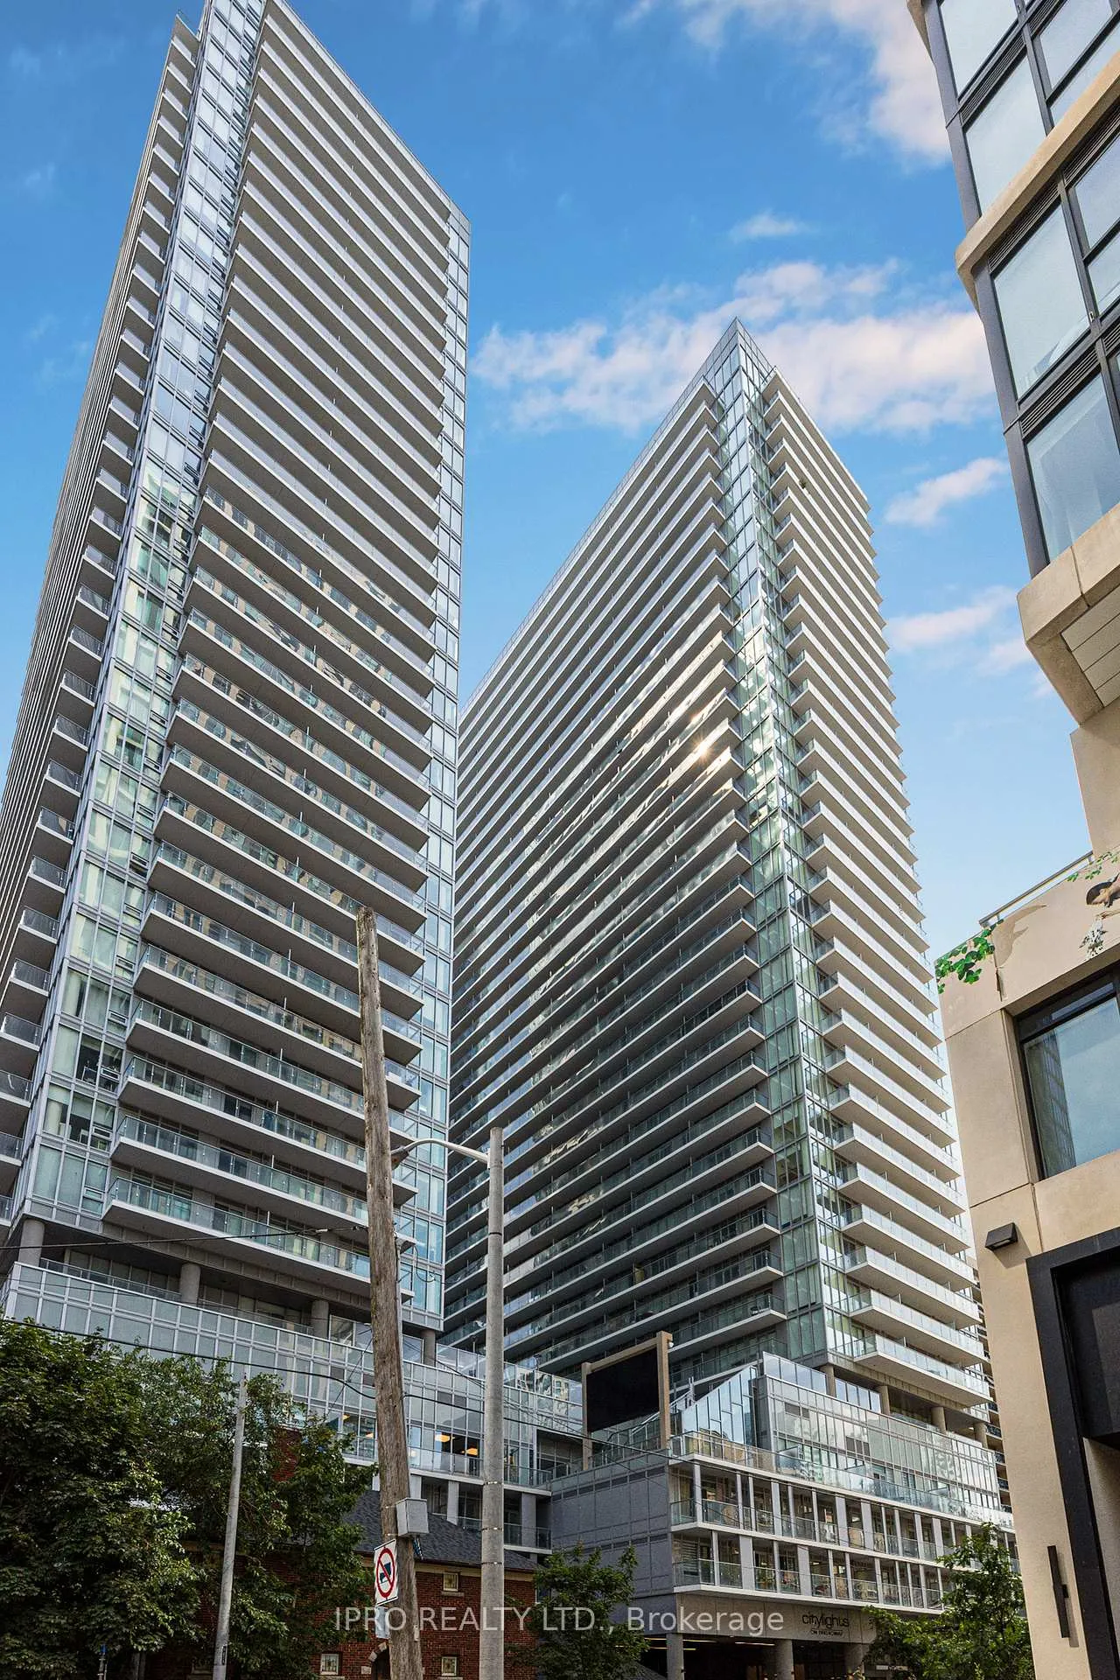
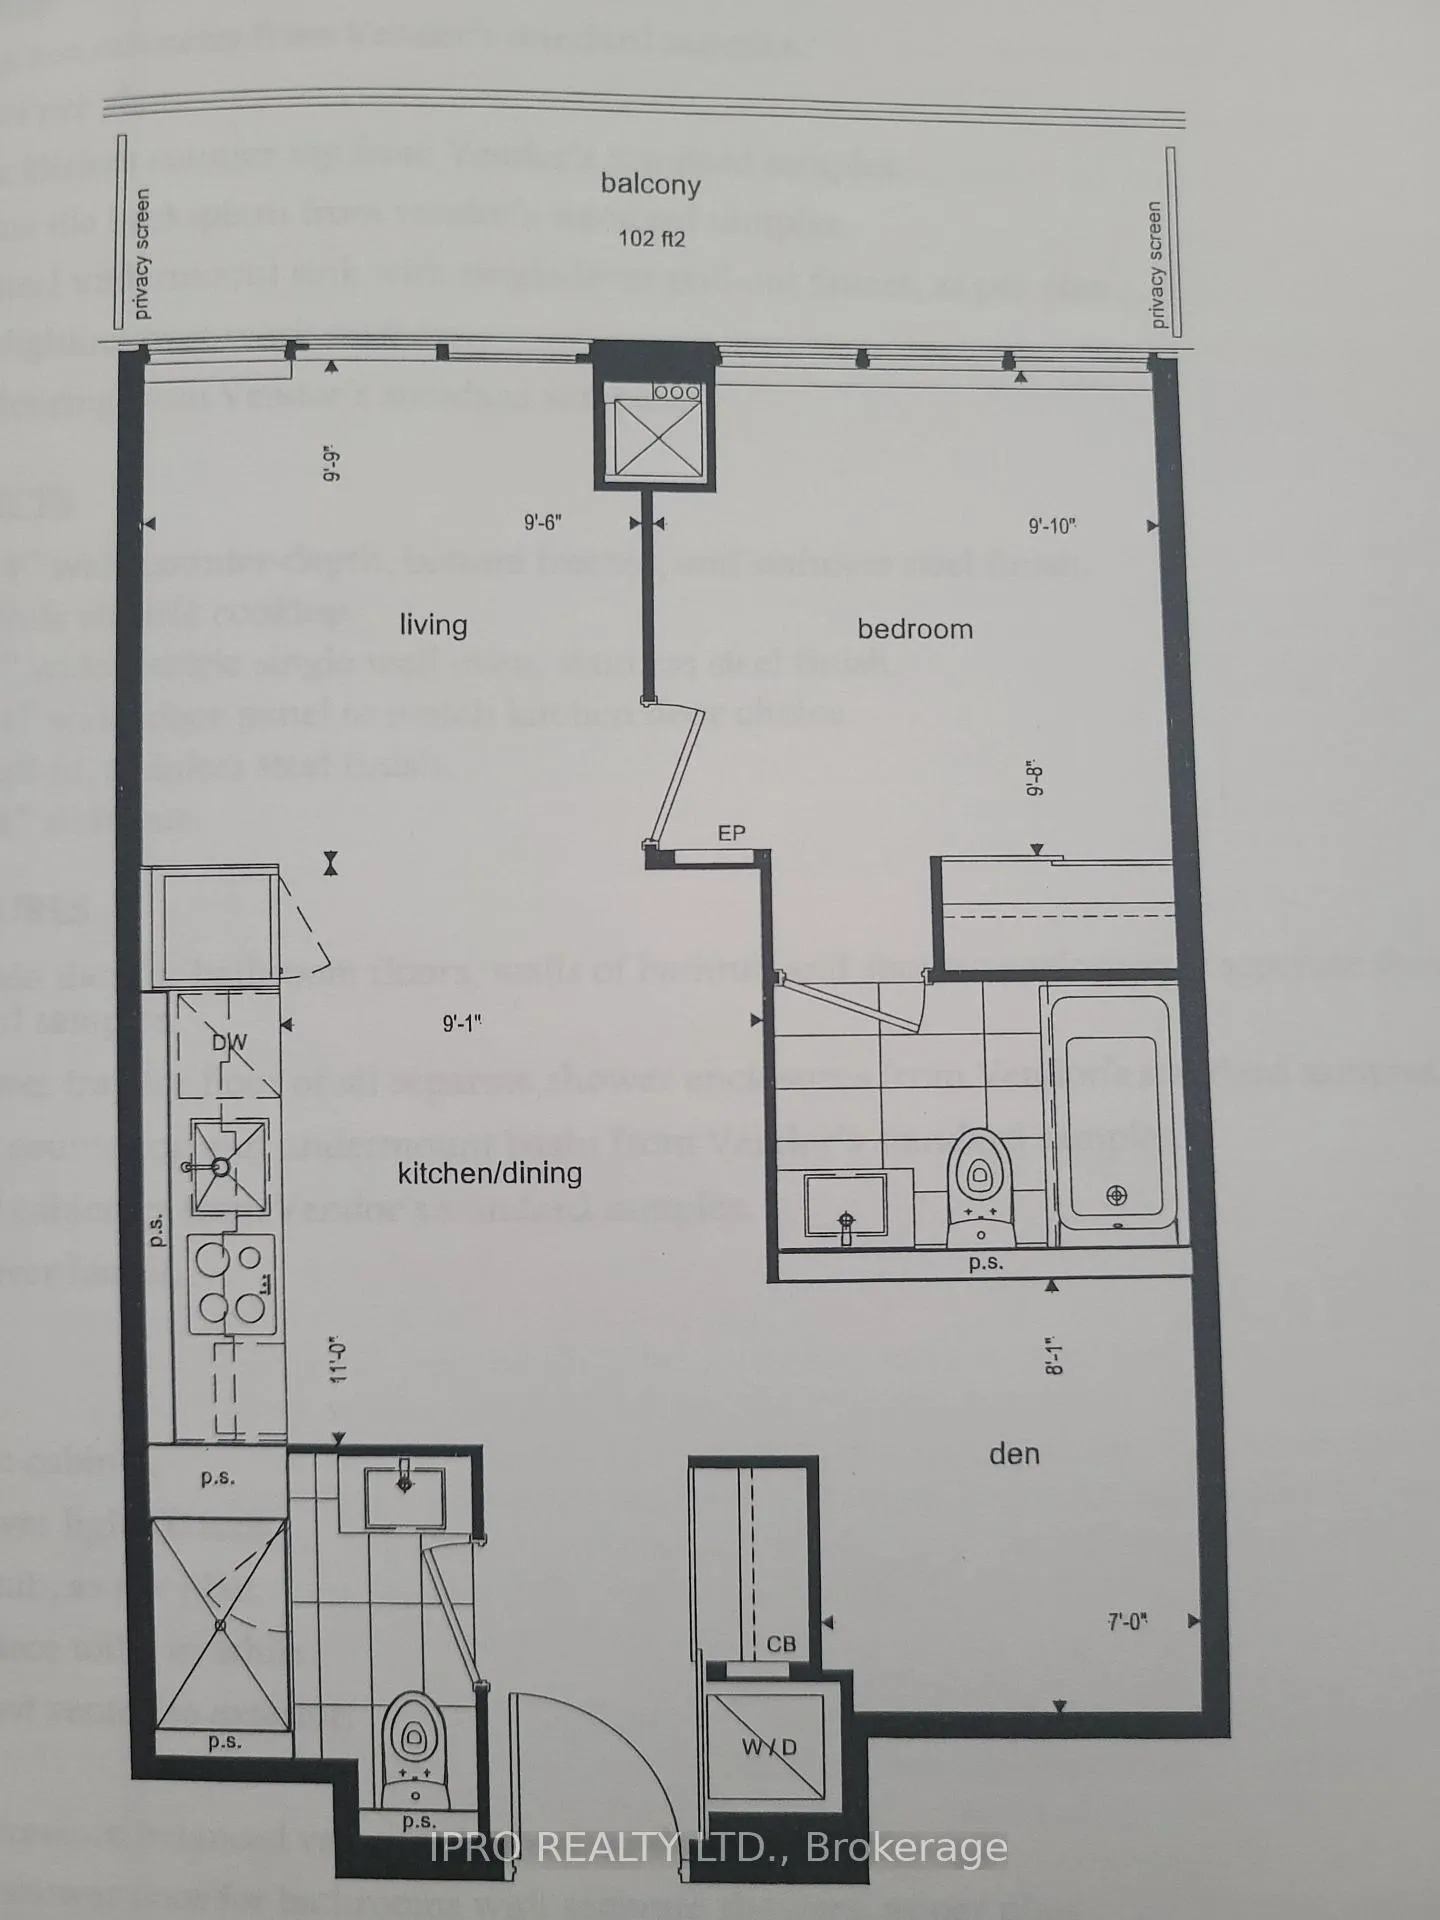
Welcome to Citylight Penthouse (595 ft2) on 37th floor. Unobstructed and breathtaking south view with parking and locker. 12K+ upgrades professionally completed by the developer. 10ft high ceiling and 102 ft2 private balcony. Close to the subway, TTC, schools, movie theatres, restaurants, parks and stores, a vibrant metropolitan city center can offer. The Most Sought-After Location to Live, Work and Play. Versatile 1 Bedroom plus Large Den (converted to bedroom) with 2 Full Washrooms. Professionally designed amenities: gym, rooftop garden, party room, basketball court, and 24-hour concierge service. Bathrooms Feature Light, Bright, & Modern Finishes, Glass Enclosures to Tub/Shower, Granite Counters, Undermount Sinks and Storage Shelves/Cabinets. Kitchen Features Built-In Stainless-steel Appliances, Granite Counters and Undermount Lighting. Over 28,000 Sq Ft / 3 Podium Levels of Kind Indoor & Outdoor Amenities.
Ask about this home
A HOMEH agent will answer your questions about this home.
Know more about CityLights on Broadway
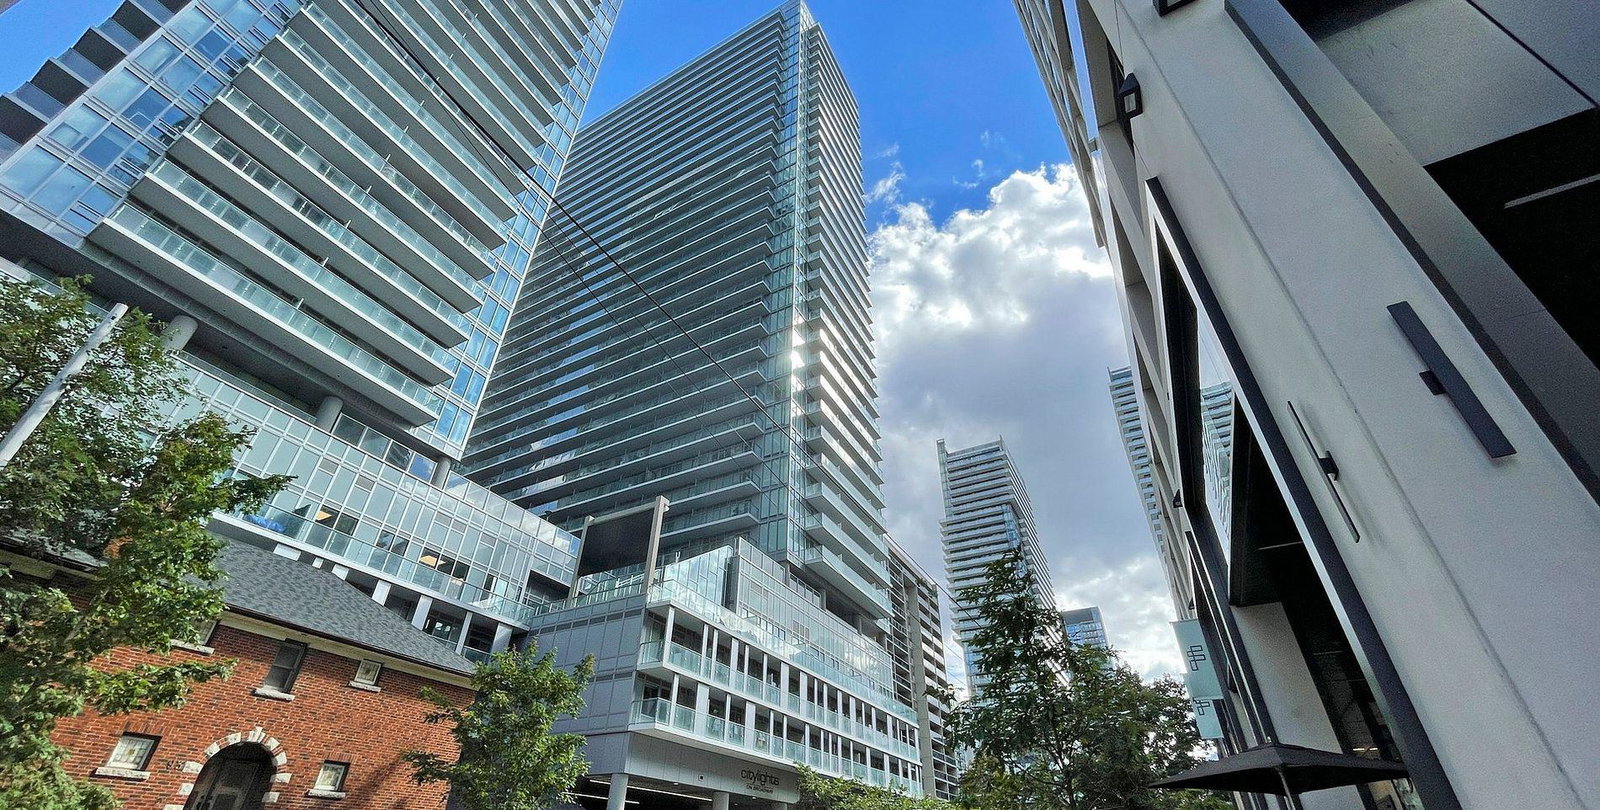
Condo building · 99 Broadway Avenue
CityLights on Broadway is a 37-storey condo with 888 suites, built in 2021 by Pemberton Group. Right now 12 for sale and 10 for rent are on the market here.
- 37storeys
- 888suites
- $857/sq ft
- 2021built
No similar units for sale in CityLights on Broadway right now.
Around this home
Daily convenience, out of 100, from the distances below
Schools nearby
School rating, out of 10.
Helpful calculators
Your HOMEH agent

"I would see it this week."