

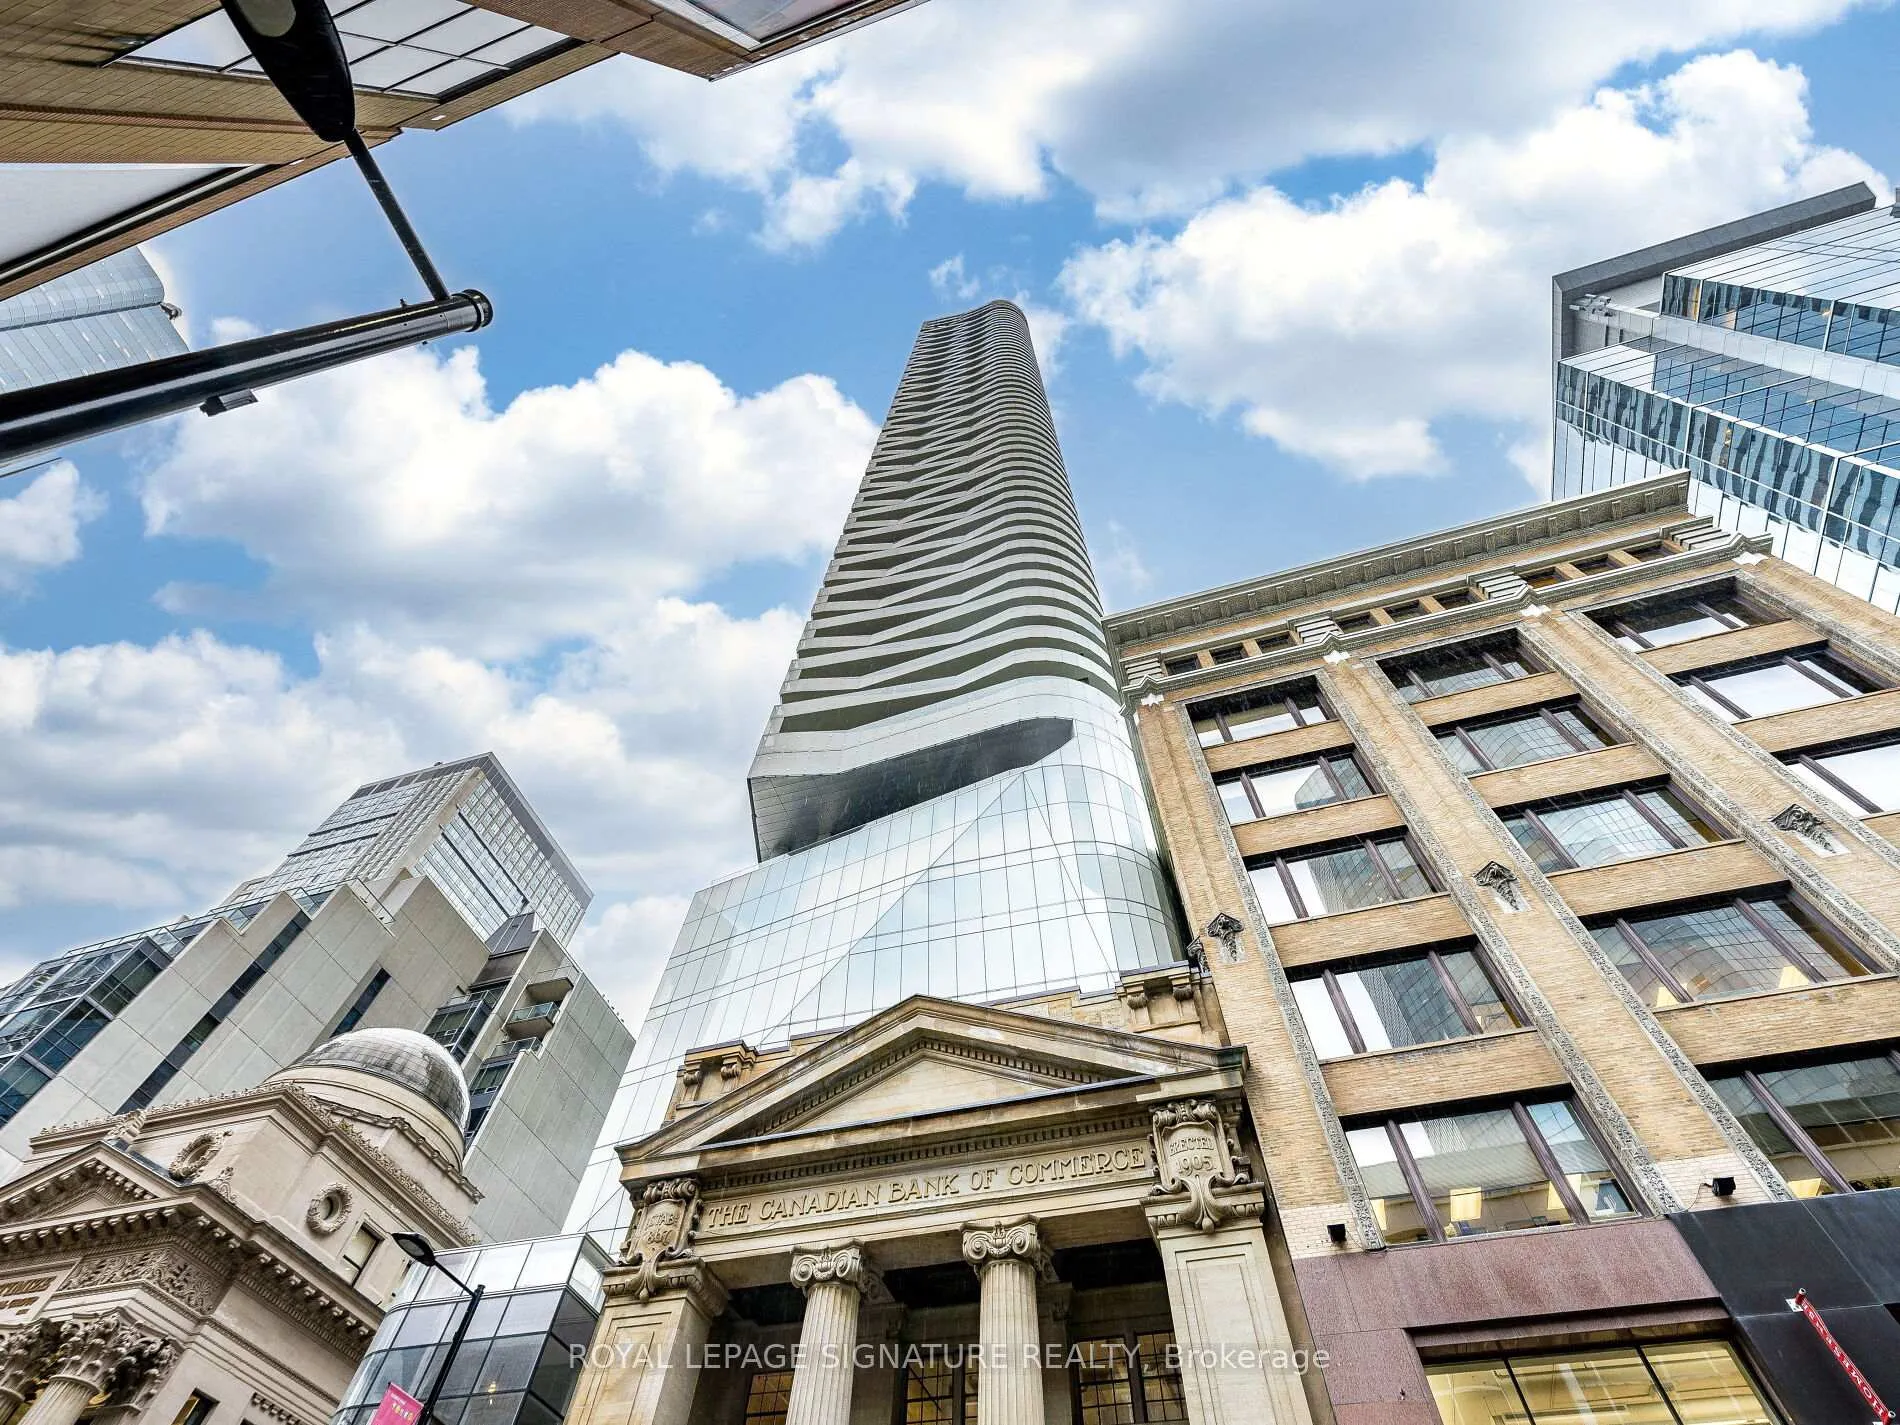
Unit 2107, 197 Yonge Street
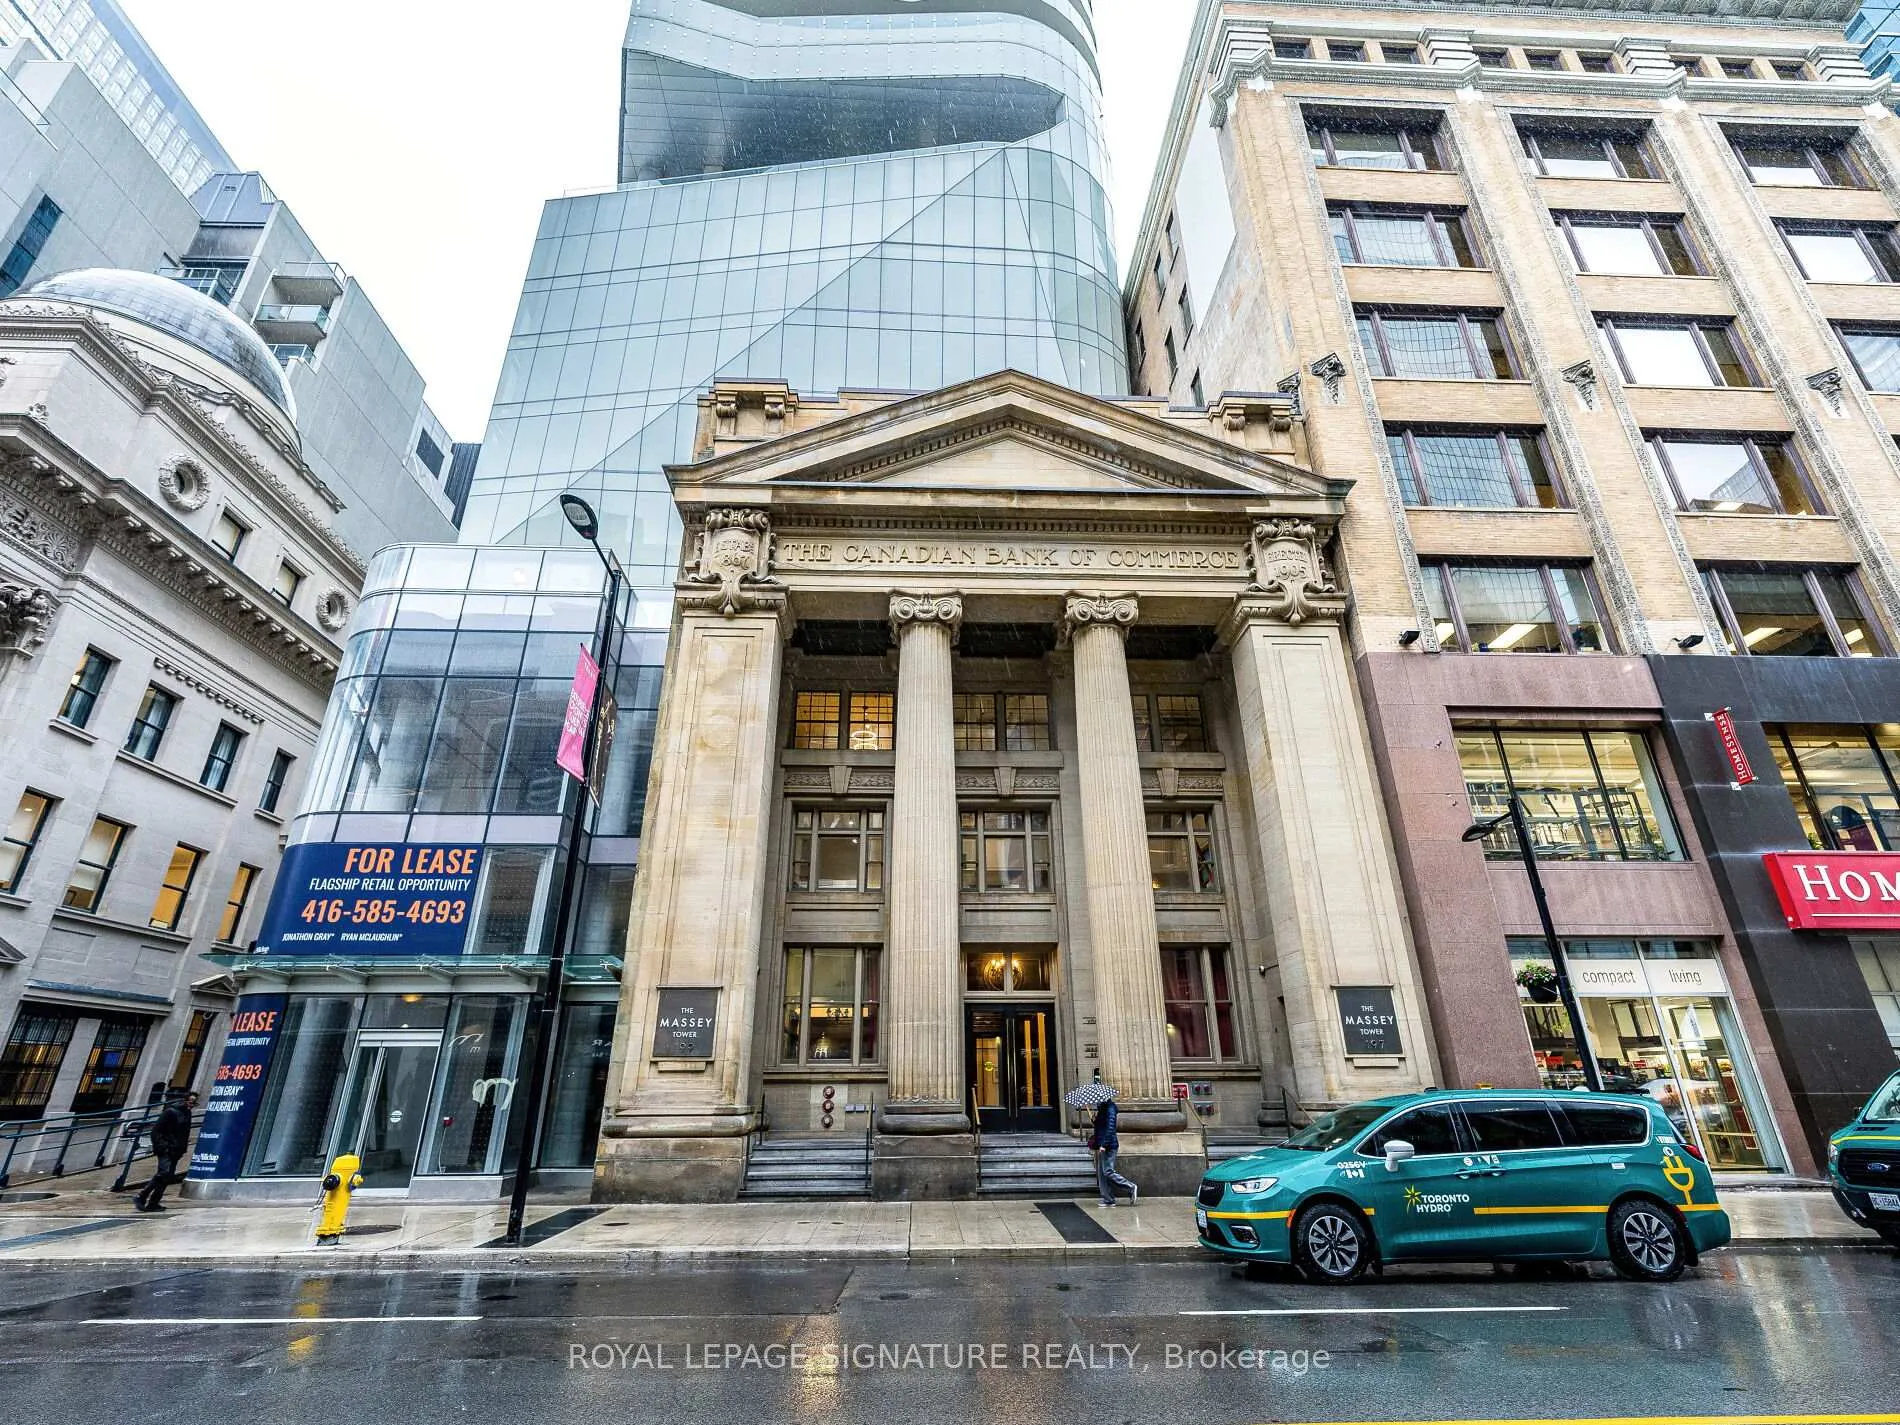
Unit 2107, 197 Yonge Street
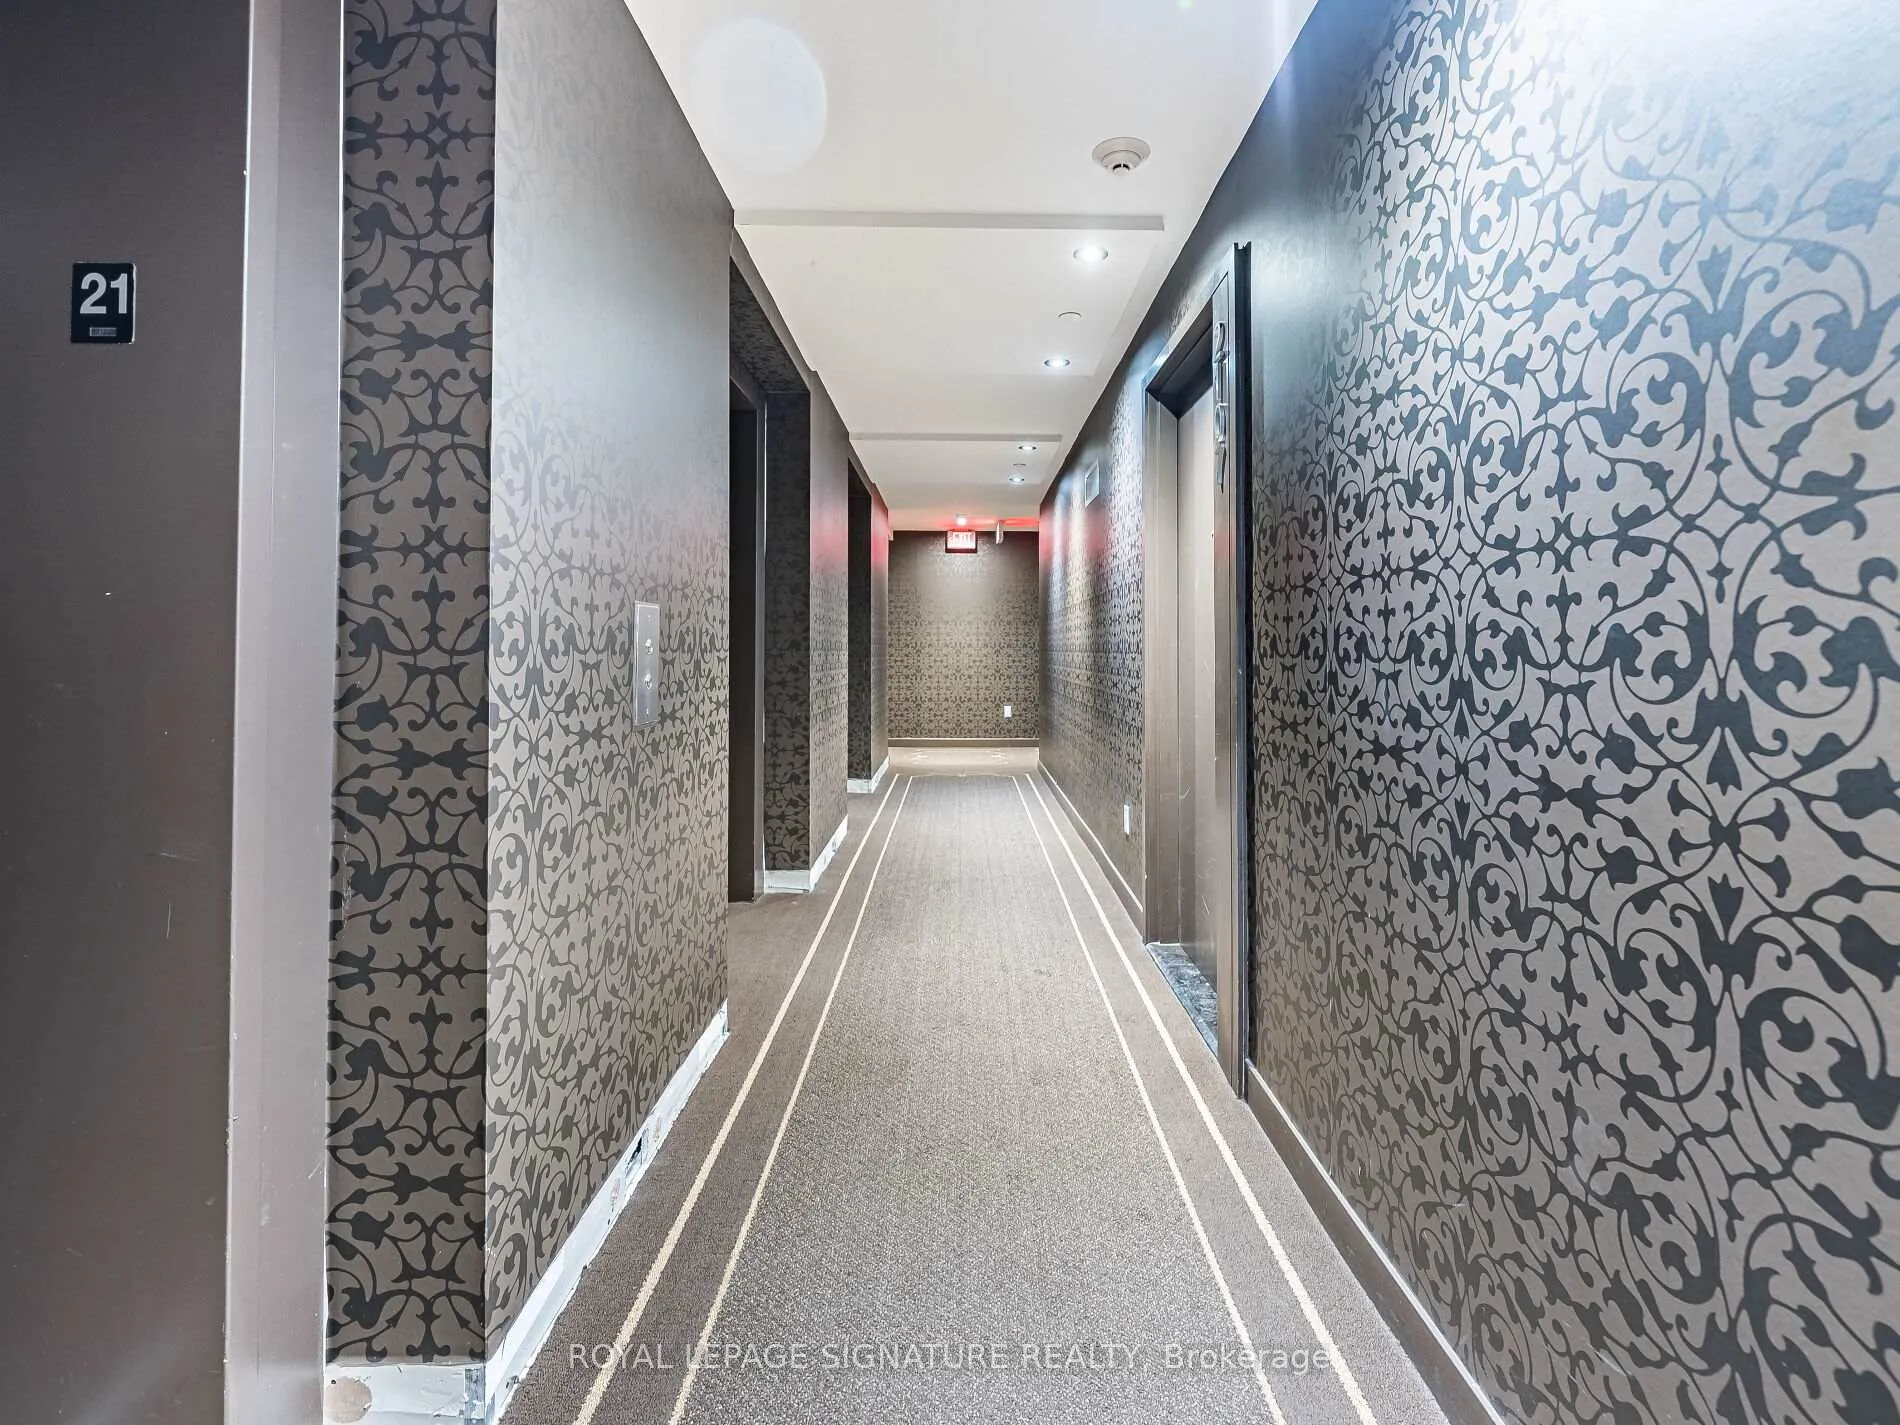 See all 32 photos
Property history
Facts and features
- ExposureSouth
- LaundryEnsuite
- LockerOwned
- BalconyOpen
- Central air
The homeCondo Apartment, Apartment, 500–599 sq ft
- Type: Condo Apartment
- Style: Apartment
- Living space: 500–599 sq ft
- Basement: None
- Exposure: South
- View: Downtown
InsideEnsuite, Carpet free, Rooms above ground 4
- Laundry: Ensuite
- Features: Carpet free
- Rooms above ground: 4
- Bedrooms: 1
- Bathrooms: 1
- Kitchens: 1
OutsideConcrete, Open
- Exterior: Concrete
- Balcony: Open
Parking and lockerUnderground, Parking type Owned, Locker Owned
- Garage: Underground
- Parking type: Owned
- Locker: Owned
- Locker number: 95
- Locker level: C
BuildingThe massey tower, Storeys 60, Units 699
- Name: The massey tower
- Storeys: 60
- Units: 699
- Registered: 2019
- Condo corporation: 2739
- Pets: Allowed
Heating, water and powerForced air, gas, Central air
- Heating: Forced air, gas
- Cooling: Central air
Rent and termsRent $2,275 a month, Entire property, Unfurnished
- Rent: $2,275 a month
- Space for rent: Entire property
- Furnished: Unfurnished
- Lease: 12 months
- Paid: Monthly
- Rent includes: Heat, building insurance, building maintenance
- Deposit: Required
- Credit check: Required
- Employment letter: Required
- Rental application: Required
- References: Required
IncludedParking available for additional $250/month. built-in kitchen appliances, washer dryer, electrical light fixtures, existing blinds
- Included: Parking available for additional $250/month. built-in kitchen appliances, washer dryer, electrical light fixtures, existing blinds
Listing detailsC12501062, Rented, Nov 2, 2025
- MLS® number: C12501062
- Status: Rented
- Listed on: Nov 2, 2025
- Days on market: 71
- Updated: Jan 12, 2026
- Possession: 2025-12-17 / Other
- Occupied by: Tenant
- Listing brokerage: ROYAL LEPAGE SIGNATURE REALTY
About this home
Unit 2107, 197 Yonge Street, Toronto (Church-Yonge Corridor), ON M5B 0C1
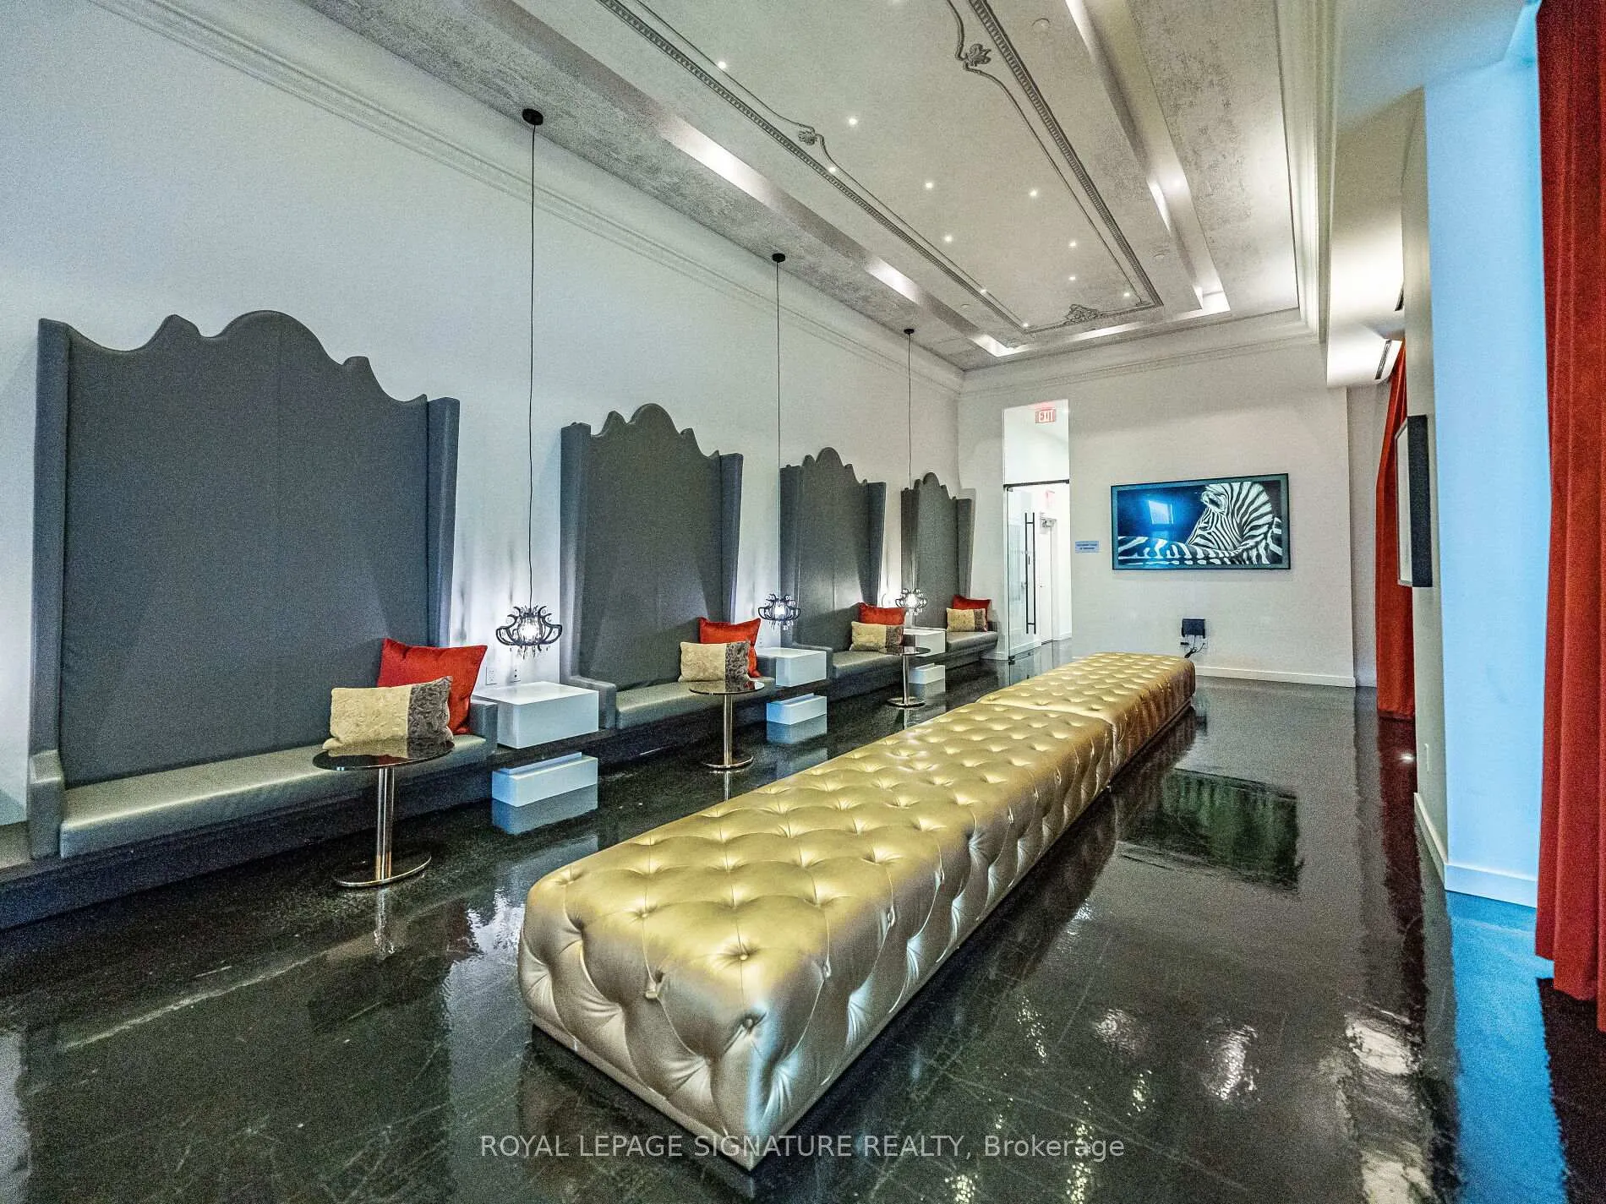
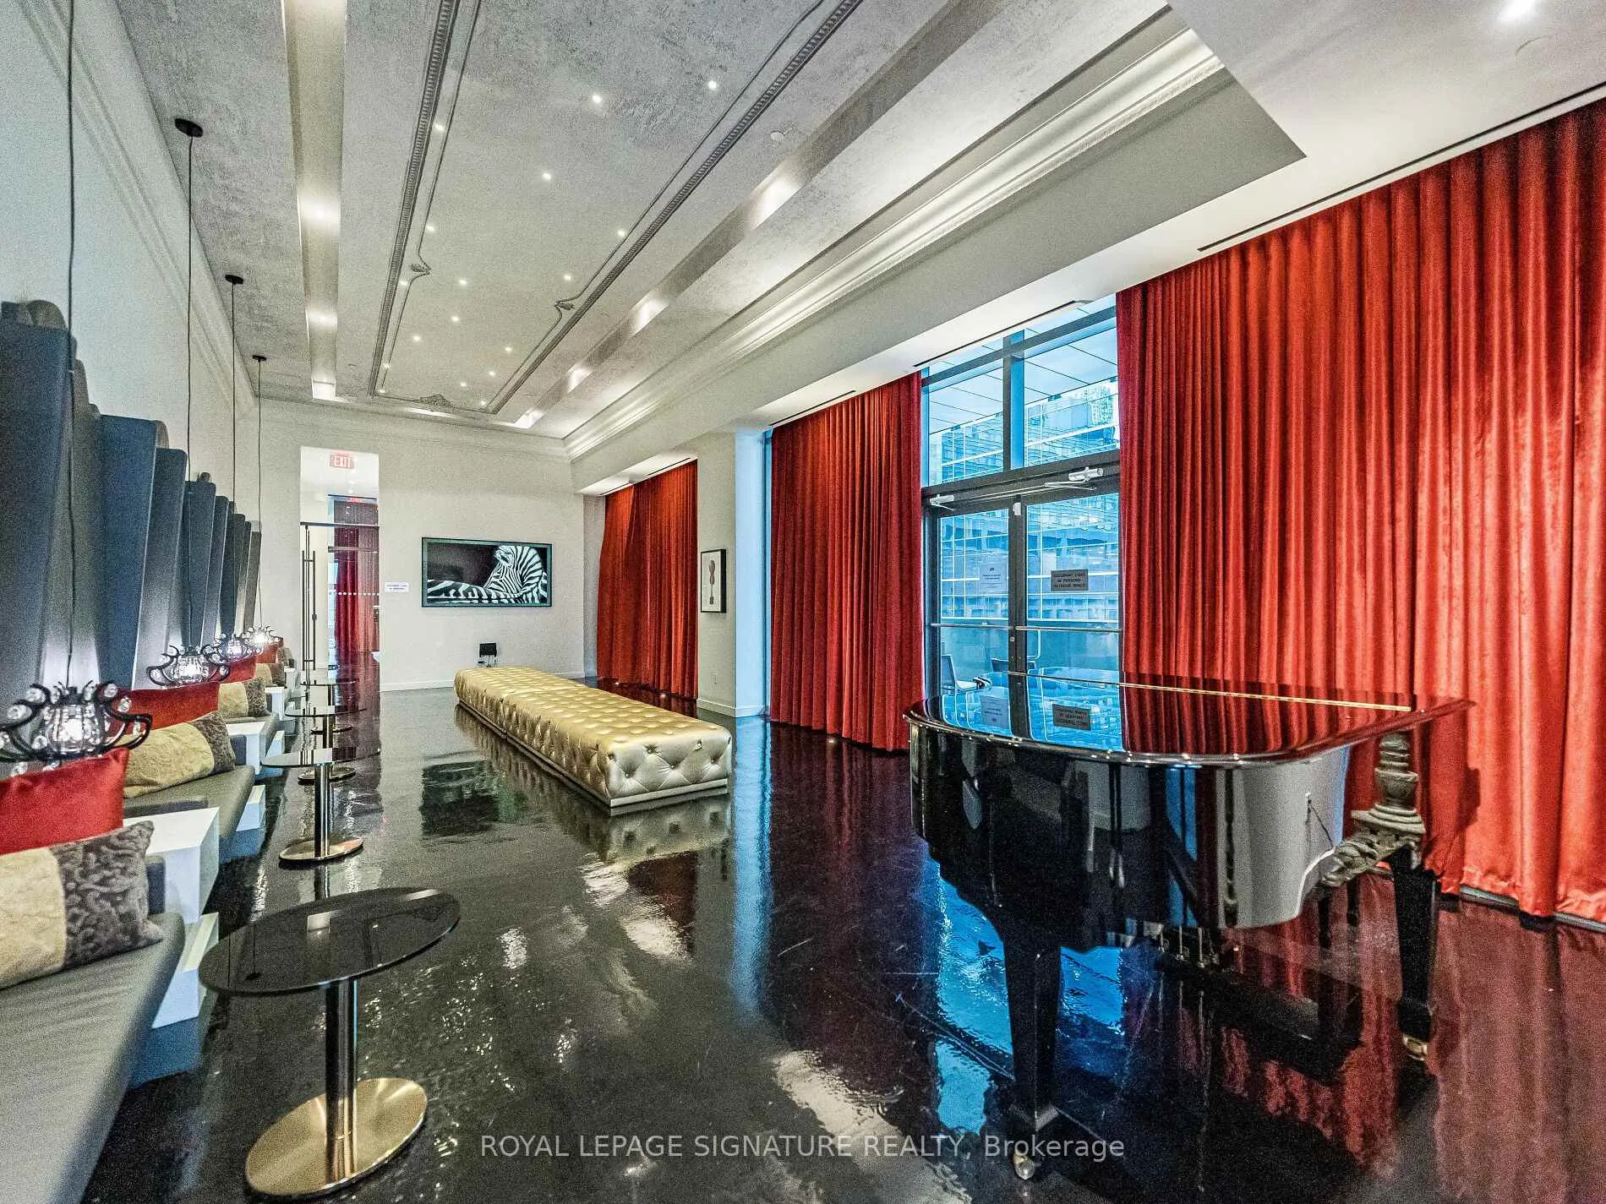
Welcome to The Massey Tower-an iconic architectural landmark and one of Downtown Toronto's most prestigious residences. Situated in the Heart of the City at Yonge and Queen, this is the ultimate lease opportunity for a professional seeking unbeatable location and luxury.This unit boasts a perfect 100 Walk Score and Transit Score. You are located directly across from the Eaton Centre and have the Queen Subway Station literally at your doorstep. Your daily commute and social life couldn't be easier: the Financial District, Toronto Metropolitan University (TMU), and U of T are all just minutes away. Enjoy seamless access to the PATH system, world-class dining, shopping, and entertainment, including Massey Hall and Sankofa Square, right outside your door.This rare 1-Bedroom apartment is one of the best functional 1br layouts in the building it is freshly painted and move-in ready. The floor plan is highly functional, featuring high 9-foot ceilings and chic laminate flooring throughout. The unit's orientation is a highly sought-after South View, ensuring the unit is flooded with natural light with your private balcony.The designer kitchen is equipped with a functional center island, elegant stone countertops, contemporary cabinetry, and premium Euro-style built-in appliances. The principal bedroom is a true retreat, complete with its own window, south views, and a large walk-in closet. A key selling feature that sets this listing apart is the inclusion of both a separate Locker and a coveted Parking Spot. The lifestyle extends beyond your suite walls to the World-Class Amenities of The Massey Club. Residents enjoy a state-of-the-art Fitness Centre. For entertaining, there is an array of sophisticated spaces, including a Party Room, a spectacular Open air lounge. The building is fully serviced by a 24-Hour Concierge for maximum security and peace of mind.Parking available for additional $250/month
Ask about this home
A HOMEH agent will answer your questions about this home.
Know more about The Massey Tower
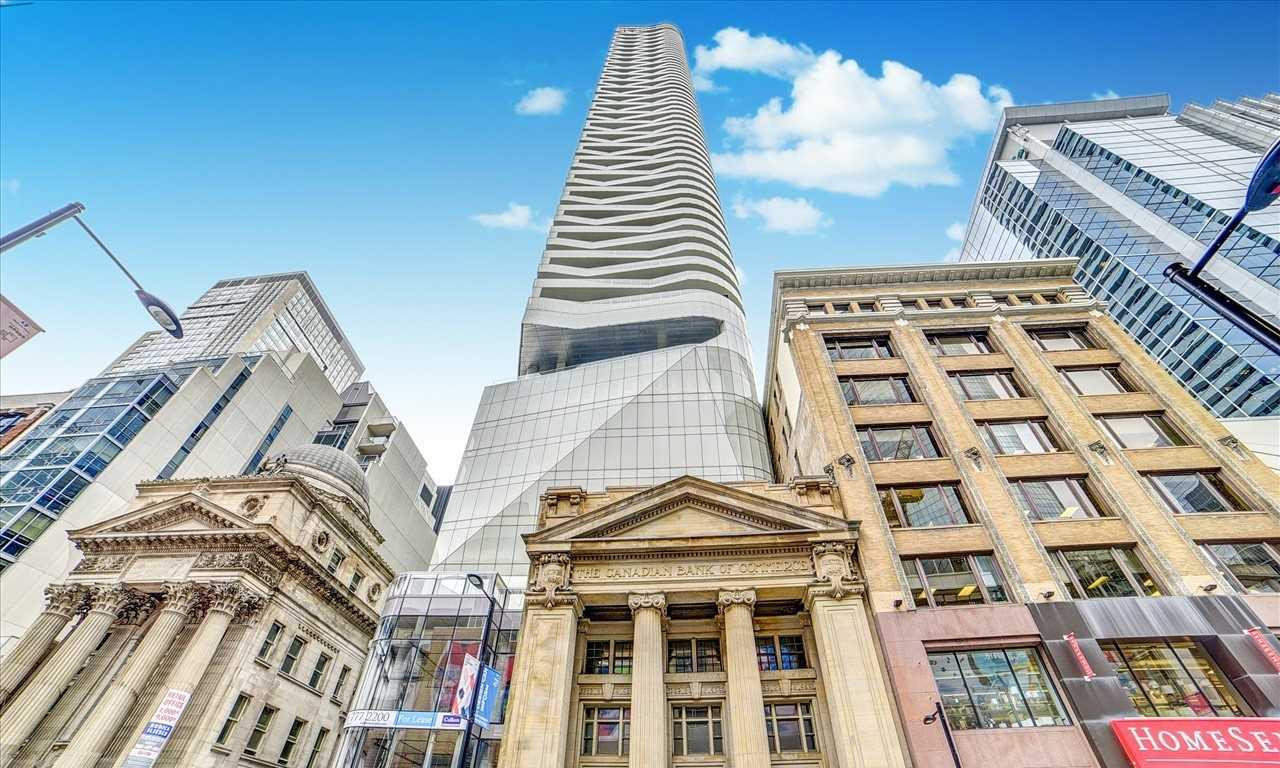
Condo building · 197 Yonge Street
The Massey Tower is a 60-storey condo with 699 suites, built in 2019 by MOD Developments. Right now 11 for sale and 11 for rent are on the market here.
- 60storeys
- 699suites
- $821/sq ft
- 2019built
No similar units for rent in The Massey Tower right now.
Around this home
Daily convenience, out of 100, from the distances below
Schools nearby
School rating, out of 10.
Helpful calculators
Your HOMEH agent

"I would see it this week."