

Unit 518, 199 Richmond Street W
Unit 518, 199 Richmond Street W
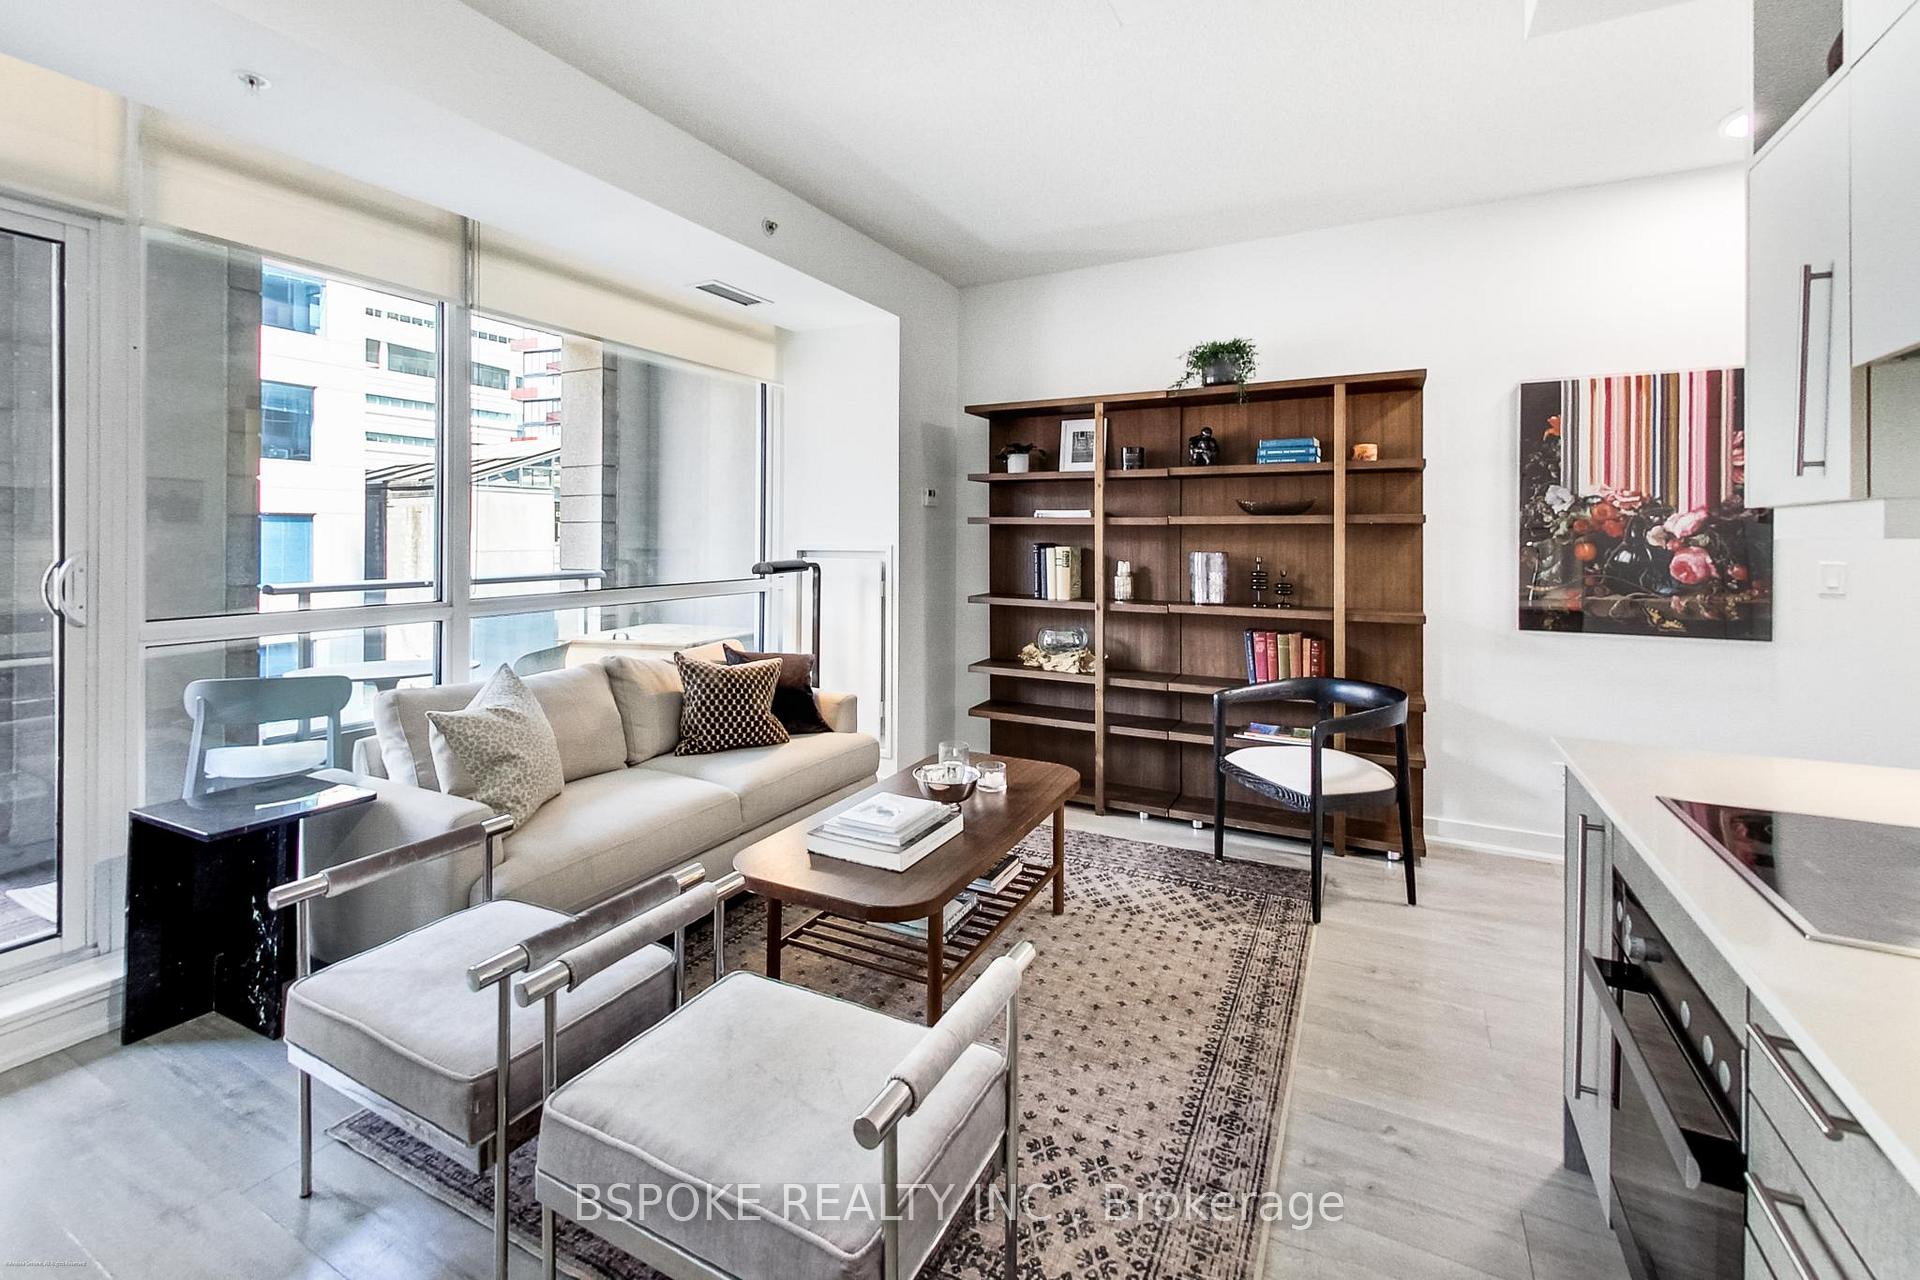 See all 41 photos
Property history
Facts and features
- ExposureNorth
- LaundryEnsuite
- LockerOwned
- BalconyOpen
- Central air
The homeCondo Apartment, Apartment, 700–799 sq ft
- Type: Condo Apartment
- Style: Apartment
- Living space: 700–799 sq ft
- Basement: None
- Exposure: North
InsideEnsuite, Built-in oven, carpet free, countertop range, storage area lockers, Elevator Yes
- Laundry: Ensuite
- Features: Built-in oven, carpet free, countertop range, storage area lockers
- Elevator: Yes
- Rooms above ground: 4
- Bedrooms: 1 + 1 in the basement
- Bathrooms: 2
- Kitchens: 1
OutsideConcrete, Open
- Exterior: Concrete
- Balcony: Open
Parking and locker1 Parking, Underground, Parking type Owned
- Spaces: 1 Parking
- Garage: Underground
- Parking type: Owned
- Spot: 9
- Locker: Owned
- Locker unit: 93
- Locker number: 93
- Locker level: A
BuildingStudio on richmond, Storeys 31, Units 317
- Name: Studio on richmond
- Storeys: 31
- Units: 317
- Registered: 2016
- Condo corporation: 2517
- Pets: Allowed
Heating, water and powerForced air, gas, Central air
- Heating: Forced air, gas
- Cooling: Central air
Costs and taxesTaxes $3,770 a year, Condo fee $921 a month, Heat included, common elements included, parking included, building insurance included
- Taxes, 2025: $3,770 a year
- Condo fee: $921 a month
- Fee includes: Heat included, common elements included, parking included, building insurance included
- HST: HST included in the price
- Rental items: None.
Included in the saleAll appliances currently on the premises: paneled fridge, built-in oven and cooktop, dishwasher and microwave, stacked washer/dryer. all attached light fixtures. all window coverings., Not included None.
- Included: All appliances currently on the premises: paneled fridge, built-in oven and cooktop, dishwasher and microwave, stacked washer/dryer. all attached light fixtures. all window coverings.
- Not included: None.
NearbyHospital, public transit, school
- Close to: Hospital, public transit, school
Listing detailsC12352078, Sold, Aug 19, 2025
- MLS® number: C12352078
- Status: Sold
- Listed on: Aug 19, 2025
- Days on market: 84
- Updated: Nov 11, 2025
- Possession: Immediate
- Occupied by: Vacant
- Listing brokerage: BSPOKE REALTY INC.
About this home
Unit 518, 199 Richmond Street W, Toronto (Waterfront Communities), ON M5V 0H4
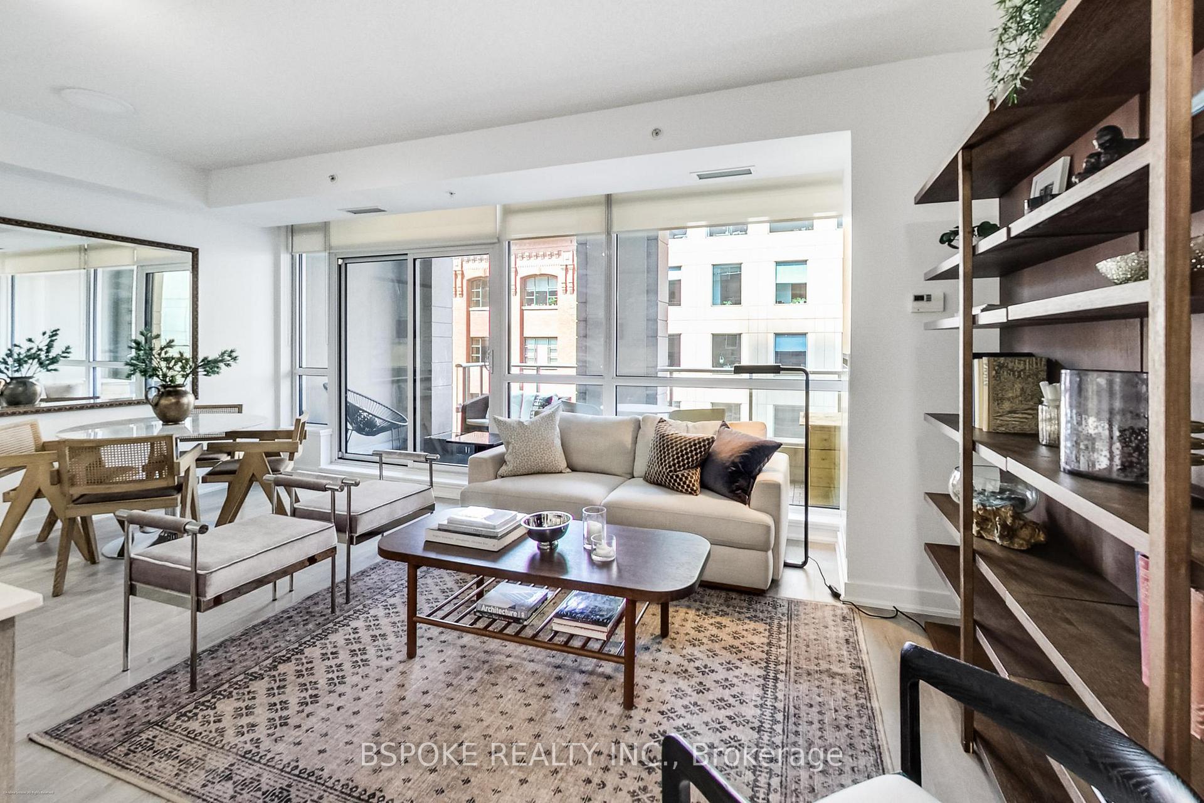
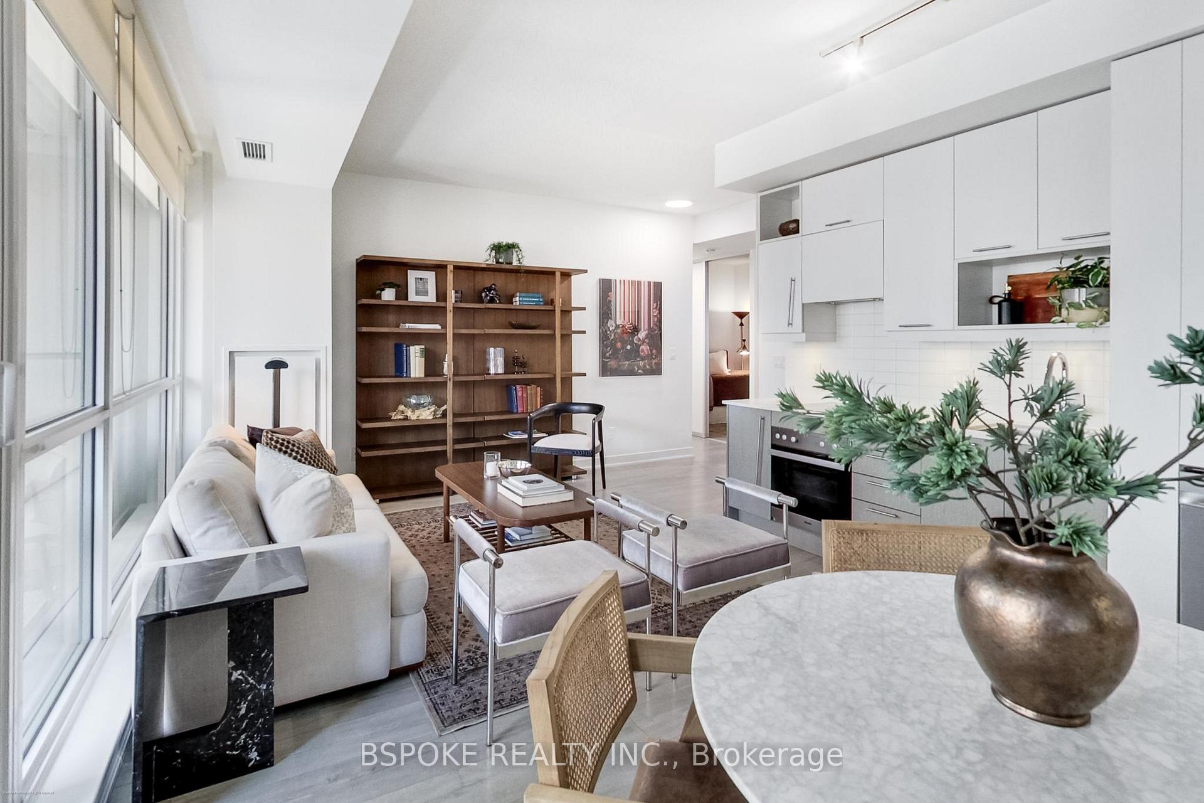
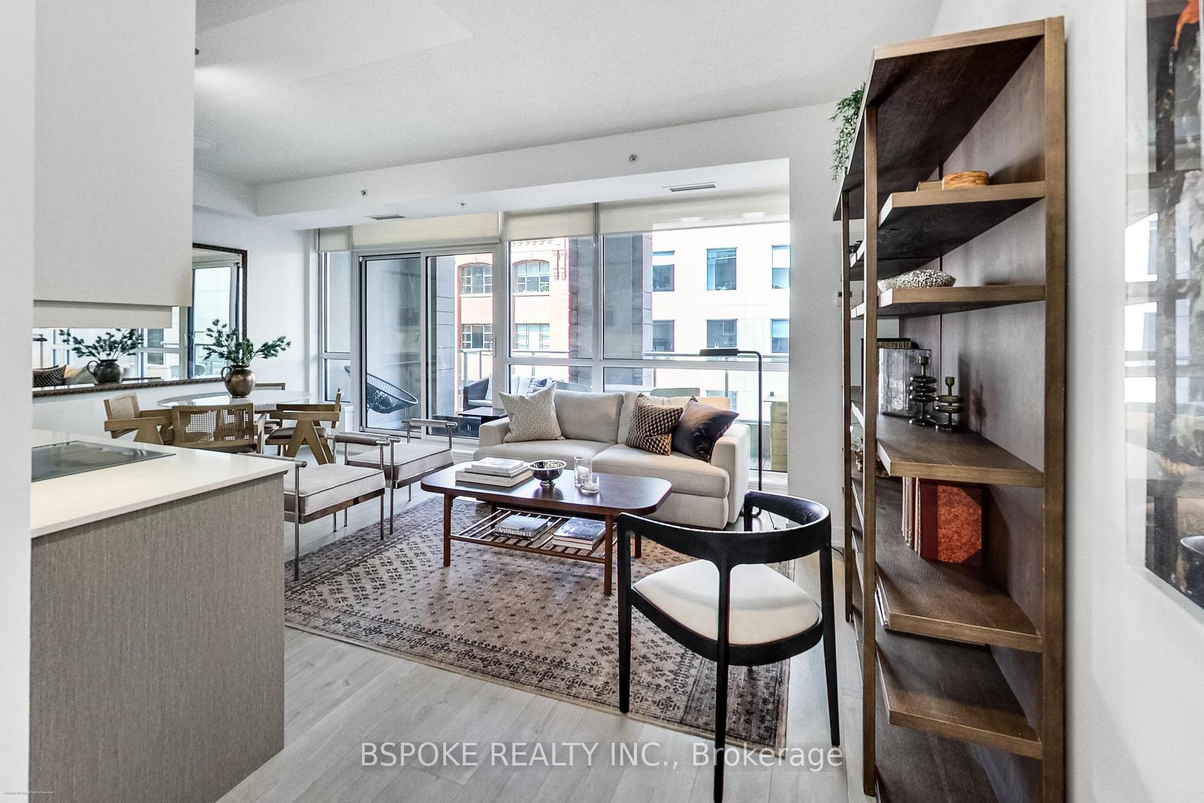
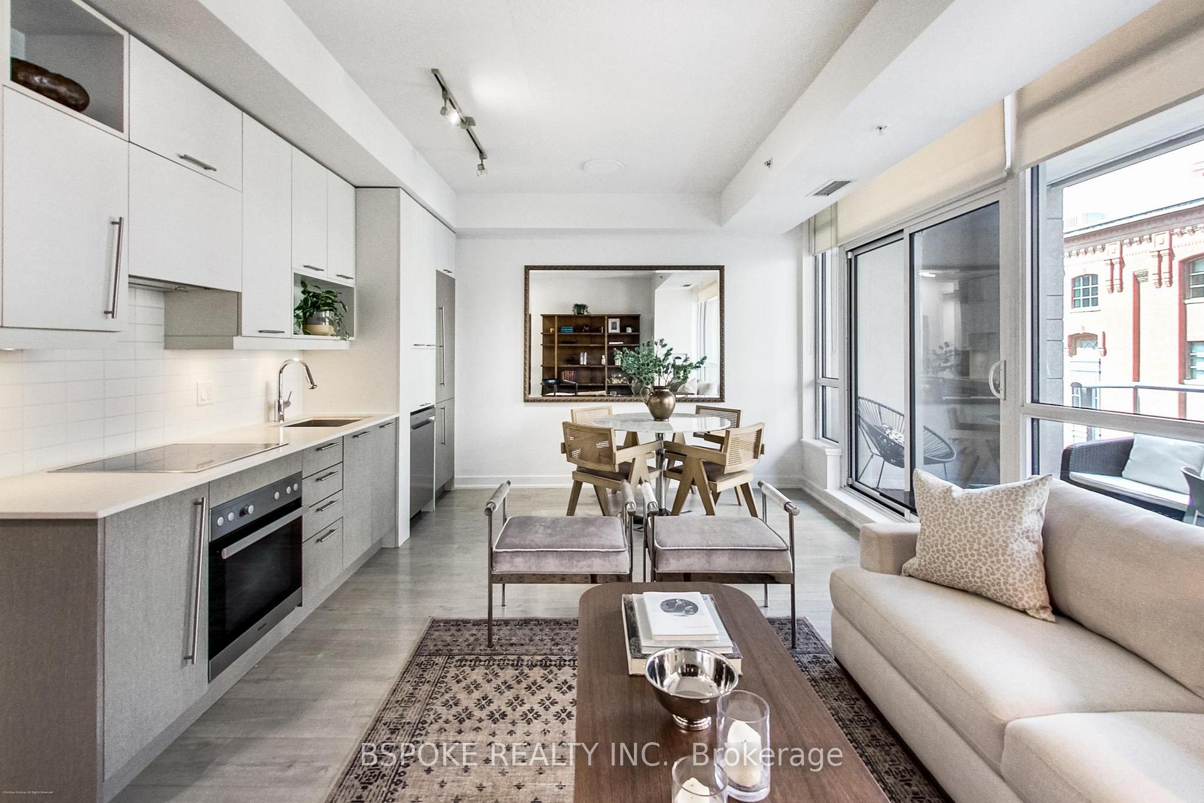
In a downtown market crowded with just another one-bedroom-plus-den, this suite stands apart. 199 Richmond St W is one of the rare buildings where short-term rentals are permitted within condo guidelines -- an option that changes the math for investors and anyone who values flexibility in the Entertainment District, where the event calendar never stops. This unit packs a lot into 724 sq ft: a fully enclosed den with sliding doors functions as a real second bedroom or quiet office, and two full bathrooms make shared living, hosting, or maximizing nightly rental rates practical. The kitchen is streamlined along one wall with built-in Miele appliances and a panelled fridge and dishwasher, leaving true space for living and dining; nearly nine-foot ceilings and a wall of windows open it up, and a covered, full-width balcony stays private and usable year-round. The primary bedroom offers natural light and a double closet. A pantry-style closet off the living area helps keep everyday clutter in check. Parking and a locker are included -- serious value in this location. Outside, Osgoode Station is minutes away; Queen and King West, Roy Thomson Hall, Rogers Centre, and standout restaurants are an easy walk. When you want calm, the building's green second-floor terrace, rooftop BBQs, gym, yoga studio, billiards lounge, and party rooms feel like real extensions of home. Here, your monthly fees deliver more: parking, storage, premium amenities, and the freedom to generate income in ways most downtown condos don't allow. For investors, professionals, or parents looking for a turnkey condo with strong rental potential, this is a rare opportunity to secure a revenue-smart home in the heart of the city. What makes this listing even more compelling? It's priced well below the average price-per-square-foot for both the building and the neighbourhood -- real value in today's market, with added upside for savvy buyers ready to ride the next upswing.
Ask about this home
A HOMEH agent will answer your questions about this home.
Know more about Studio on Richmond
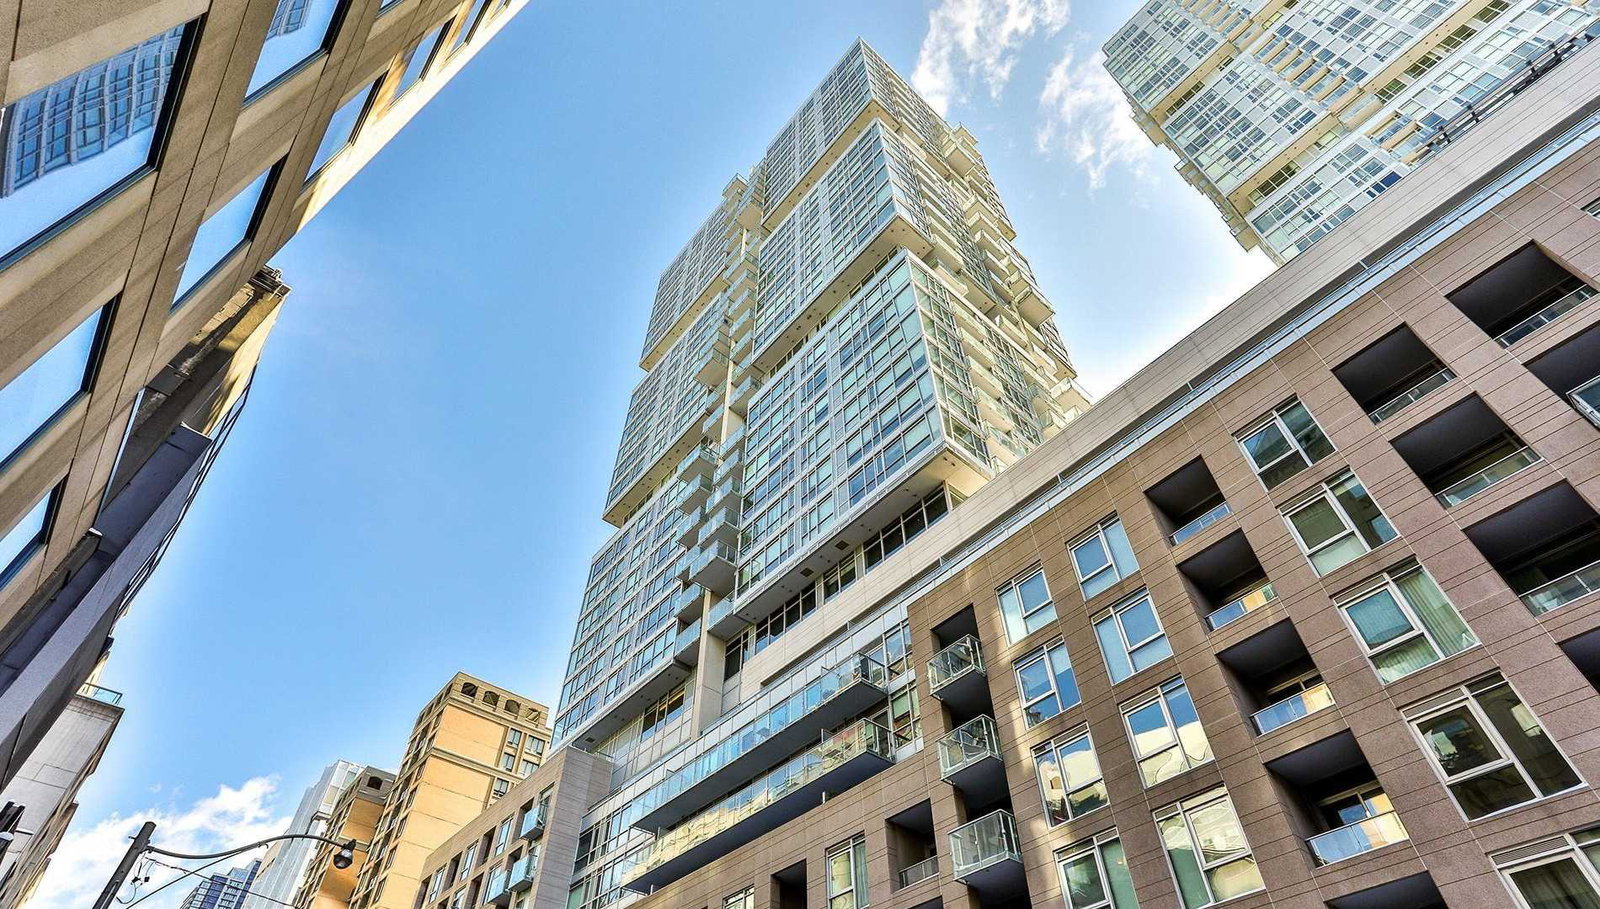
Condo building · 199 Richmond St W
Studio on Richmond is a 31-storey condo with 317 suites, built in 2016 by Aspen Ridge Homes. Right now 2 for sale and 7 for rent are on the market here.
- 31storeys
- 317suites
- $751/sq ft
- 2016built
No similar units for sale in Studio on Richmond right now.
Around this home
Daily convenience, out of 100, from the distances below
Schools nearby
School rating, out of 10.
Helpful calculators
Your HOMEH agent

"I would see it this week."