

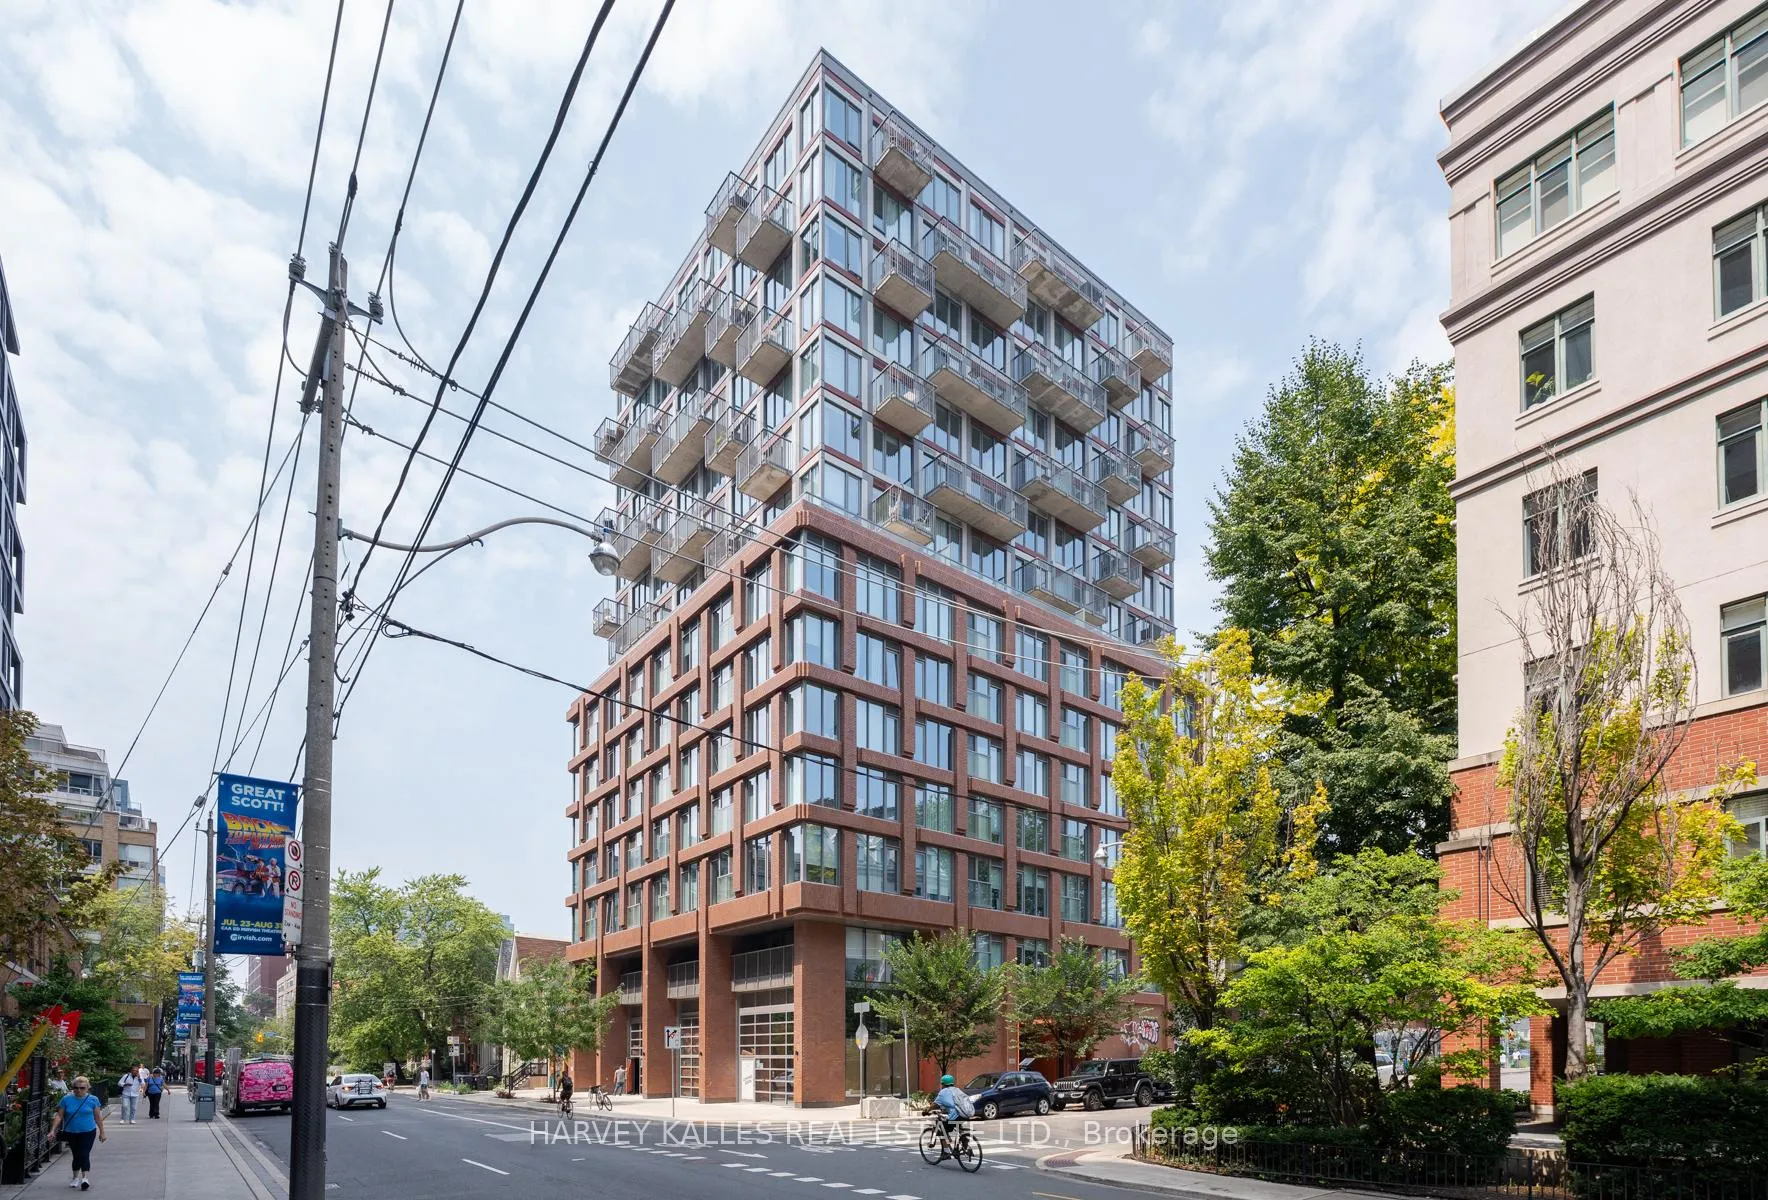
Unit 507, 2 Augusta Avenue
Unit 507, 2 Augusta Avenue
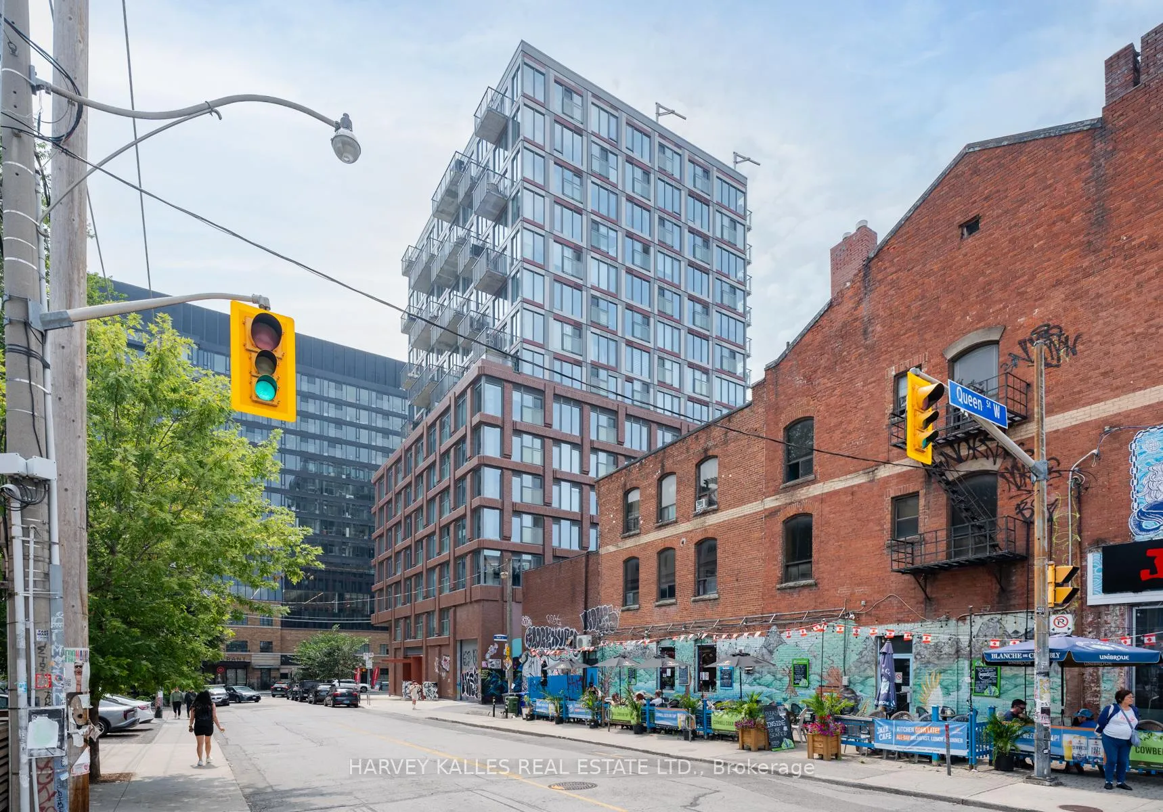
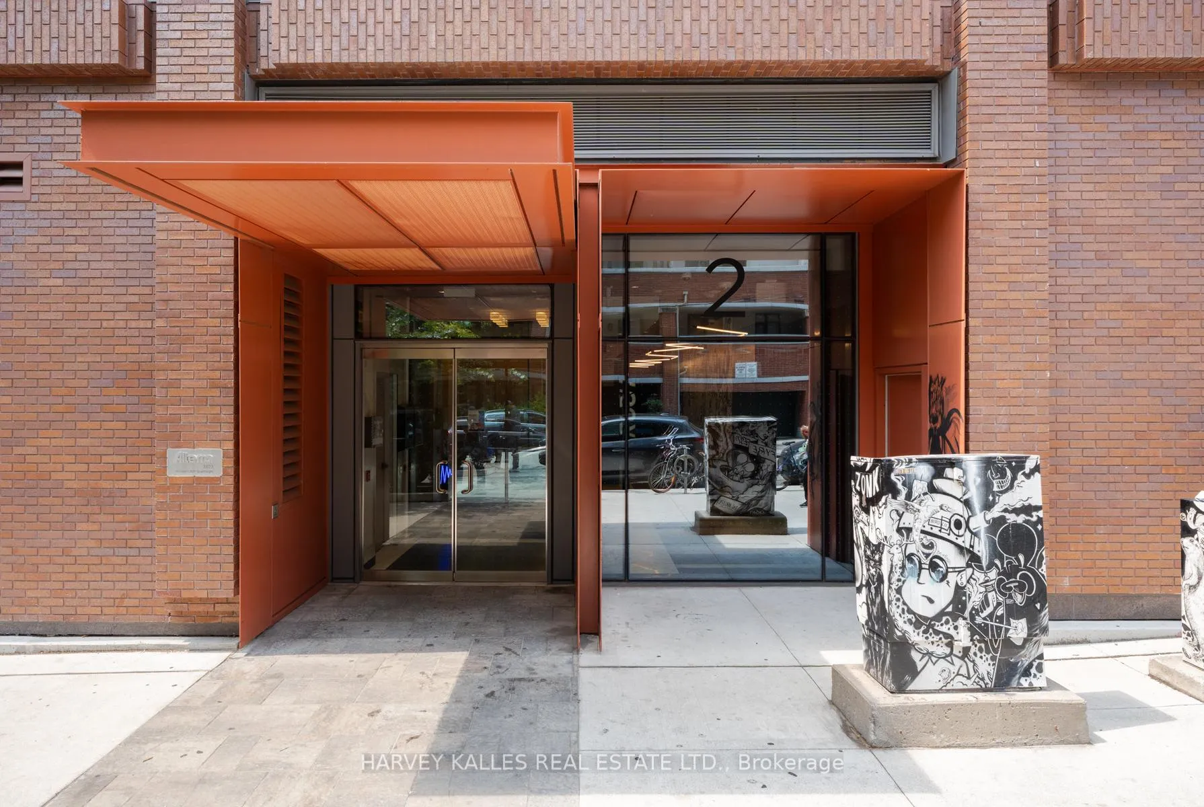
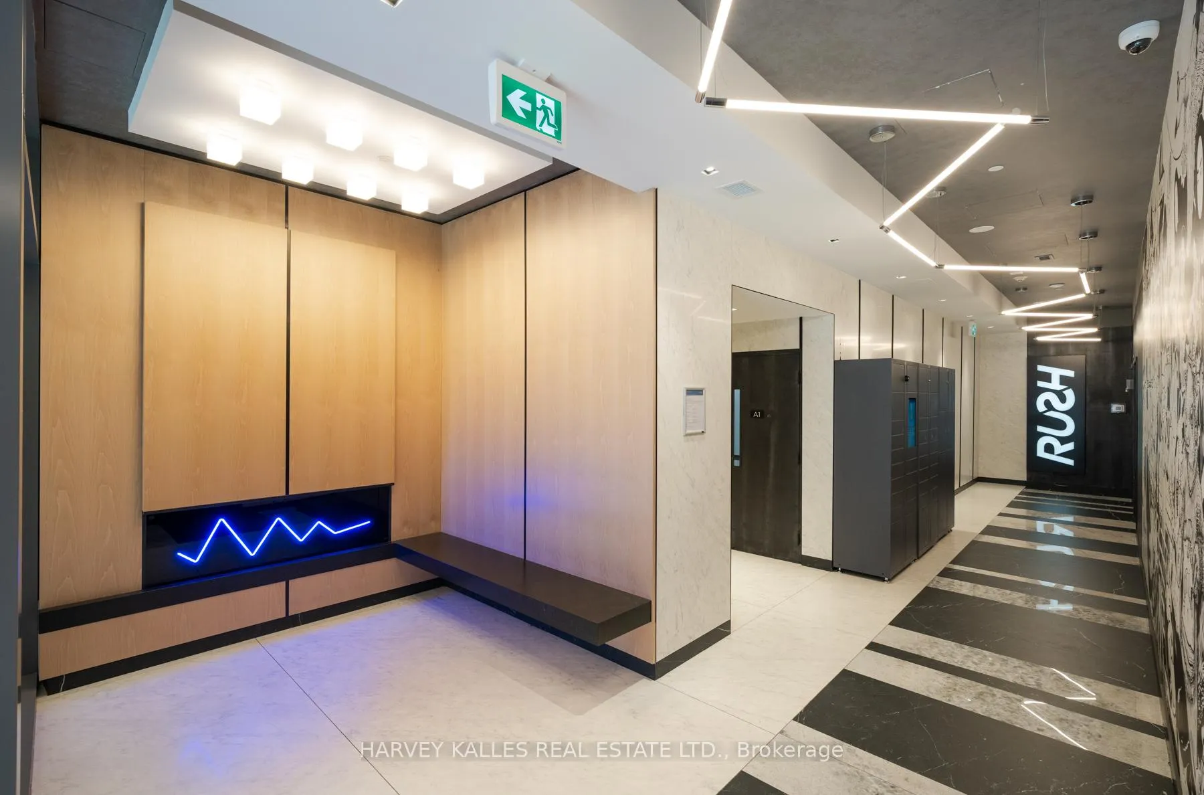
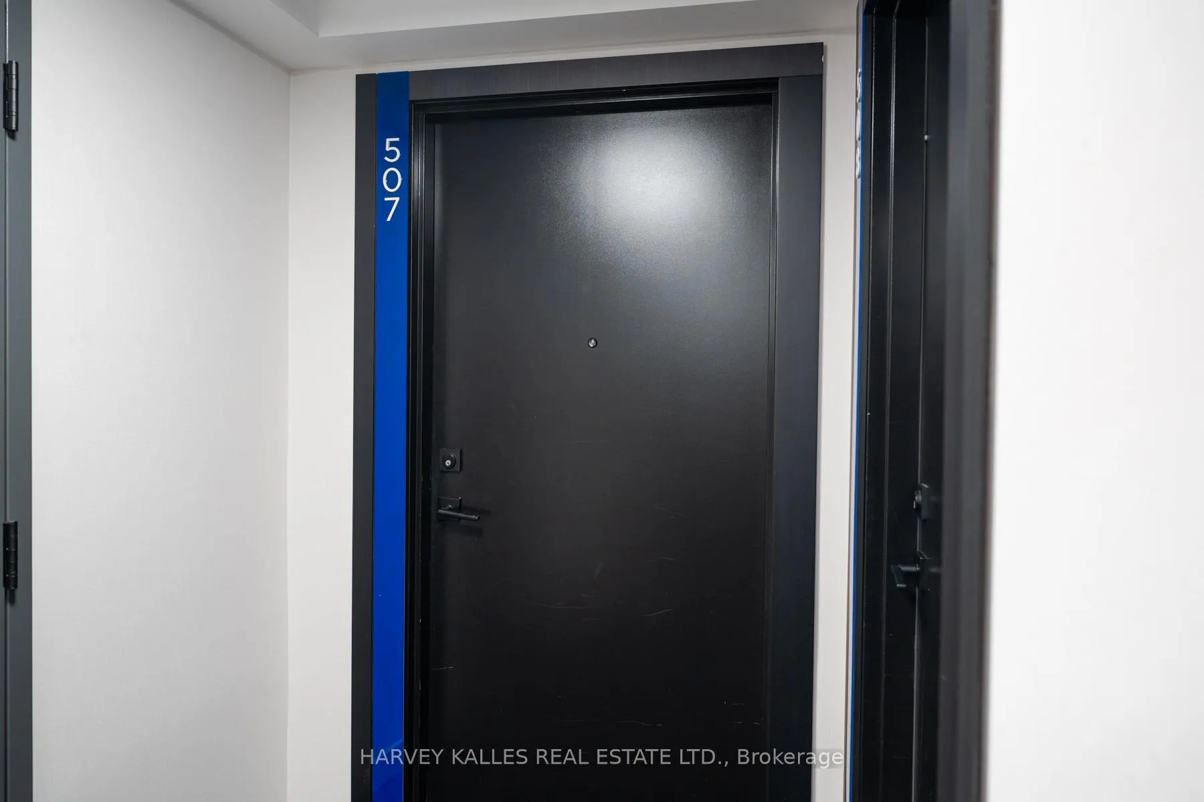 See all 39 photos
Property history
Facts and features
- ExposureSouth
- LaundryEnsuite, closet
- LockerOwned
- BalconyJuliette
- Central air
- Gym
- Party room/meeting room
The homeCondo Apartment, Apartment, Age 0–5 years
- Type: Condo Apartment
- Style: Apartment
- Age: 0–5 years
- Living space: 700–799 sq ft
- Basement: None
- Exposure: South
- View: City
InsideEnsuite, laundry closet, Auto garage door remote, built-in oven, carpet free, countertop range, primary bedroom - main floor, storage area lockers, Security system
- Laundry: Ensuite, laundry closet
- Features: Auto garage door remote, built-in oven, carpet free, countertop range, primary bedroom - main floor, storage area lockers
- Security: Security system
- Elevator: Yes
- Rooms above ground: 5
- Bedrooms: 2
- Bathrooms: 2
- Kitchens: 1
OutsideBrick, concrete, Juliette, Elevator, level entrance, neighbourhood with curb ramps, open floor plan, parking
- Exterior: Brick, concrete
- Balcony: Juliette
- Accessibility: Elevator, level entrance, neighbourhood with curb ramps, open floor plan, parking
Parking and locker1 Parking, Underground, Parking type Owned
- Spaces: 1 Parking
- Garage: Underground
- Parking type: Owned
- Driveway: Underground
- Locker: Owned
- Locker unit: 25
- Locker number: C25
- Locker level: Level c
BuildingRush Condos, Storeys 15, Units 123
- Name: Rush Condos
- Storeys: 15
- Units: 123
- Registered: 2021
- Condo corporation: 2979
- Amenities: Bike storage, community bbq, gym, party room/meeting room, visitor parking
- Pets: Allowed
Heating, water and powerForced air, gas, Central air
- Heating: Forced air, gas
- Cooling: Central air
Rent and termsRent $3,250 a month, Entire property, Unfurnished
- Rent: $3,250 a month
- Space for rent: Entire property
- Furnished: Unfurnished
- Lease: 12 months
- Paid: Monthly
- Rent includes: Building insurance, common elements, parking
- Deposit: Required
- Credit check: Required
- Employment letter: Required
- Rental application: Required
- References: Required
- Rental items: None
IncludedAll existing light fixtures, roller shades & black-out blinds, b/i fridge, b/i dishwasher, b/i microwave, stainless steel wall oven, induction cooktop, stacked washer & dryer, one parking spot, one locker., Tenant to pay hydro & water through provident
- Included: All existing light fixtures, roller shades & black-out blinds, b/i fridge, b/i dishwasher, b/i microwave, stainless steel wall oven, induction cooktop, stacked washer & dryer, one parking spot, one locker.
- Not included: Tenant to pay hydro & water through provident
NearbyHospital, park, public transit, rec./commun.centre, school
- Close to: Hospital, park, public transit, rec./commun.centre, school
Listing detailsC13020192, Rented, Apr 20, 2026
- MLS® number: C13020192
- Status: Rented
- Listed on: Apr 20, 2026
- Days on market: 14
- Updated: May 4, 2026
- Possession: 2026-04-20 / Immediate
- Occupied by: Vacant
- Listing brokerage: HARVEY KALLES REAL ESTATE LTD.
About this home
Unit 507, 2 Augusta Avenue, Toronto (Waterfront Communities), ON M5V 0T3
**PARKING & LOCKER INCLUDED** Welcome to unit #507 the Rush Condos, a modern boutique building in the heart of downtown Toronto, where urban living meets luxury and convenience! This stunning 2-bedroom, 2 full bathrooms suite, built in 2023, offers a spacious, open-concept design perfect for entertaining. Enjoy an abundance of natural light with the south facing windows, roller shades - black-out in primary bedroom, 9ft ceilings, sleek finishes, closet organizers, solid-core doors, and a contemporary kitchen with built-in appliances, ideal for creating delicious meals or gathering with friends. With PARKING and a LOCKER included, this unit is not just a home but an investment in your lifestyle. Amazing amenities include party room with dining area, kitchen & outdoor terrace with BBQ, exercise room, yoga/stretch area & climbing wall, pet wash area, and bicycle storage & maintenance area! Whether you're looking for an incredible place to live or a solid investment in one of Toronto's most sought-after neighbourhoods, this suite checks all the boxes. Perfectly located between the vibrant King Street West & Queen Street West neighbourhoods, with easy access to the streetcar, groceries, fine dining & cafes, trendy shops, hotels, YMCA & Goodlife, an off leash dog-park and the Waterworks Food Hall with 29 restaurants and bars! A short ride to the Financial District, universities & subway - and soon to be Ontario Line station at Queen & Spadina. Book your private showing today to experience the unbeatable amenities and exceptional lifestyle Rush Condos has to offer! Some photos are virtually staged.
Ask about this home
A HOMEH agent will answer your questions about this home.
Know more about Rush Condos
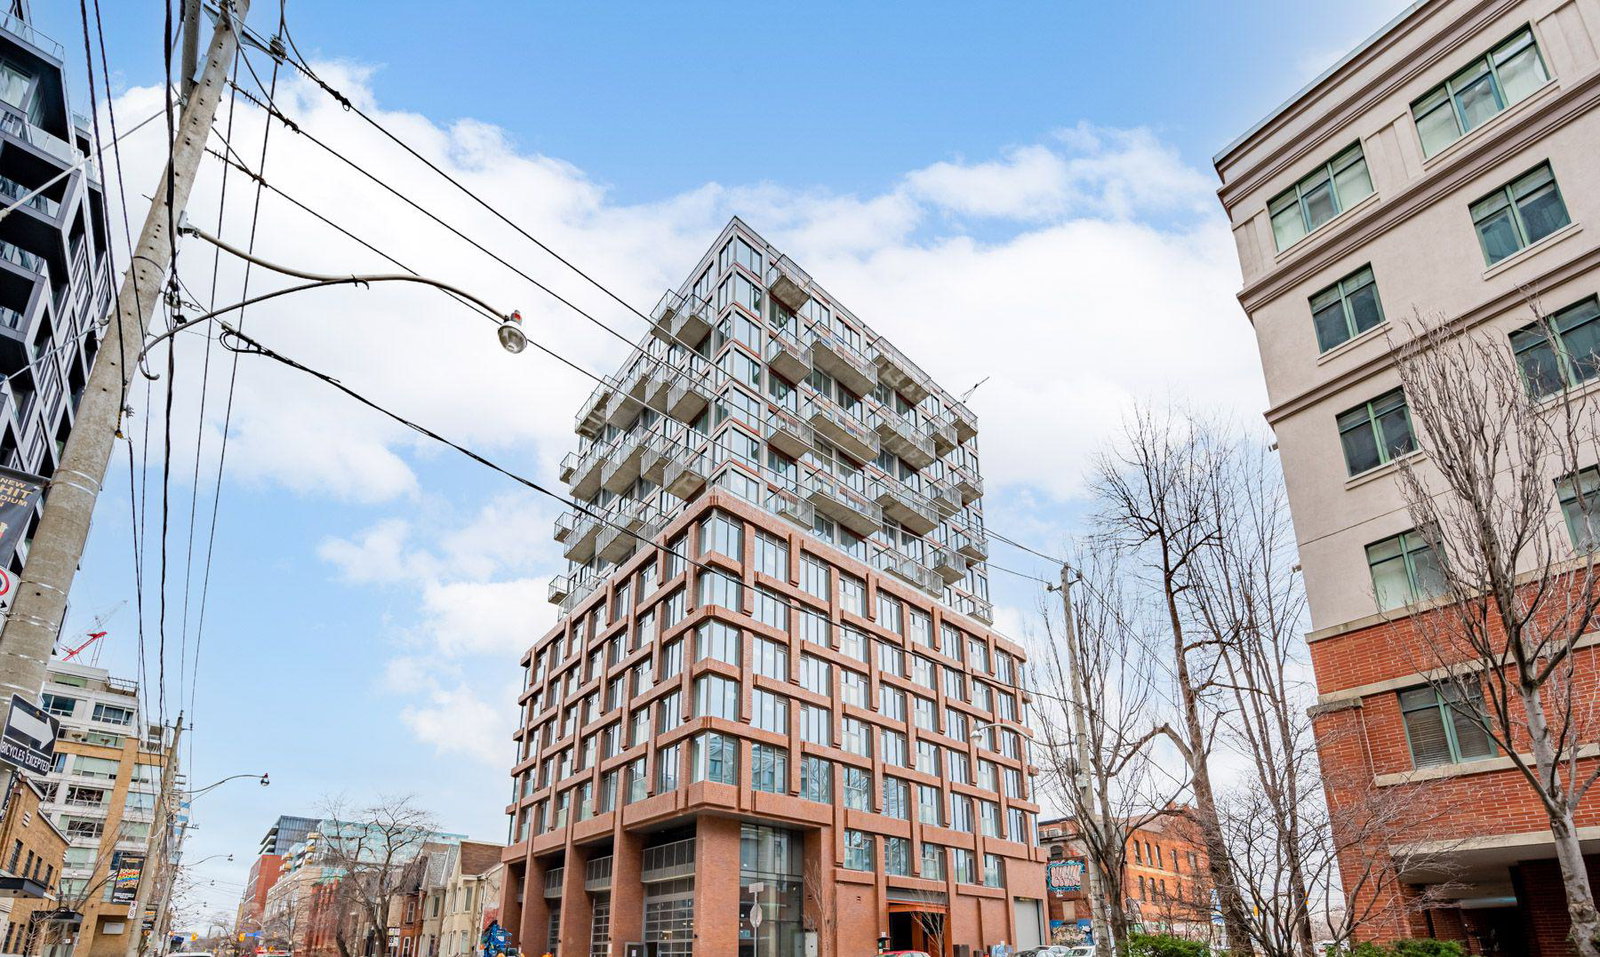
Condo building · 2 Augusta Avenue
Rush Condos is a 15-storey condo with 123 suites, built in 2021 by Alterra Group. Right now 5 for sale and 5 for rent are on the market here.
- 15storeys
- 123suites
- 2021built
No similar units for rent in Rush Condos right now.
Around this home
Daily convenience, out of 100, from the distances below
Schools nearby
School rating, out of 10.
Helpful calculators
Your HOMEH agent

"I would see it this week."