

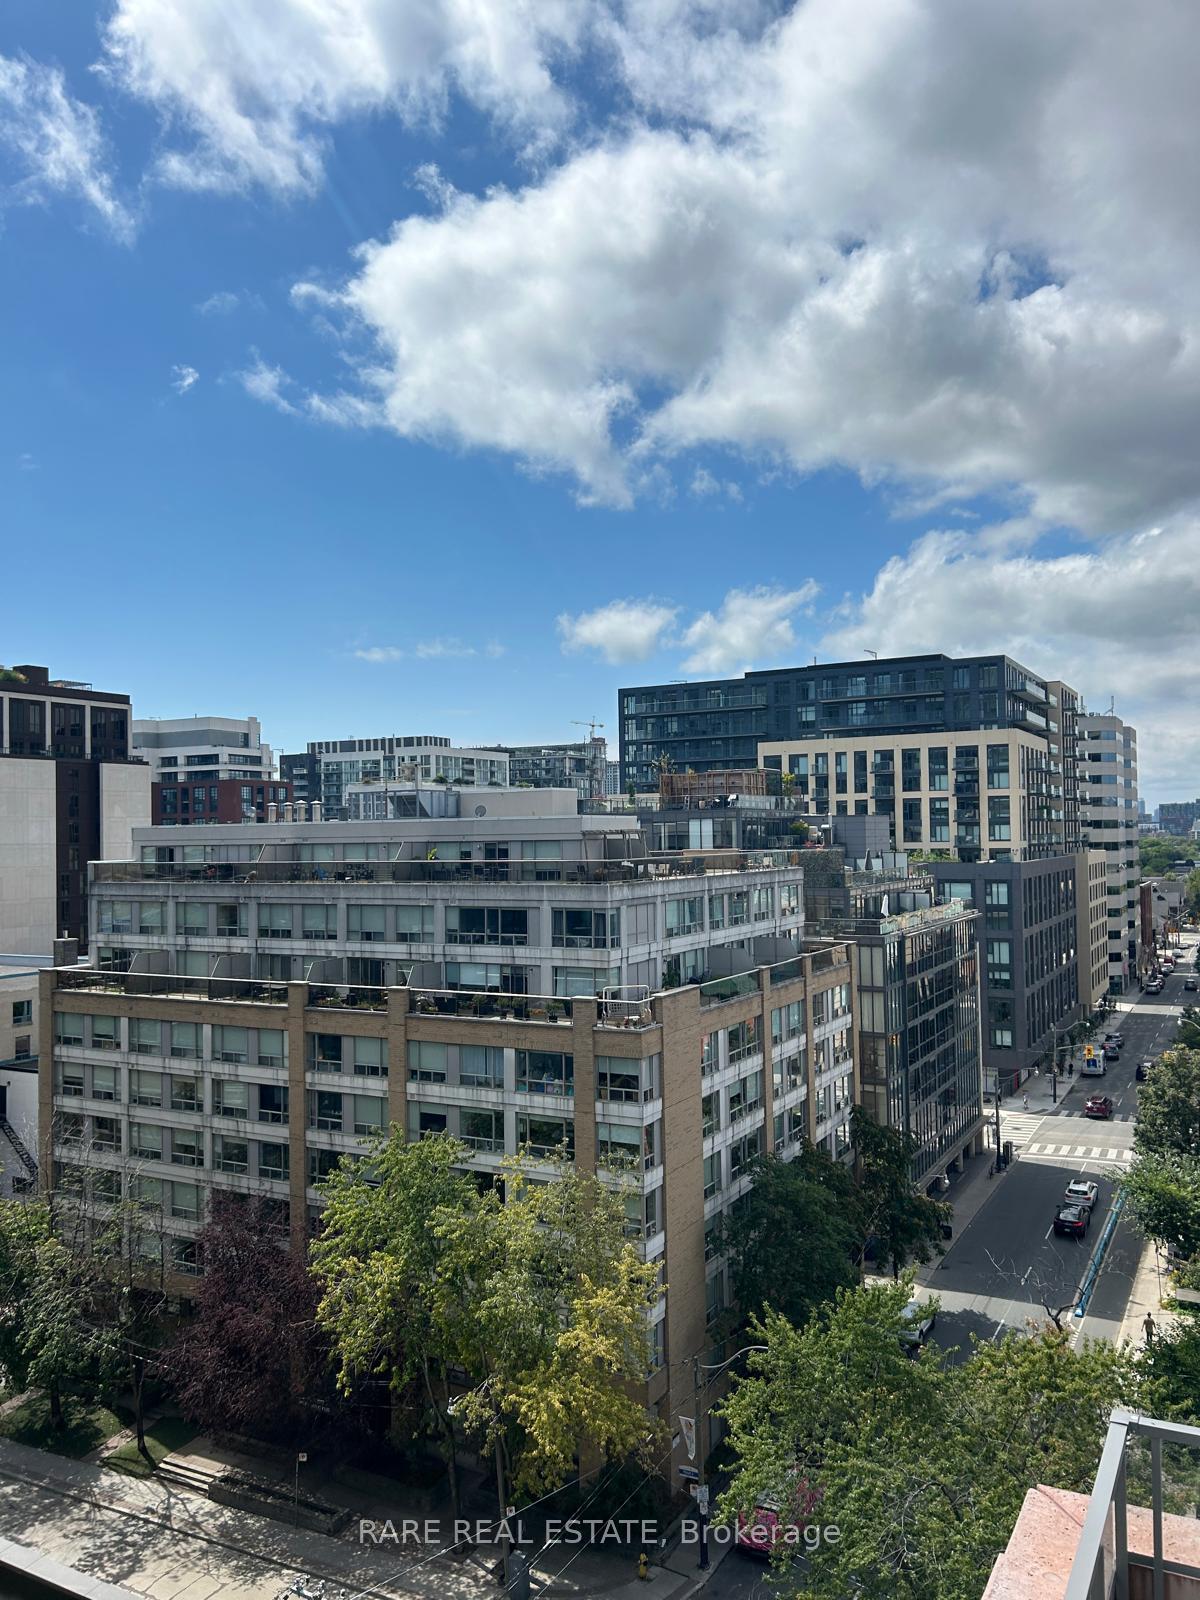
Unit 904, 2 Augusta Avenue
Unit 904, 2 Augusta Avenue
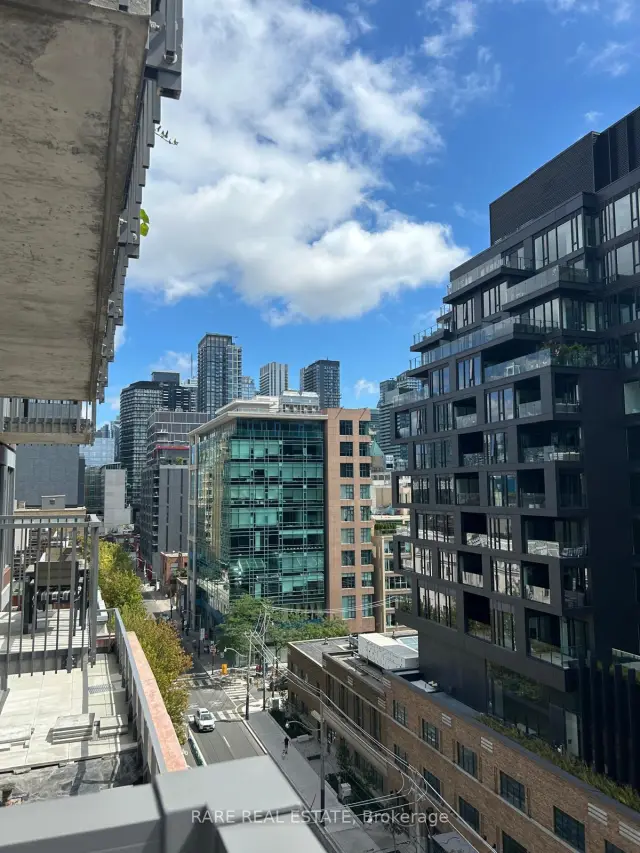
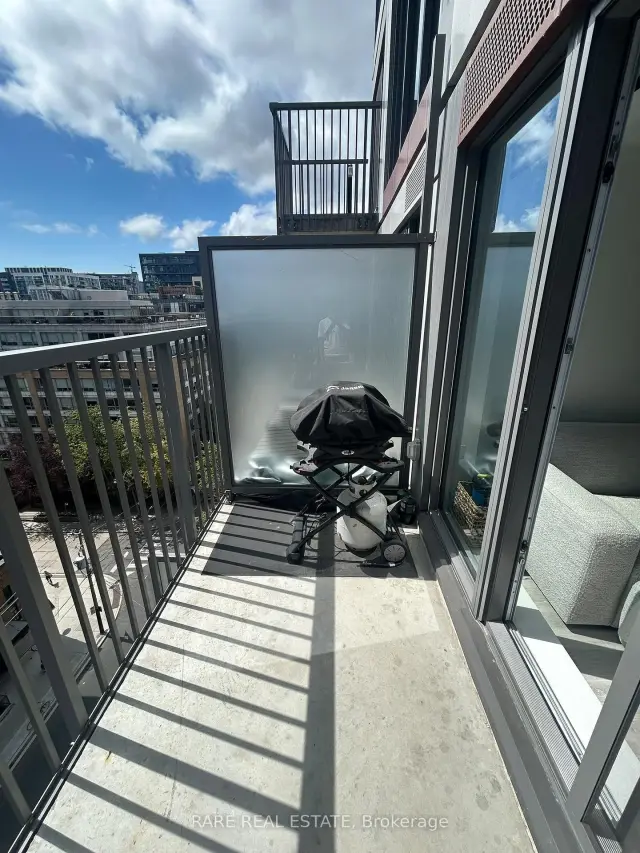
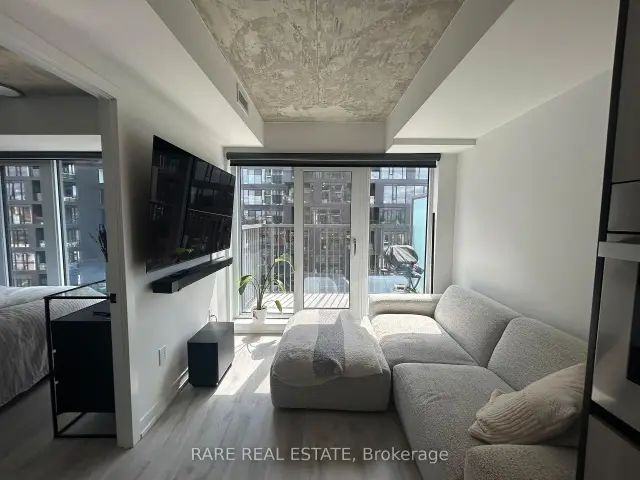
 See all 20 photos
Facts and features
- ExposureSouth east
- LaundryIn-suite
- LockerNone
- BalconyOpen
- Central air
- Exercise room
- Party room/meeting room
- Rooftop deck/garden
The homeCondo Apartment, Apartment, 500–599 sq ft
- Type: Condo Apartment
- Style: Apartment
- Living space: 500–599 sq ft
- Basement: None
- Exposure: South East
- View: City
InsideIn-suite laundry, main level, Carpet free, Rooms above ground 5
- Laundry: In-suite laundry, main level
- Features: Carpet free
- Rooms above ground: 5
- Bedrooms: 1 + 1 in the basement
- Bathrooms: 2
- Kitchens: 1
OutsideBrick, Open
- Exterior: Brick
- Balcony: Open
Parking and lockerParking type None, Locker None
- Parking type: None
- Locker: None
BuildingRush, Storeys 15, Units 123
- Name: Rush
- Storeys: 15
- Units: 123
- Registered: 2021
- Condo corporation: 2979
- Amenities: Exercise room, party room/meeting room, rooftop deck/garden
- Pets: Allowed
Heating, water and powerForced air, gas, Central air
- Heating: Forced air, gas
- Cooling: Central air
Rent and termsRent $2,450 a month, Entire property, Unfurnished
- Rent: $2,450 a month
- Space for rent: Entire property
- Furnished: Unfurnished
- Lease: 12 months
- Paid: Monthly
- Rent includes: Building insurance, central air conditioning, common elements, heat
- Deposit: Required
- Credit check: Required
- Employment letter: Required
- Rental application: Required
- References: Required
- Rental items: Optional: 1 parking spot available for rent @$250/month
IncludedHeat (gas) included in rent. modern appliances include stovetop, microwave hood range, b/i (oven, dishwasher, fridge), washer & dryer. amenities include gym, roof top garden, pet spa and indoor rock-climbing!, Not included None
- Included: Heat (gas) included in rent. modern appliances include stovetop, microwave hood range, b/i (oven, dishwasher, fridge), washer & dryer. amenities include gym, roof top garden, pet spa and indoor rock-climbing!
- Not included: None
NearbyArts centre, library, park, public transit
- Close to: Arts centre, library, park, public transit
Listing detailsC14177312, For Rent, Nov 13, 2026
- MLS® number: C14177312
- Status: For Rent
- Listed on: Nov 13, 2026
- Days on market: 7
- Updated: Nov 13, 2026
- Possession: 2027-01-01 / 30-59 days
- Occupied by: Tenant
- Listing brokerage: RARE REAL ESTATE
About this home
Unit 904, 2 Augusta Avenue, Toronto (Waterfront Communities), ON M4W 1V1
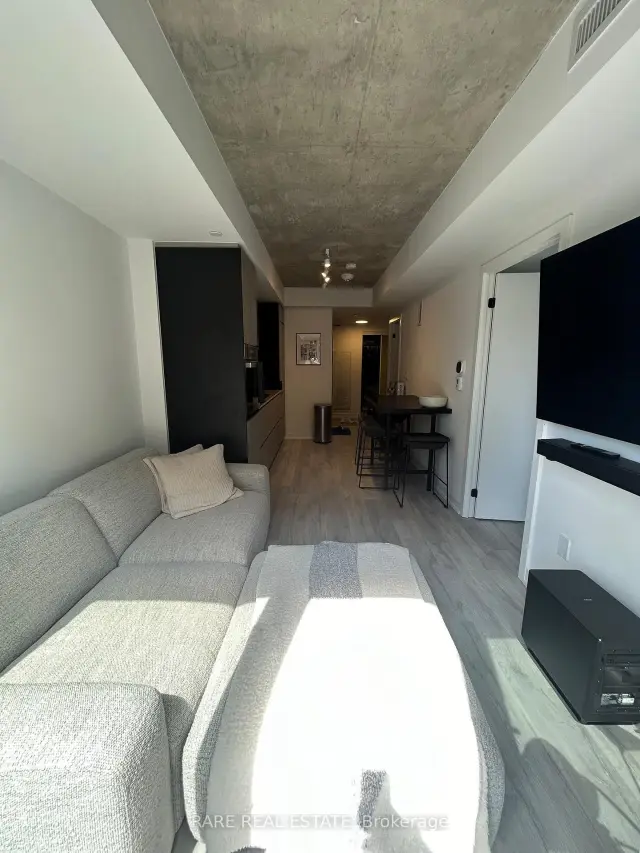
Welcome to Rush Condos at 2 Augusta Avenue, offering bright, boutique, loft-style living at the vibrant intersection of Queen West and the Fashion District. This functional 558-square-foot suite features 9-foot exposed concrete ceilings, modern wide-plank flooring, an open-concept layout, and a private 45-square-foot balcony. A standout feature for this footprint, the home provides two full bathrooms and a versatile den enclosed by sliding doors, making it ideal as a functional second bedroom or dedicated executive office. Complemented by a sleek kitchen with integrated appliances, in-suite laundry, and building amenities that include a gym with indoor rock climbing wall, pet spa, and an expansive rooftop terrace with barbecue stations, this suite is ideally situated steps from top-tier dining, shopping, and 24-hour TTC transit. Heat, AC, appliances, amenities are INCLUDED in rent - only water and hydro separate. Ring in the New Year in style with this luxury condo available January 1, 2027. Parking spot available for rent if needed.
Book a viewing
Know more about Rush Condos
Condo building · 2 Augusta Avenue
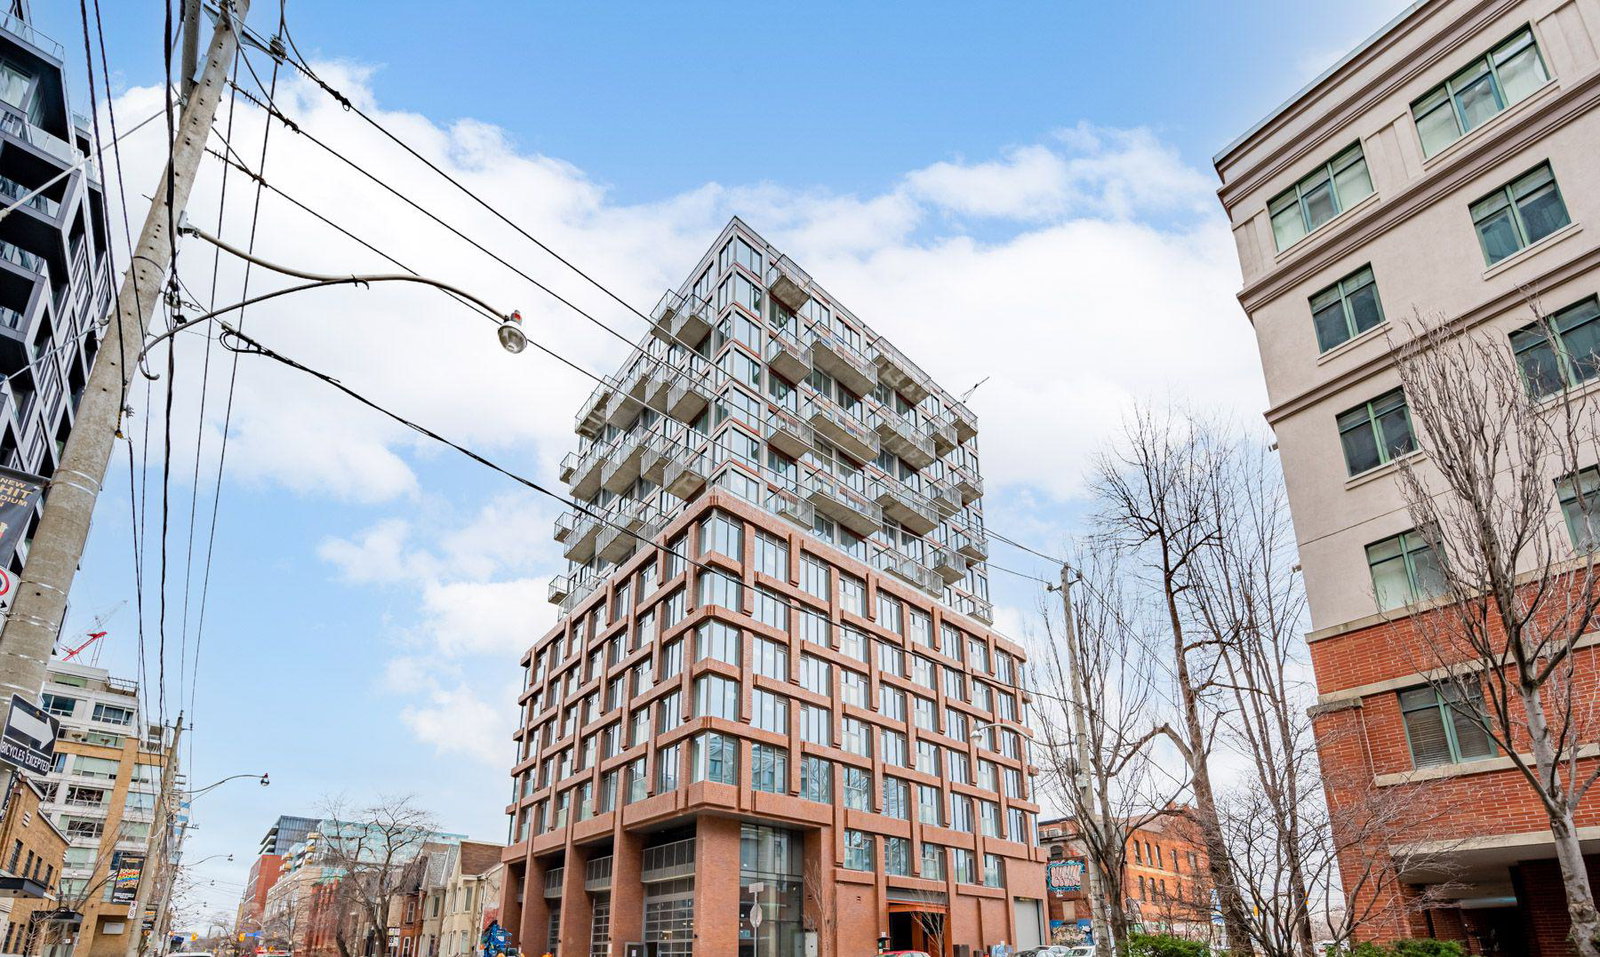
Rush Condos is a 15-storey condo with 123 suites, built in 2021 by Alterra Group. Right now 5 for sale and 5 for rent are on the market here.
- 15storeys
- 123suites
- 2021built
No similar units for rent in Rush Condos right now.
Around this home
Daily convenience, out of 100, from the distances below
Schools nearby
School rating, out of 10.
Helpful calculators

Your HOMEH agent
"I would see it this week."