

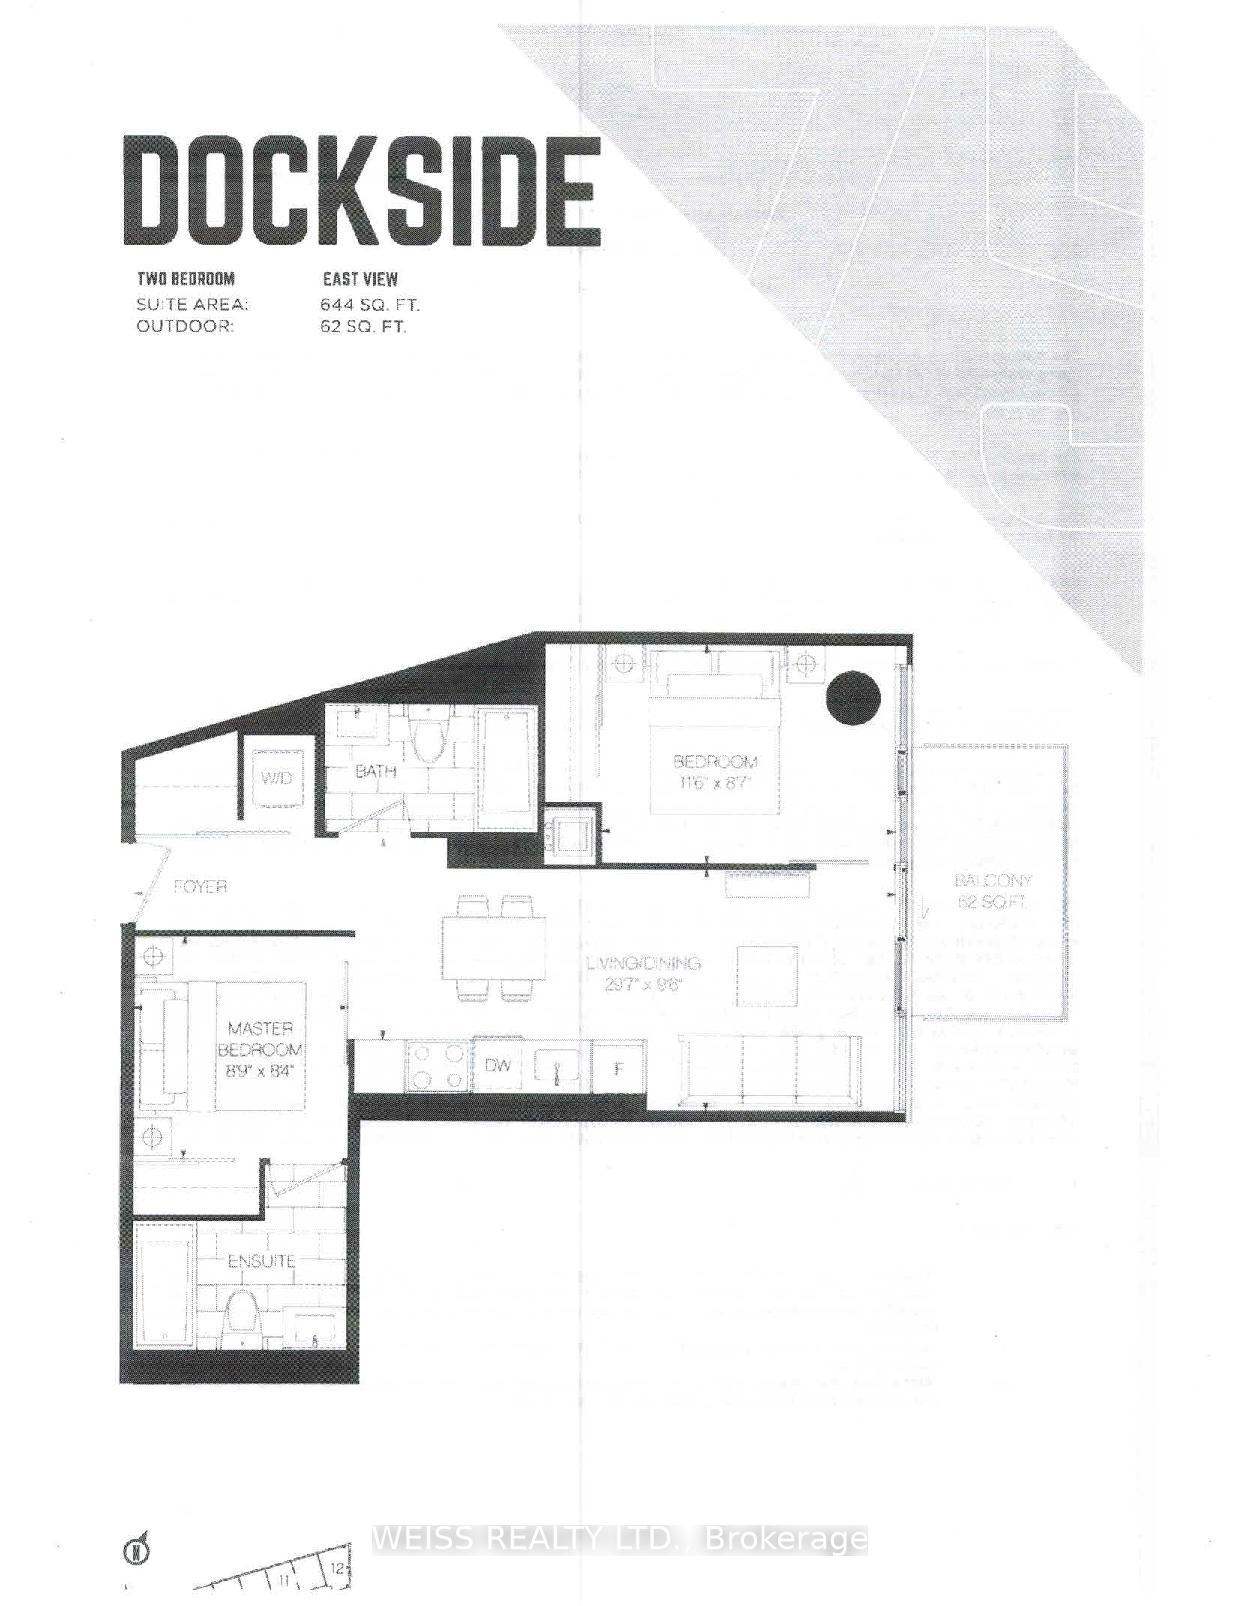
Unit 613, 2 Church Street
Unit 613, 2 Church Street
Property history
- $799,000TerminatedList: 2024-12-03|End: 2024-12-05|2 daysC11825574
Facts and features
- ExposureSouth east
- LaundryOwn room
- LockerOwned
- BalconyOpen
- Fireplace
- Gym
- Party room/meeting room
- Outdoor pool
The homeCondo Apartment, Apartment, Age 0–5 years
- Type: Condo Apartment
- Style: Apartment
- Age: 0–5 years
- Living space: 600–699 sq ft
- Basement: None
- Exposure: South East
- View: City, downtown, skyline
InsideFireplace Yes, electric, Laundry room, main level, Auto garage door remote, brick & beam, intercom, on demand water heater, separate heating controls, separate hydro meter, storage, upgraded insulation, ventilation system, water heater
- Fireplace: Yes, electric
- Laundry: Laundry room, main level
- Features: Auto garage door remote, brick & beam, intercom, on demand water heater, separate heating controls, separate hydro meter, storage, upgraded insulation, ventilation system, water heater
- Security: Alarm system, monitored, security guard, concierge/security, heat detector, smoke detector
- Elevator: Yes
- Rooms above ground: 4
- Bedrooms: 2
- Bathrooms: 2
- Kitchens: 1
OutsideConcrete, Concrete, Open
- Exterior: Concrete
- Foundation: Concrete
- Balcony: Open
- Features: Controlled entry, deck, lighting, recreational area, year round living
- Accessibility: Elevator, fire escape, level entrance, parking
Parking and locker1 Parking, Underground, Parking type Owned
- Spaces: 1 Parking
- Garage: Underground
- Parking type: Owned
- Driveway: Inside entry, reserved/assigned, underground
- Spot: C50
- Locker: Owned
- Locker unit: C
- Locker number: 64
- Locker level: P3
Building75 On The Esplanade, Storeys 29, Units 308
- Name: 75 On The Esplanade
- Storeys: 29
- Units: 308
- Registered: 2018
- Condo corporation: 2891
- Amenities: Bbqs allowed, bike storage, gym, party room/meeting room, recreation room, outdoor pool
- Pets: Allowed
Heating, water and powerHeat pump, electric, Wall unit(s)
- Heating: Heat pump, electric
- Cooling: Wall unit(s)
Costs and taxesTaxes $3,297 a year, Condo fee $586 a month, Water included, common elements included, building insurance included, parking included
- Taxes, 2024: $3,297 a year
- Condo fee: $586 a month
- Fee includes: Water included, common elements included, building insurance included, parking included
- Rental items: Heat pump
Included in the saleGas stove
- Included: Gas stove
NearbyElectric car charger, hospital, place of worship, school, public transit, library
- Close to: Electric car charger, hospital, place of worship, school, public transit, library
Listing detailsC11825574, Terminated, Dec 3, 2024
- MLS® number: C11825574
- Status: Terminated
- Listed on: Dec 3, 2024
- Days on market: 2
- Updated: Dec 5, 2024
- Possession: 2025-04-30 / April 30, 2025
- Occupied by: Tenant
- Listing brokerage: WEISS REALTY LTD.
About this home
Unit 613, 2 Church Street, Toronto (Waterfront Communities), ON M5E 0E1
Exceptional Downtown Toronto Condo! This 2 brd, 2 bath condo at 2A Church St offers an unparalleled blend of modern living, convenience groceries such as NO frills on 1st floor and investment potential. With east and southwest views of Lake Ontario & St Lawrence Market area, this property is ideally suited for discerning homeowners or investors. Unmatched Location and Connectivity: Located steps from St. Lawrence Market, Union Station, and King Station. Direct pedestrian access to Union Station is available via the CIBC Square Tower bridge, under development, ensuring seamless transit across Toronto. Plans to expand eastwards from Yonge/Esplanade. This condominium offers a premium living experience with exceptional features and unparalleled access to Toronto's vibrant core.
Ask about this home
A HOMEH agent will answer your questions about this home.
Know more about 75 On The Esplanade
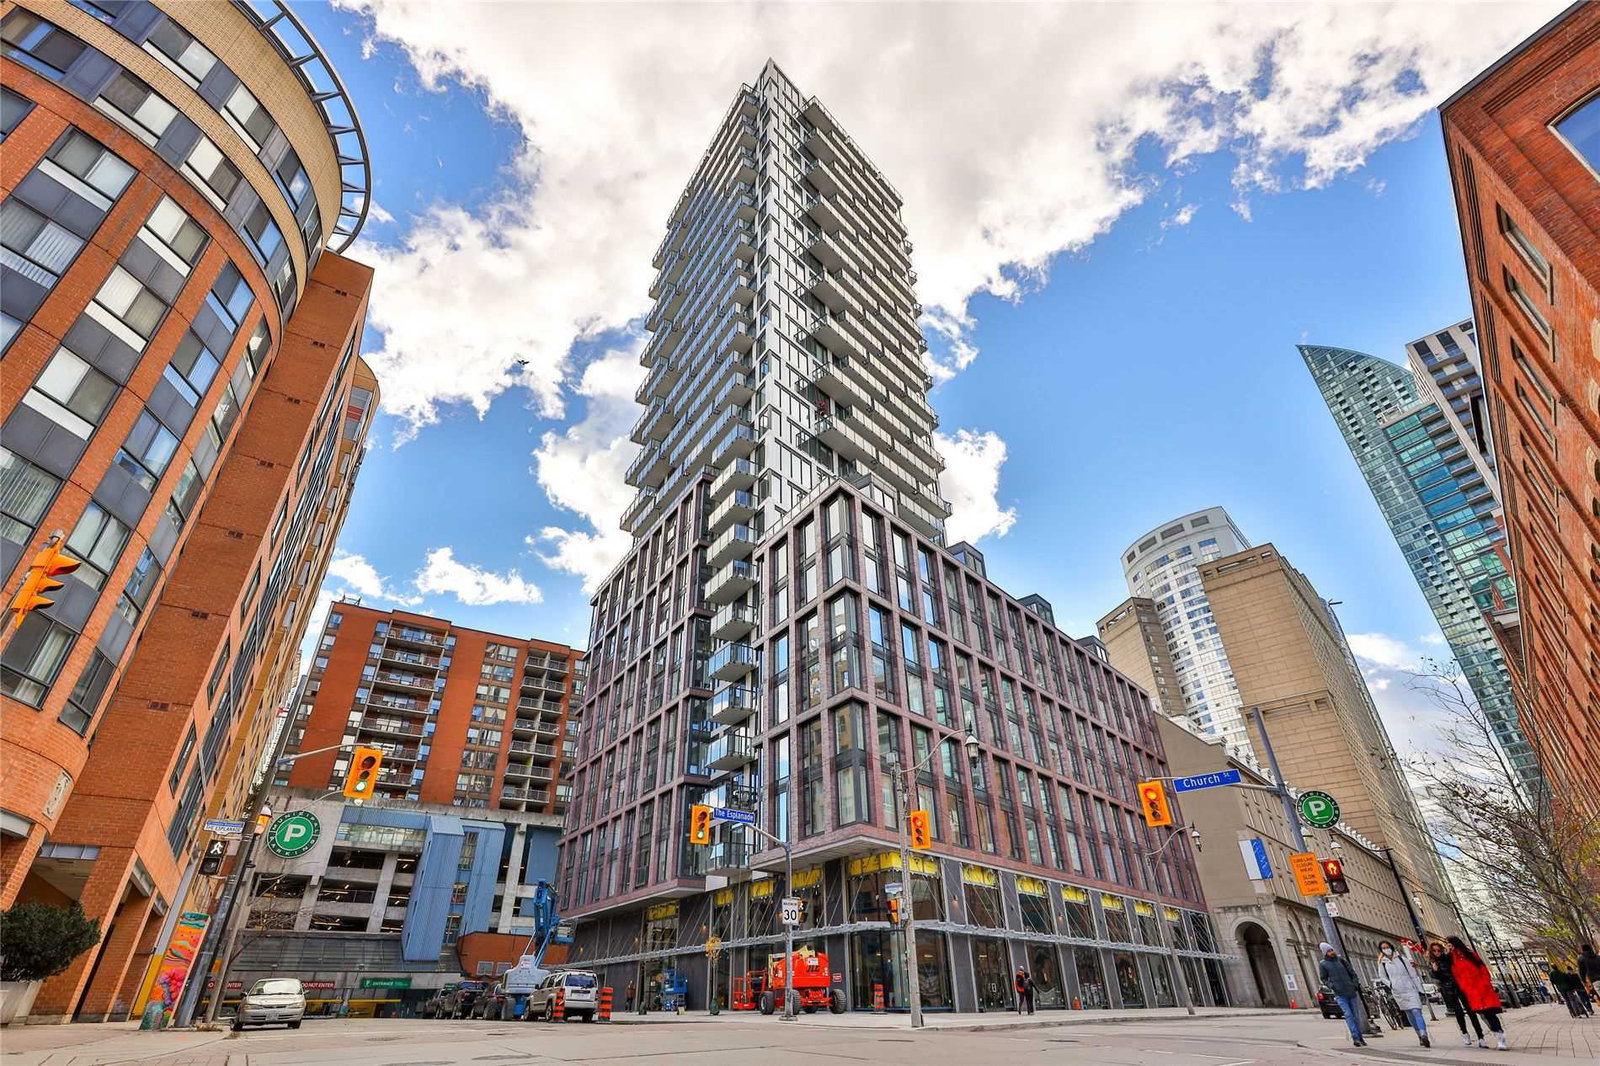
Condo building · 75 The Esplanade
75 On The Esplanade is a 29-storey condo with 308 suites, built in 2018 by Carttera Private Equities. Right now 1 for rent is on the market here.
- 29storeys
- 308suites
- $882/sq ft
- 2018built
No similar units for sale in 75 On The Esplanade right now.
Around this home
Daily convenience, out of 100, from the distances below
Schools nearby
School rating, out of 10.
Helpful calculators
Your HOMEH agent

"I would see it this week."