

Unit 210, 2 Clarendon Avenue
Unit 210, 2 Clarendon Avenue
 See all 10 photos
Property history
Facts and features
- ExposureSouth west
- LaundryOther
- LockerExclusive
- BalconyNone
- Central air
- Gym
- Party room/meeting room
- Rooftop deck/garden
The homeCondo Apartment, Apartment, 1,200–1,399 sq ft
- TypeCondo Apartment
- StyleApartment
- Living space1,200–1,399 sq ft
- BasementNone
- ExposureSouth West
InsideOther, Other, Security system
- LaundryOther
- FeaturesOther
- SecuritySecurity system
- ElevatorYes
- Rooms above ground8
- Bedrooms2
- Bathrooms3
- Kitchens1
OutsideBrick, Balcony None, Landscaped
- ExteriorBrick
- BalconyNone
- FeaturesLandscaped
Parking and locker1 Parking, Underground, Rental
- Spaces1 Parking
- GarageUnderground
- Parking typeRental
- DrivewayUnderground, surface
- LockerExclusive
Building2 Clarendon Avenue, Storeys 3, Units 50
- Name2 Clarendon Avenue
- Storeys3
- Units50
- Registered1927
- Condo corporation0
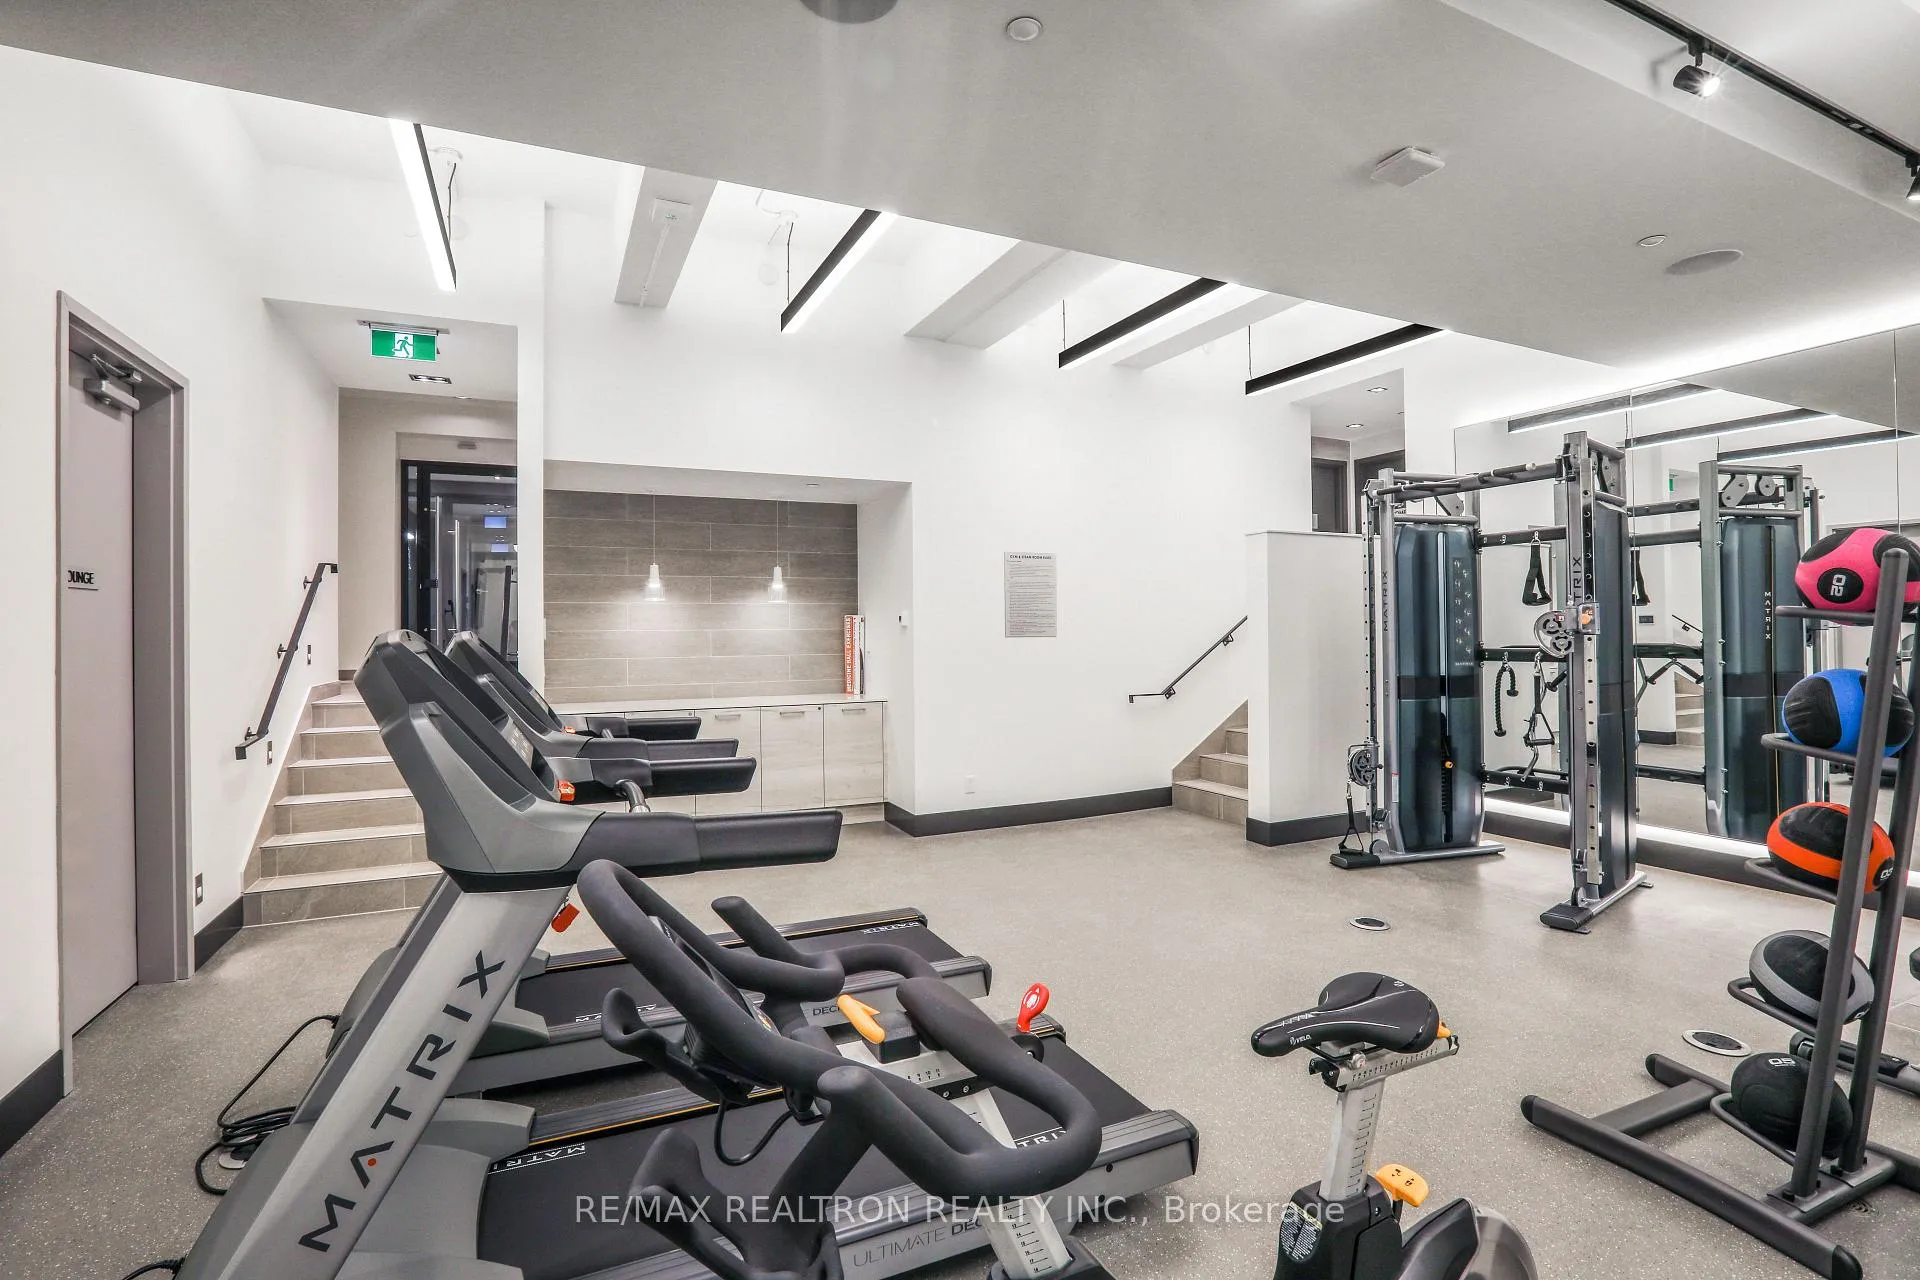
- AmenitiesBike storage, gym, party room/meeting room, rooftop deck/garden, recreation room
- PetsAllowed
Heating, water and powerOther, gas, Central air
- HeatingOther, gas
- CoolingCentral air
Rent and termsRent $7,350 a month, Entire property, Unfurnished
- Rent$7,350 a month
- Space for rentEntire property
- FurnishedUnfurnished
- Lease12 months
- PaidMonthly
- Rent includesHeat, water, building maintenance
- DepositRequired
- Credit checkRequired
- Employment letterRequired
- Rental applicationRequired
- ReferencesRequired
IncludedFridge, stove, dishwasher, b/i microwave, washer/dryer electrical light fixtures.
- IncludedFridge, stove, dishwasher, b/i microwave, washer/dryer electrical light fixtures.
NearbyElectric car charger, library, park, public transit, school, rec./commun.centre
- Close toElectric car charger, library, park, public transit, school, rec./commun.centre
Listing detailsC11941027, Rented, Jan 26, 2025
- MLS® numberC11941027
- StatusRented
- Listed onJan 26, 2025
- Days on market101
- UpdatedMay 7, 2025
- PossessionFlexible
- Occupied byVacant
- Listing brokerageRE/MAX REALTRON REALTY INC.
About this home
Unit 210, 2 Clarendon Avenue, Toronto (Casa Loma), ON M4V 1H9
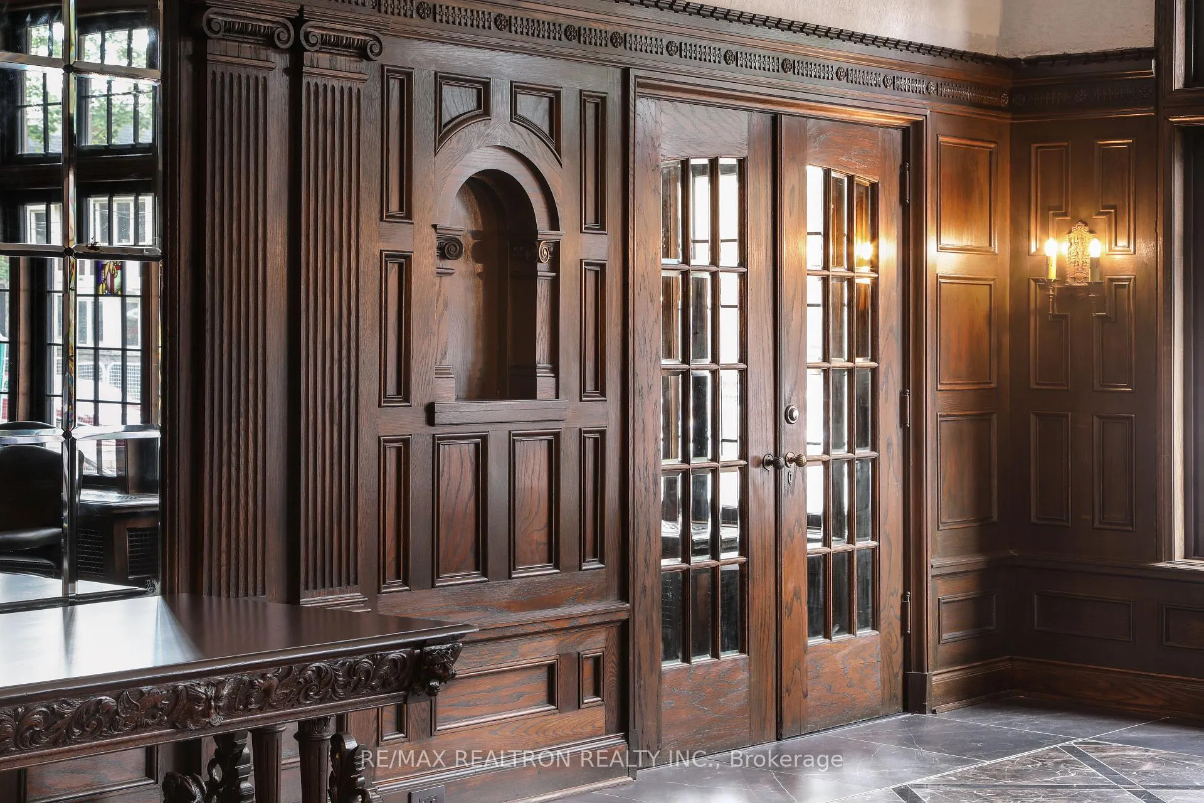
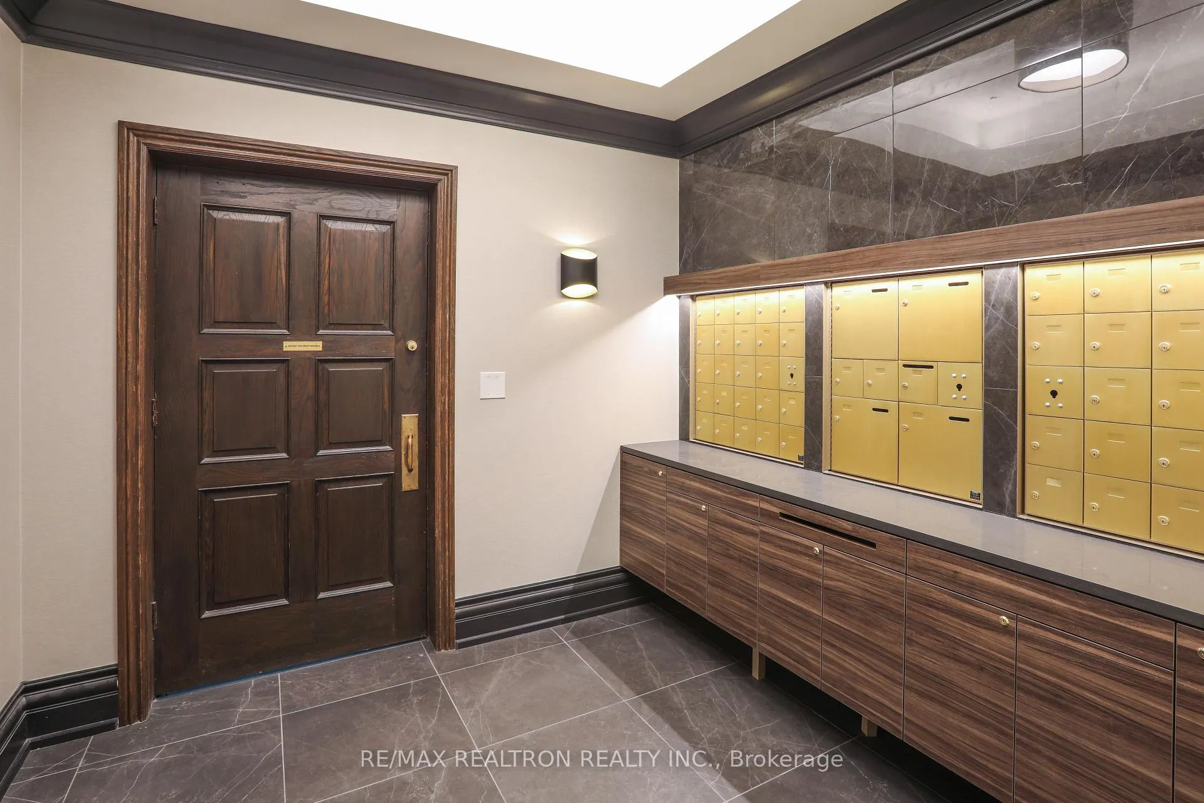
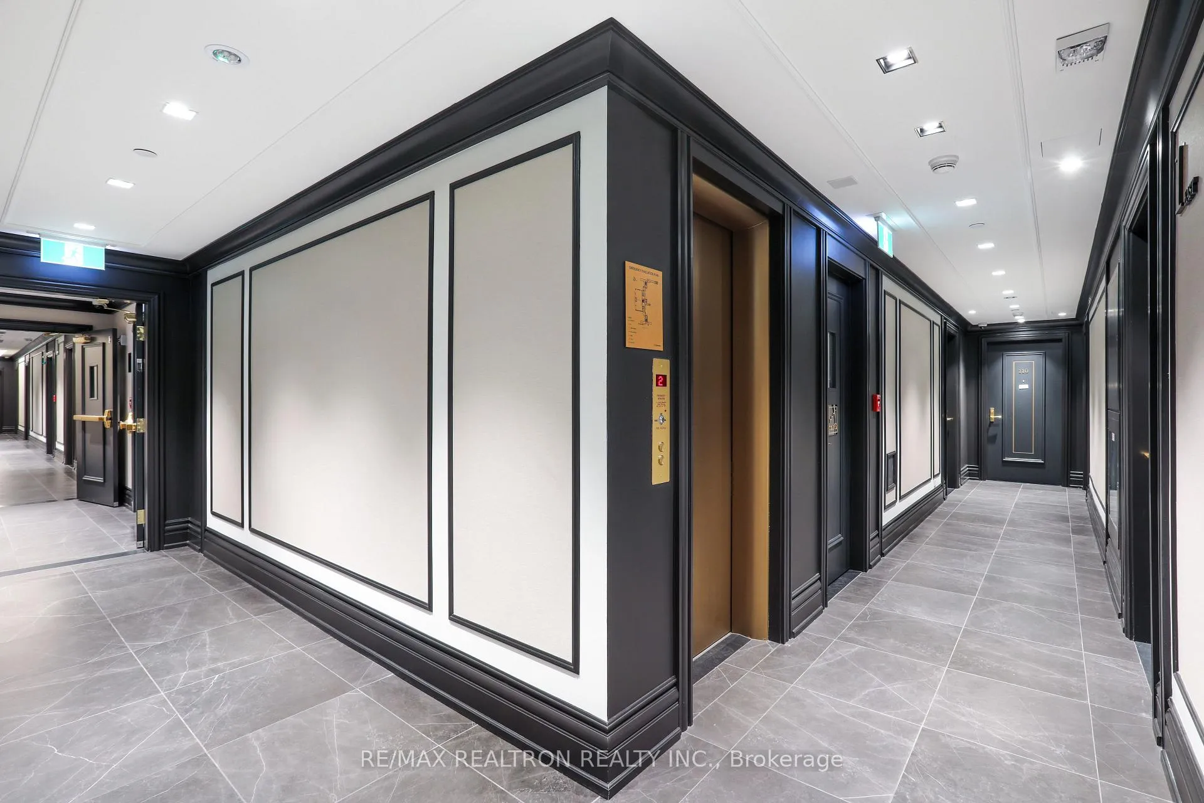
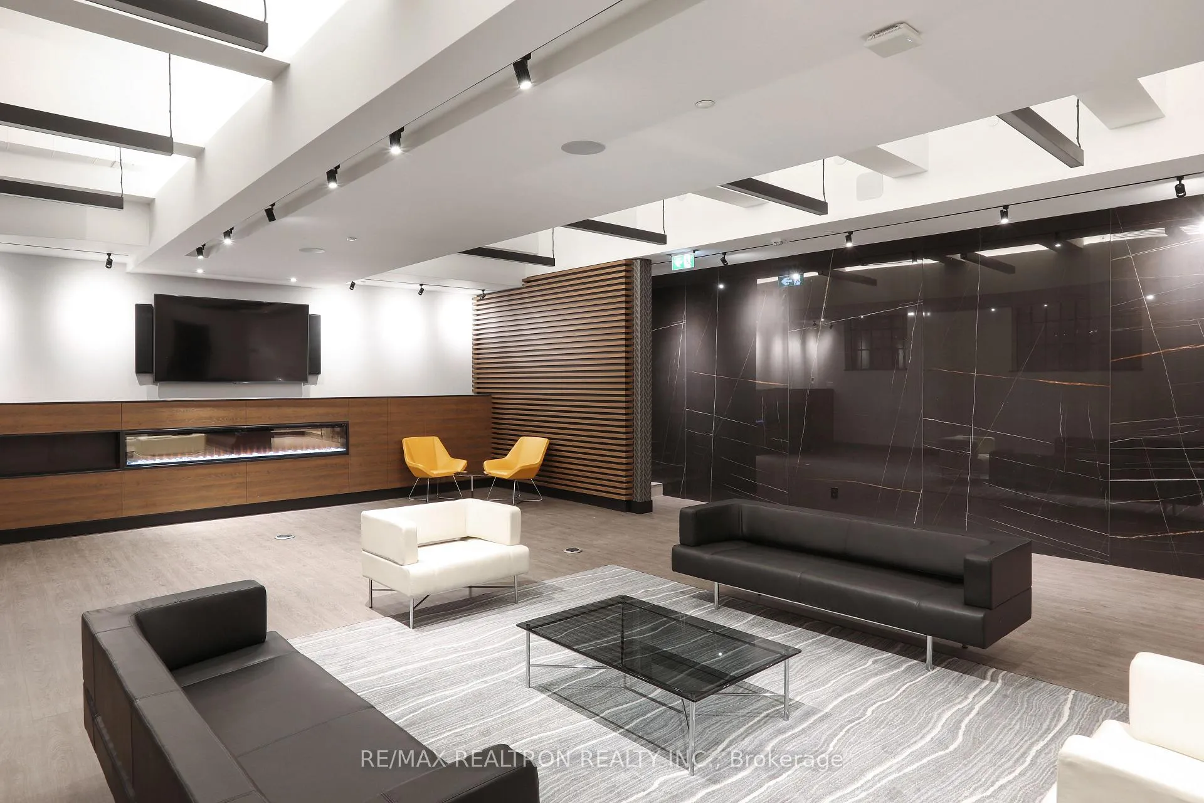
***ONE MONTH FREE RENT*** Welcome to 2 Clarendon Ave, nestled in the heart of prestigious Forest Hill, where luxury living is redefined in a heritage building from the 1920s, meticulously restored with an unwavering attention to detail. The interior and exterior renovation marries timeless architecture with contemporary finishes, featuring oak hardwood floors, elegant granite countertops, high end appliances, and practical custom built-ins for maximum convenience. For elevated comfort, bathrooms are equipped with heated floors, heated towel racks, and fog-free mirrors. The grand patrimonial lobby, adorned with restored fragments of Casa Loma, leads to an array of newly updated common areas including a state-of-the-art gym equipped with a steam bath, a generously sized lounge, and a welcoming exterior terrace perfect sanctuaries for relaxation and socializing. The property is enveloped in lush landscaped surroundings that enhance its tranquil ambiance. Additional amenities tailored for modern living include a secure bike storage and an underground garage equipped with EV charging stations. Every urban amenity is just a short walk away, including transit, groceries, restaurants, shopping, parks and trails. Experience unparalleled sophisticated living where luxury and history blend seamlessly in one of Toronto's most esteemed locales. Promotion: one month free, applied to the 8th month of first year of tenancy. **EXTRAS** *One month free rent* (applied to the 8th month of first year of tenancy). Indoor parking $300/mo, surface parking $250/mo; locker: $60/mo - not included in base rent
Ask about this home
A HOMEH agent will answer your questions about this home.
Know more about 2 Clarendon Avenue
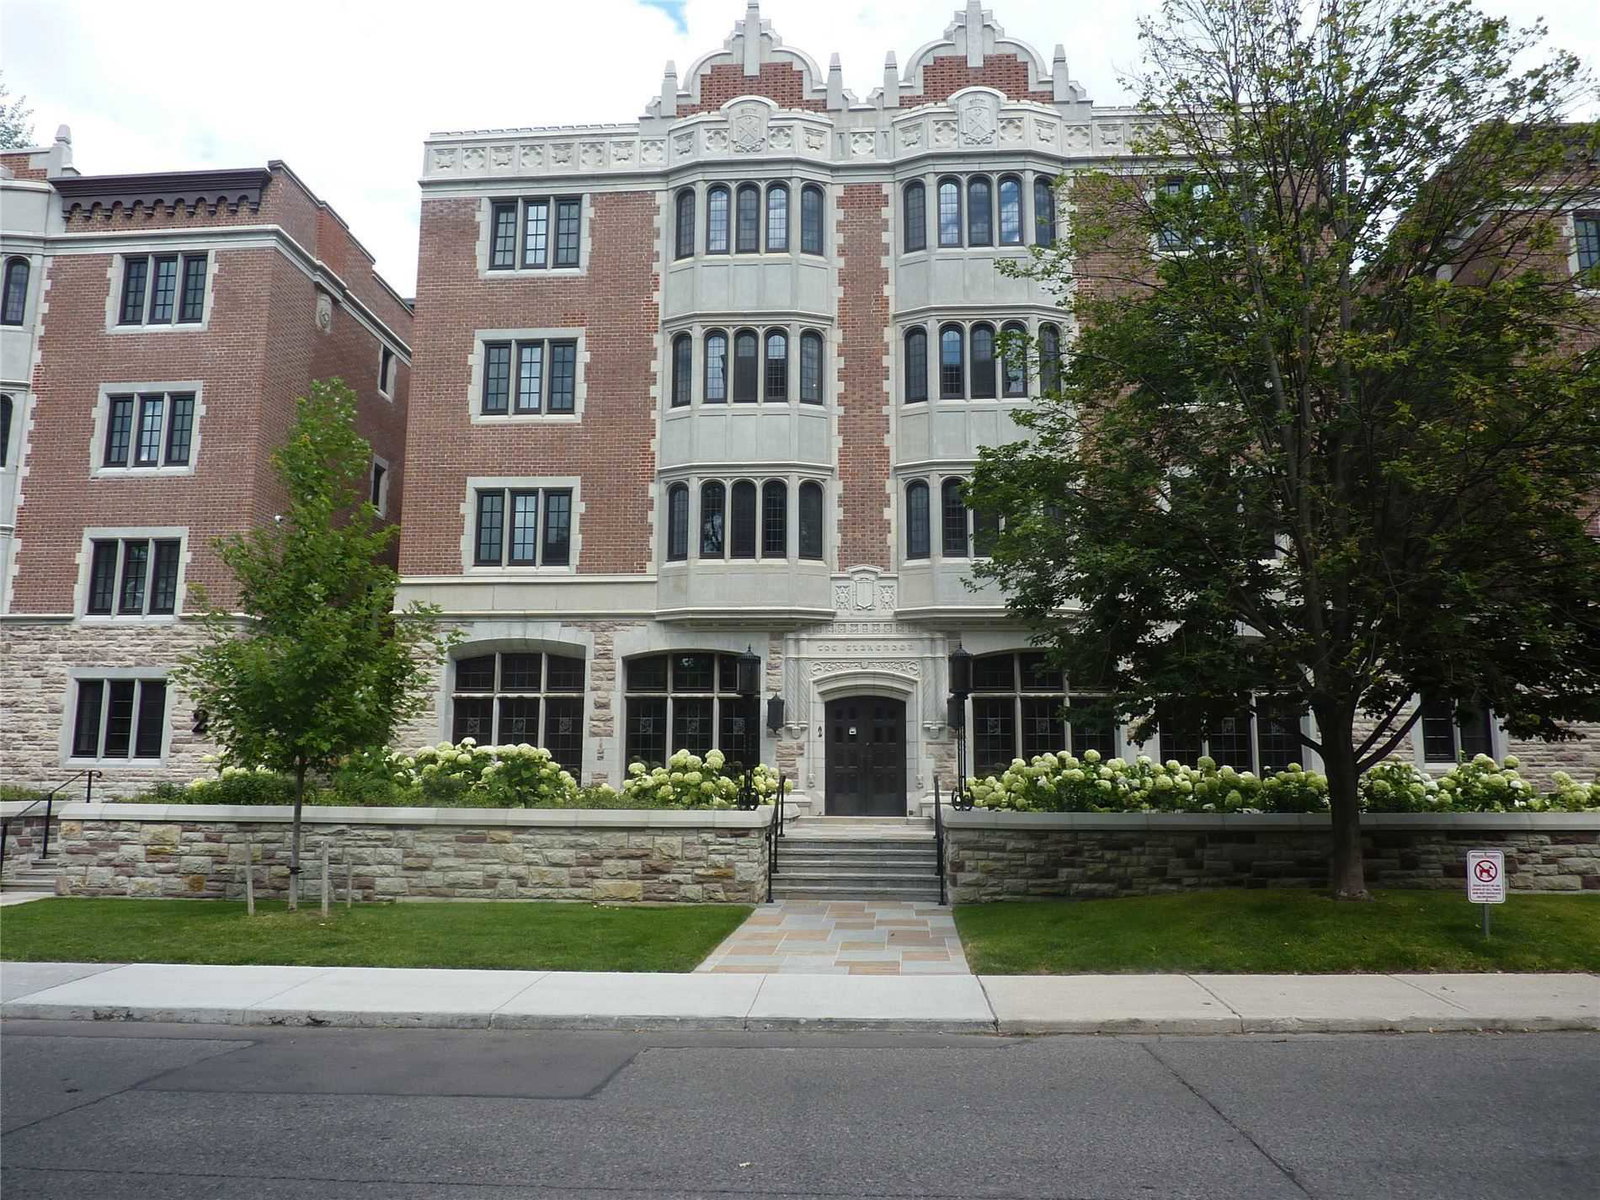
Condo building · 2 Clarendon Avenue
2 Clarendon Avenue is a 3-storey condo with 50 suites, built in 1927. Right now 3 for rent are on the market here.
- 3storeys
- 50suites
- 1927built
No similar units for rent in 2 Clarendon Avenue right now.
Around this home
Daily convenience, out of 100, from the distances below
Schools nearby
School rating, out of 10.
Helpful calculators
Your HOMEH agent

"I would see it this week."