
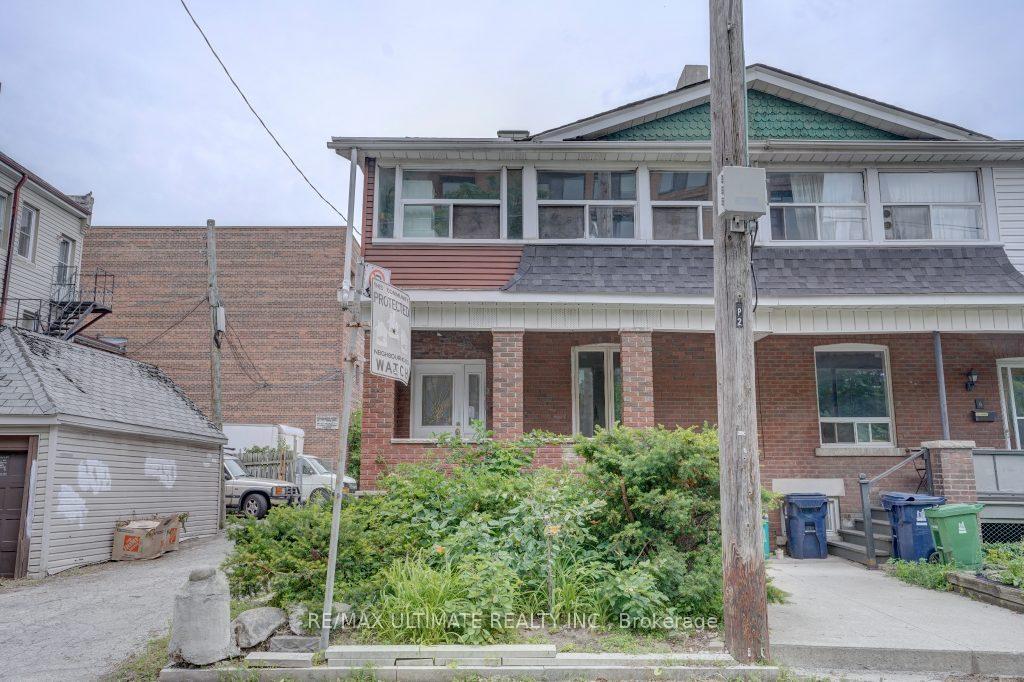
2 Dearbourne AvenueToronto (North Riverdale)
Expired
1/24Ontario Real Estate › Toronto › North Riverdale
2 Dearbourne AvenueToronto (North Riverdale)
Expired
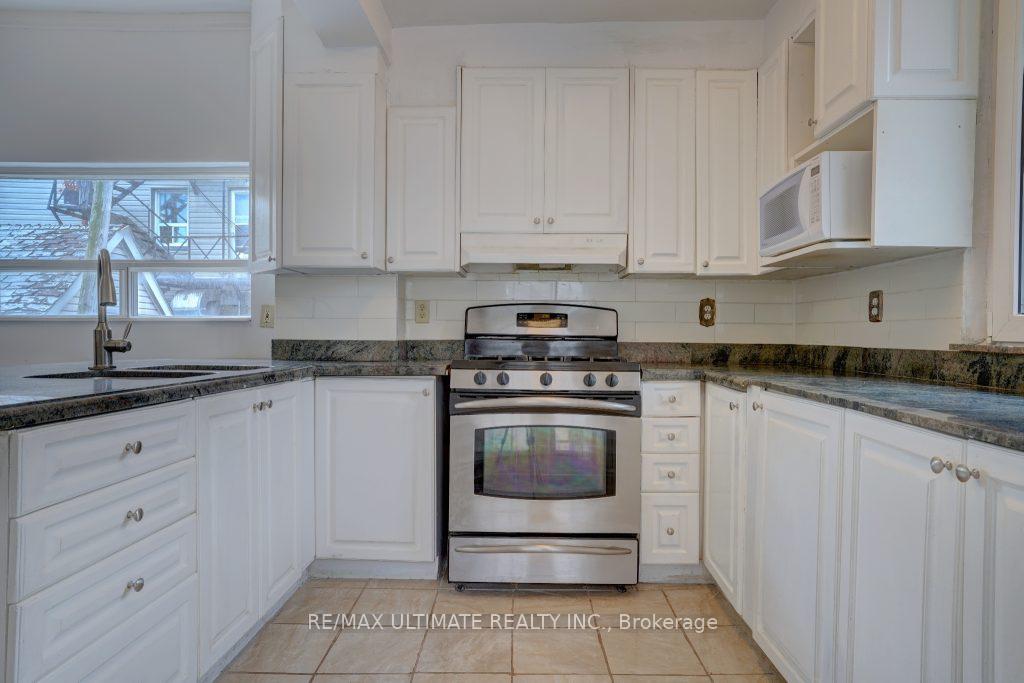 See all 24 photos
4 Bedrooms
3 Bathrooms
1 Garage
21.44 x 70 ft Lot
$6,852 Tax/yr
Property history
$1,499,000first asked
$1,398,000last asked
▼ 7%since September
SepMarOctMay
ExpiredMay 1, 2026
$1,398,000MLS® E12601156
Listed for saleDec 3, 2025
$1,398,000MLS® E12601156
TerminatedMay 6, 2025
$1,499,000MLS® E11925407
Listed for saleJan 15, 2025
$1,499,000MLS® E11925407
ExpiredJan 13, 2025
$1,499,000MLS® E9346987
Listed for saleSep 12, 2024
$1,499,000MLS® E9346987

This listing has ended. It is no longer available.
Property not available for sale or for rent.
Ask about this home
A HOMEH agent will answer your questions about this home.Ask a question
Ask HOMEH
Ask about this home
About this home
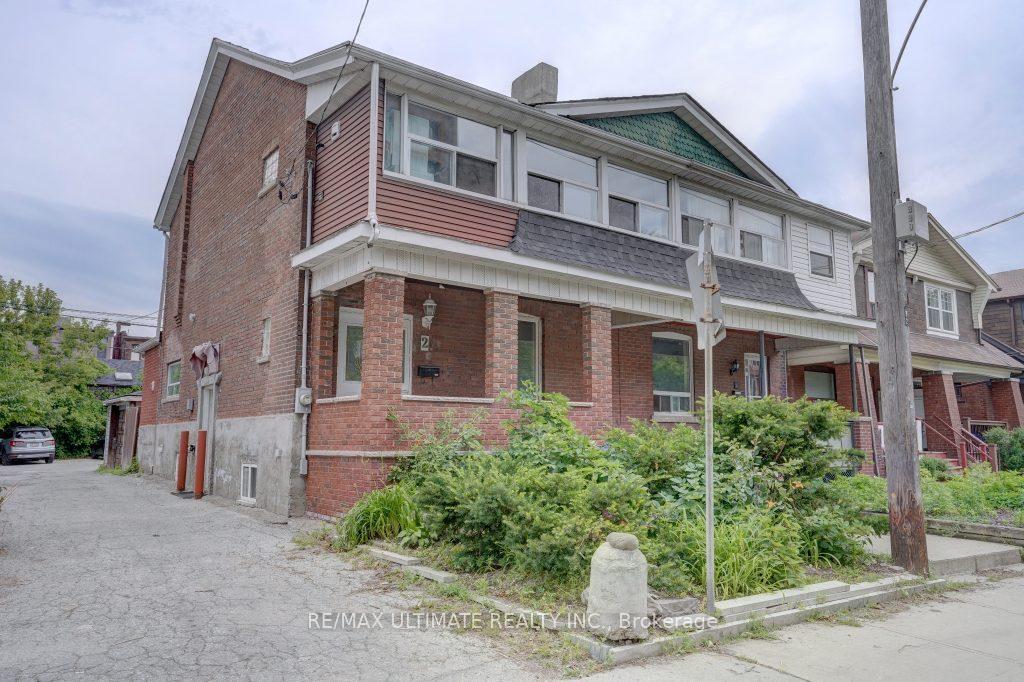
2 Dearbourne.. this Impressive 3 storey home on Tree lined and close to all things Prime Riverdale, Containing 4 bedrooms 3 washrooms and 1 private parking plus single car Garage on right of way. It has good bones. Steps to Danforth, TTC and DVP, Riverdale and Withrow Park. In The FRANKLAND SCHOOL DISTRICT. income, $2000 main Floor, 2nd floor $2800. garage rented 275 a month. VTB available First mortgage.
Read more
Other
Facts & features
TypeSemi-Detached
Style3-storey
Lot21.44 x 70 ft
Tax$6,852 (2023)
HeatingForced air, gas
BasementApartment
Parking1 drive
WaterMunicipal
Ask about this home
A HOMEH agent will answer your questions about this home.
Ask a question
Rooms
10 rooms · 3 bathrooms
Main floor3 rooms
- Living room17′1″ × 11′2″190 sq.ft.
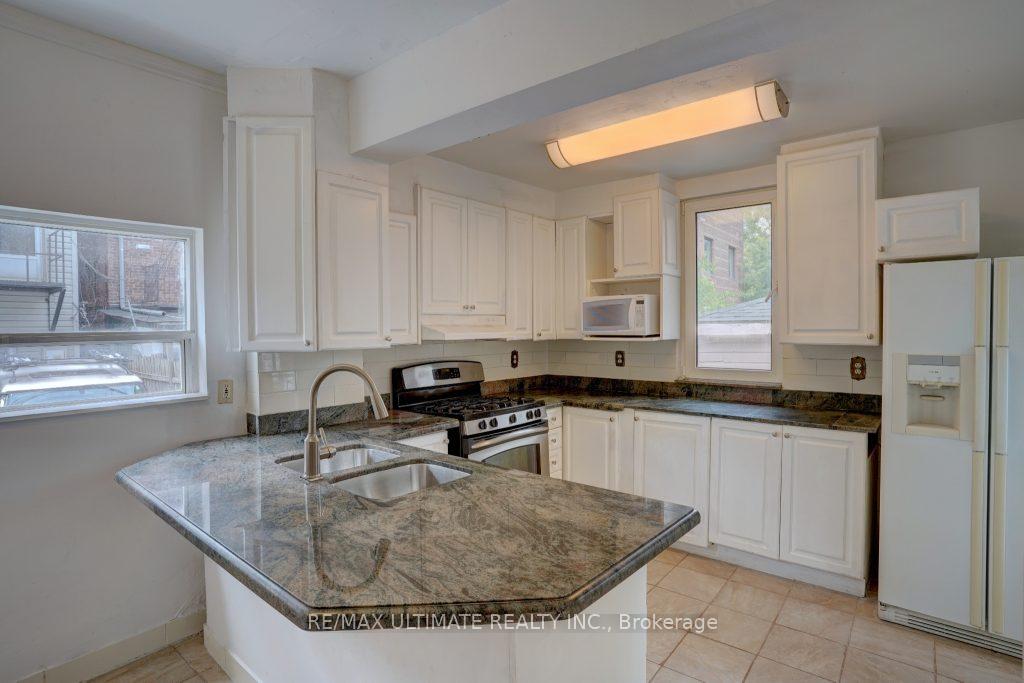
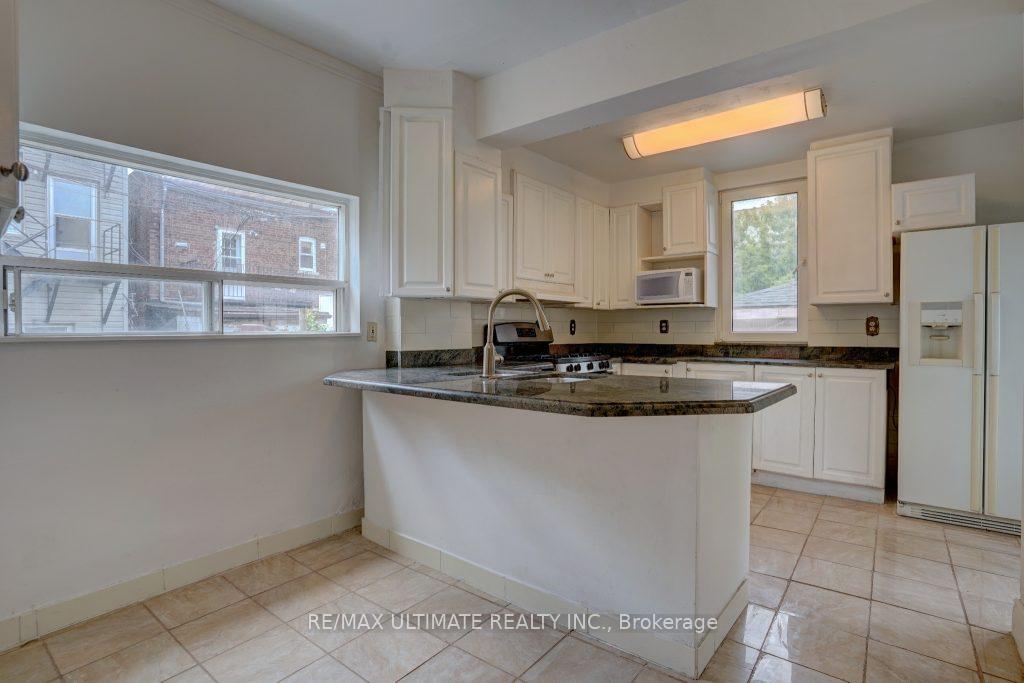
- Kitchen6′9″ × 17′9″119 sq.ft.
- Bedroom9′2″ × 13′5″124 sq.ft.
Second floor3 rooms
- Bedroom 213′3″ × 10′8″142 sq.ft.
- Living room16′5″ × 7′9″126 sq.ft.
- Kitchen20′6″ × 10′6″215 sq.ft.
Third floor1 room
- Primary bedroom14′1″ × 11′10″167 sq.ft.
Basement3 rooms
- Living room9′6″ × 9′8″92 sq.ft.
- Kitchen9′8″ × 9′2″89 sq.ft.
- Bedroom 410′ × 9′10″98 sq.ft.
Bathrooms3
4-pcMain4-pcSecond4-pcBasement
Thinking of selling your home?See what your home is worth today.
Around this home
BROADWAY & DANFORTH
Listing details
MLS® numberE9346987
Listed onSep 12, 2024
Days on market123
UpdatedJan 13, 2025
Listing brokerageRE/MAX ULTIMATE REALTY INC.
Possession2024-10-12 / October 12, 2024
Helpful tools
Mortgage calculator
Closing costs
Land transfer tax
Buyer guide
Your HOMEH agent
KimHOMEH agent · Toronto
"I would see it this week."
Ask Kim
Ask HOMEH about this home
Price, neighbourhood, monthly cost. Ask anything.
HOMEH Intelligent Agent is an AI, not a licensed representative. Check anything important with your agent.